Search

Leave a Message

Thank you for your message. I will be in touch with you shortly.

Explore My Properties
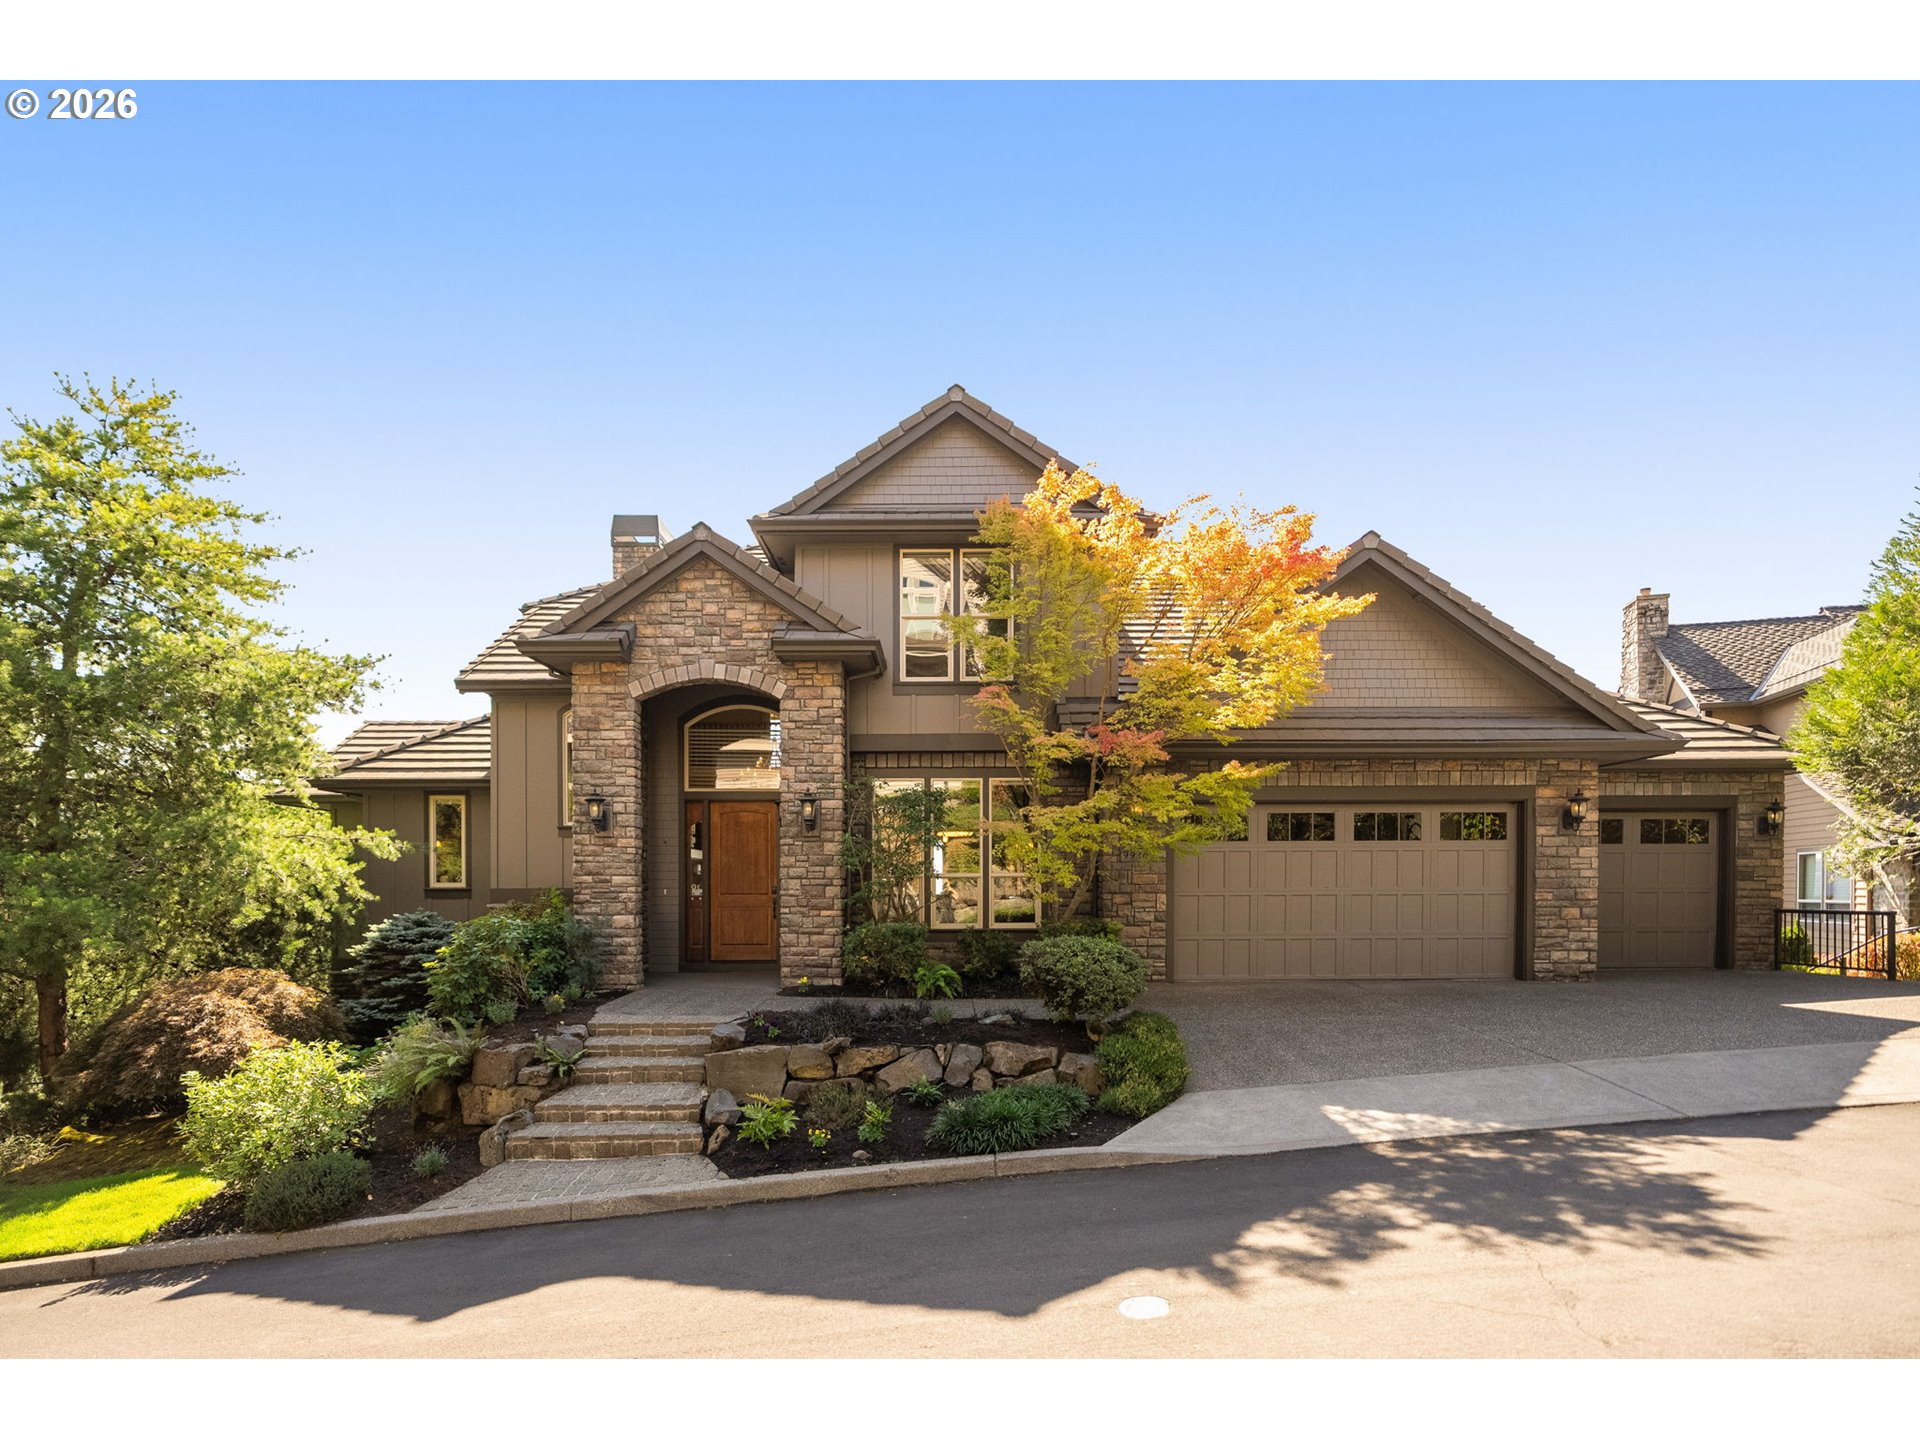
Two-story stone-and-siding home with a three-car garage, autumn foliage, and landscaped front garden.
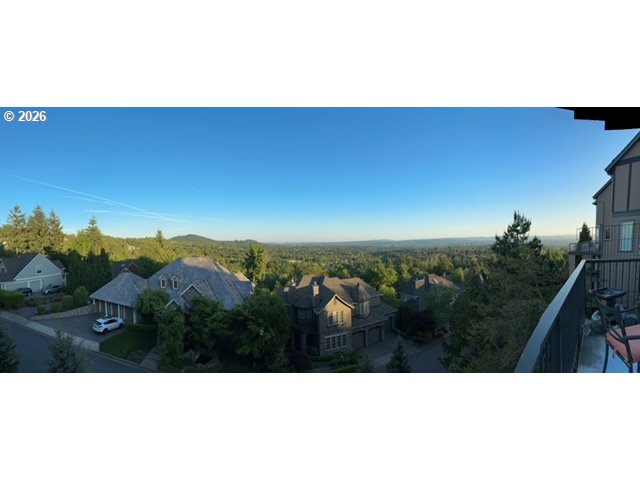
Panoramic view of homes and tree-covered hills from a balcony.
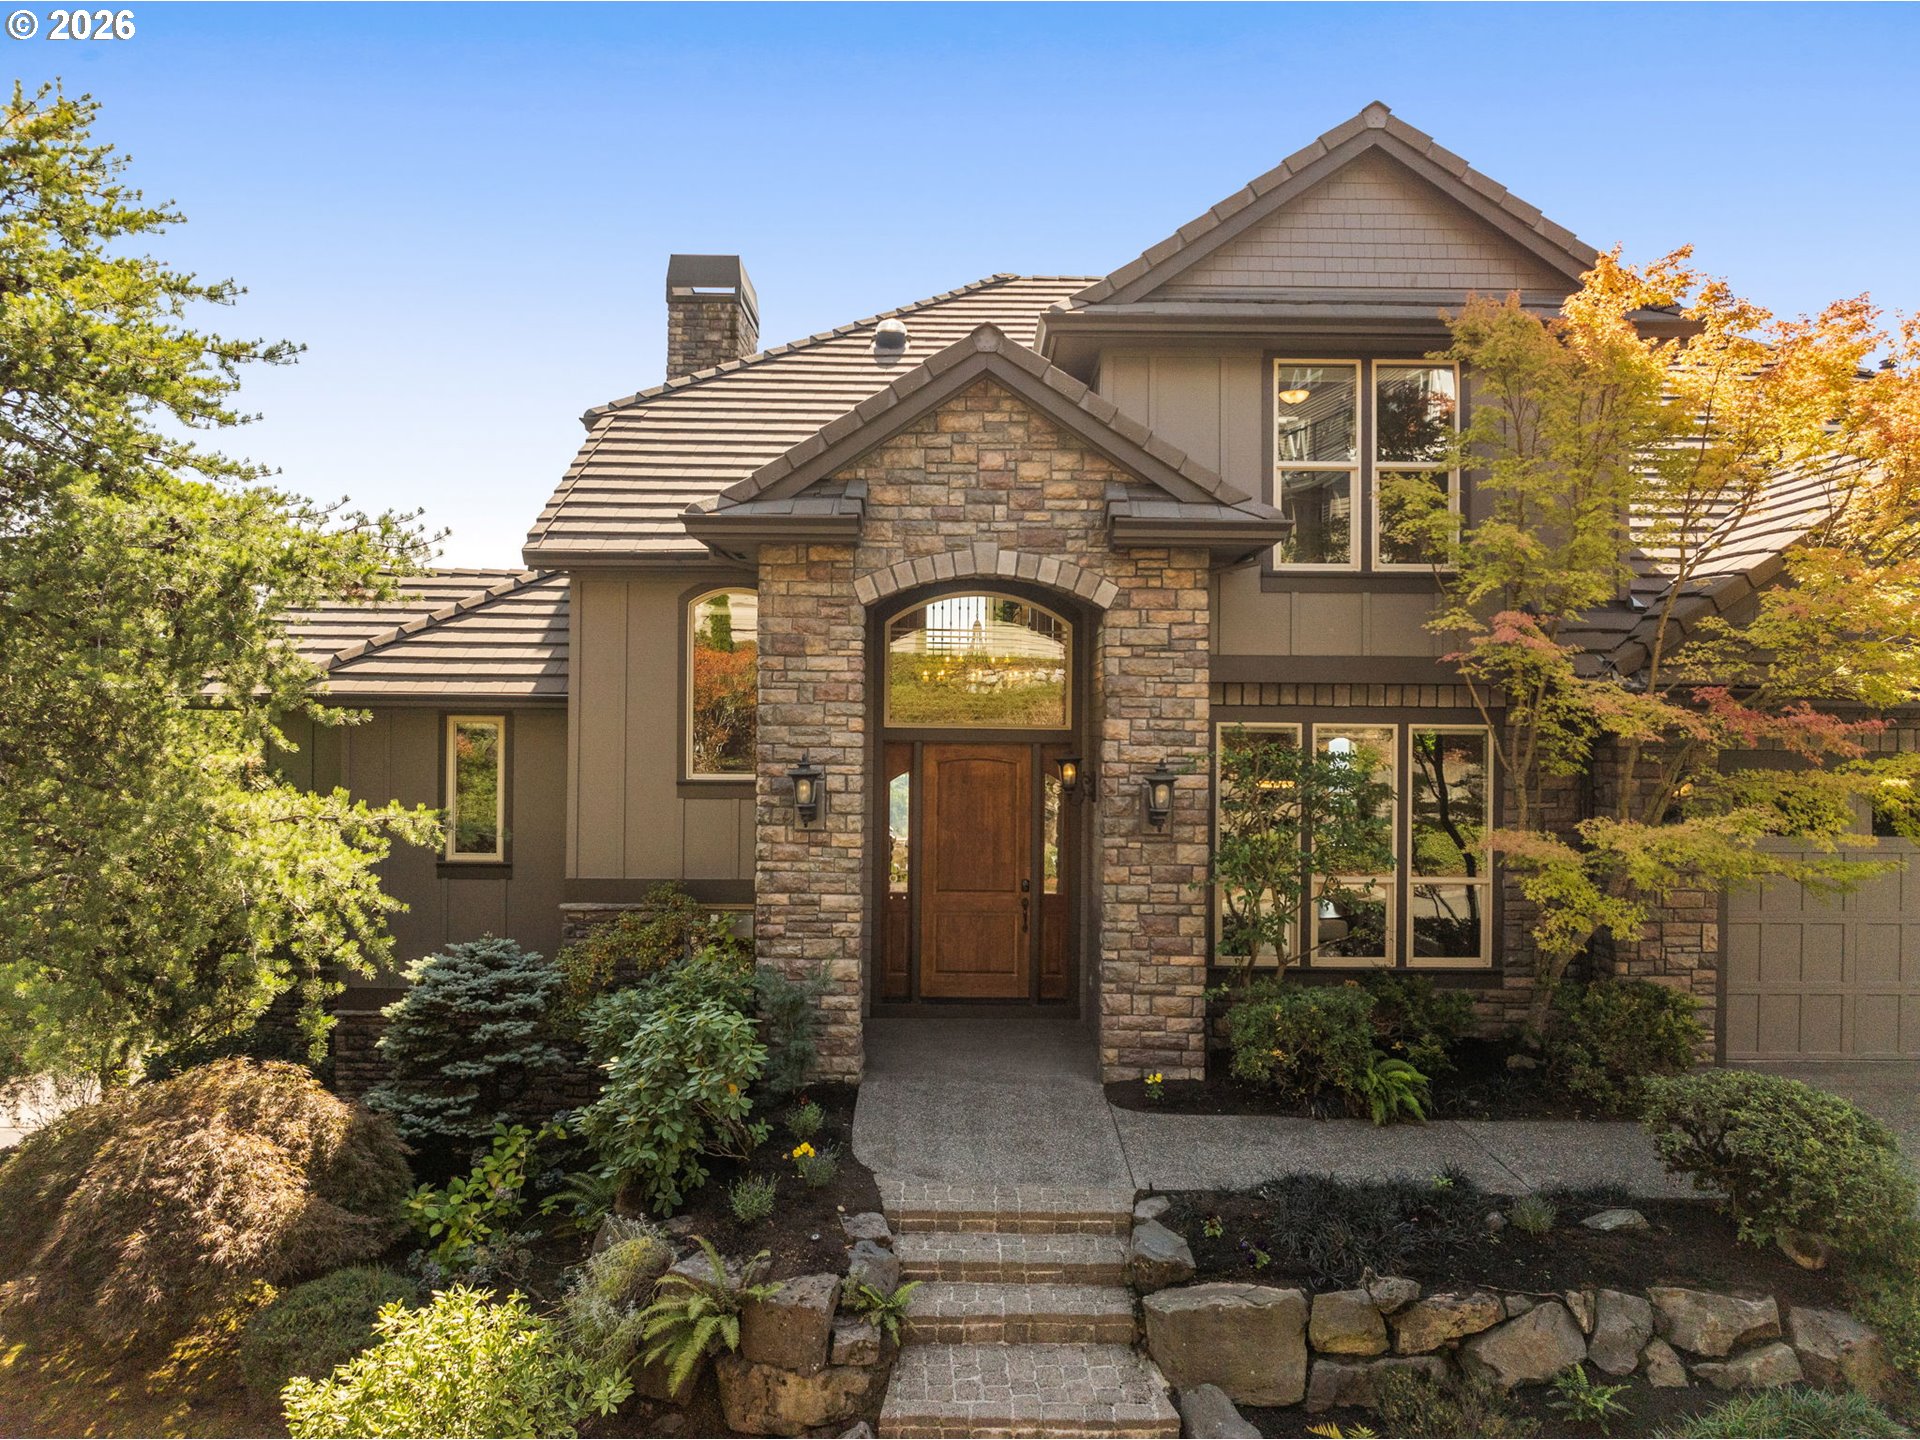
Two-story stone-front home with an arched entry and landscaped stone walkway.
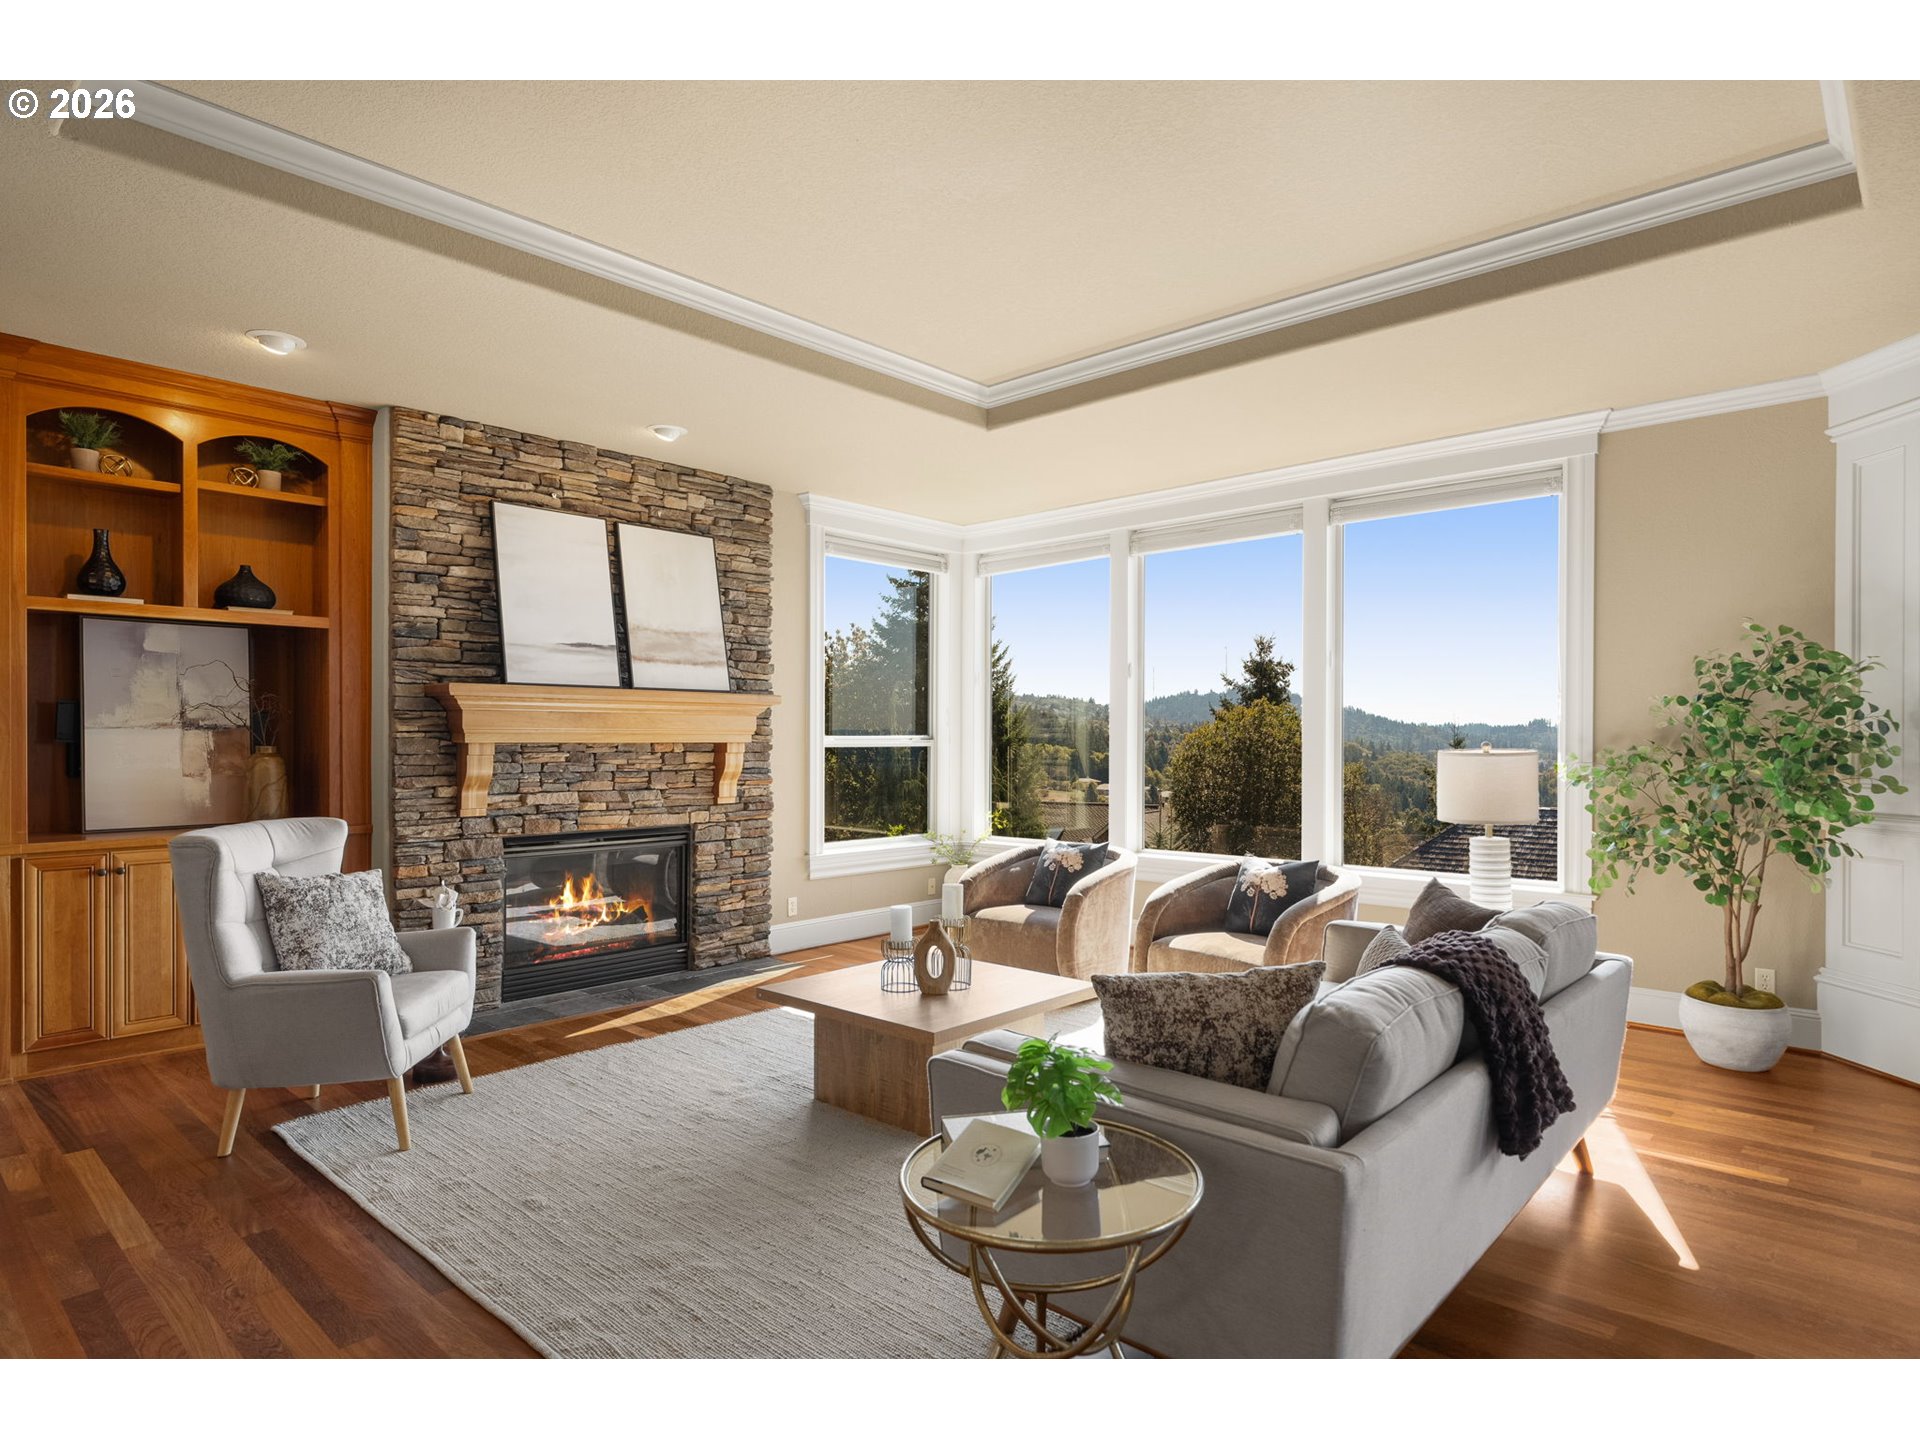
Staged living room with a stone fireplace and large windows overlooking wooded hills.
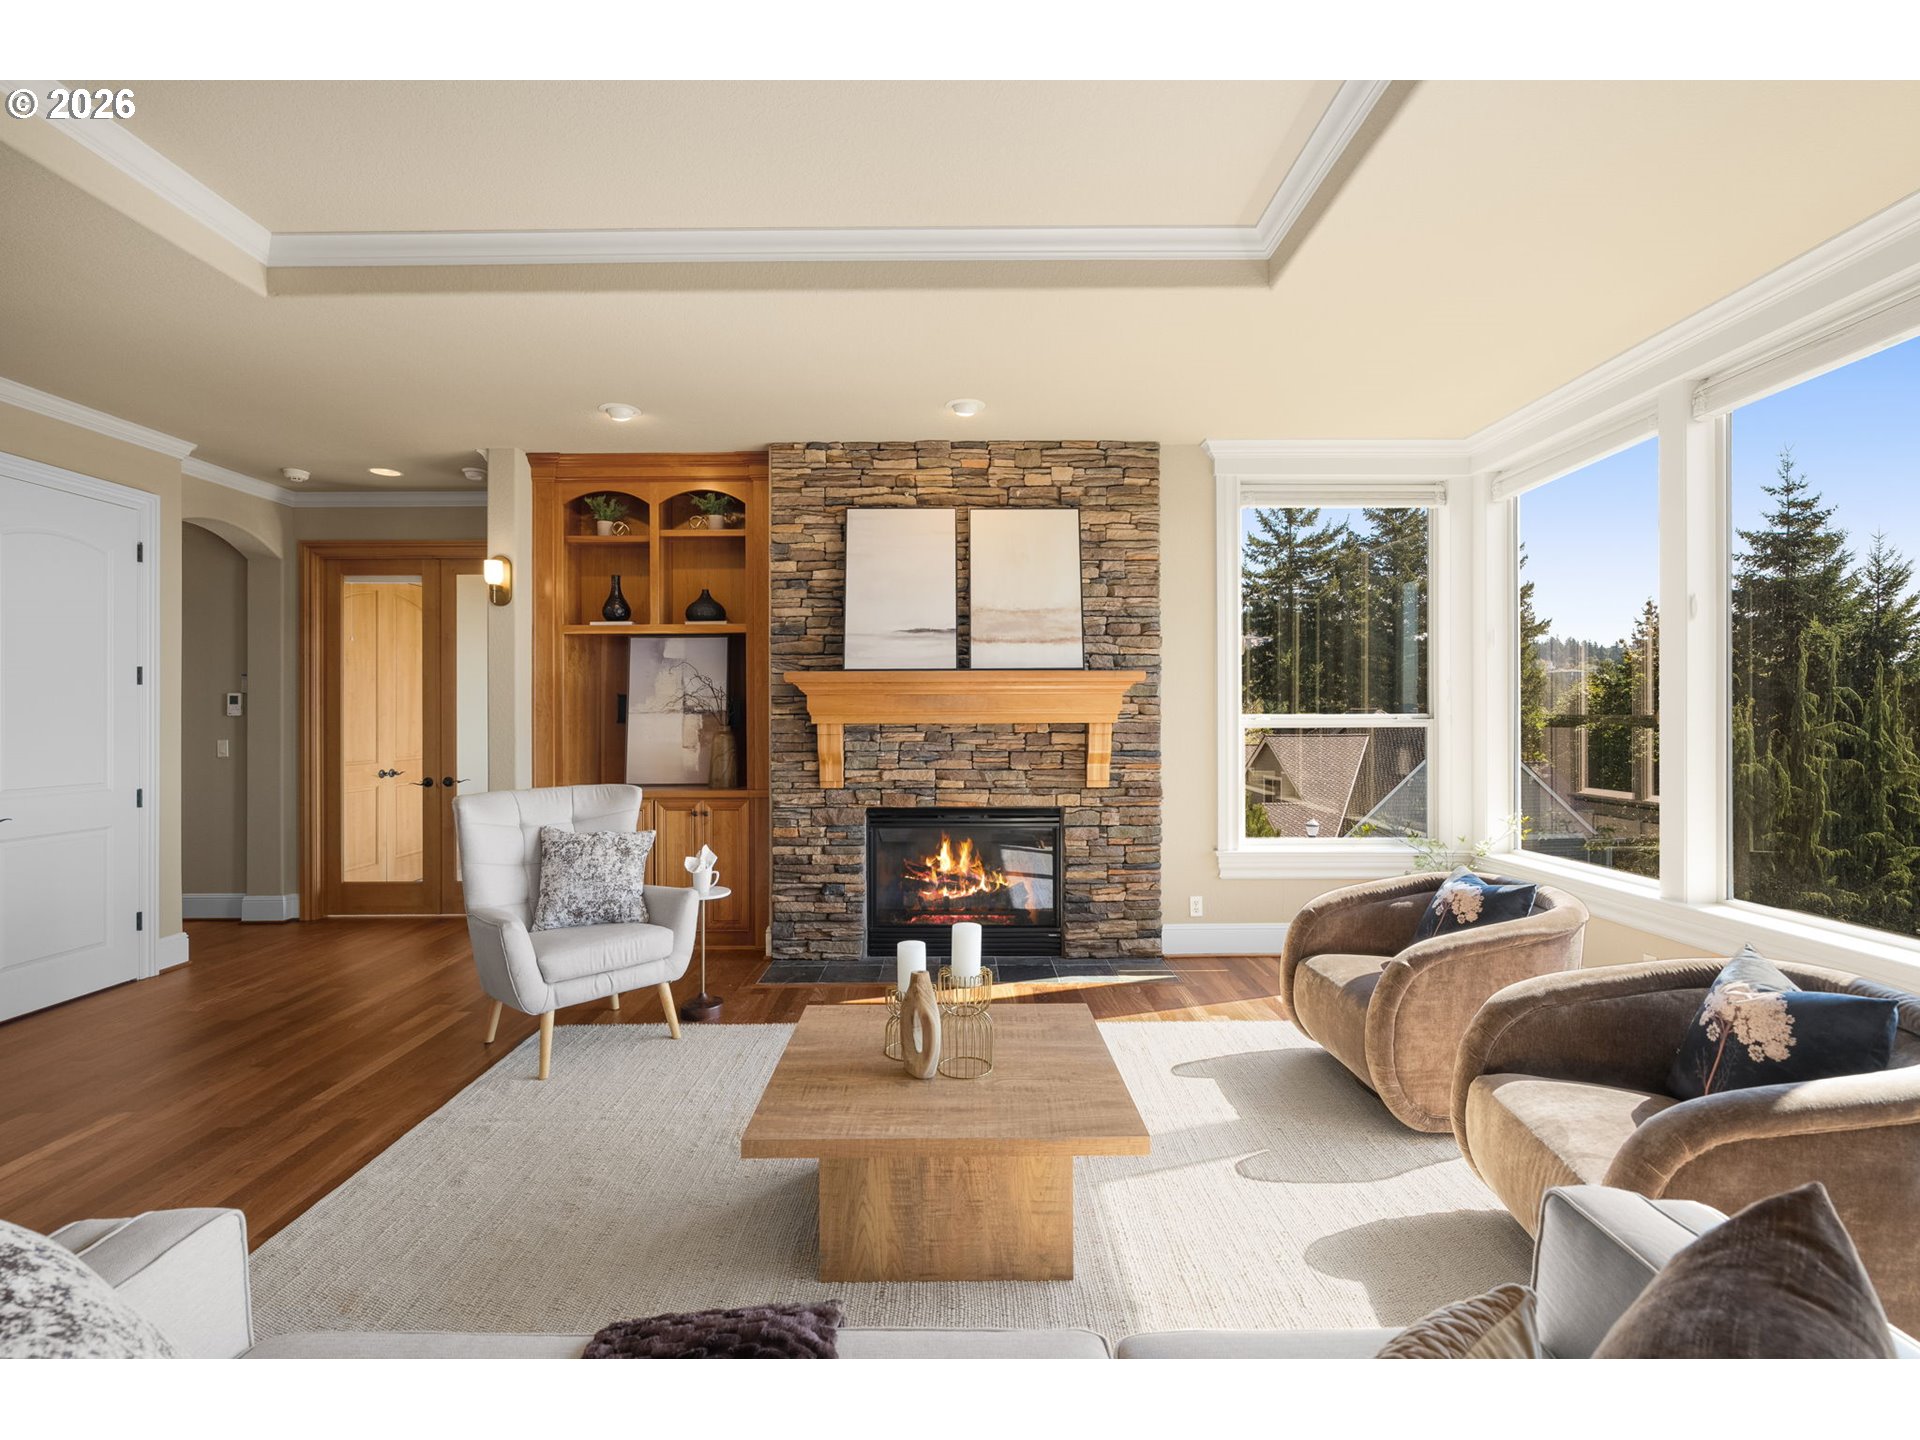
Living room with a stone fireplace, built-in shelves, and large windows overlooking evergreen trees.
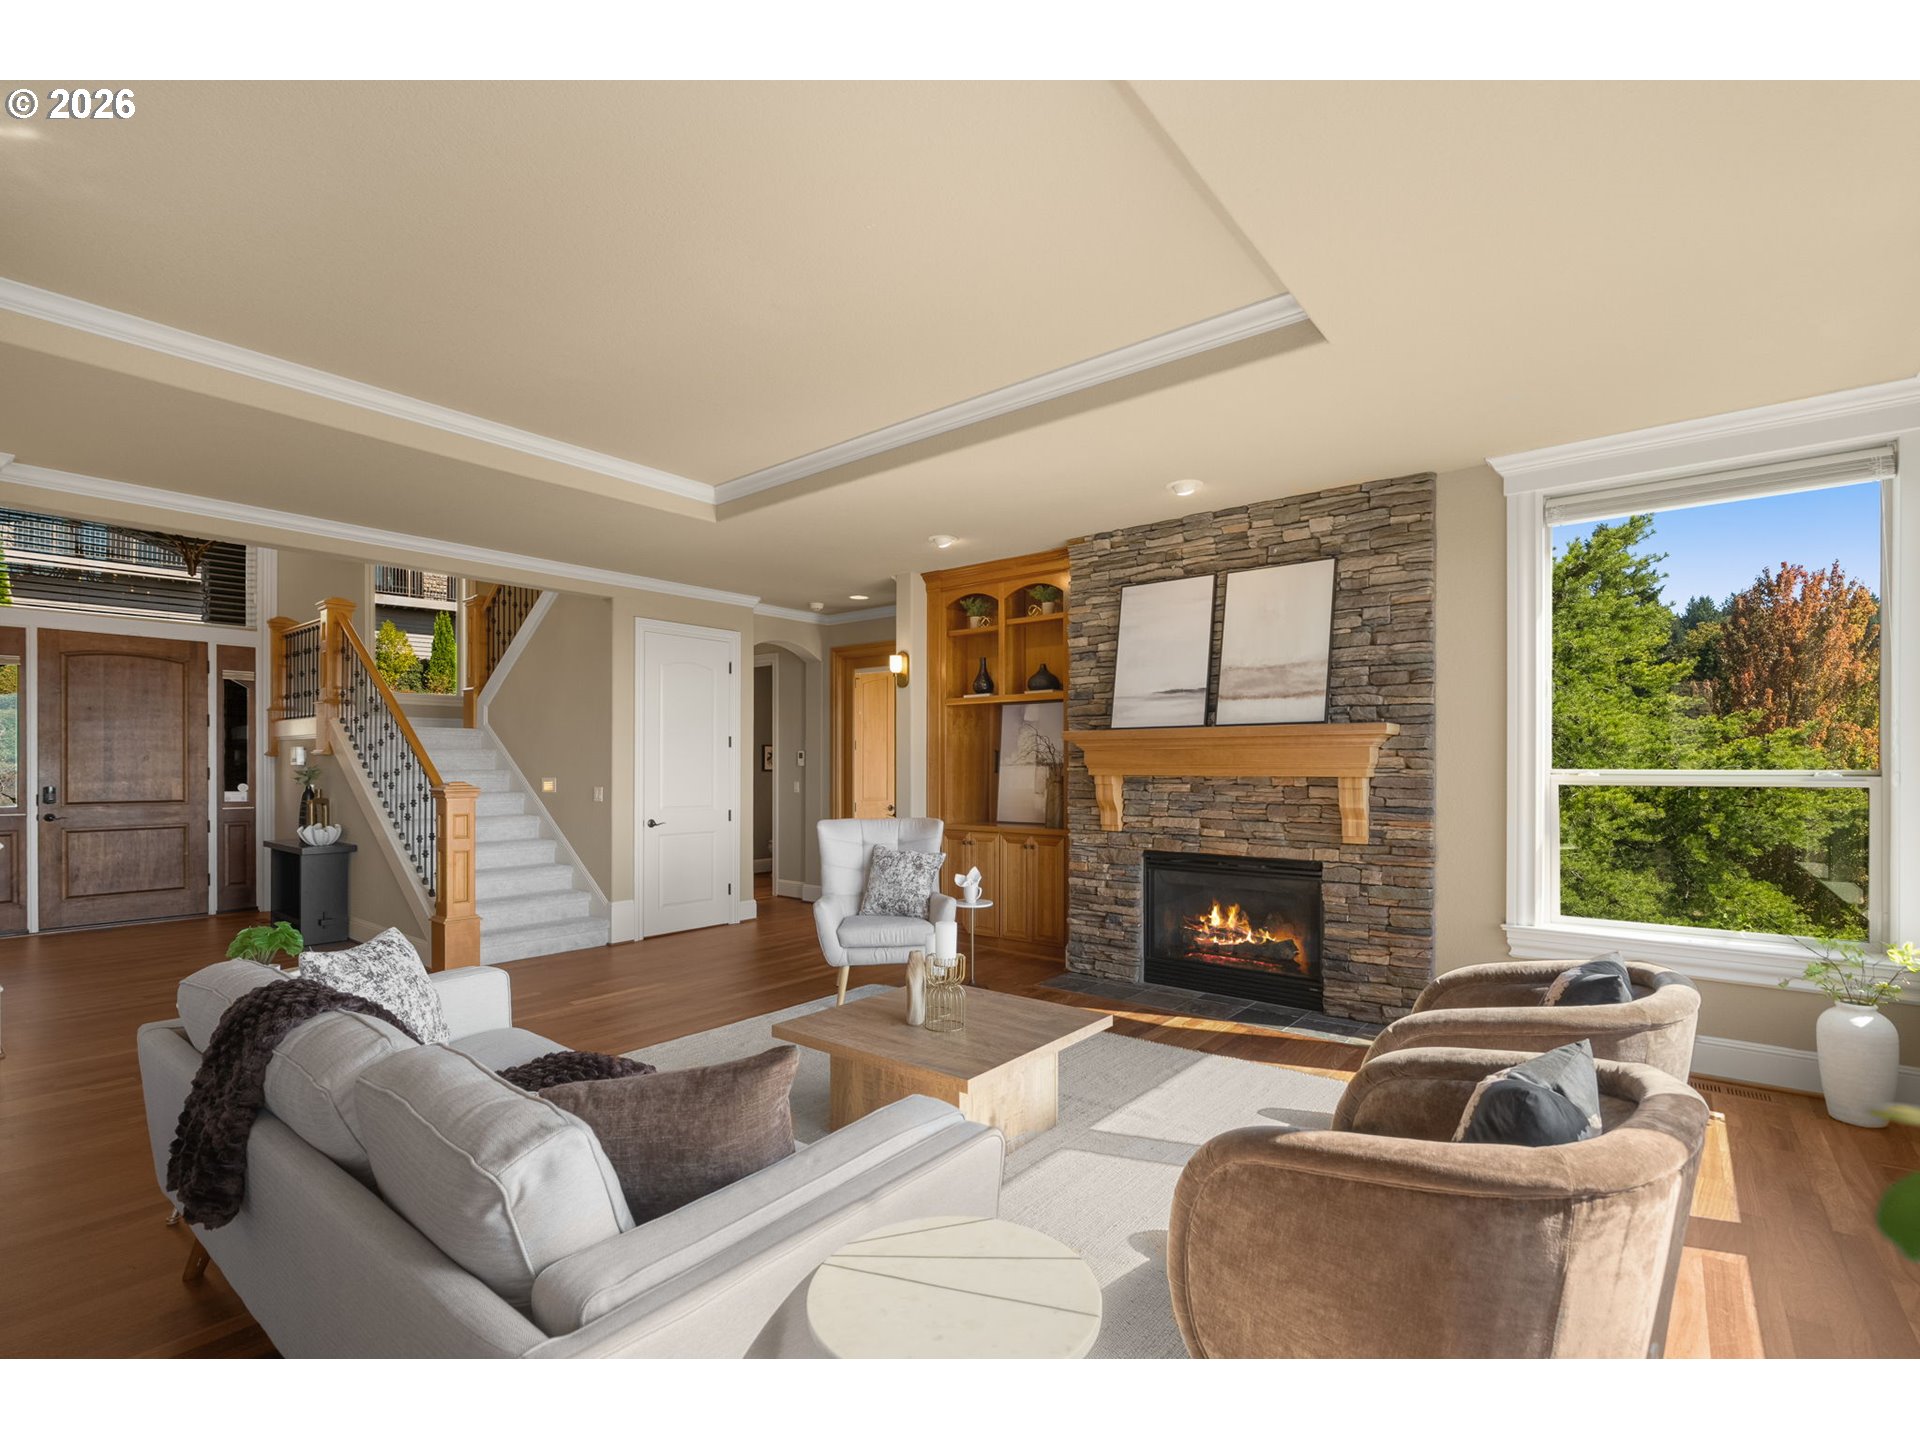
Staged living room with a stone fireplace, built-in shelving, and a staircase.
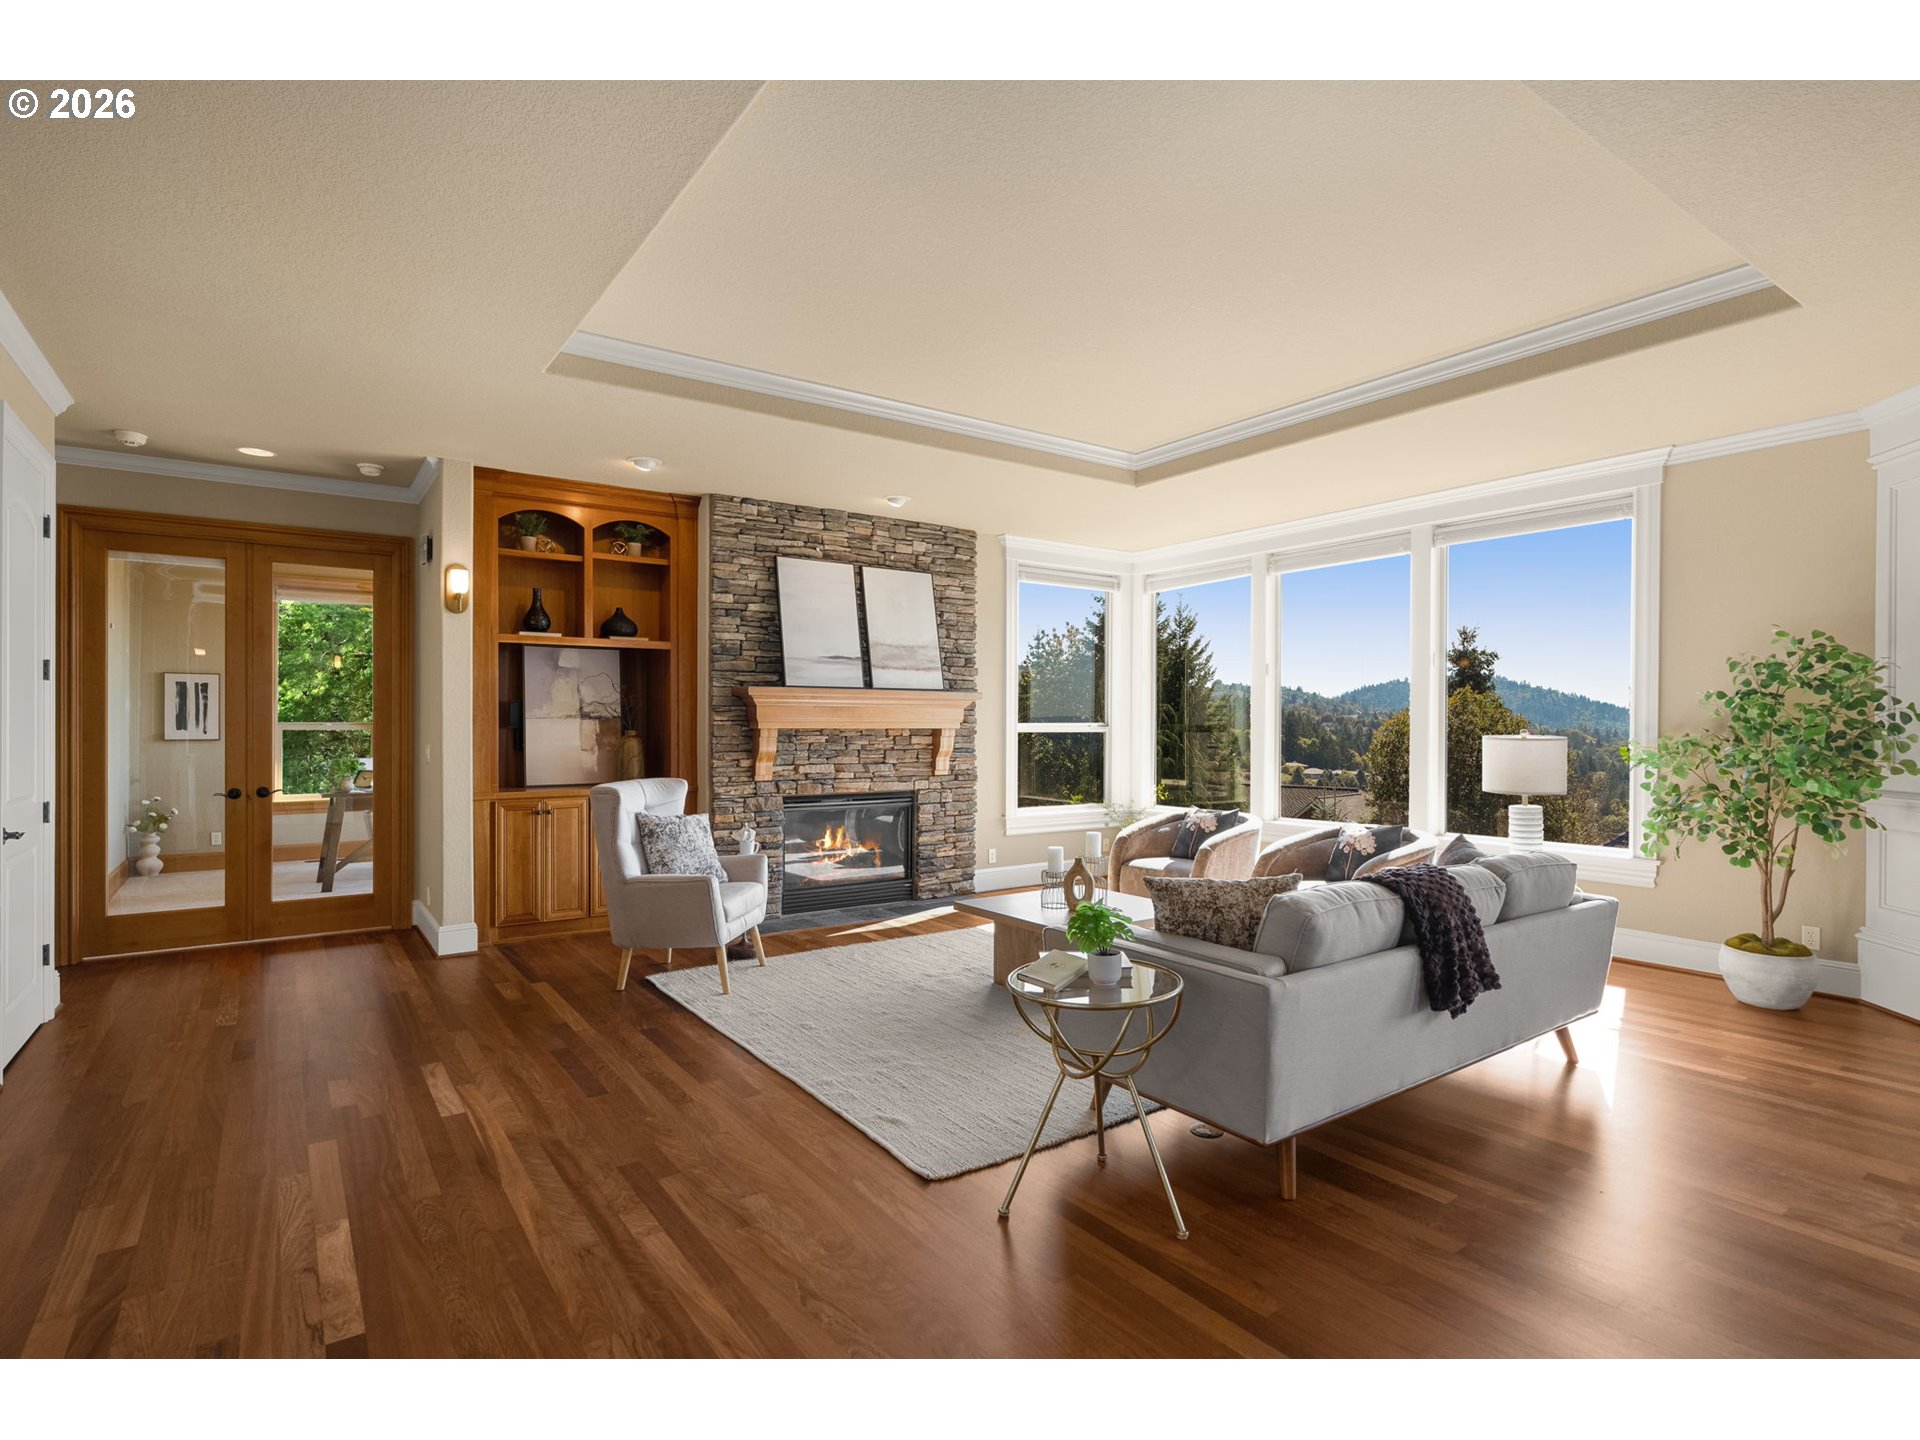
Living room with a stone fireplace, hardwood floors, and large windows overlooking wooded hills.
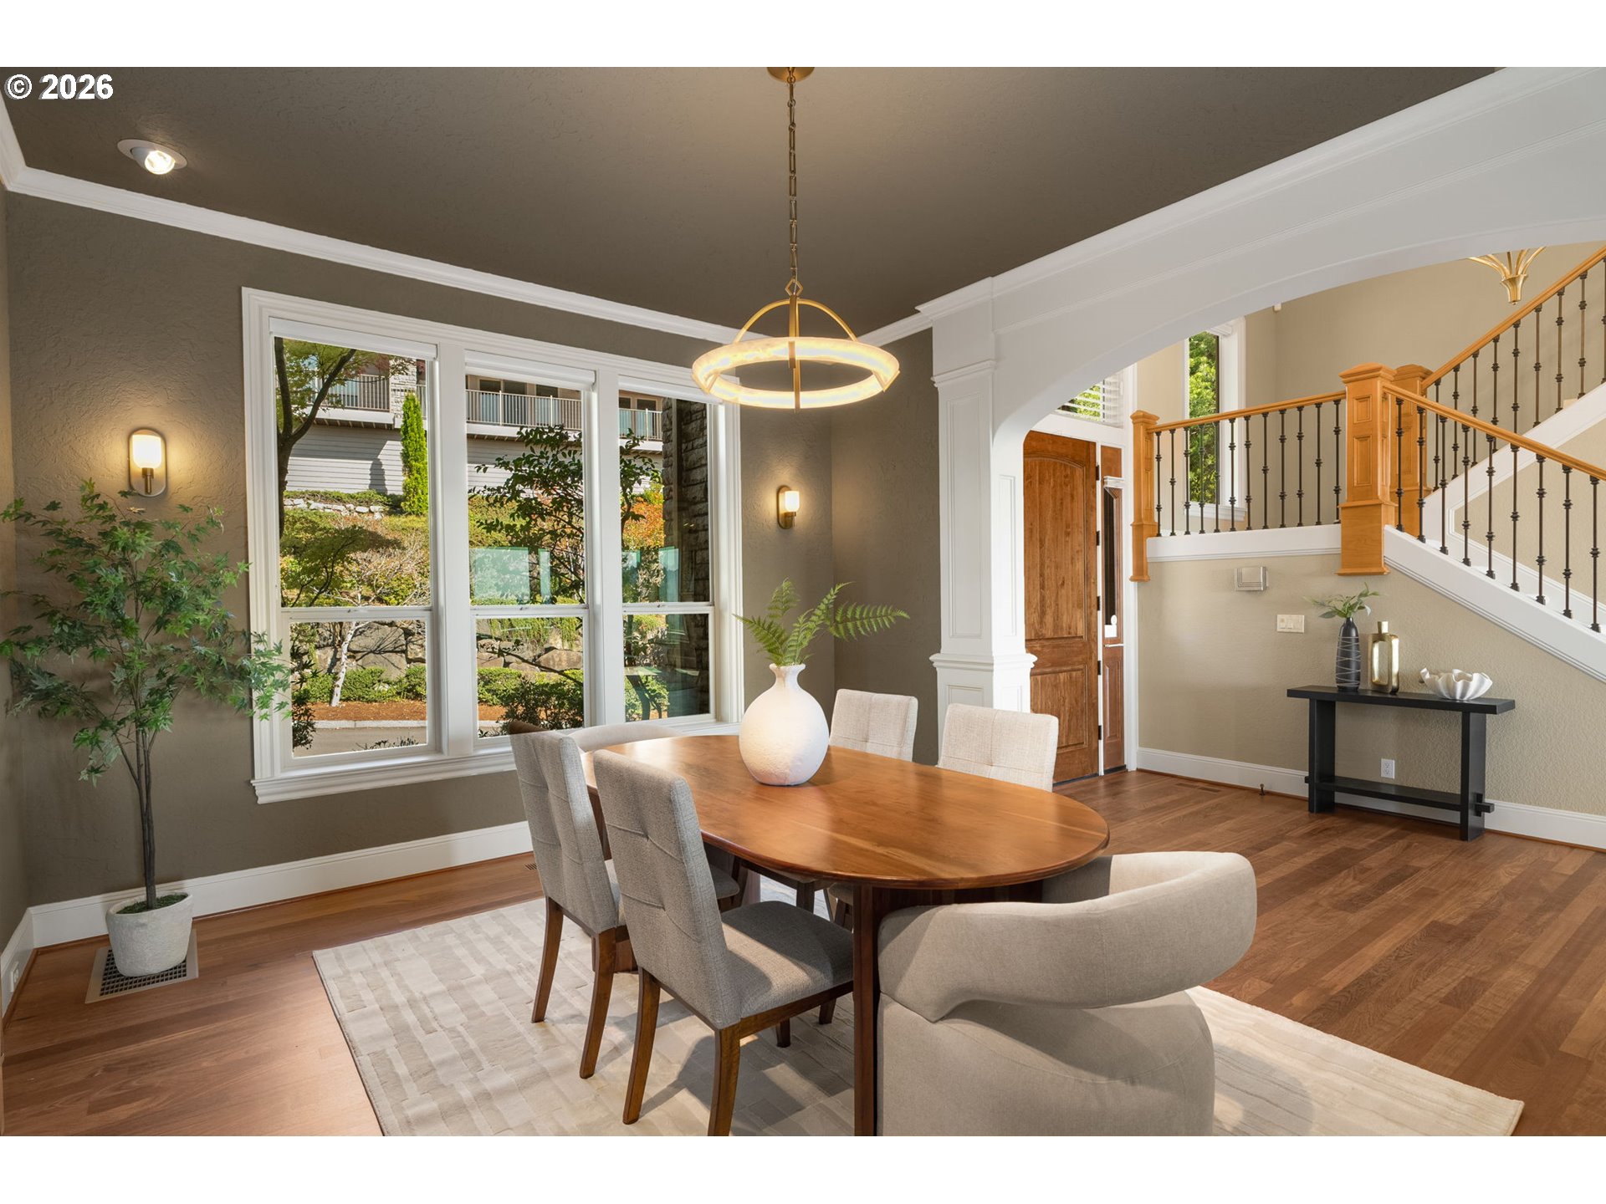
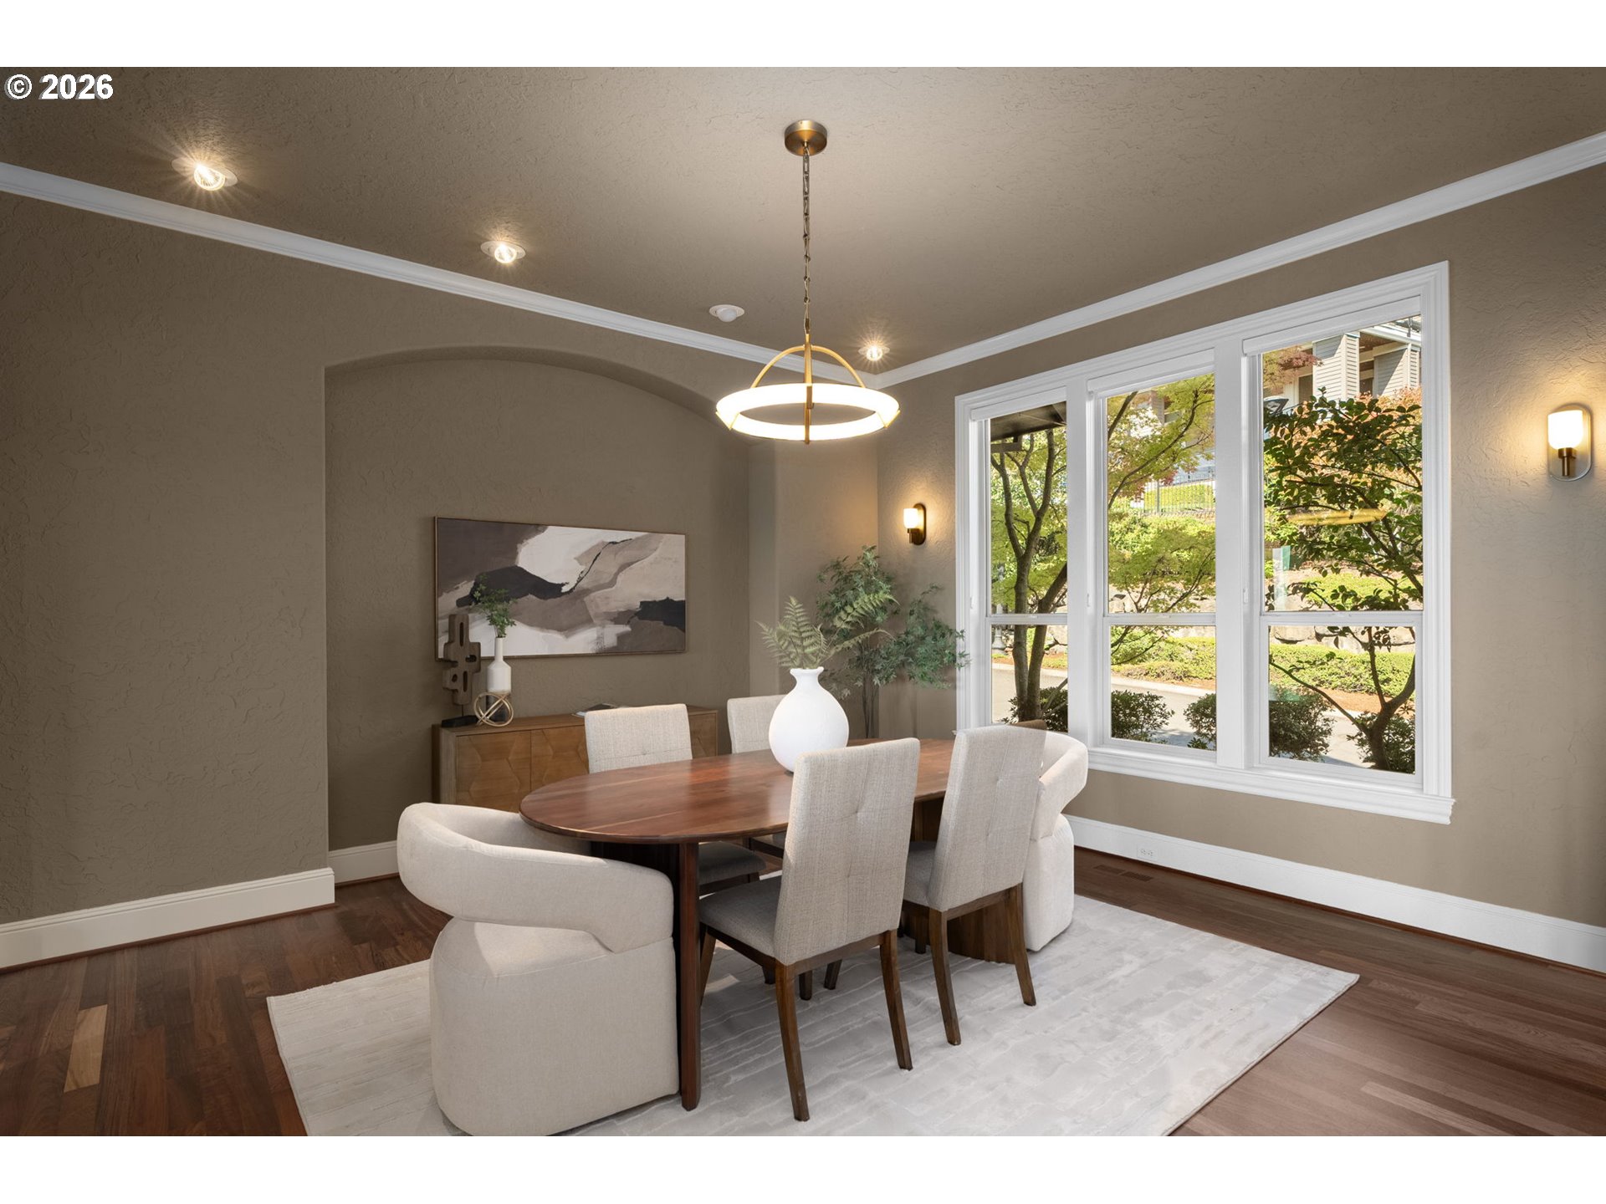
Dining room with an oval wood table beside large windows, opening to a staircase and entry.
Dining room with an oval wood table, upholstered chairs, and large windows overlooking trees.
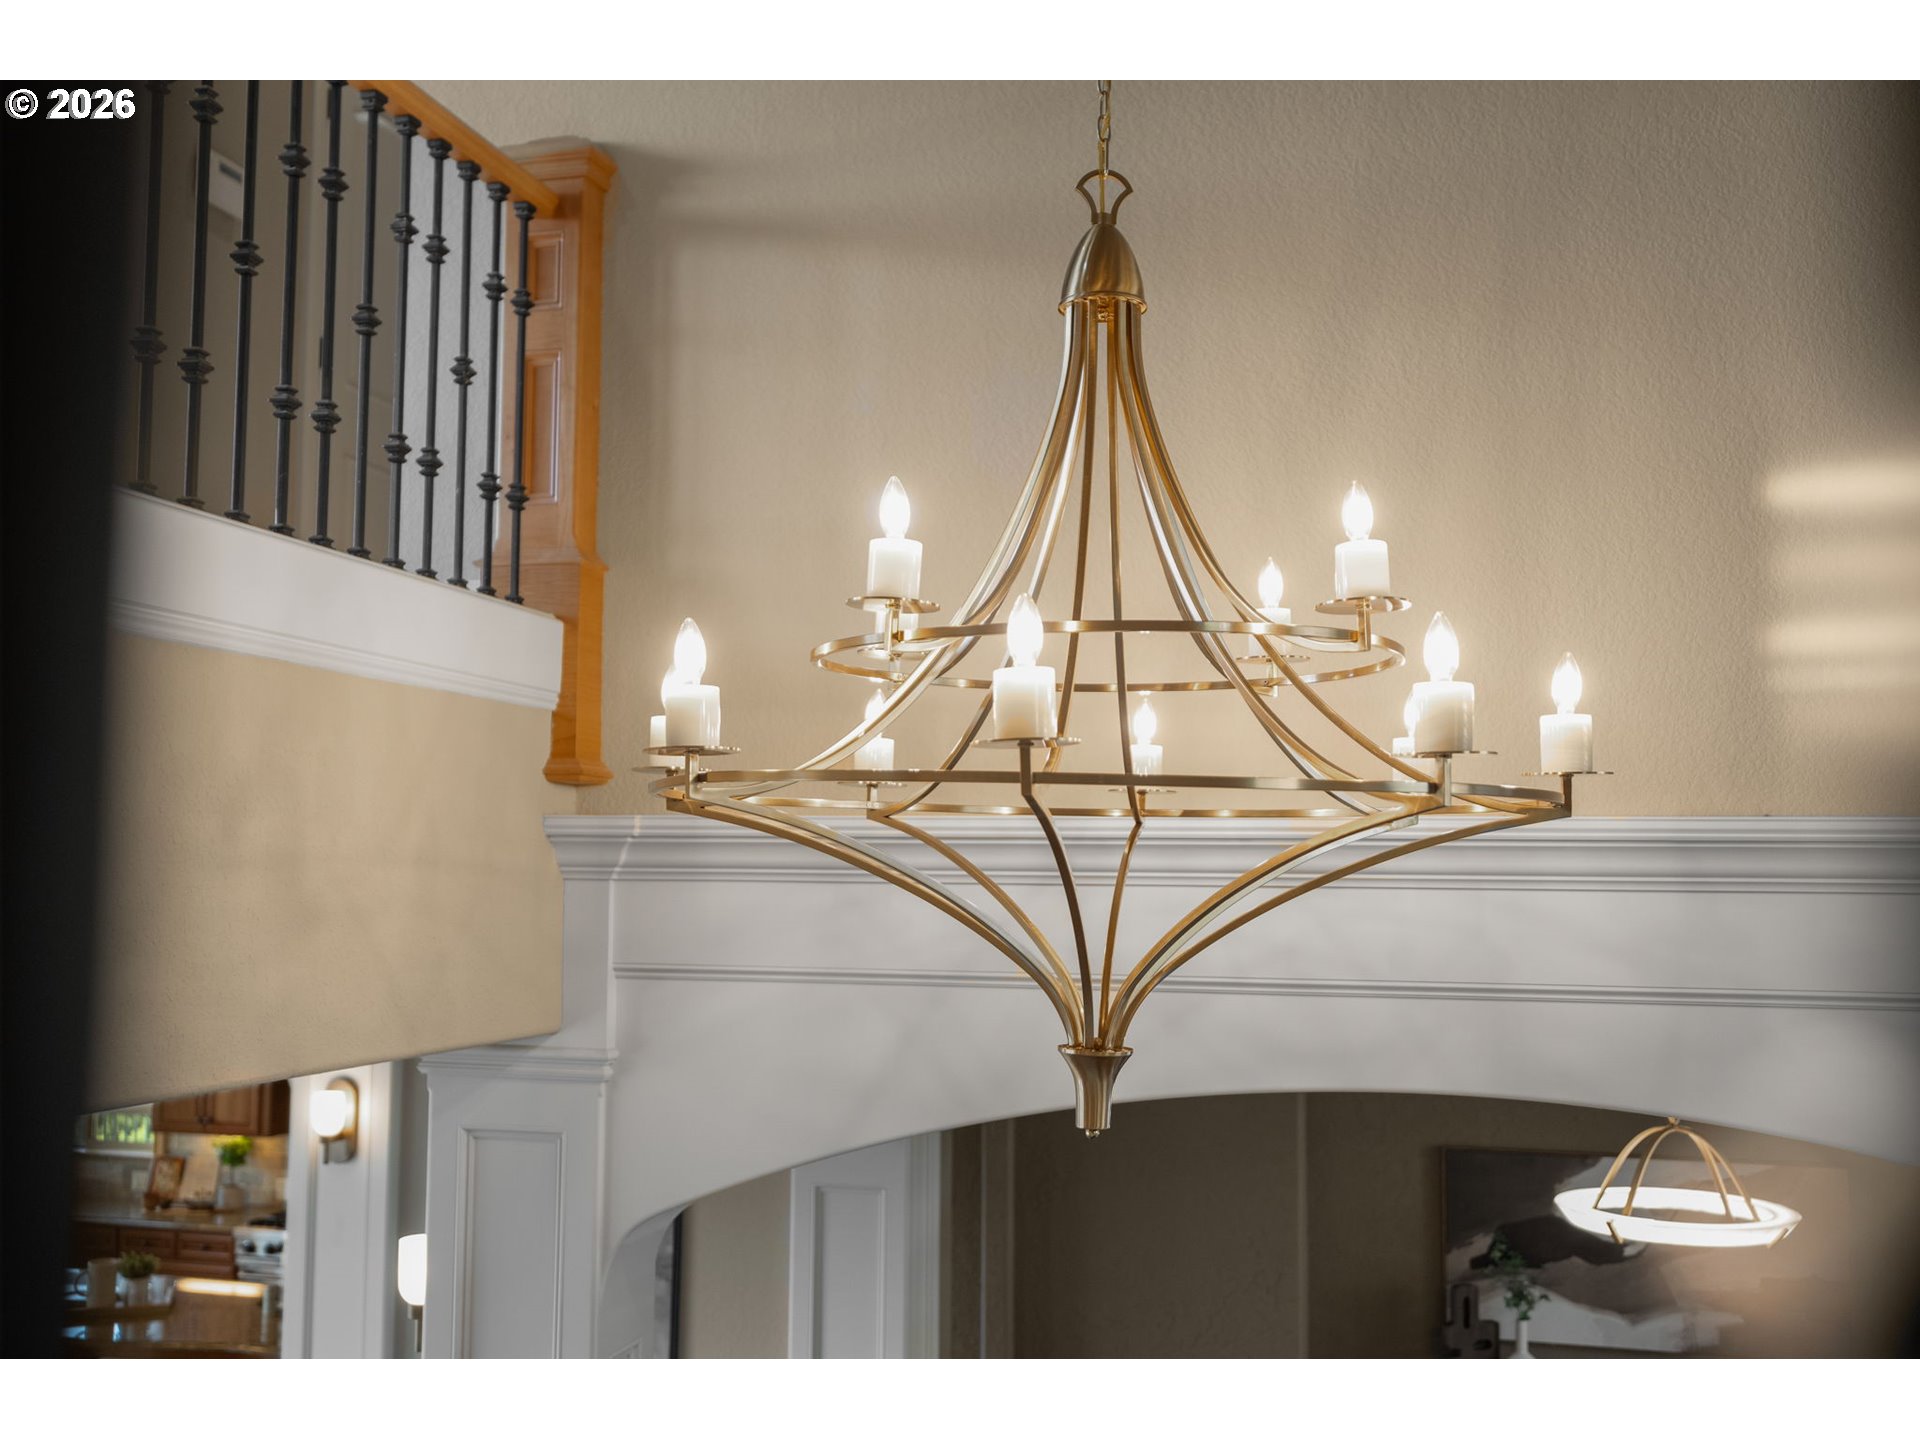
Brass chandelier in a two-story foyer beside a staircase with black iron balusters.
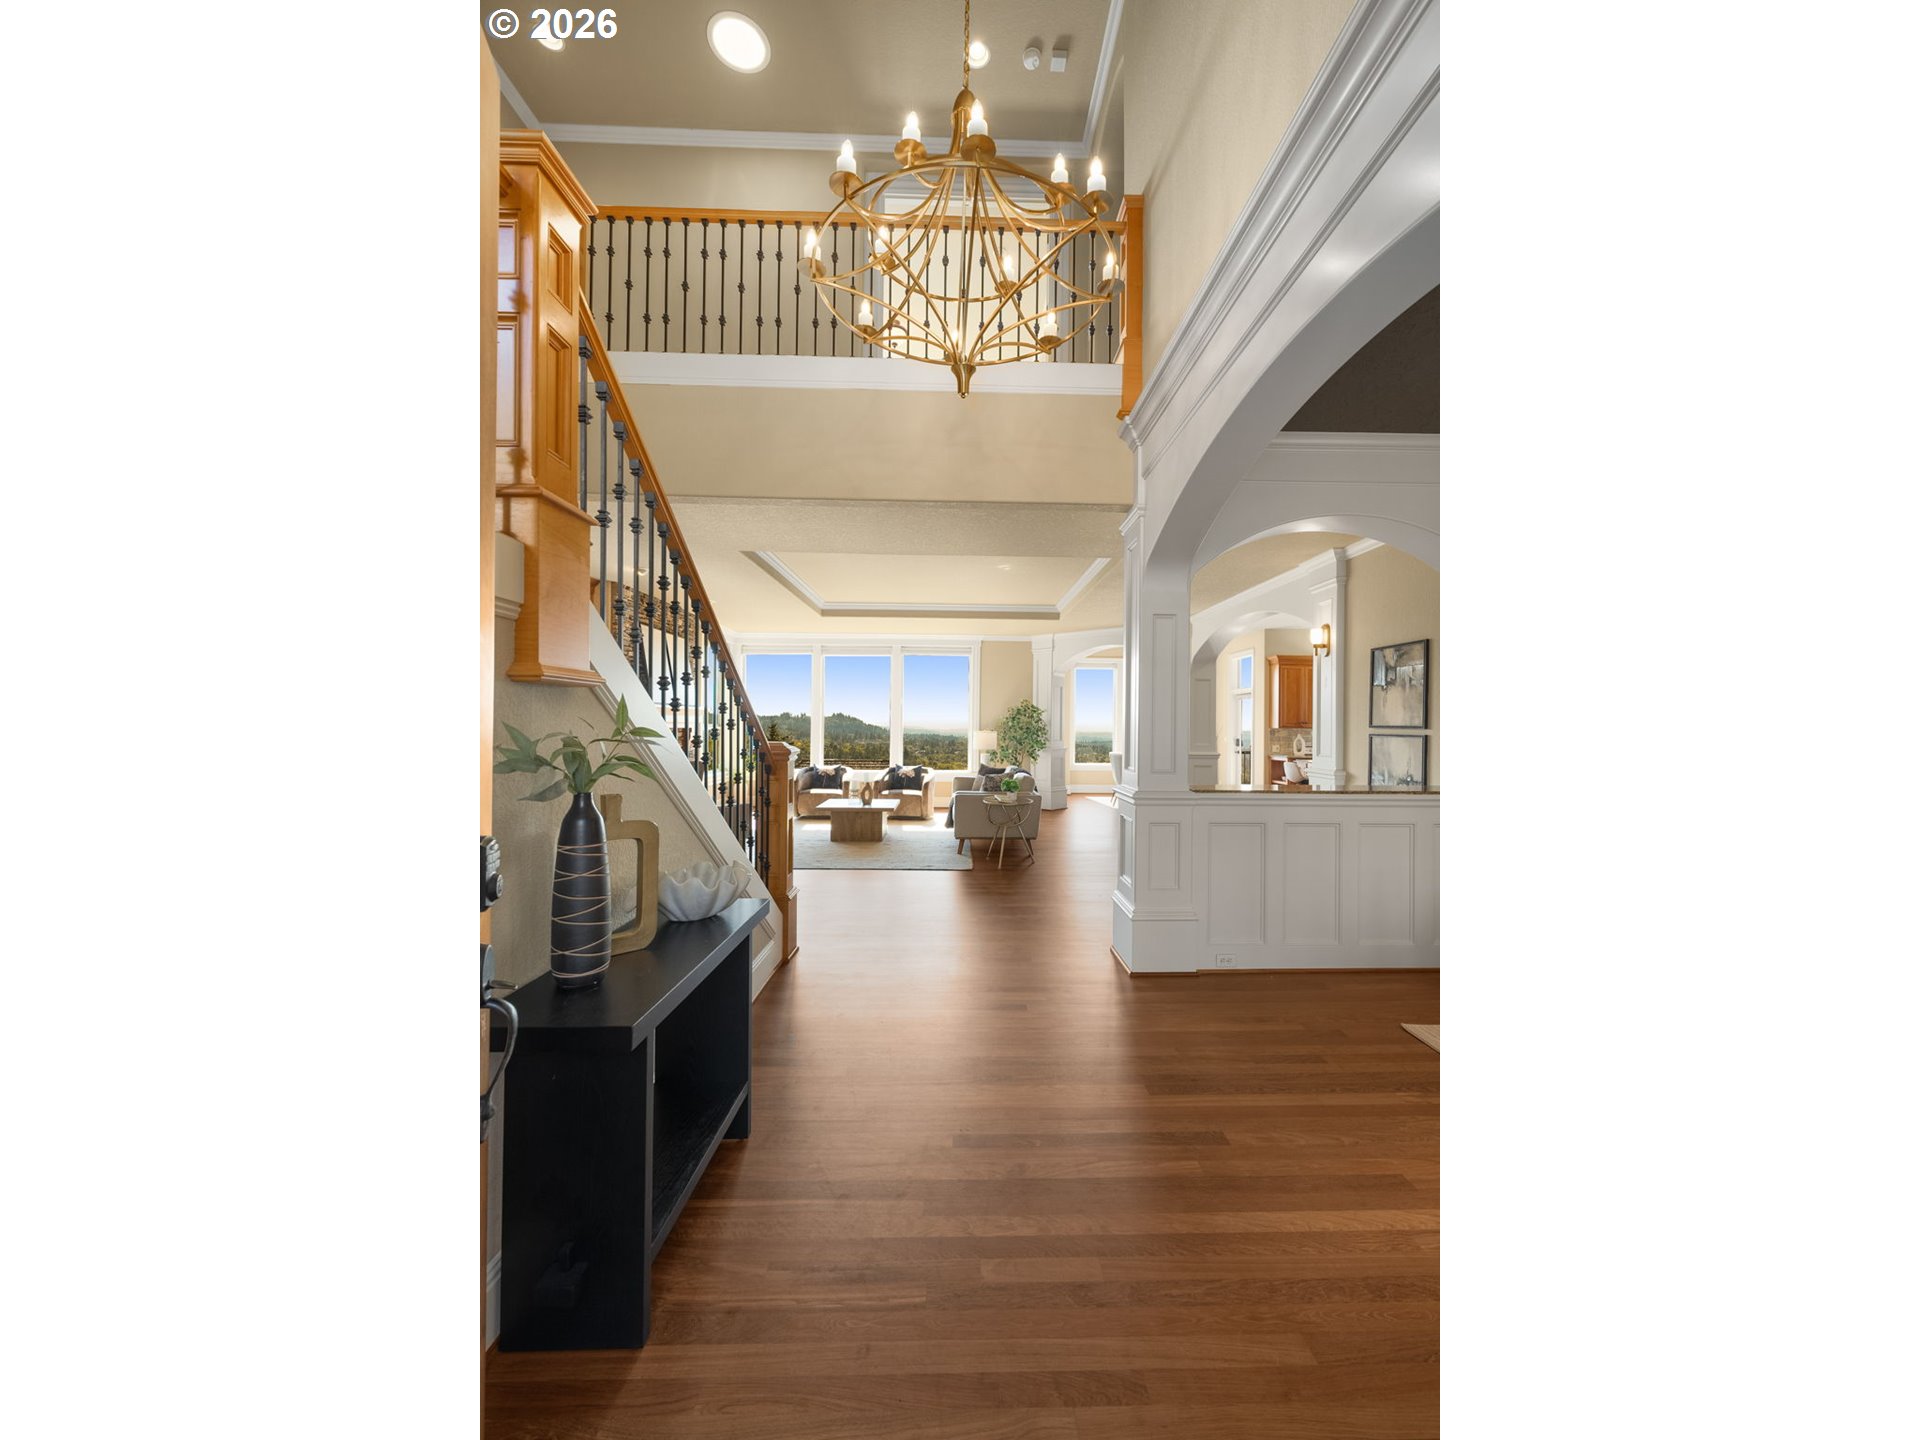
Furnished entry hall with a dramatic gold chandelier, open staircase, and living room windows overlooking wooded hills.
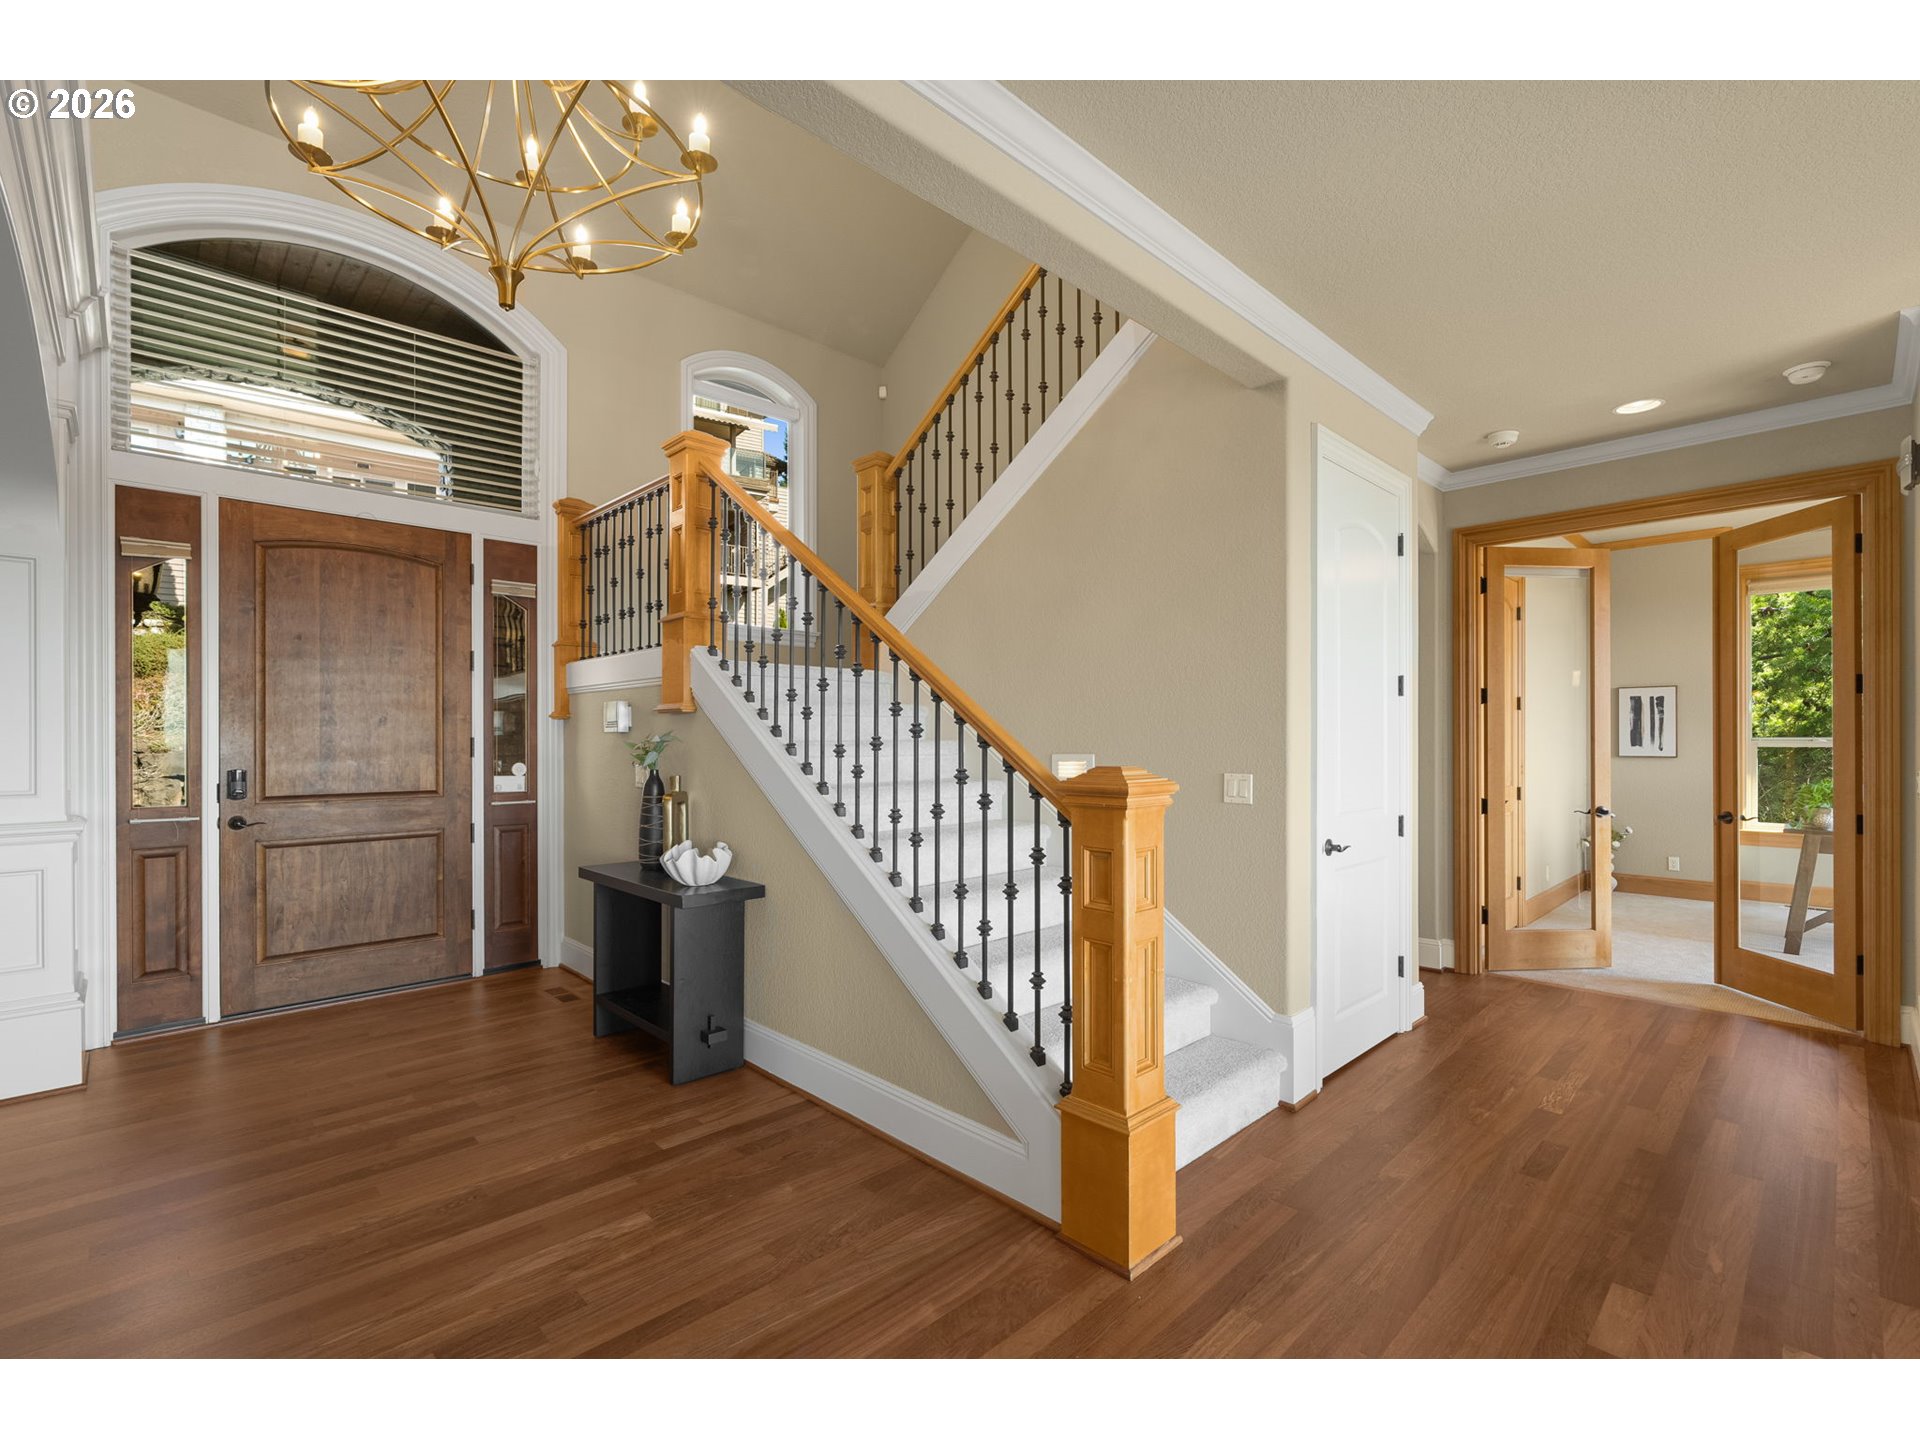
Entry foyer with a carpeted staircase, iron balusters, hardwood floors, and a large arched window.
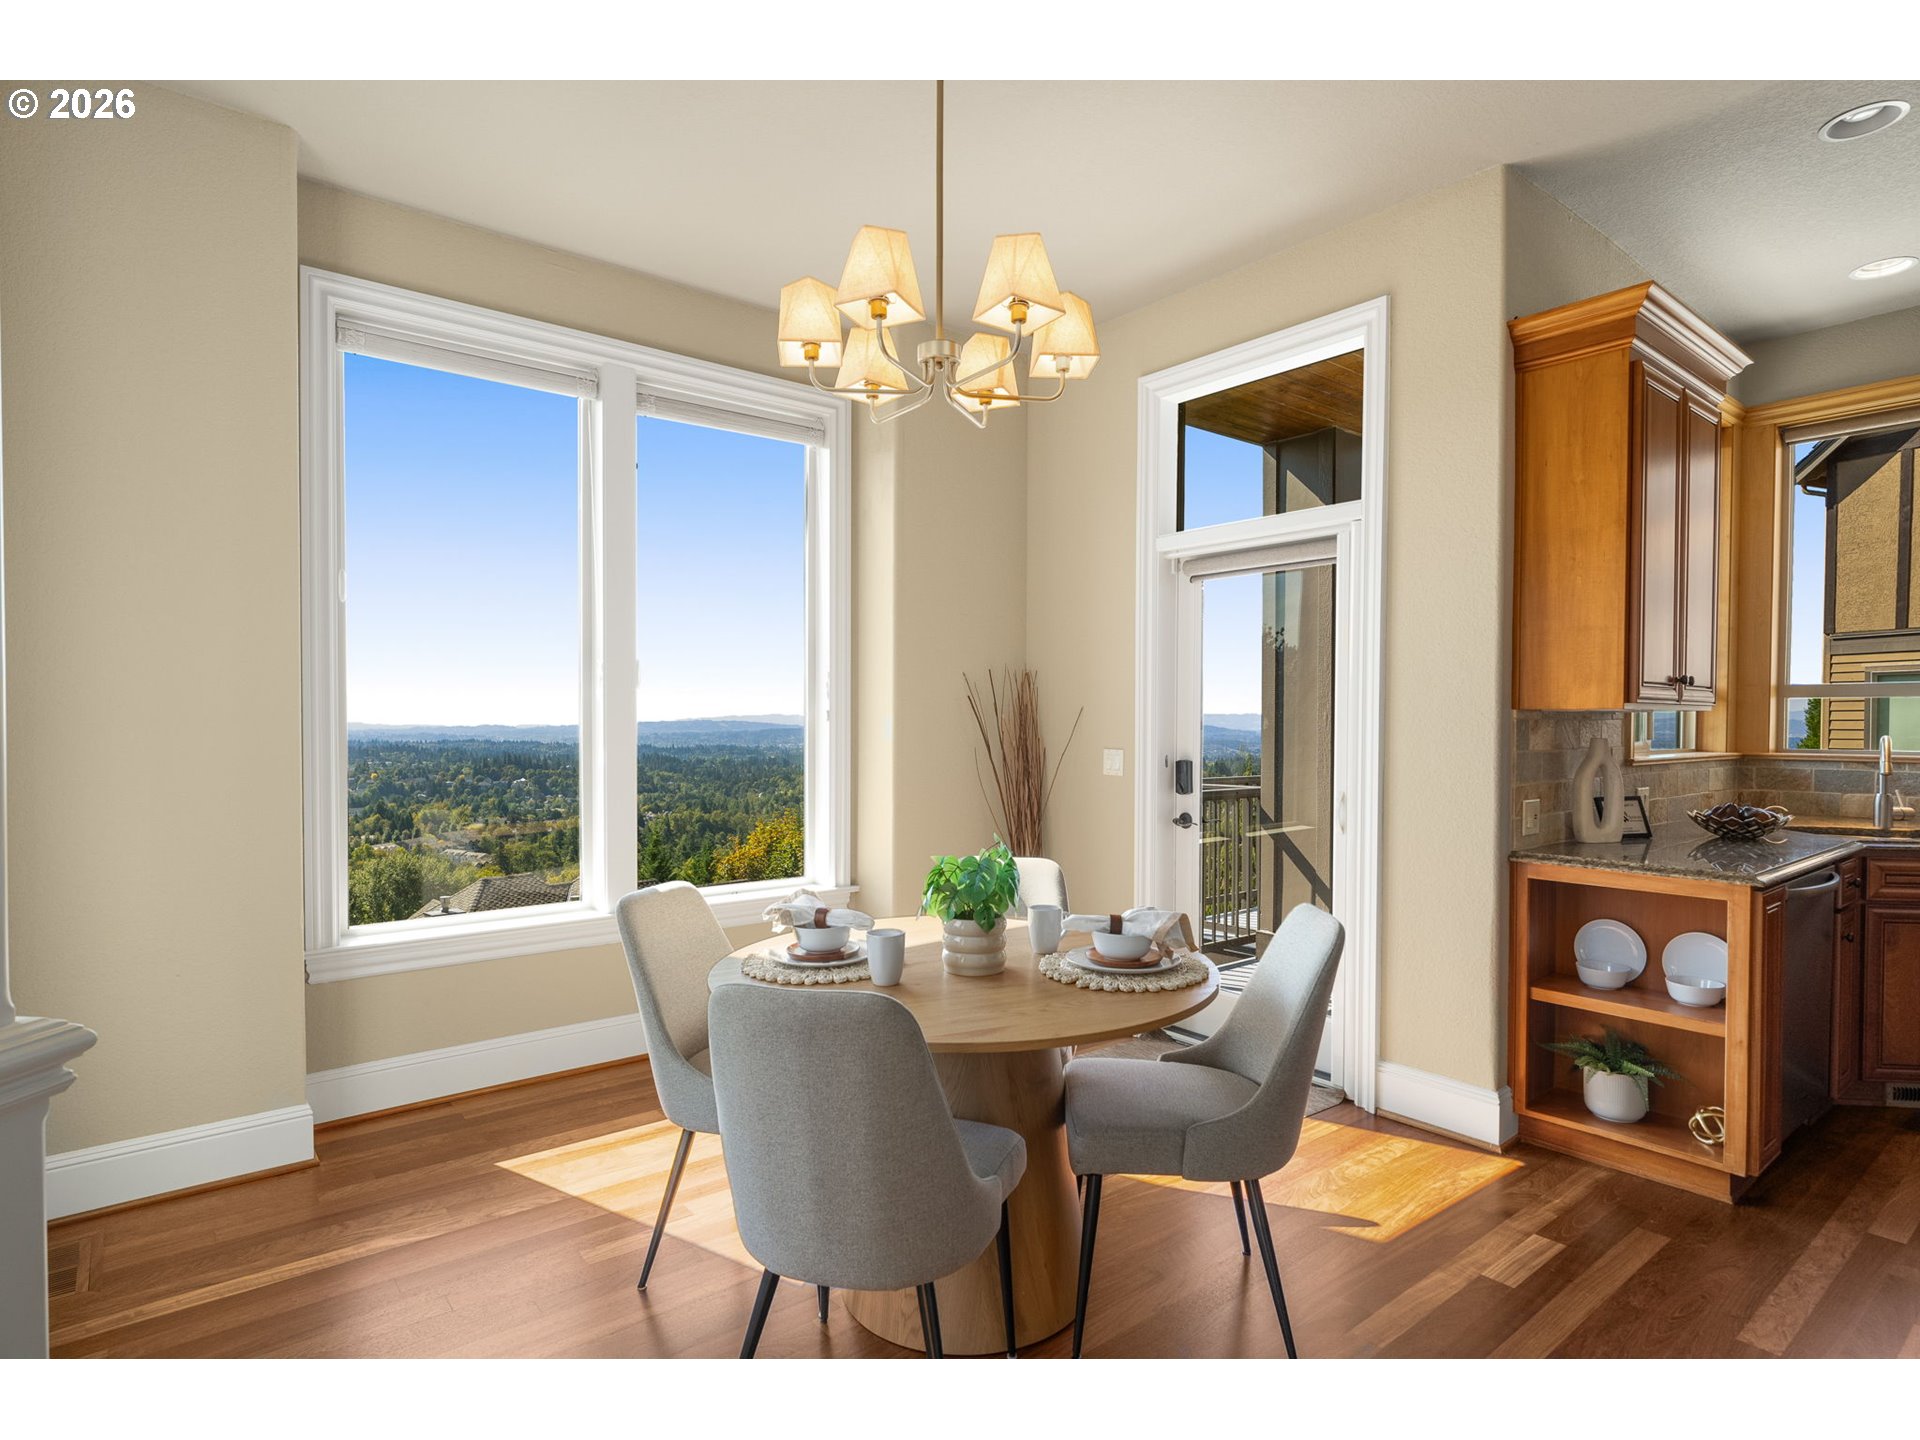
Dining area with a round table beside large windows overlooking a wooded landscape.
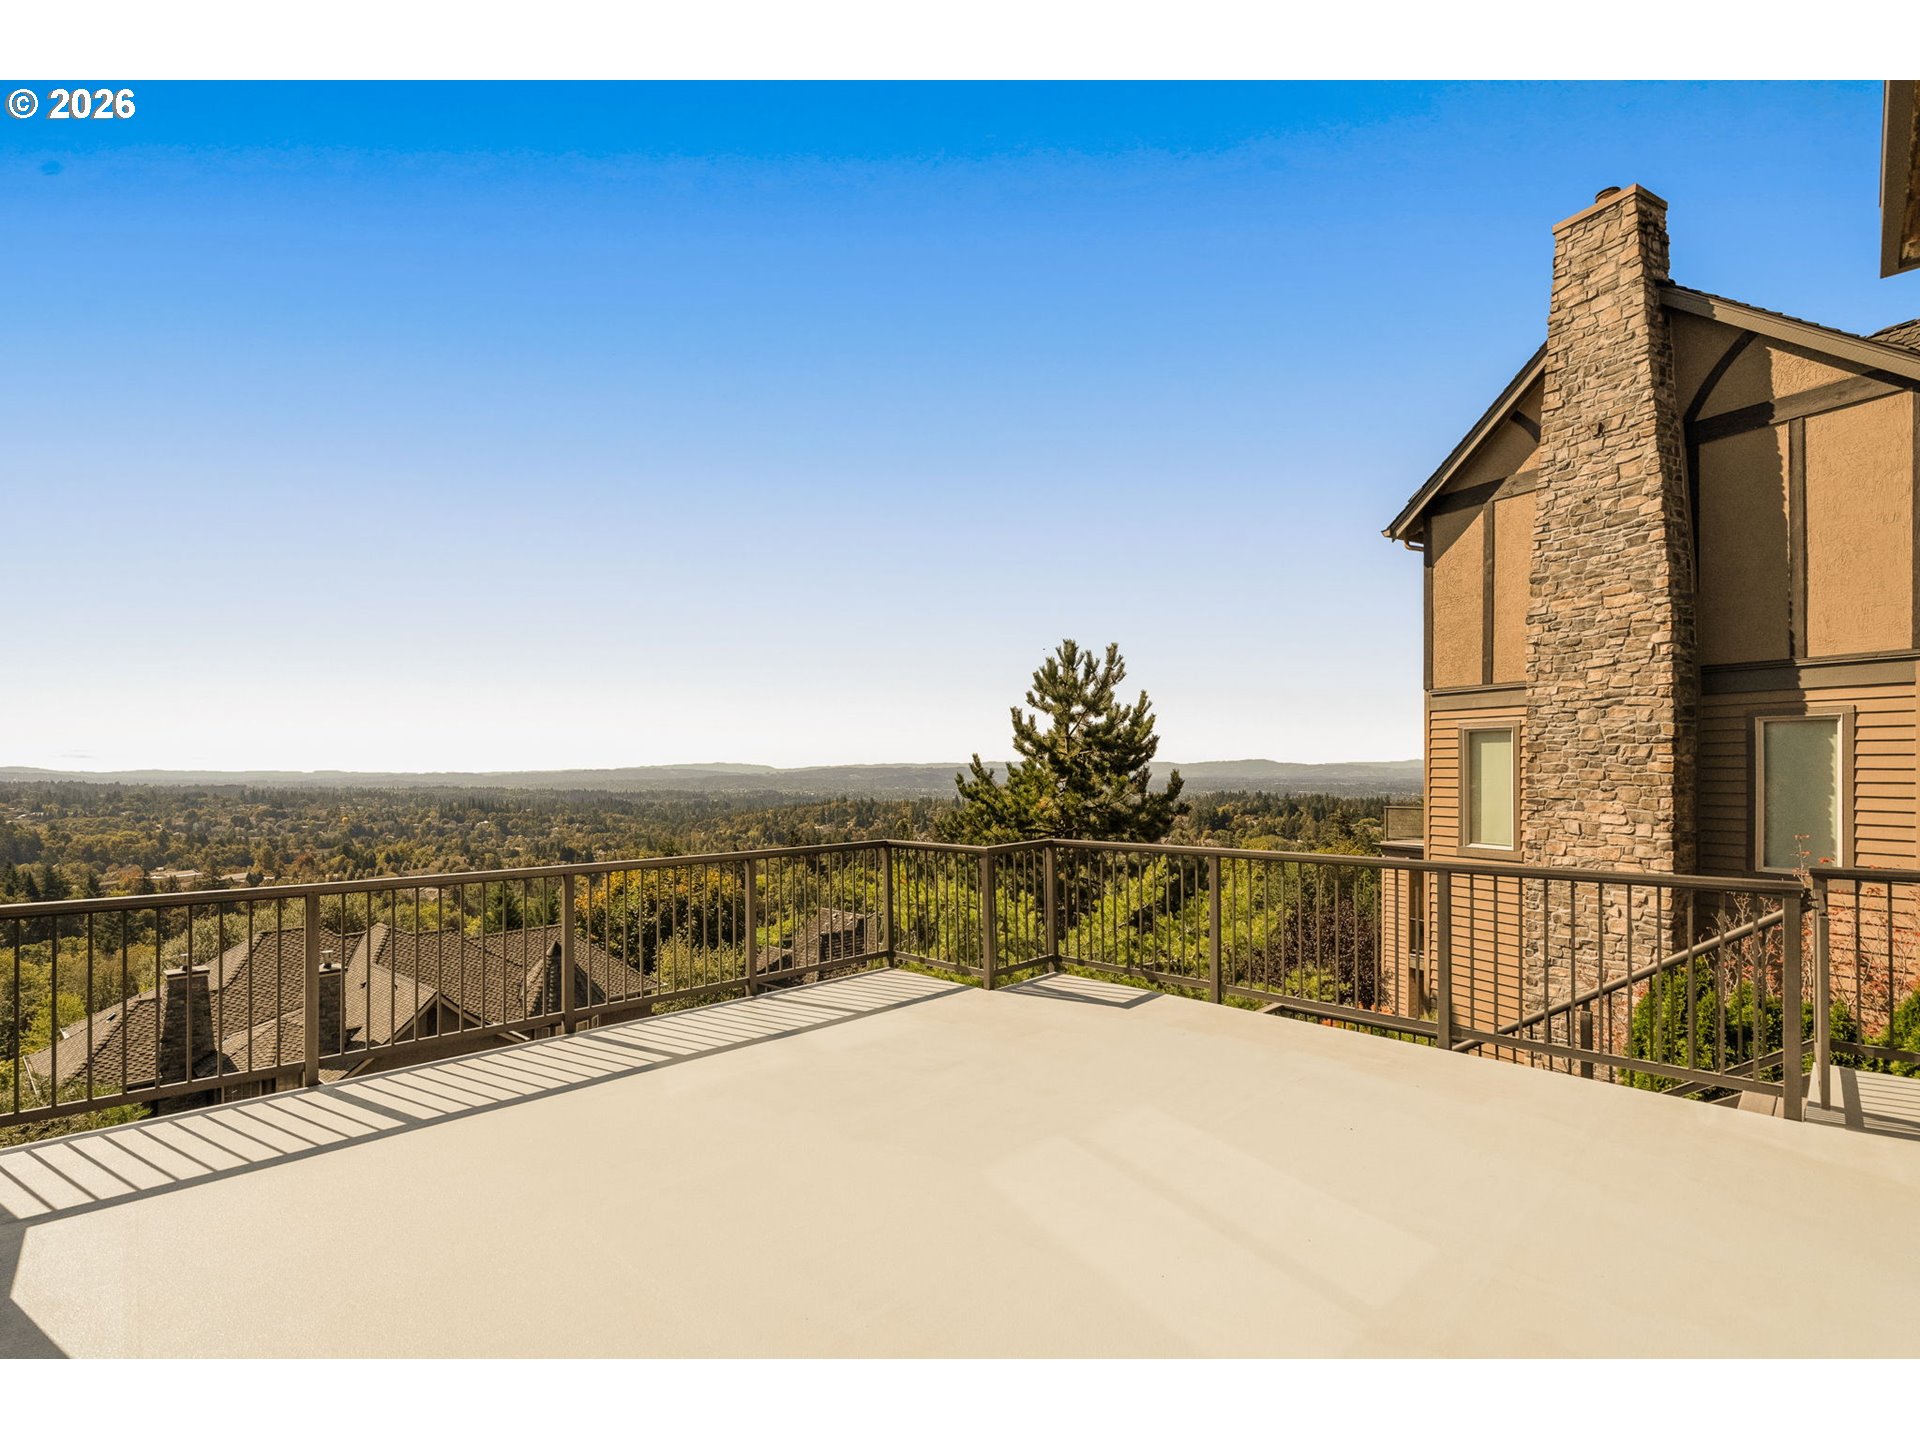
Elevated deck with metal railings overlooking a forested landscape beside a home with a stone chimney.
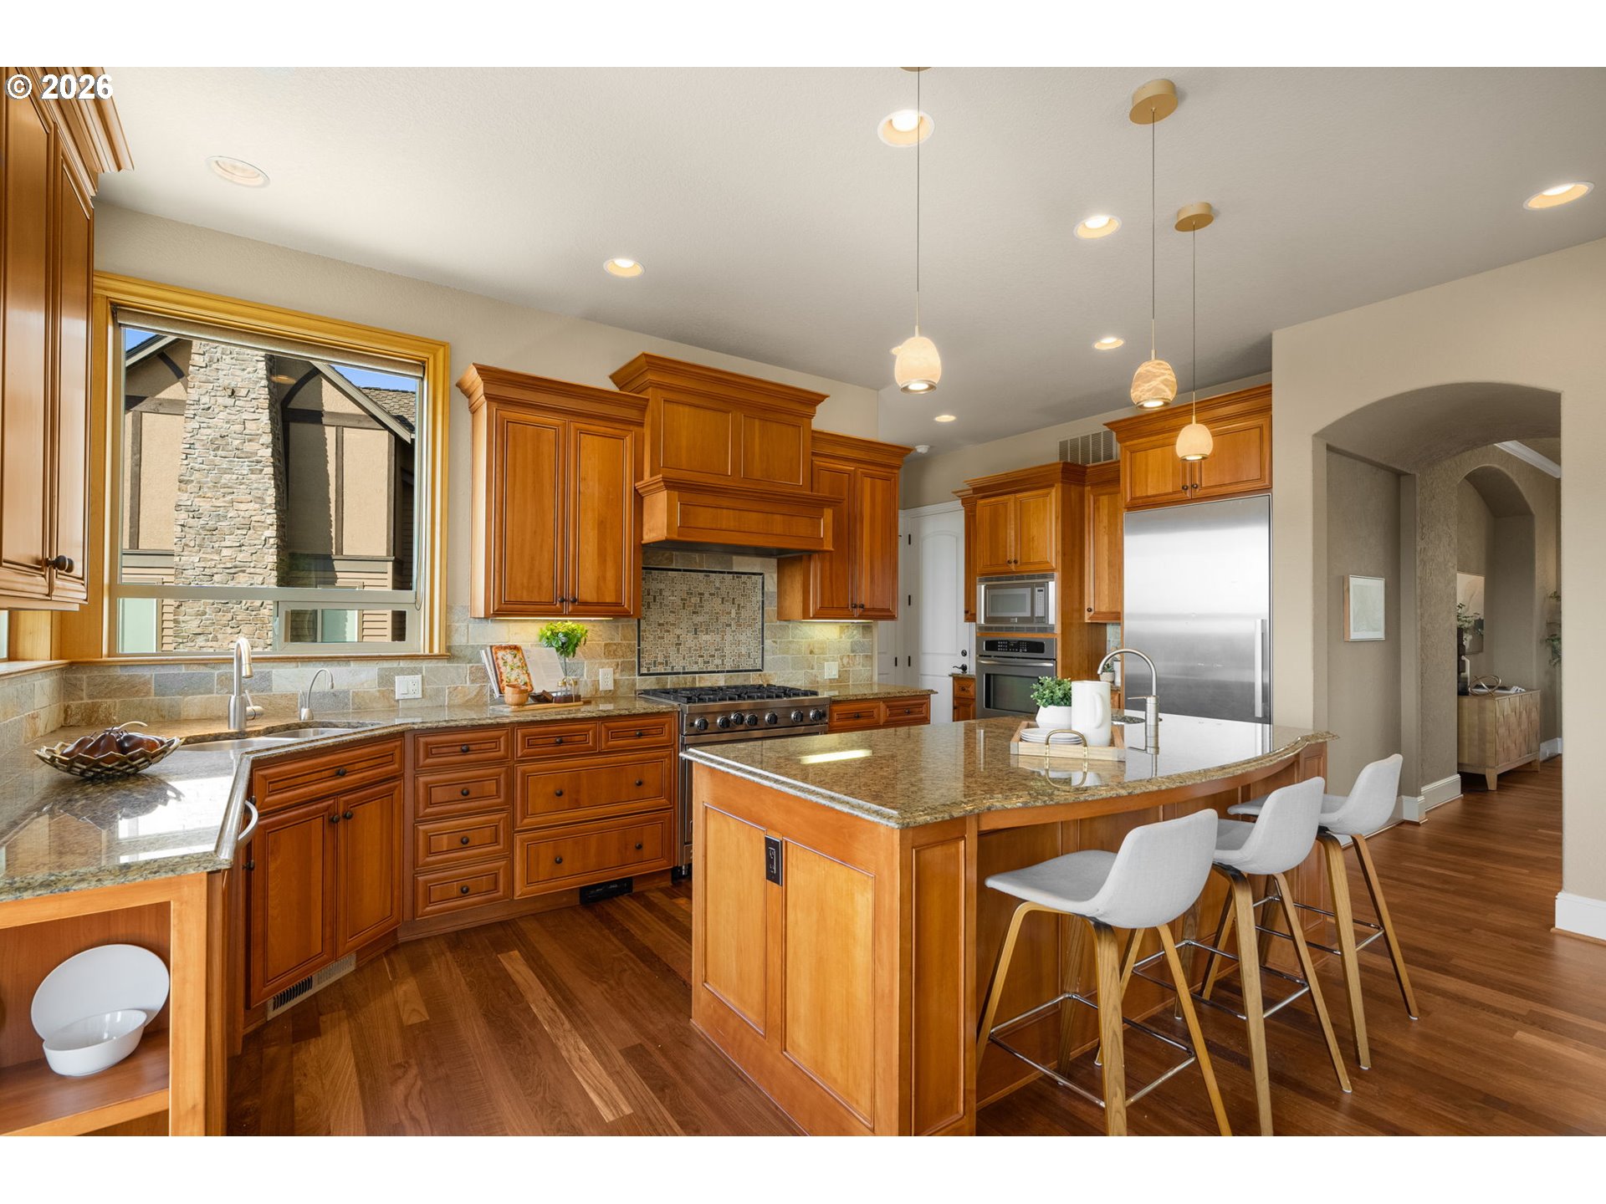
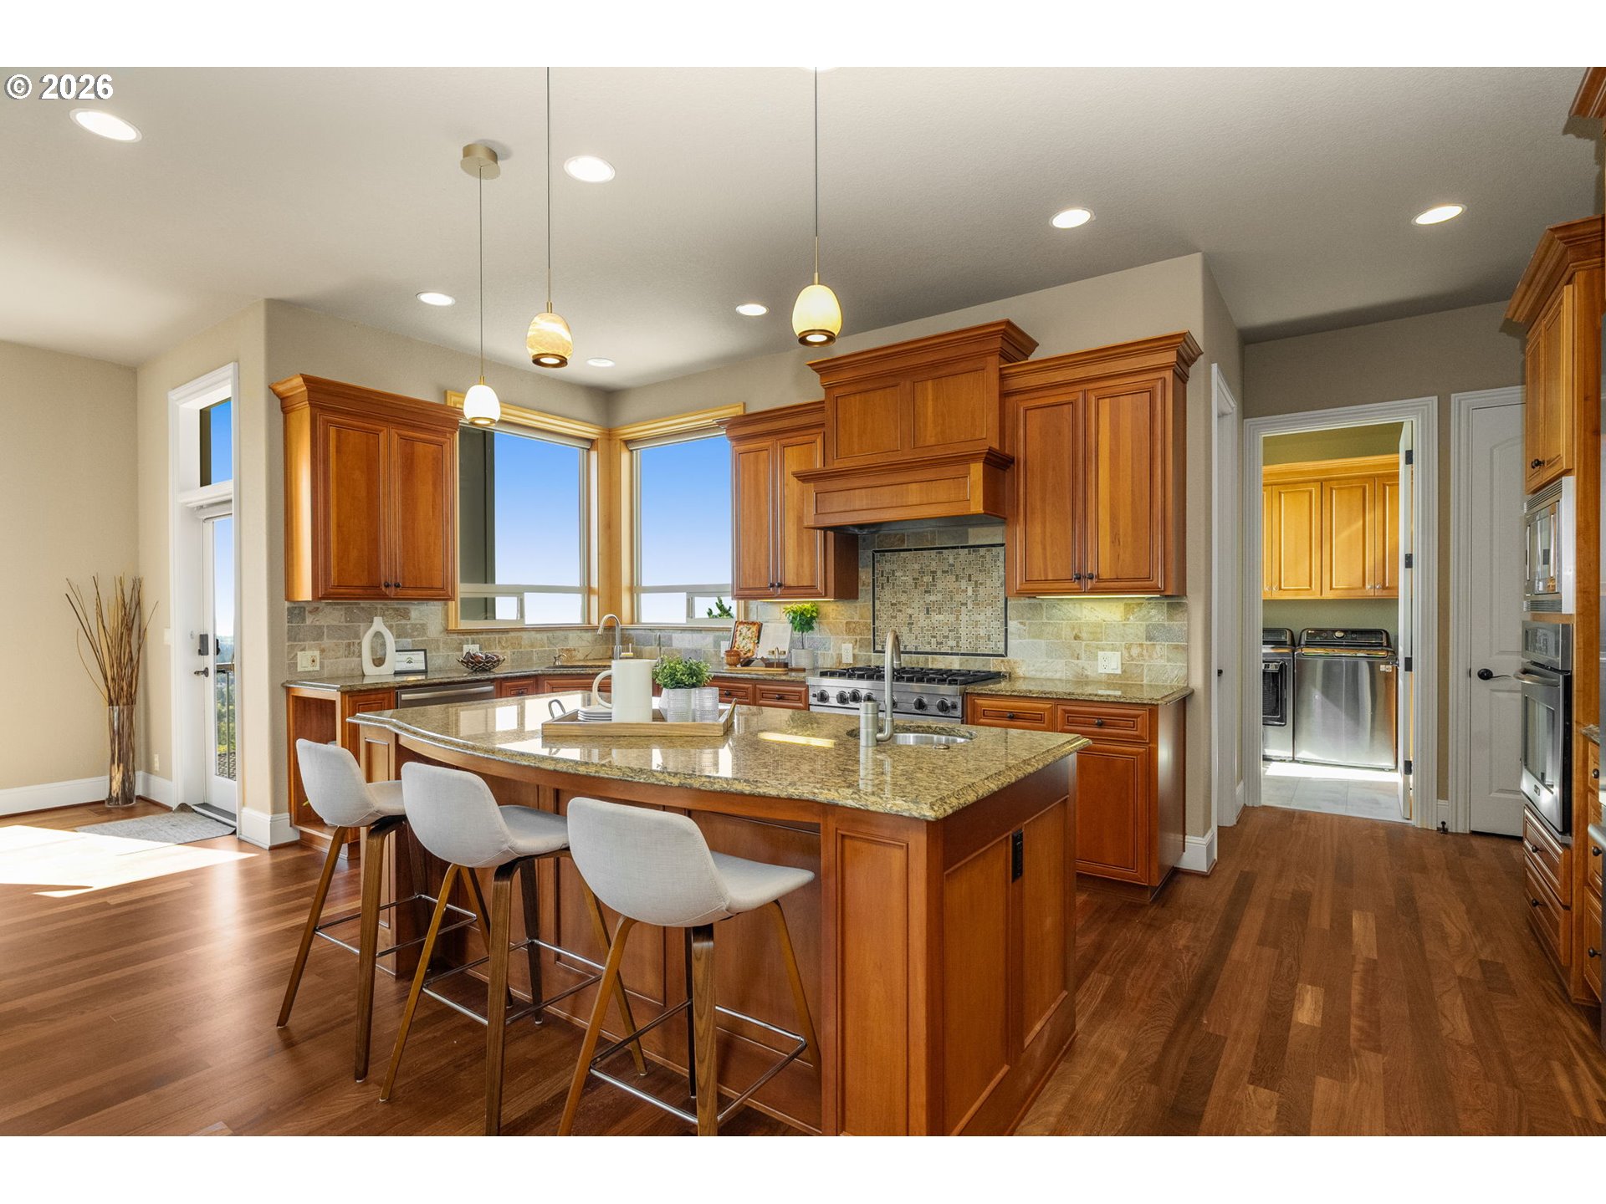
Kitchen with warm wood cabinets, granite counters, and a curved island with white bar stools.
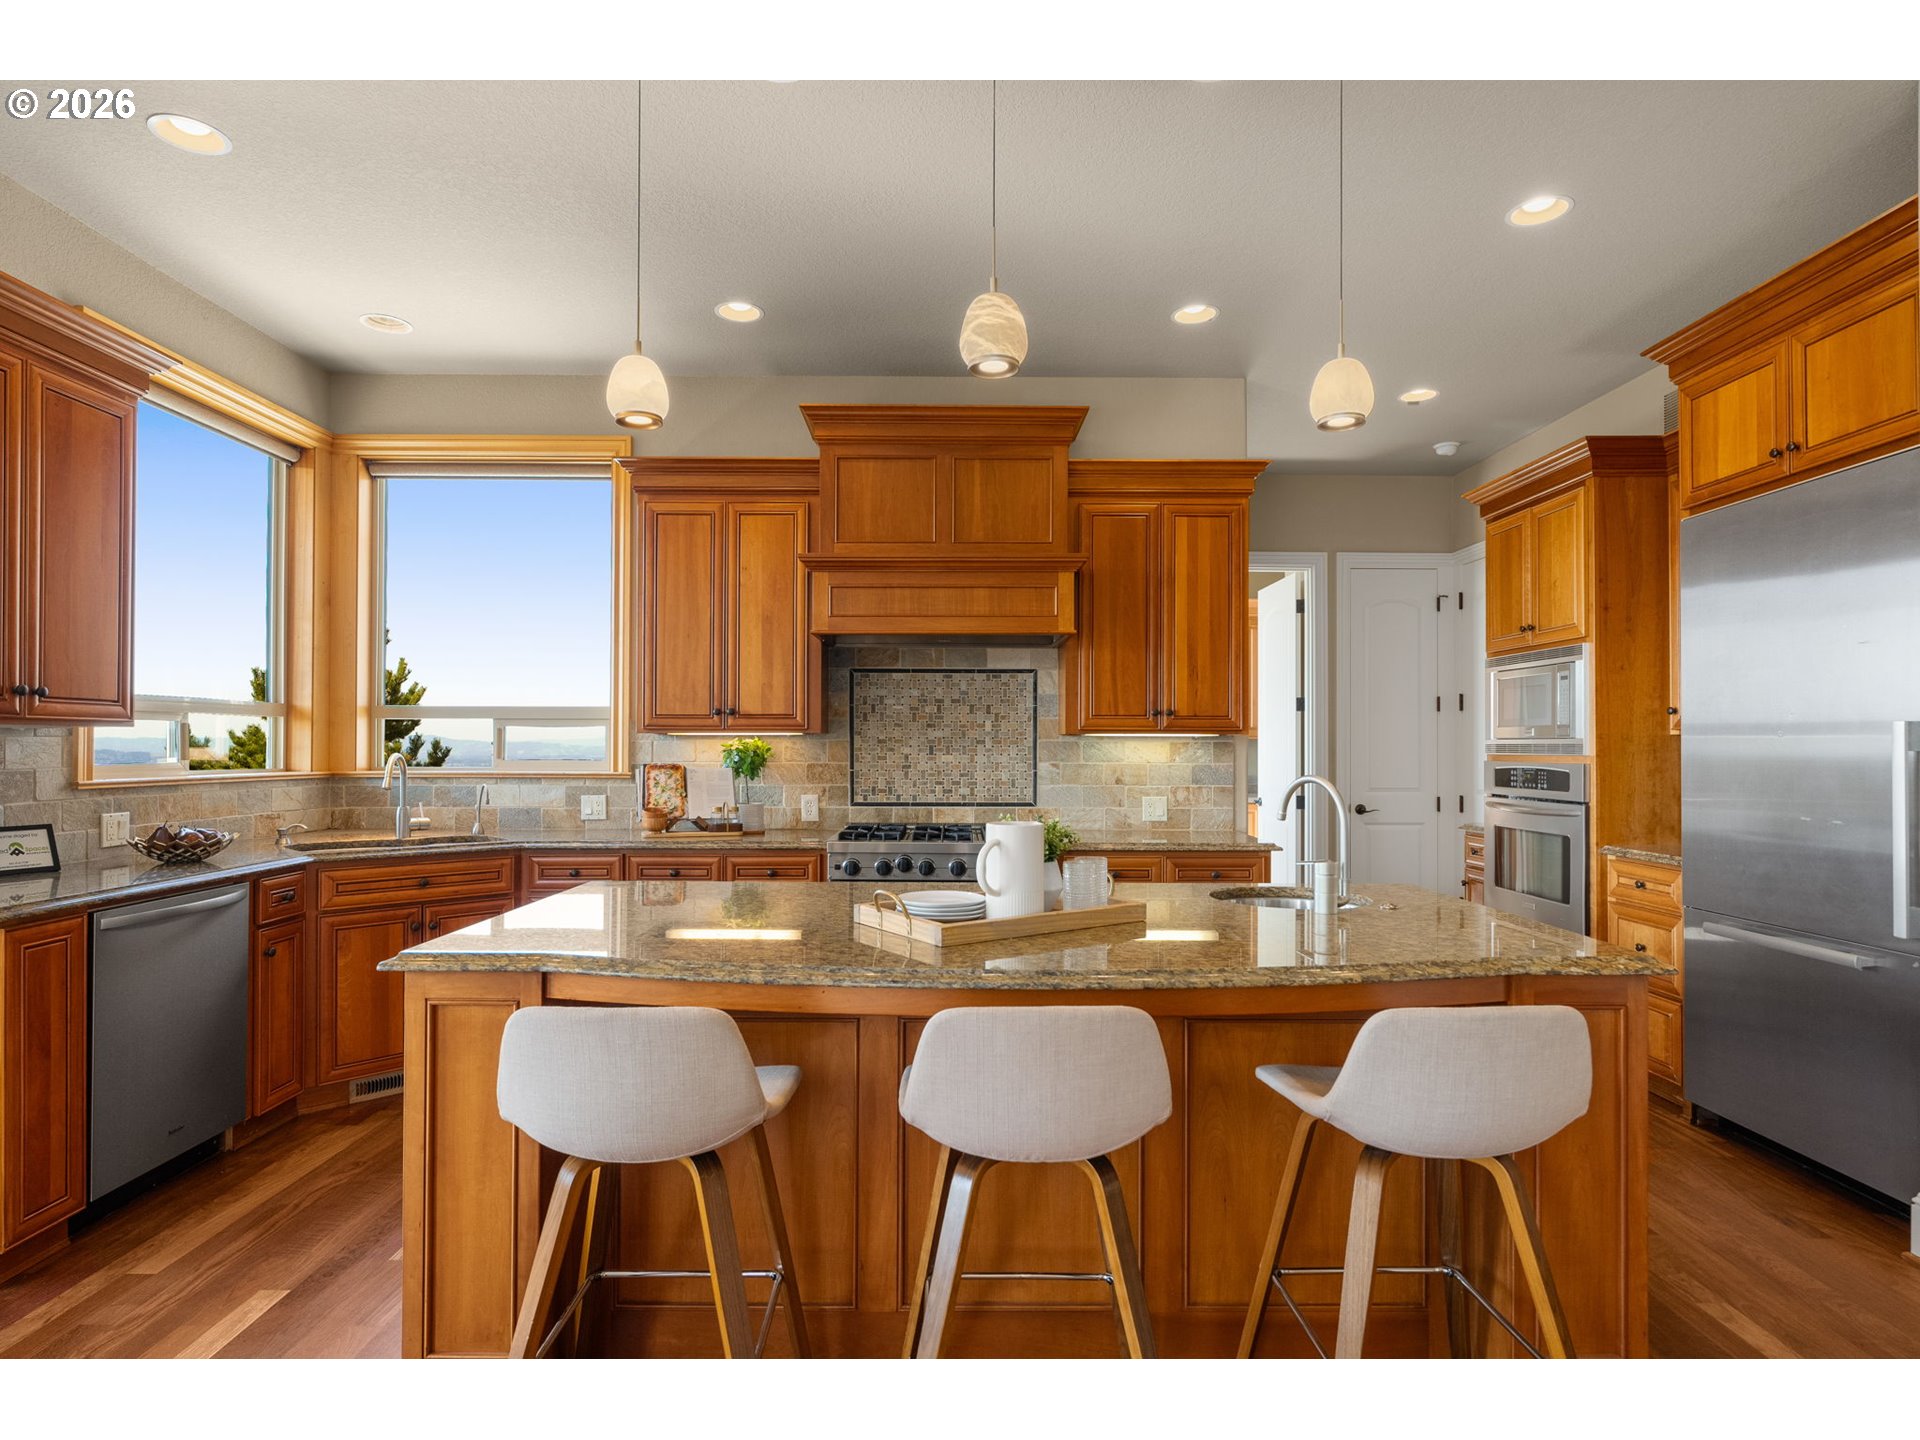
Kitchen with wood cabinetry, a granite island, three stools, stainless steel appliances, and large windows.
Kitchen with a granite island, rich wood cabinetry, white bar stools, and large corner windows.
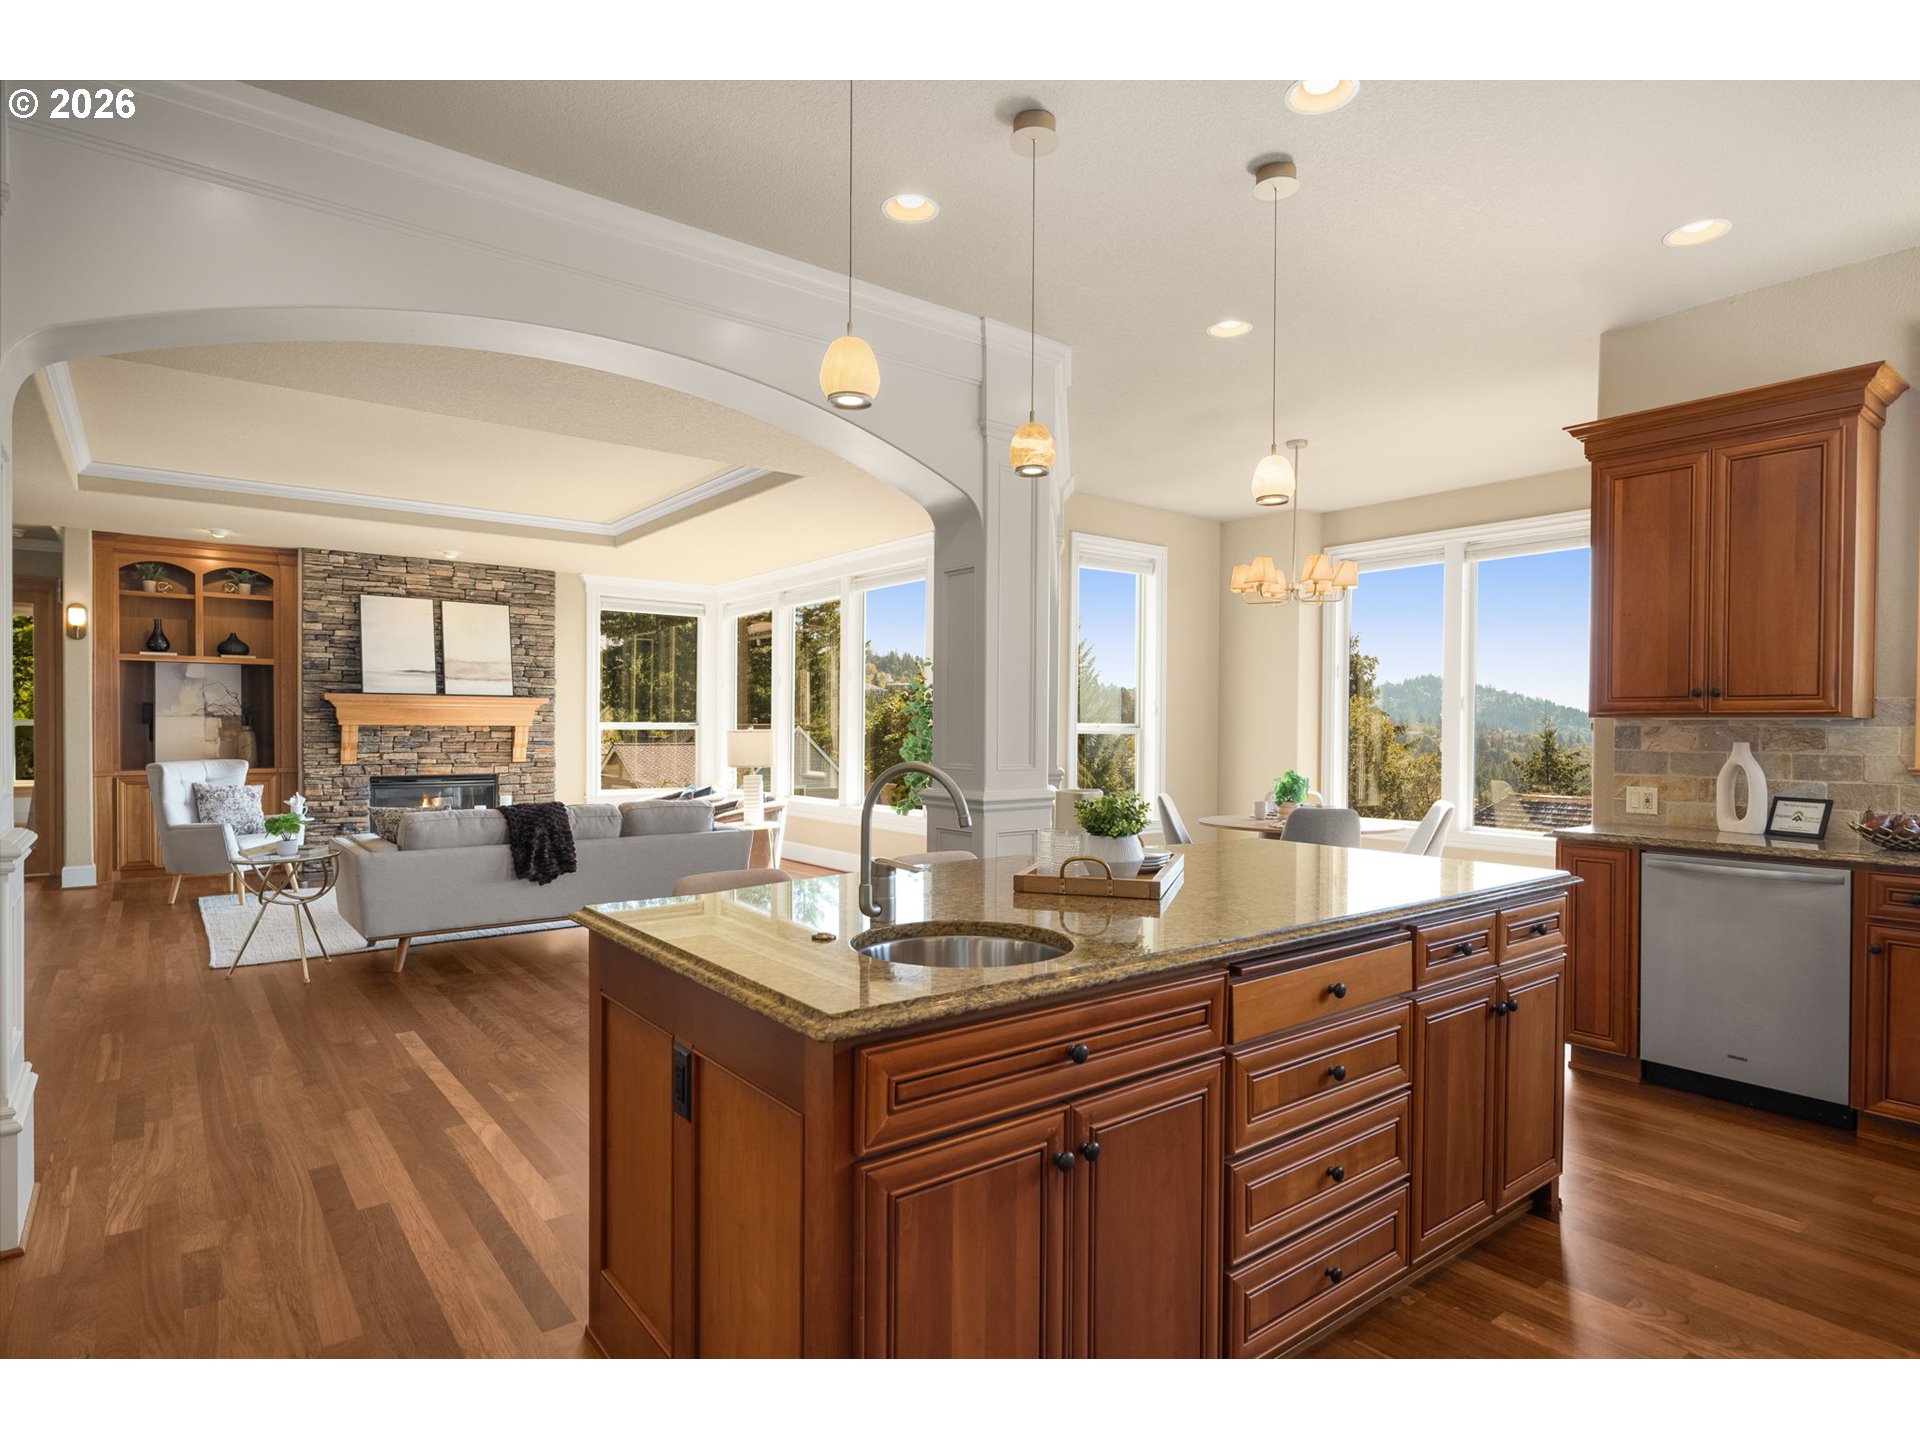
Open-plan kitchen with a granite island and wood cabinets, adjoining a living room with a stone fireplace.
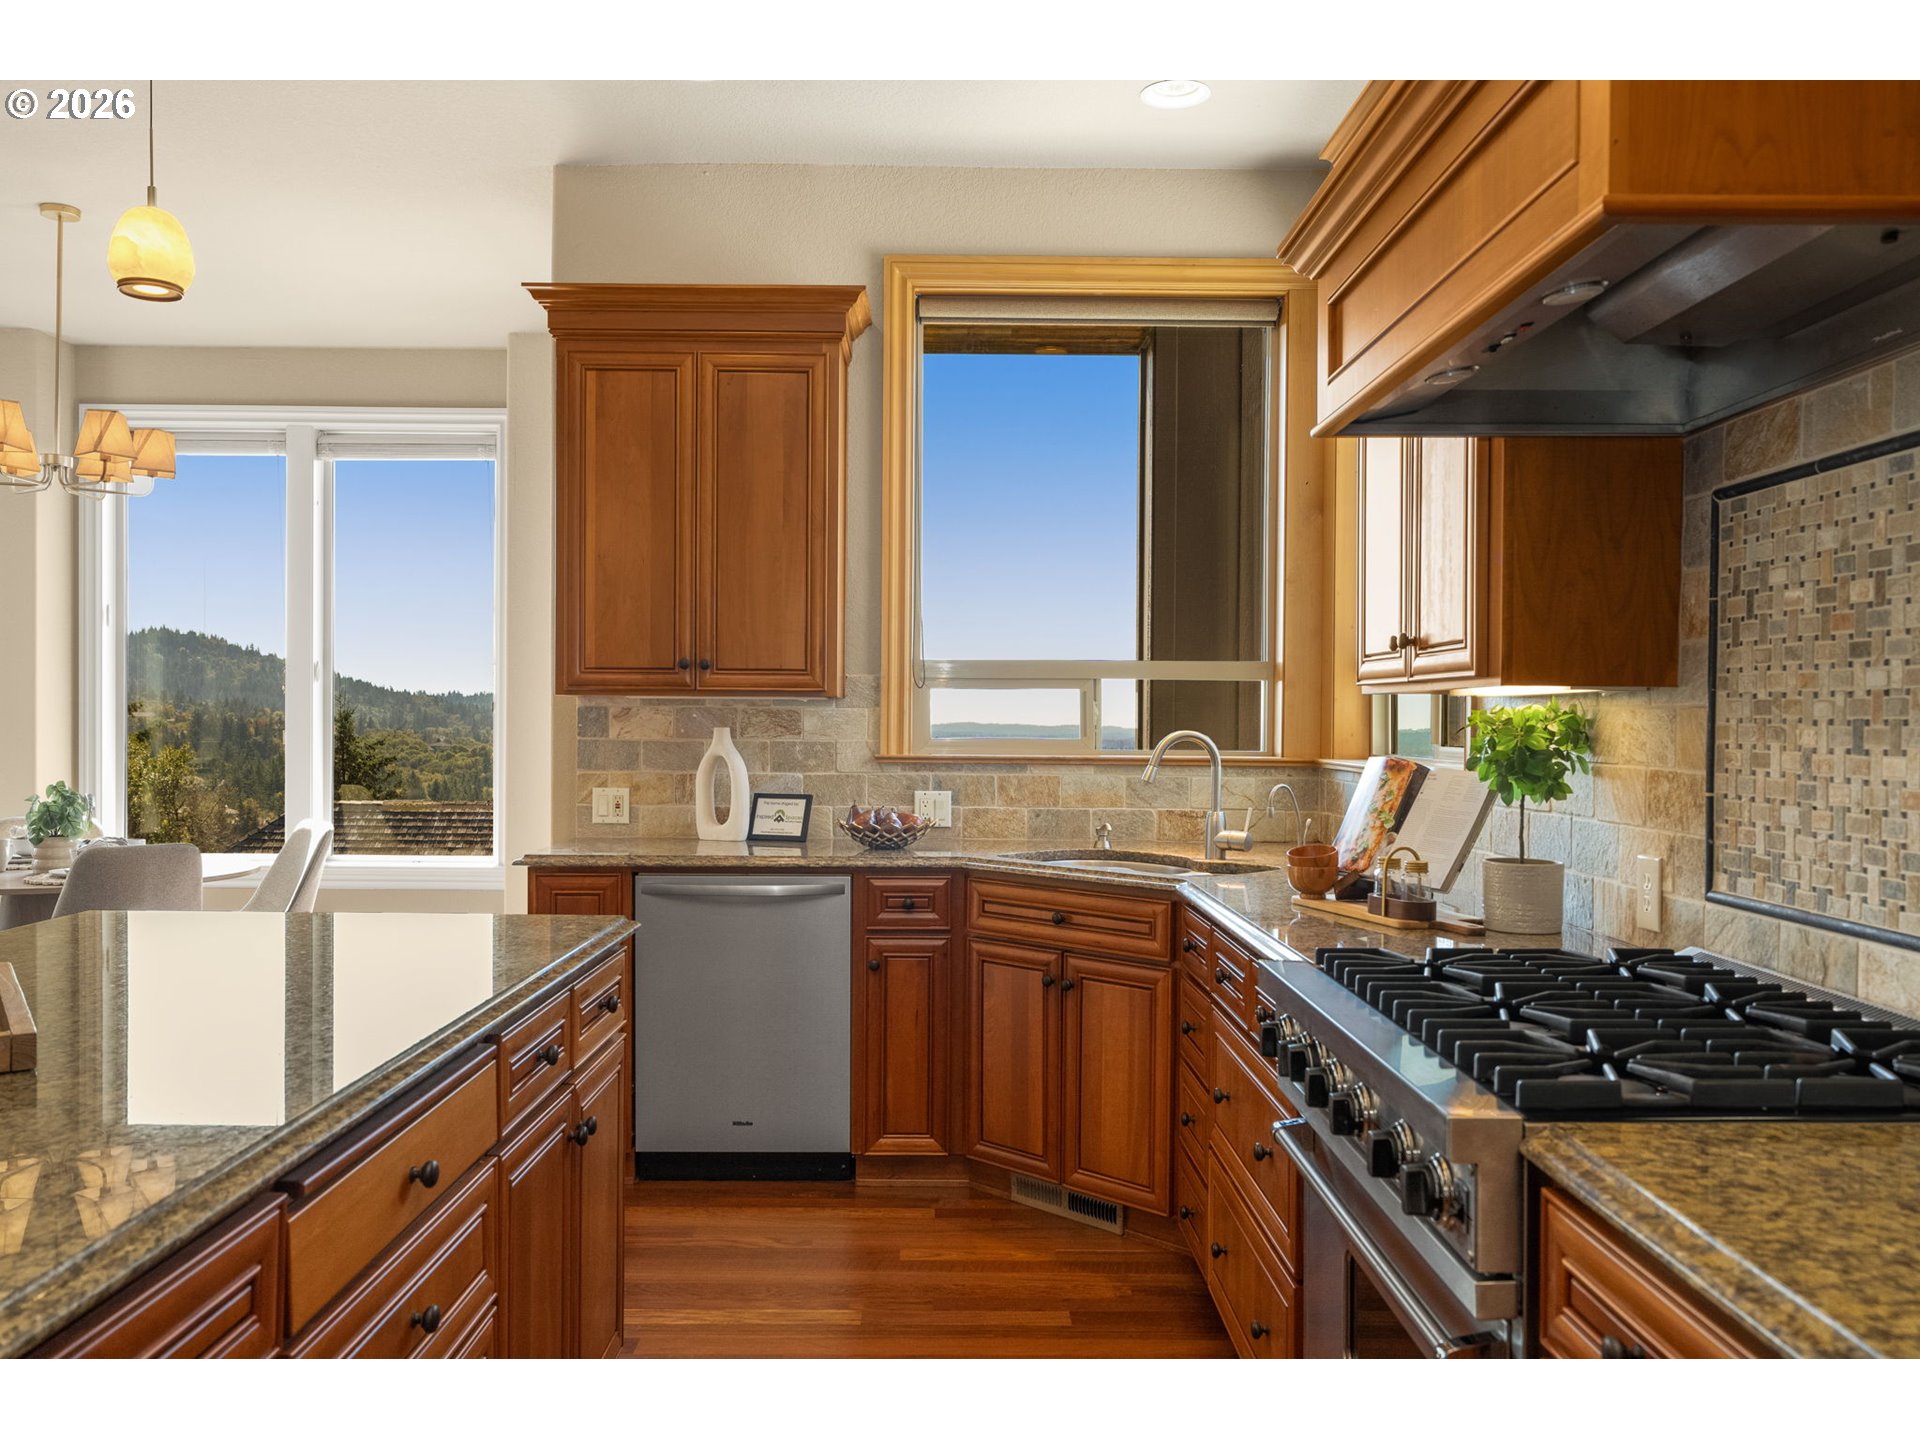
Kitchen with warm wood cabinetry, granite counters, a large gas range, and wooded hills visible through the windows.
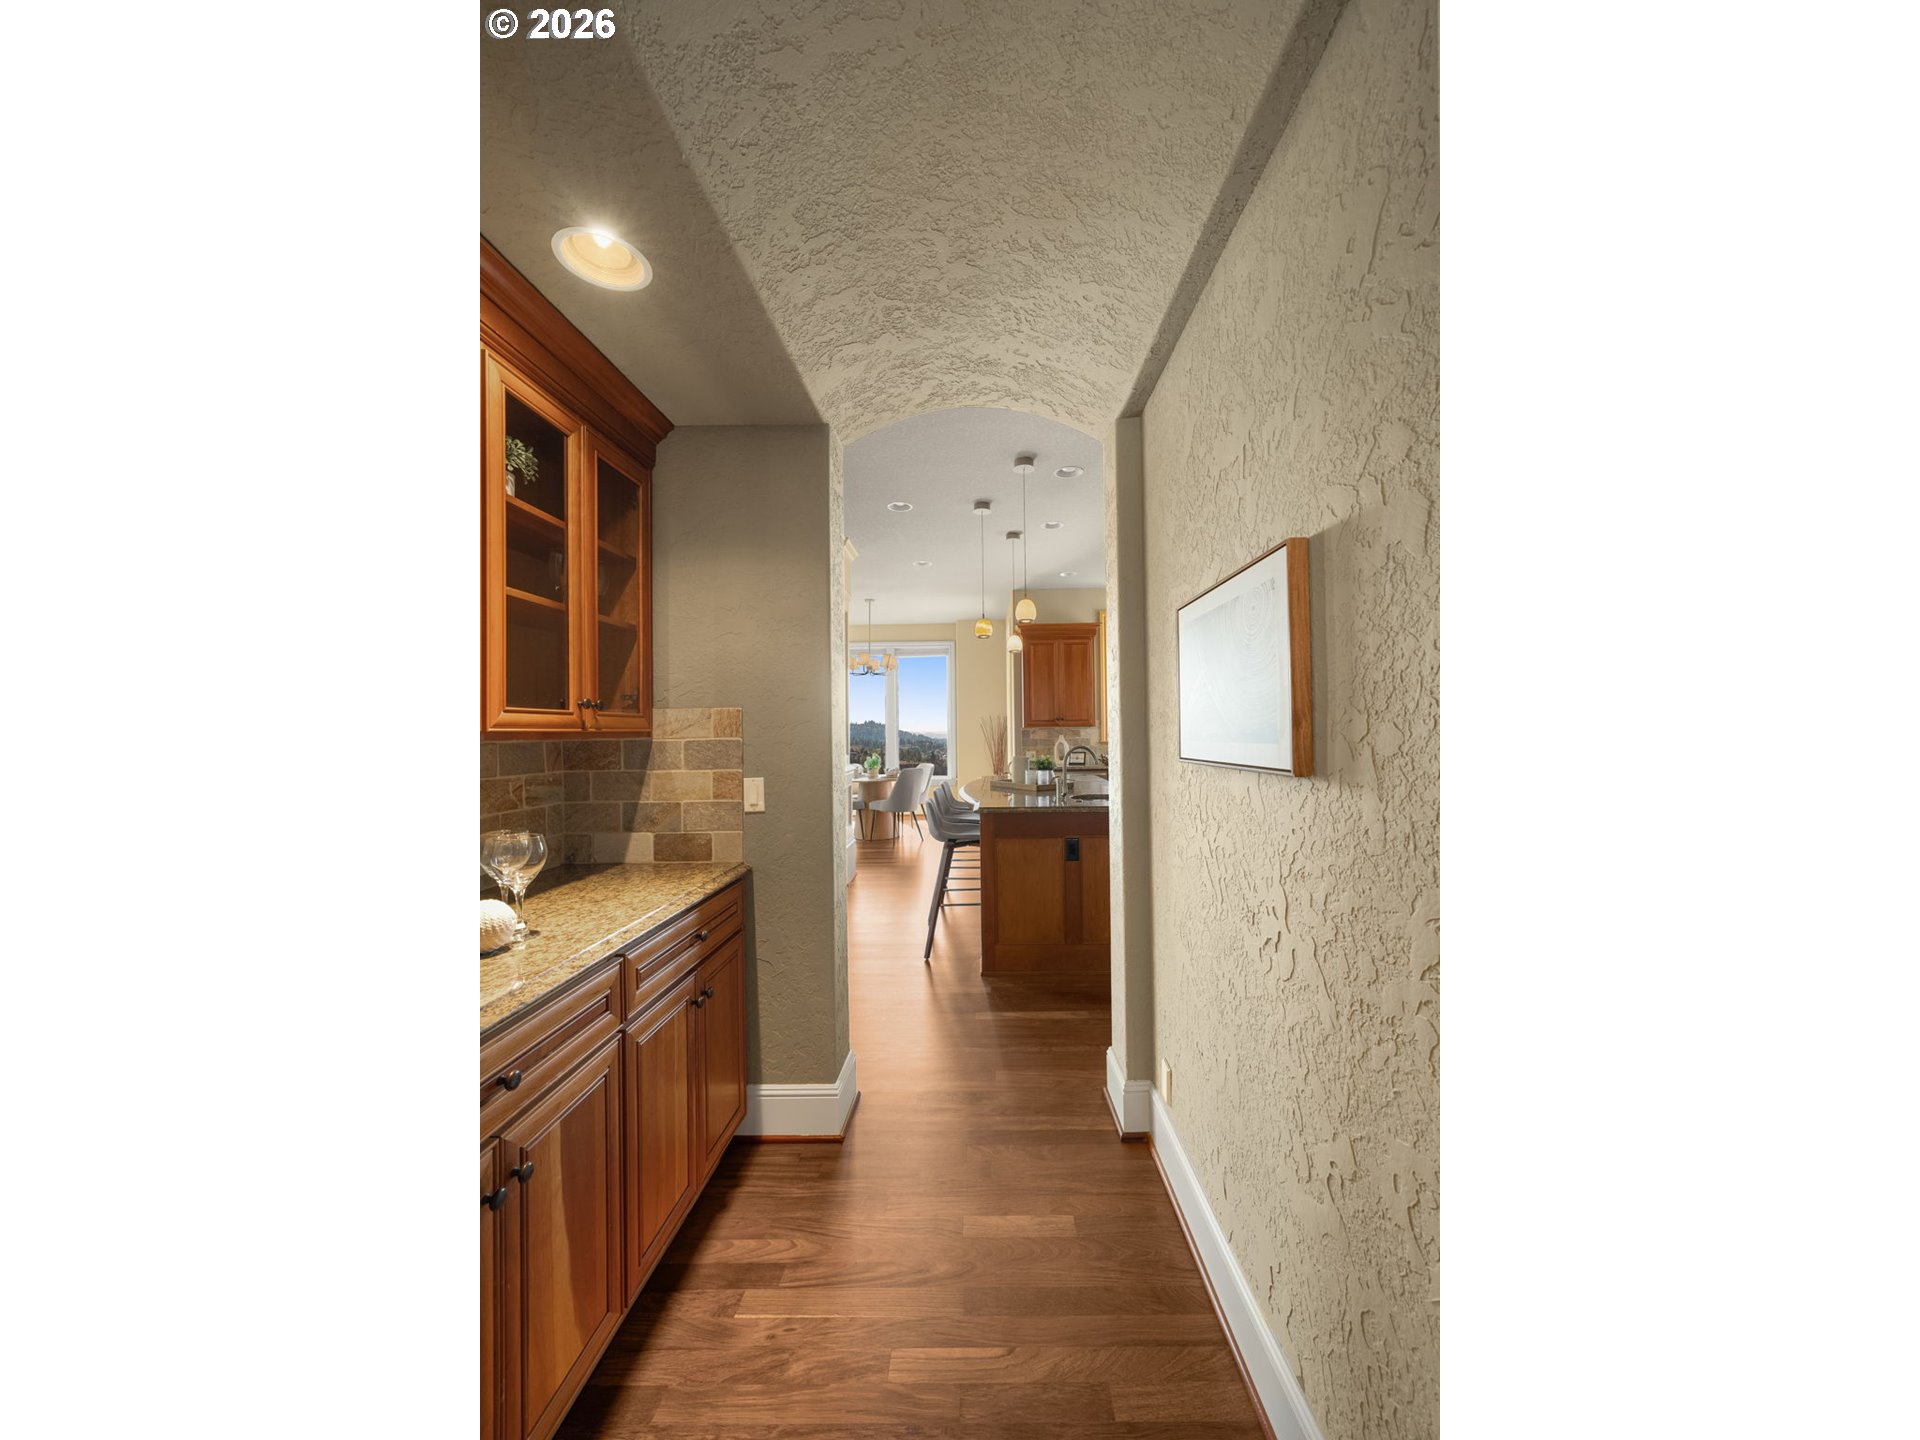
Hallway with wood cabinetry and stone counter opening into a bright kitchen and dining area.
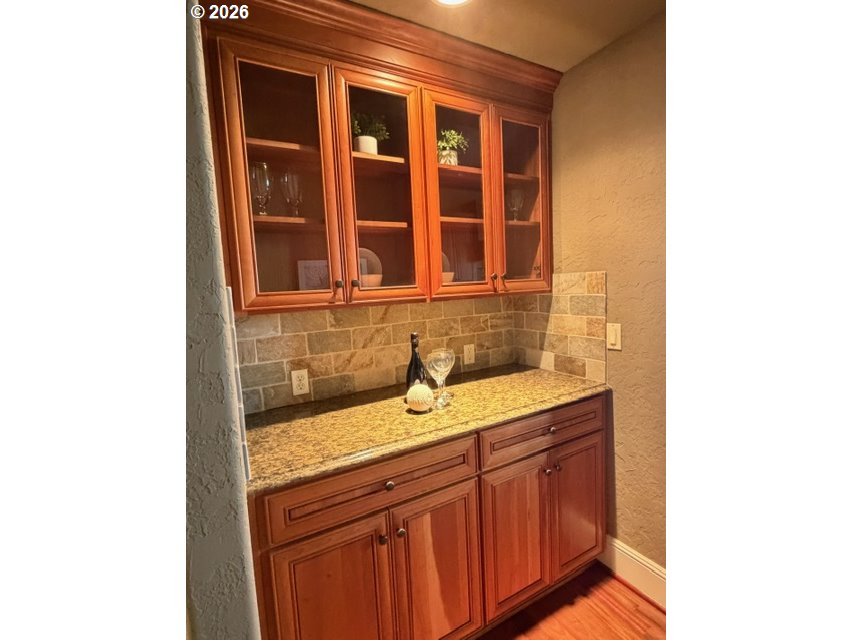
Wet bar with rich wood cabinets, granite countertop, and stone tile backsplash.
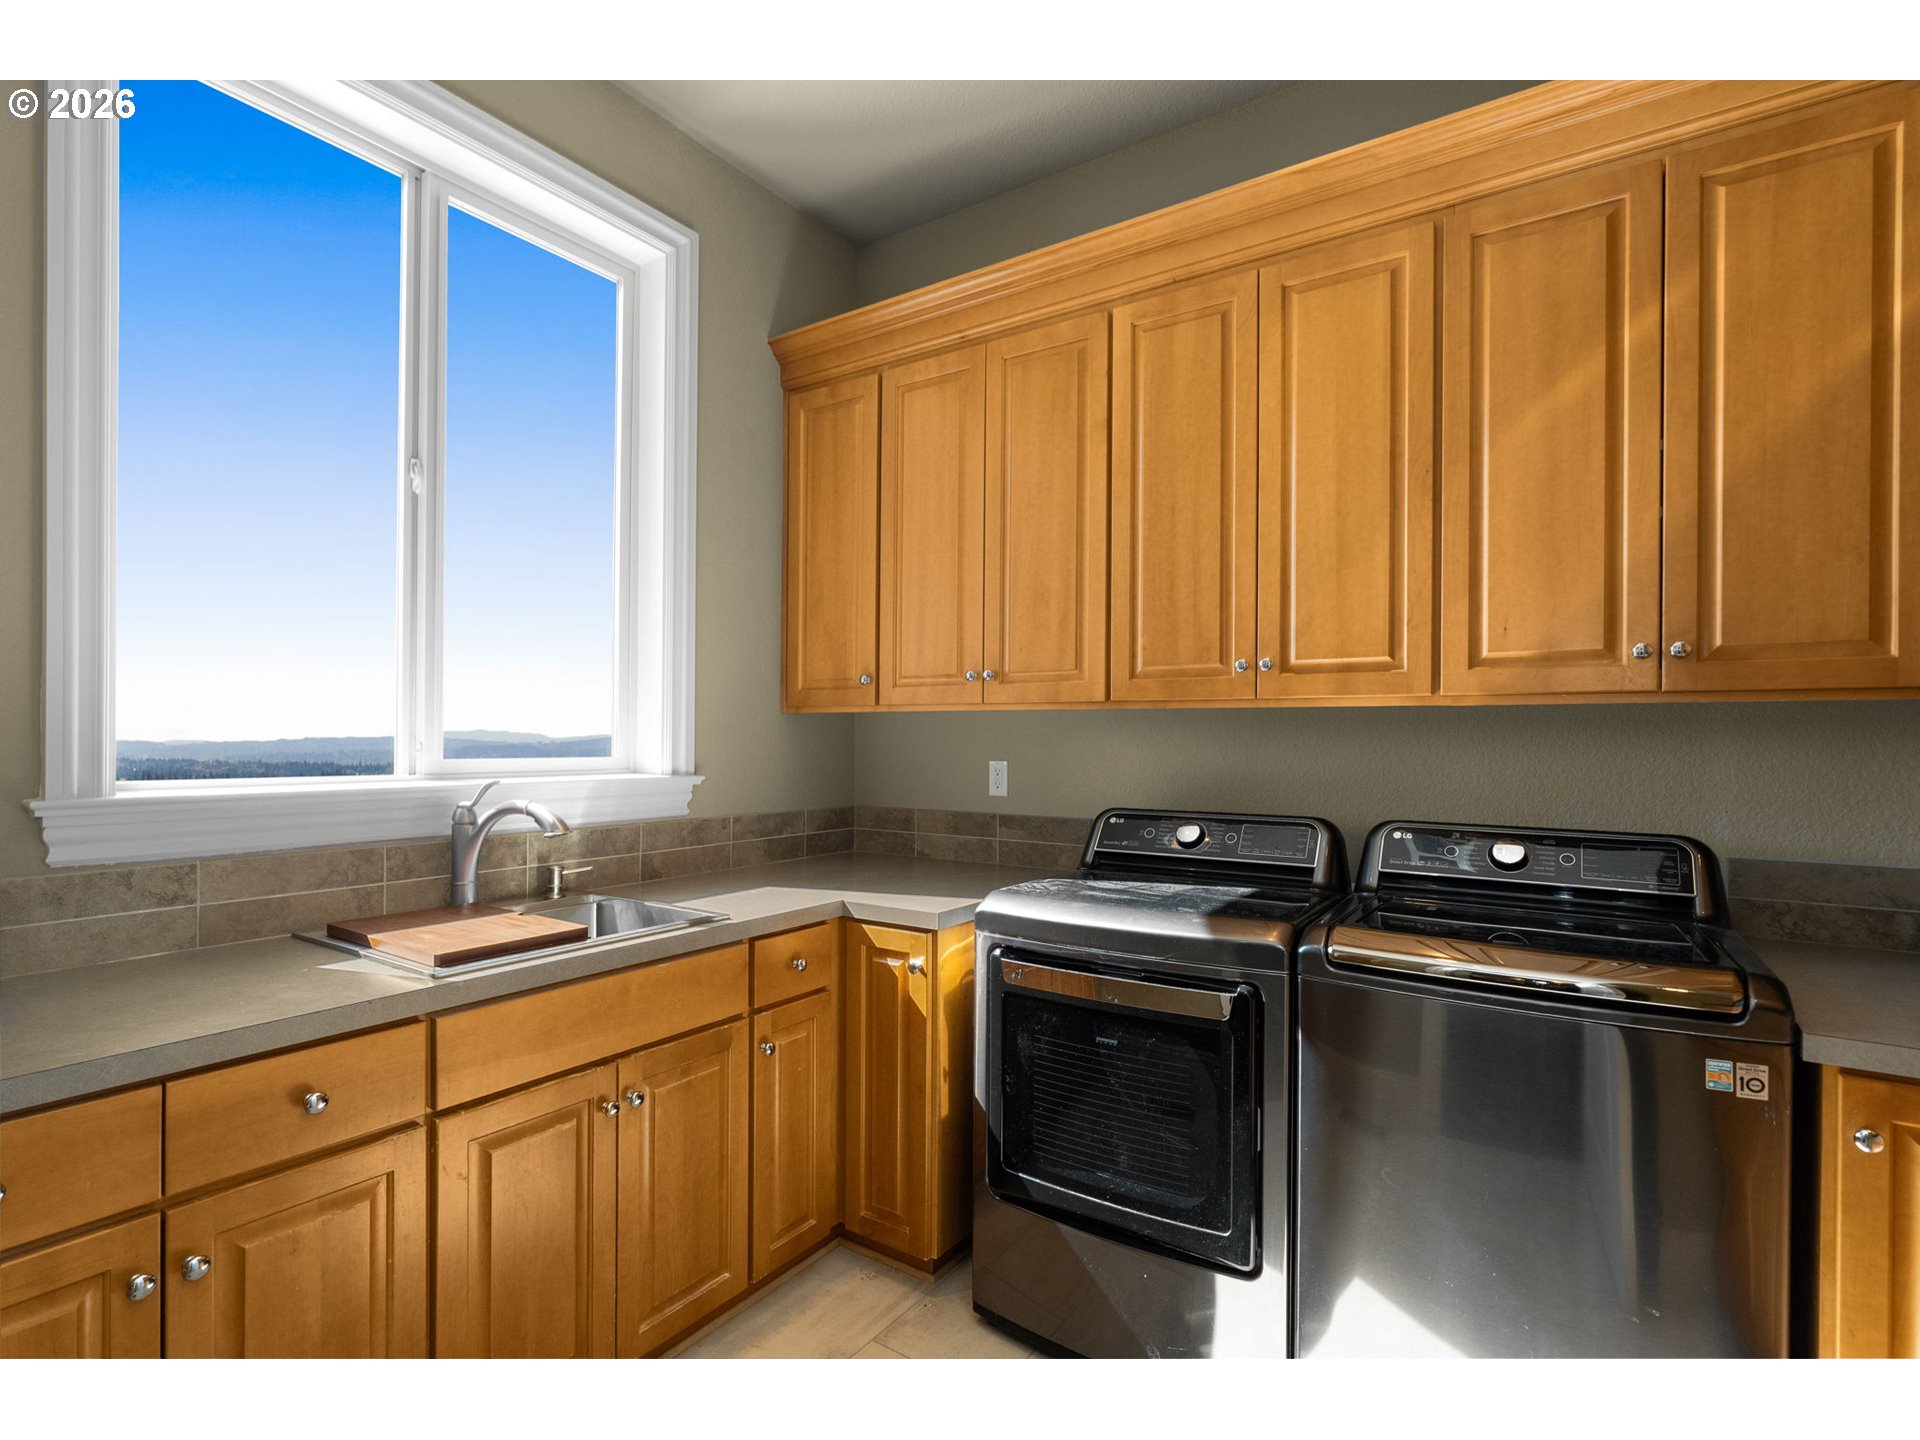
Laundry room with wood cabinets, a utility sink, and front-loading washer and dryer beside a large window.
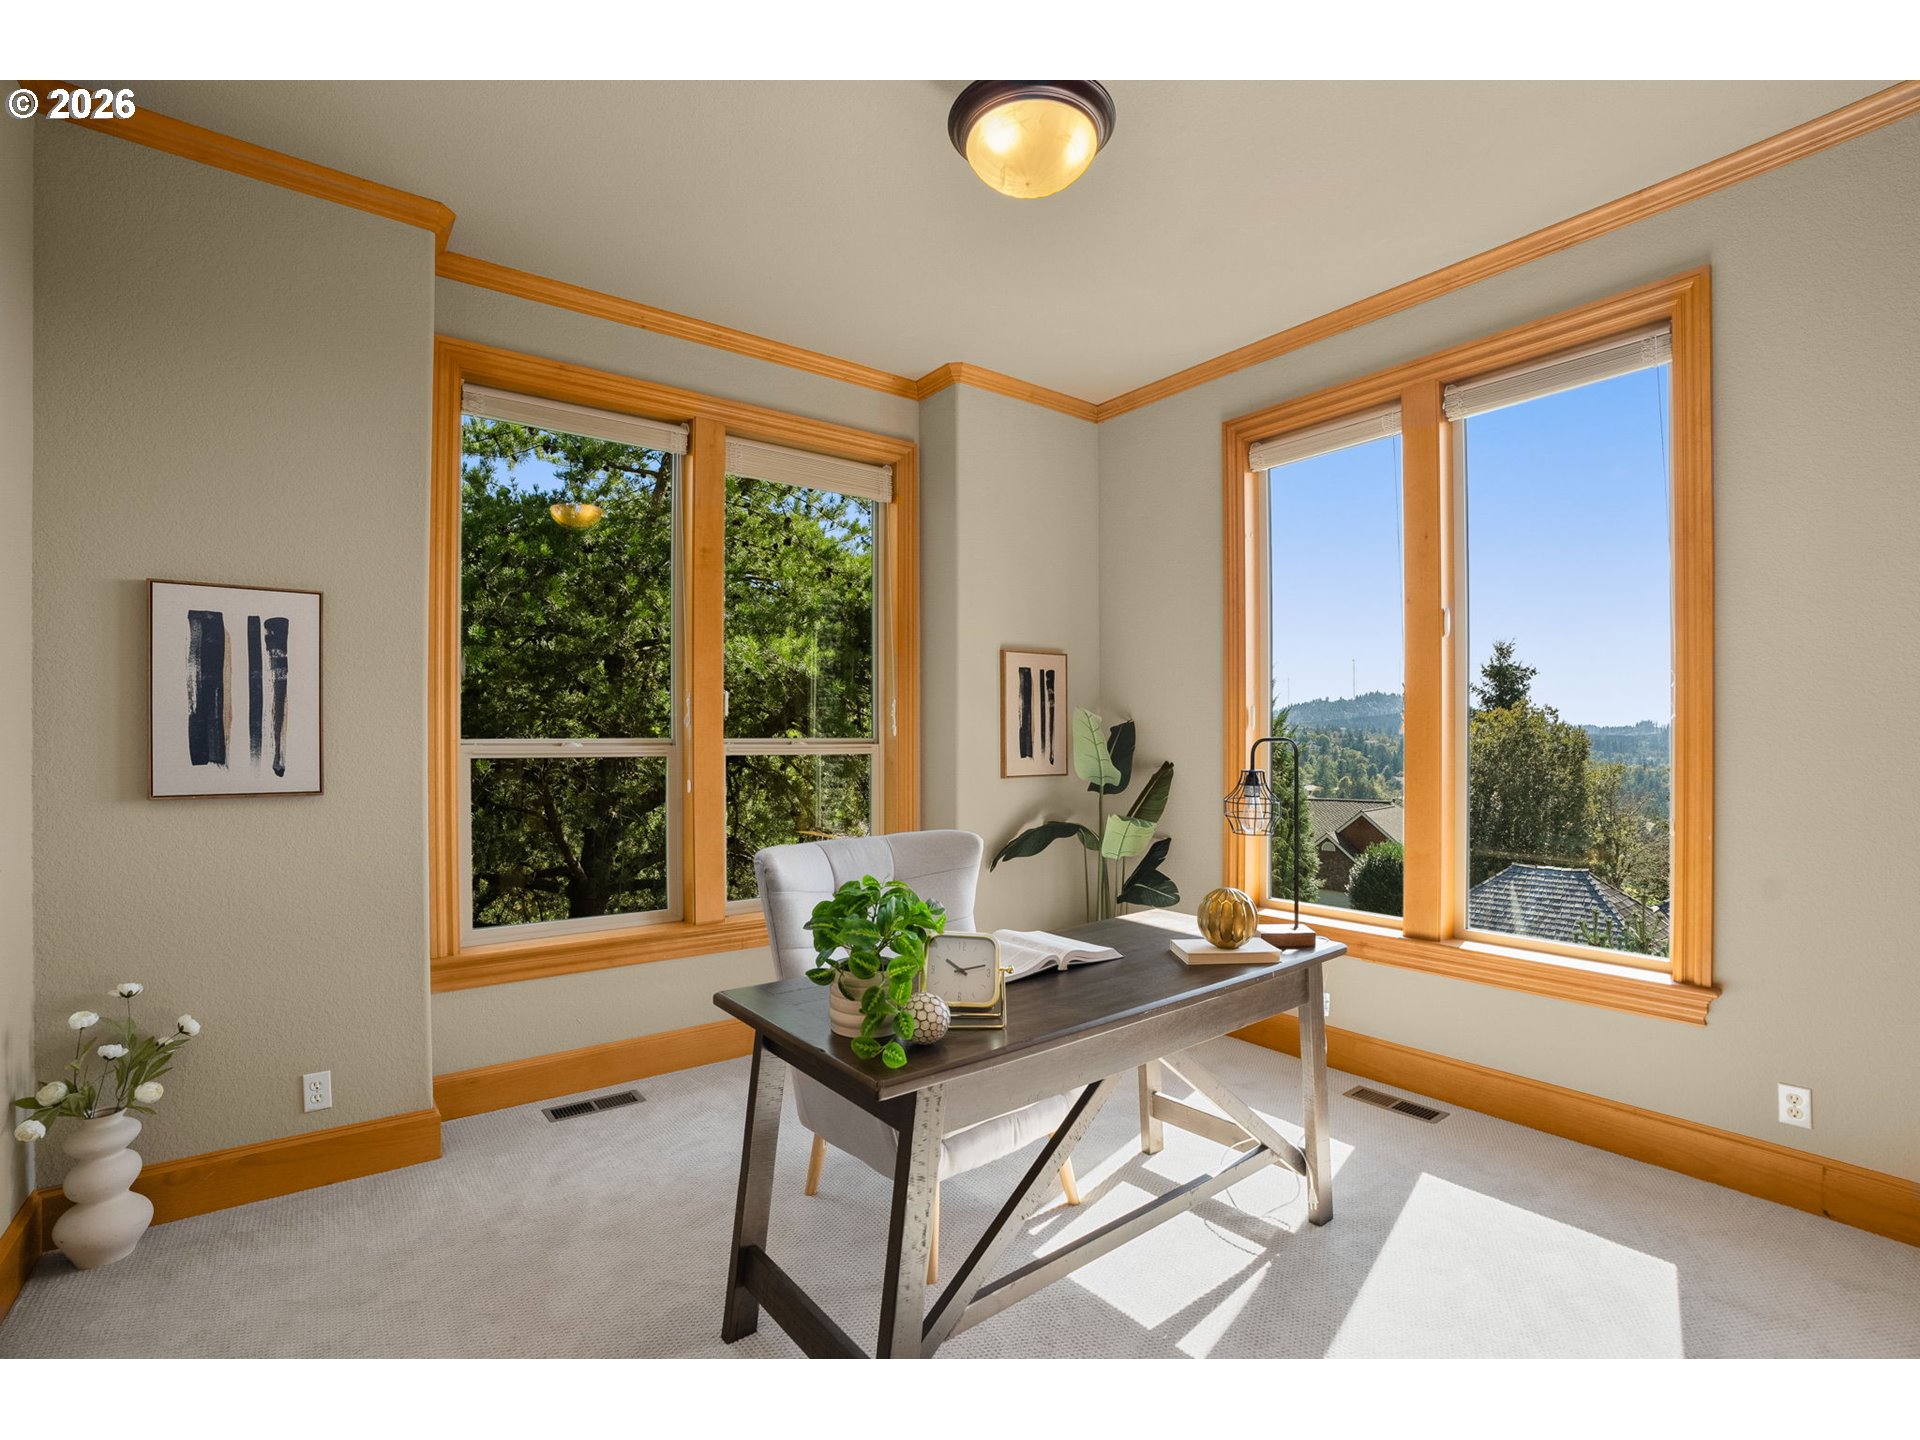
Staged home office with a dark desk and large windows overlooking trees and wooded hills.
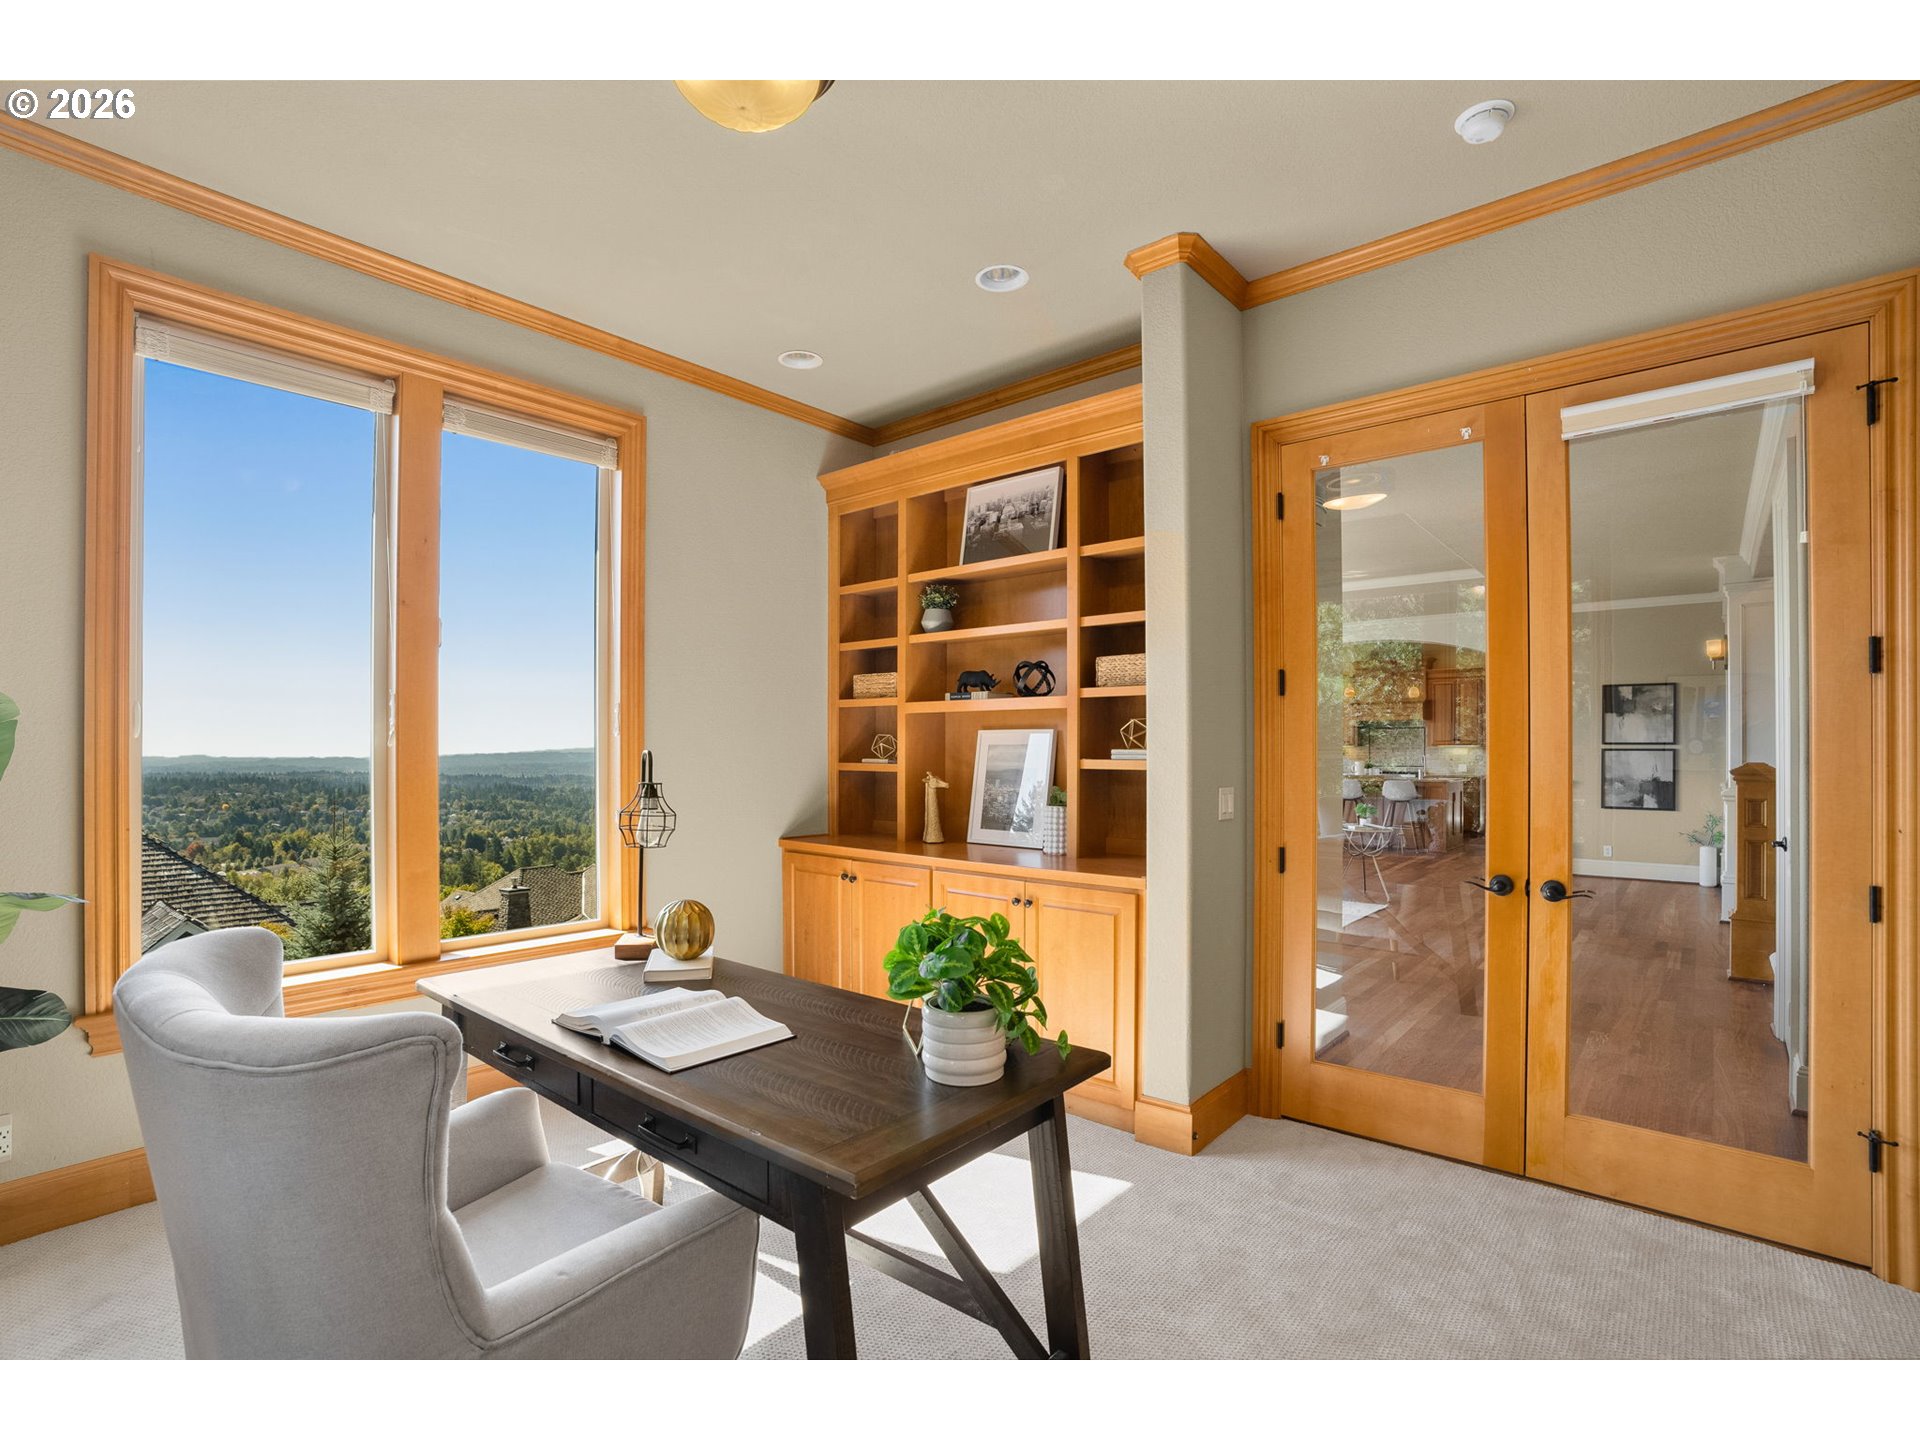
Sunlit home office with built-in maple shelving, French doors, and expansive wooded views.
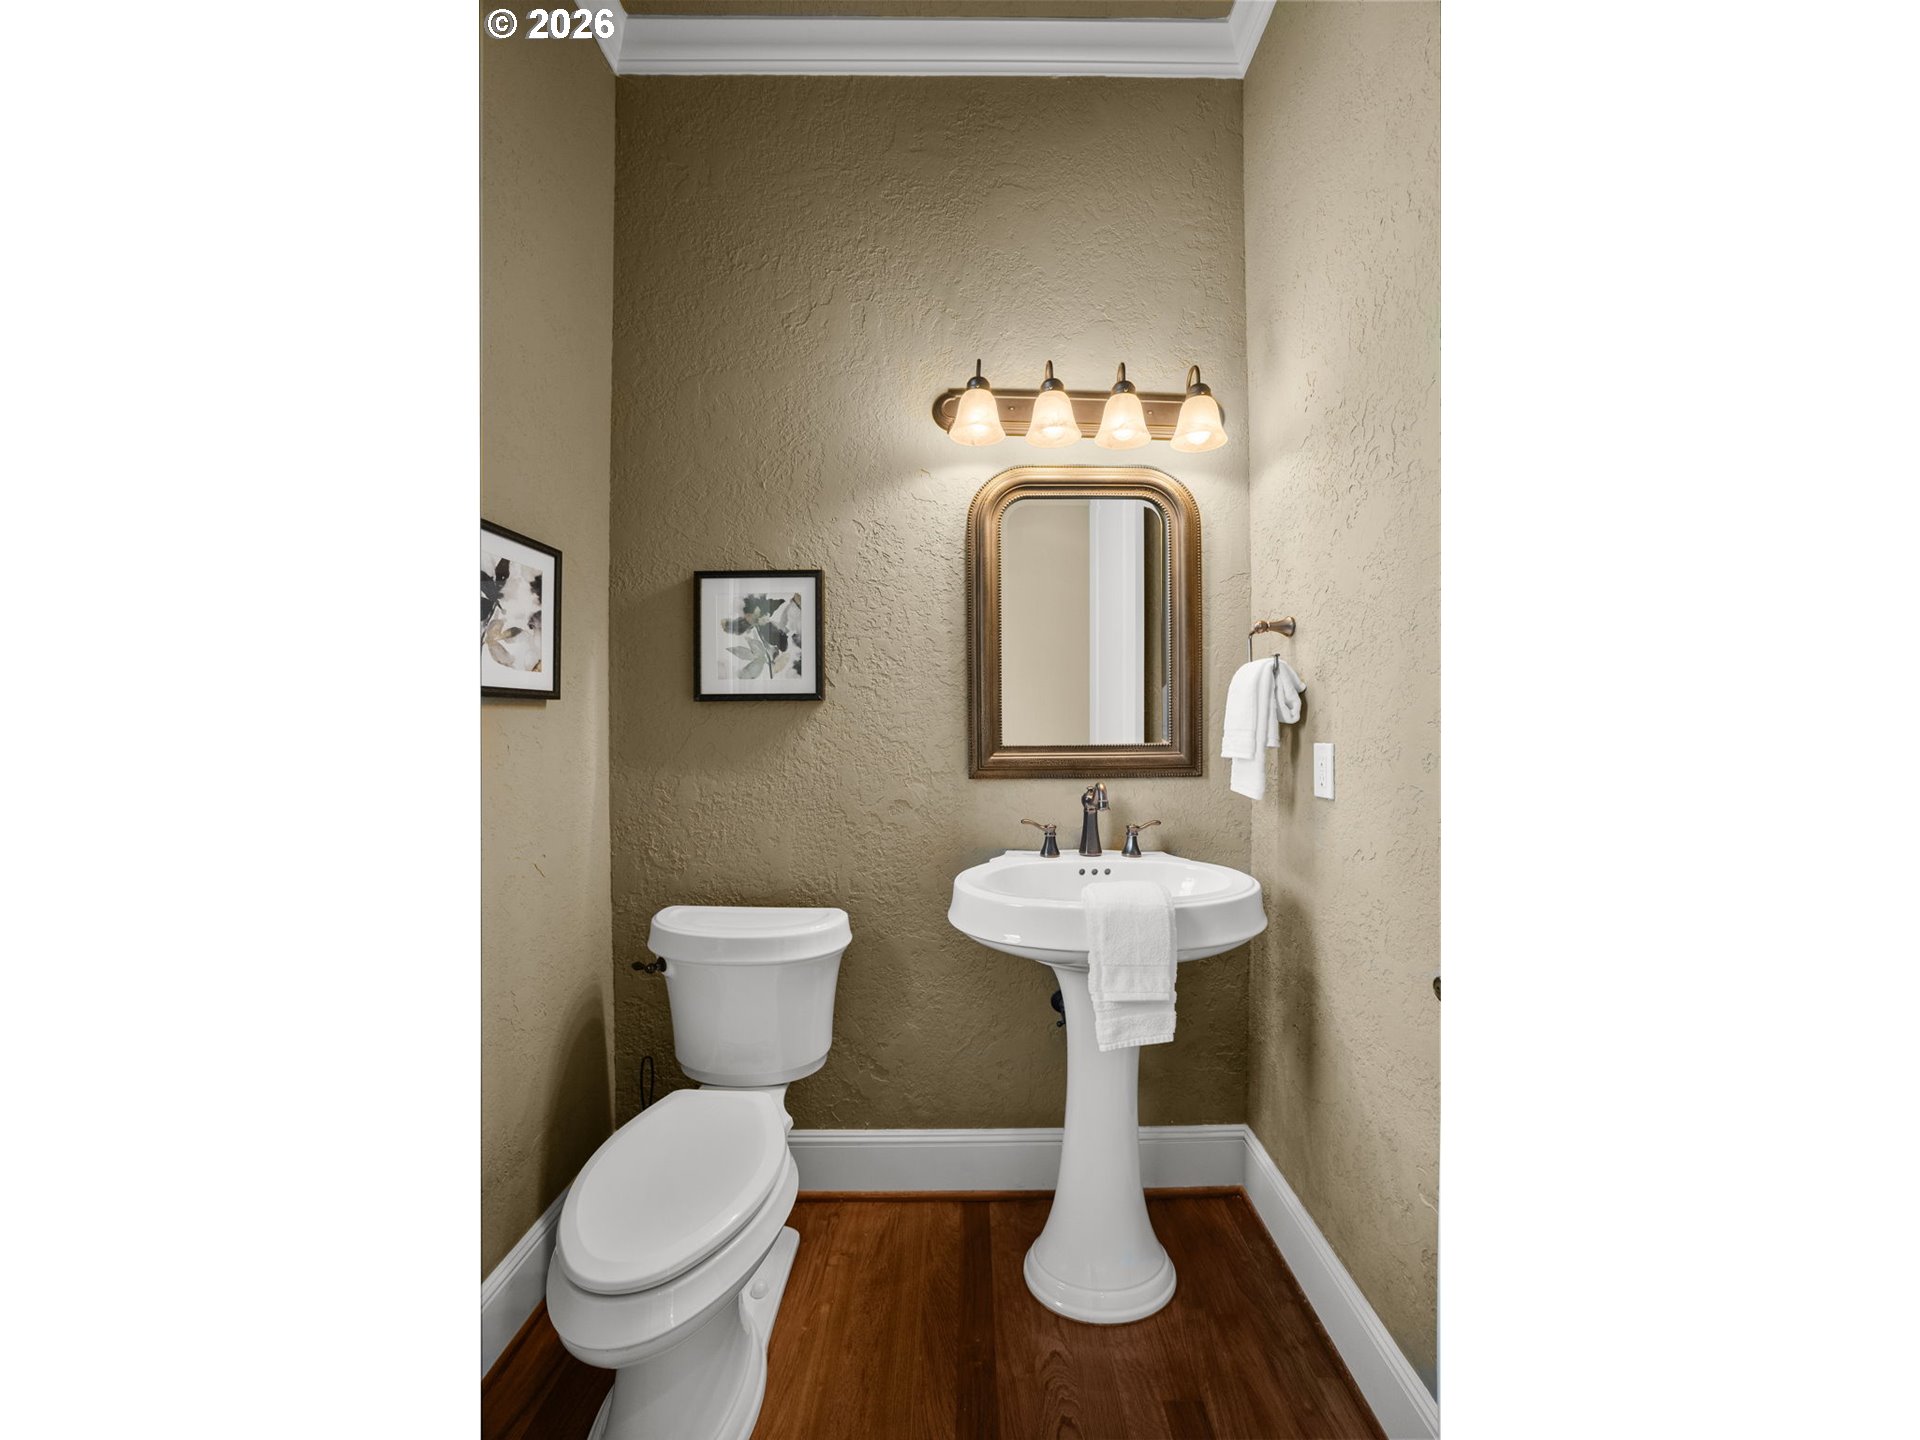
Small bathroom with a pedestal sink, framed mirror, and white toilet against textured beige walls.
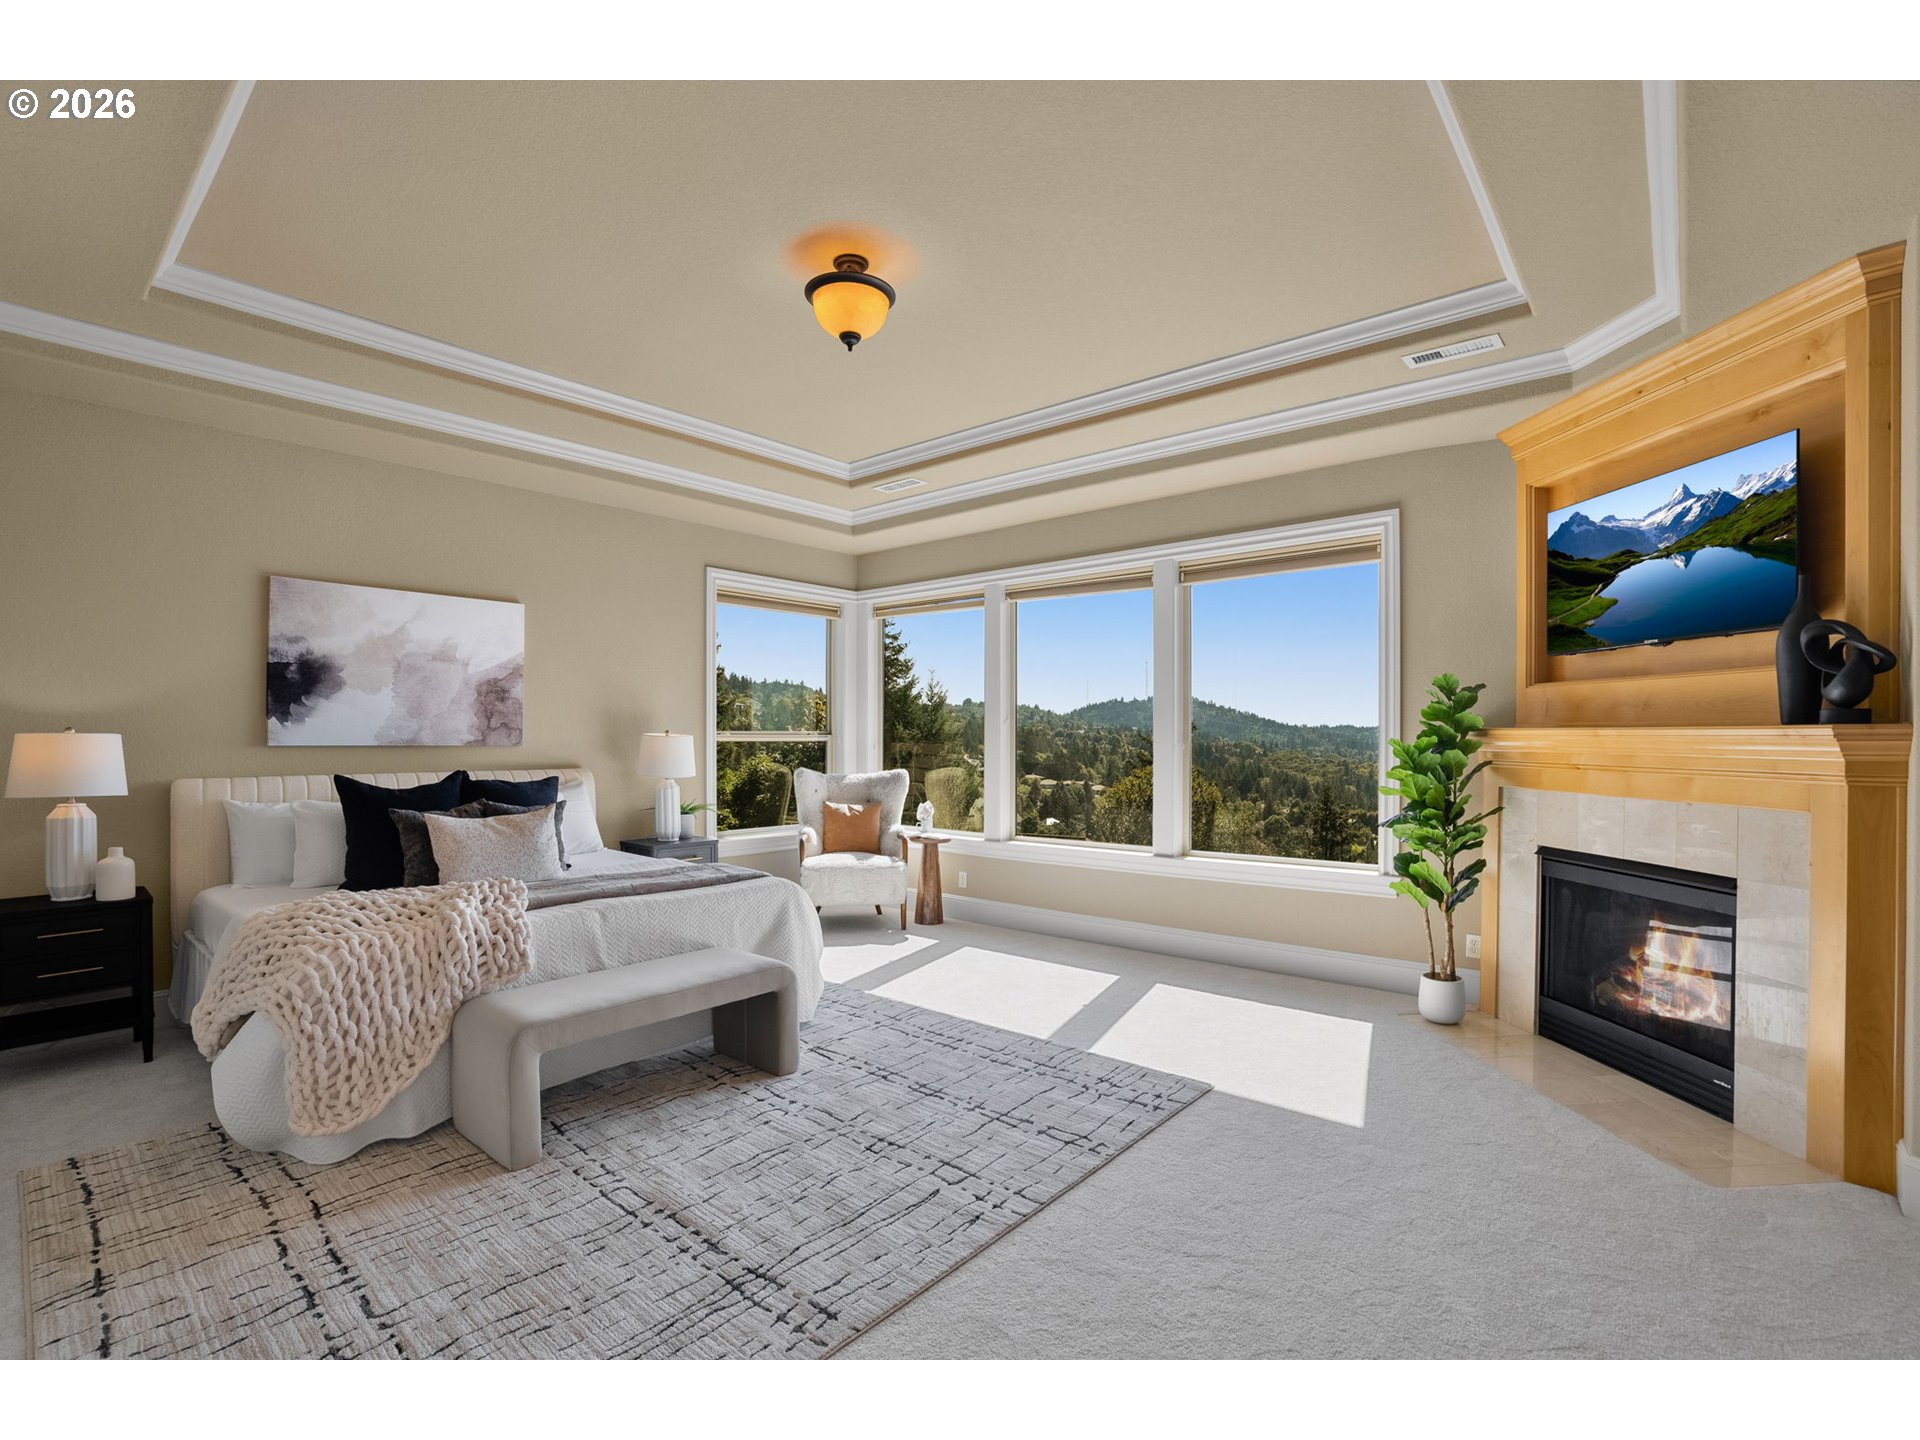
Staged bedroom with a king bed, wooded views through large windows, and a fireplace framed in warm wood.
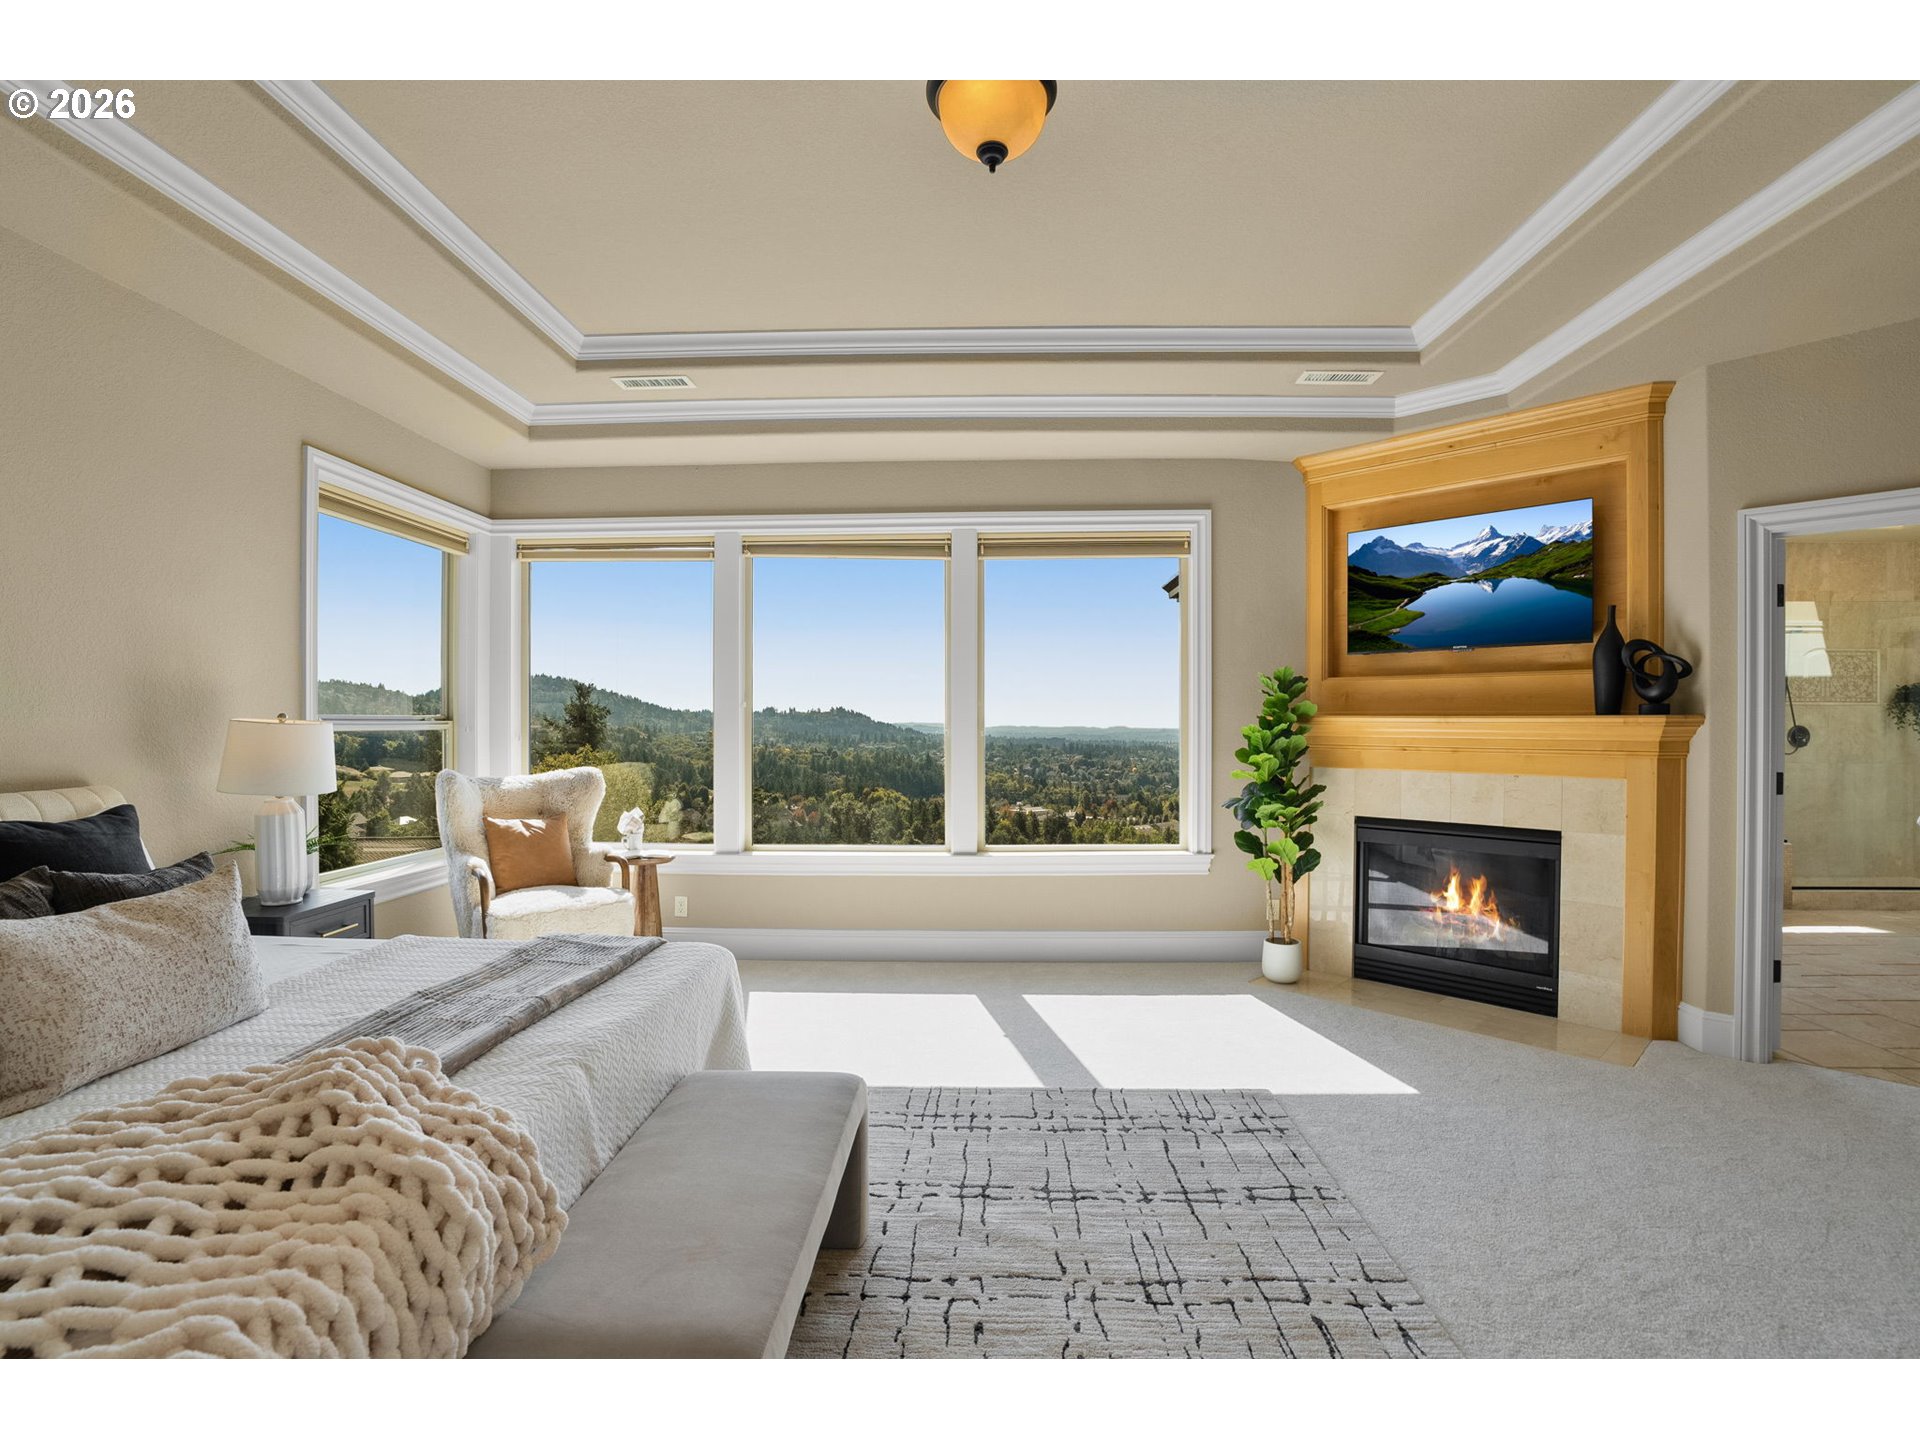
Bedroom with a fireplace, large windows overlooking wooded hills, and a tray ceiling.
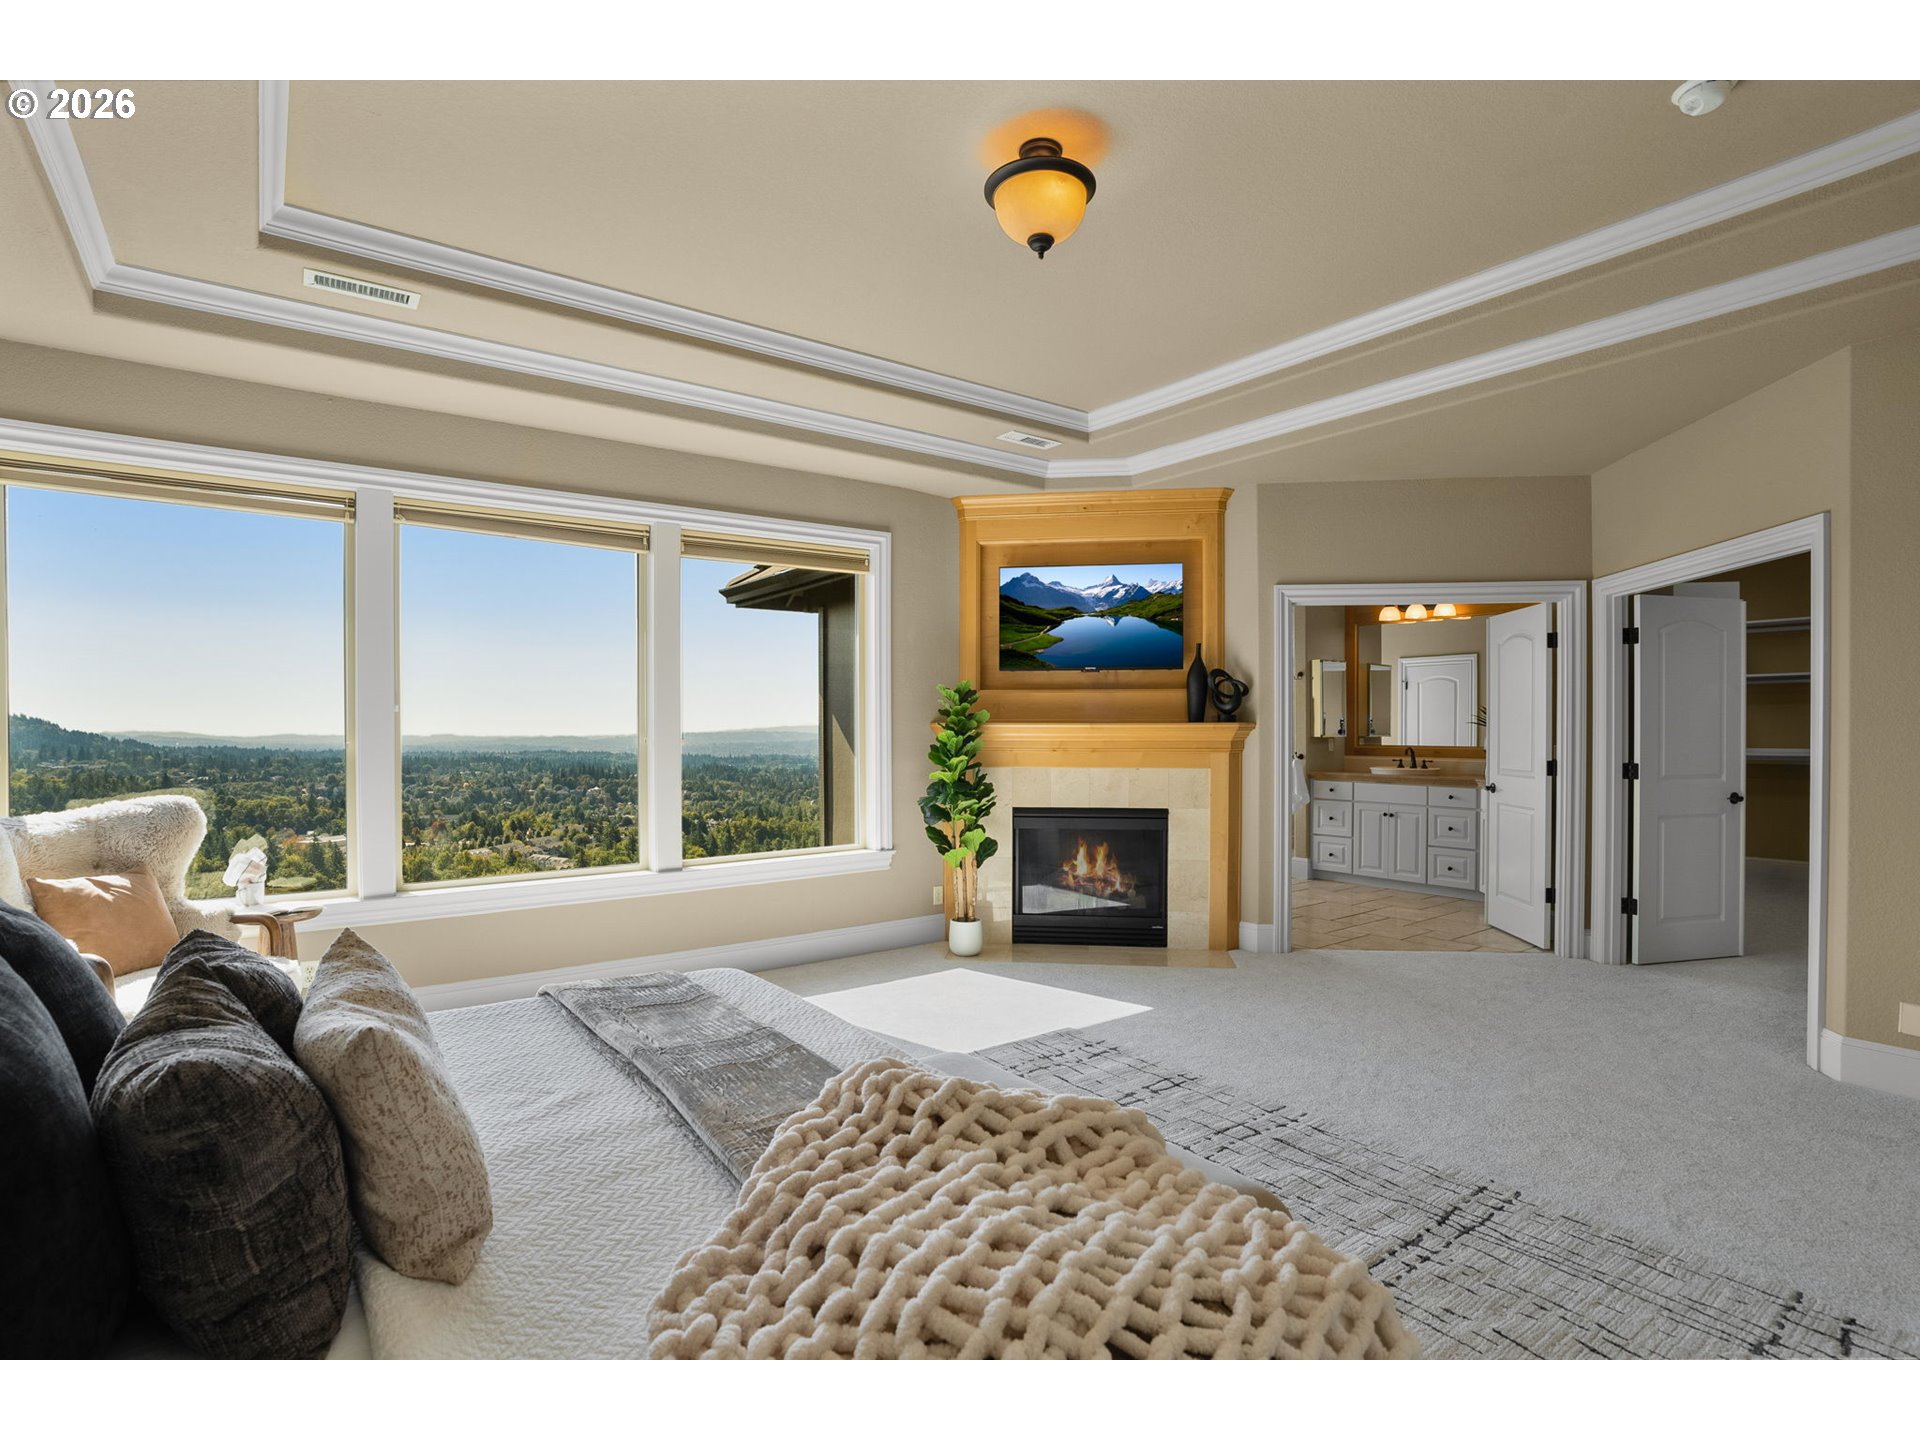
Furnished bedroom with fireplace, large windows overlooking wooded hills, and adjoining bathroom.
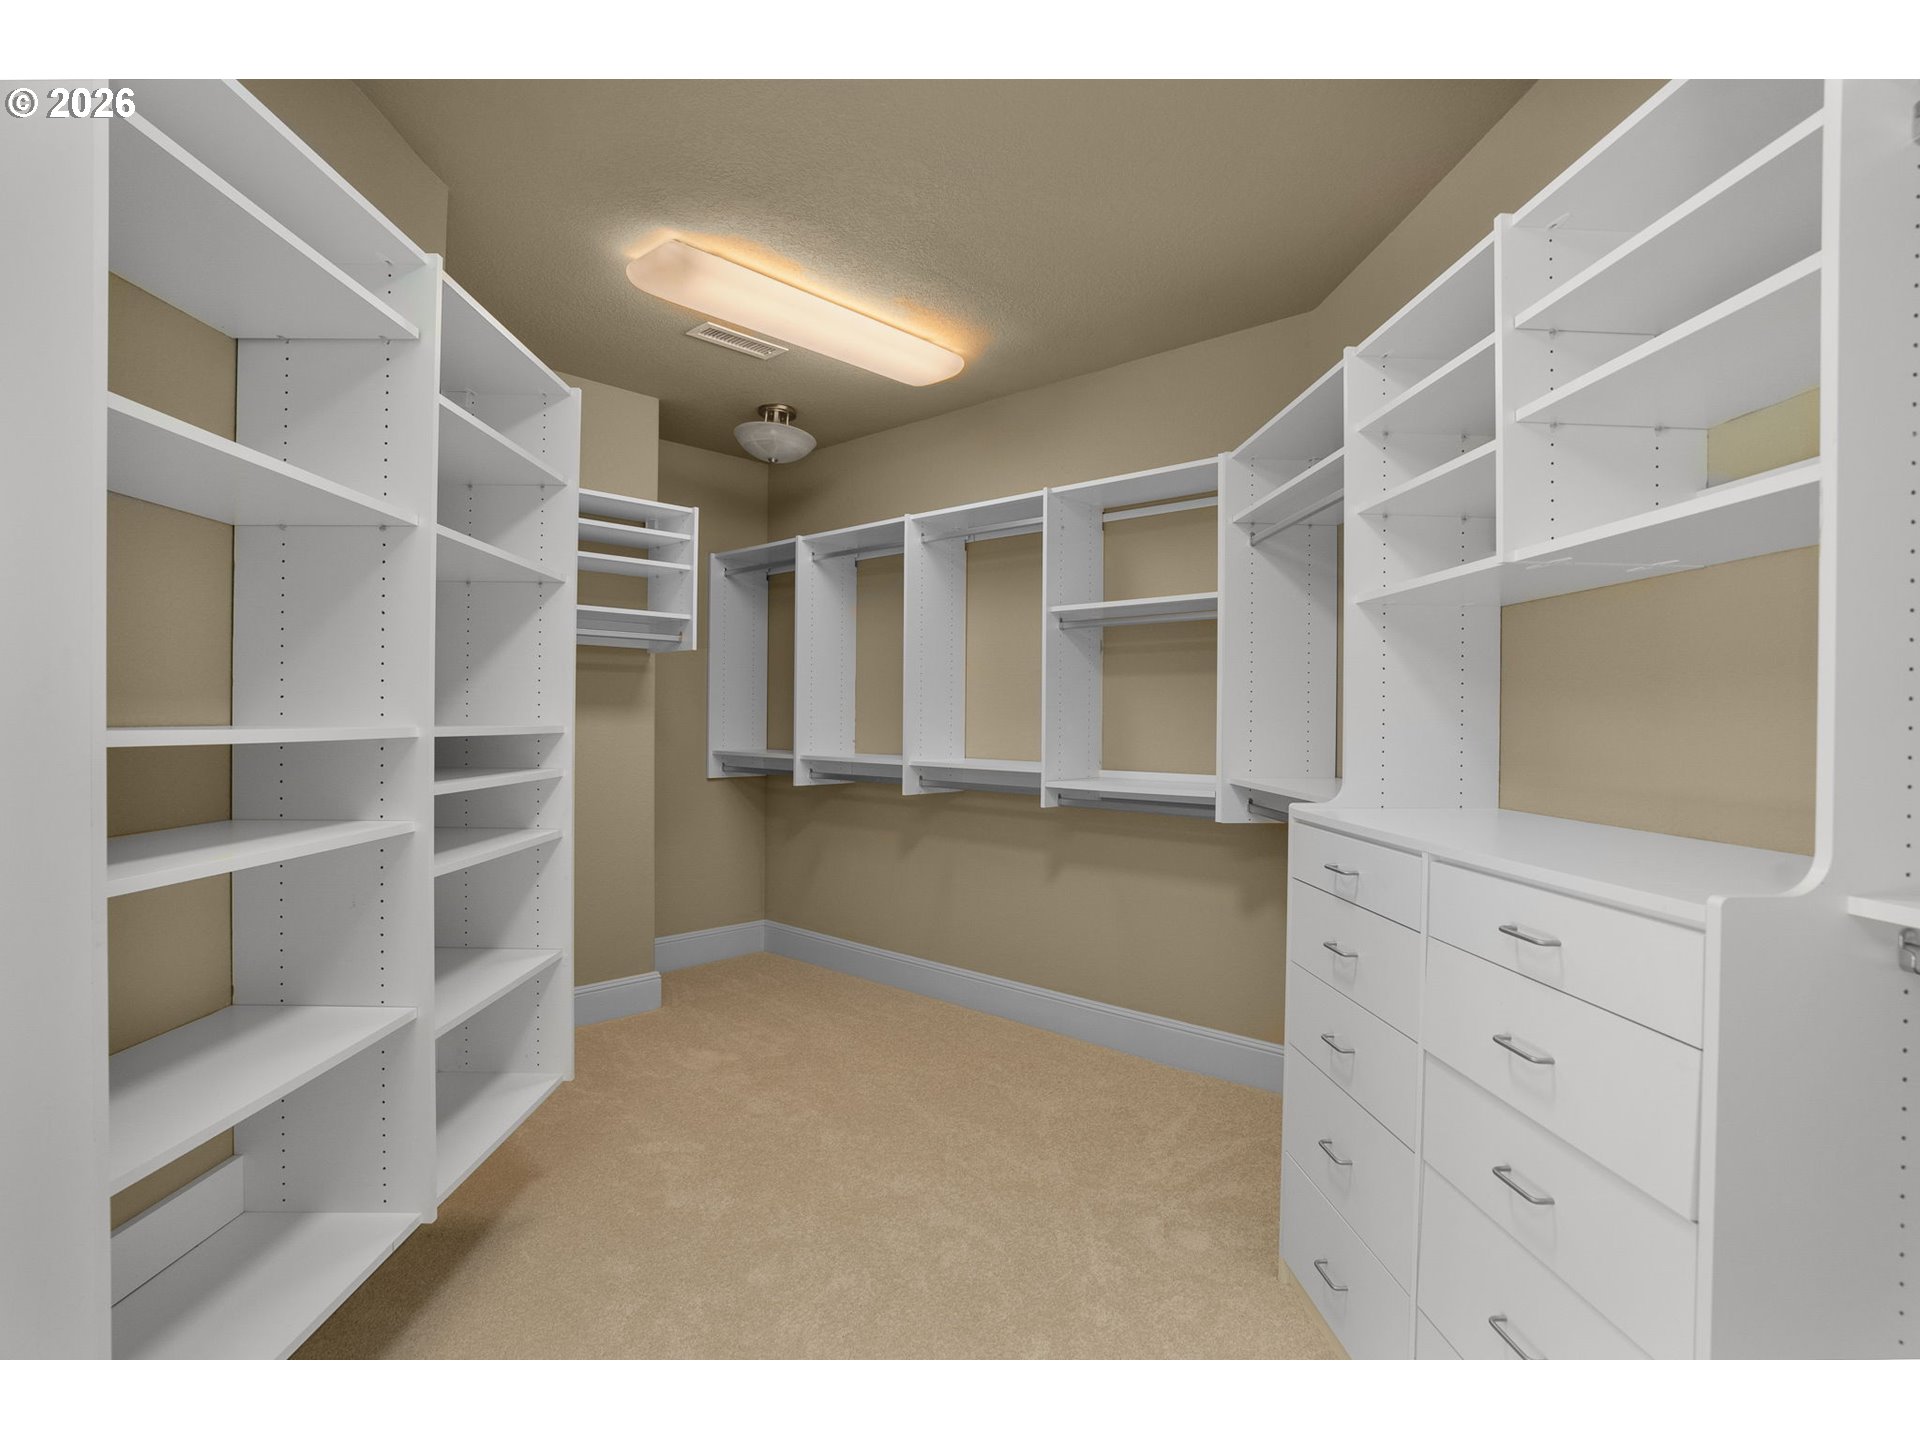
Walk-in closet with white shelving, hanging rails, and built-in drawers.
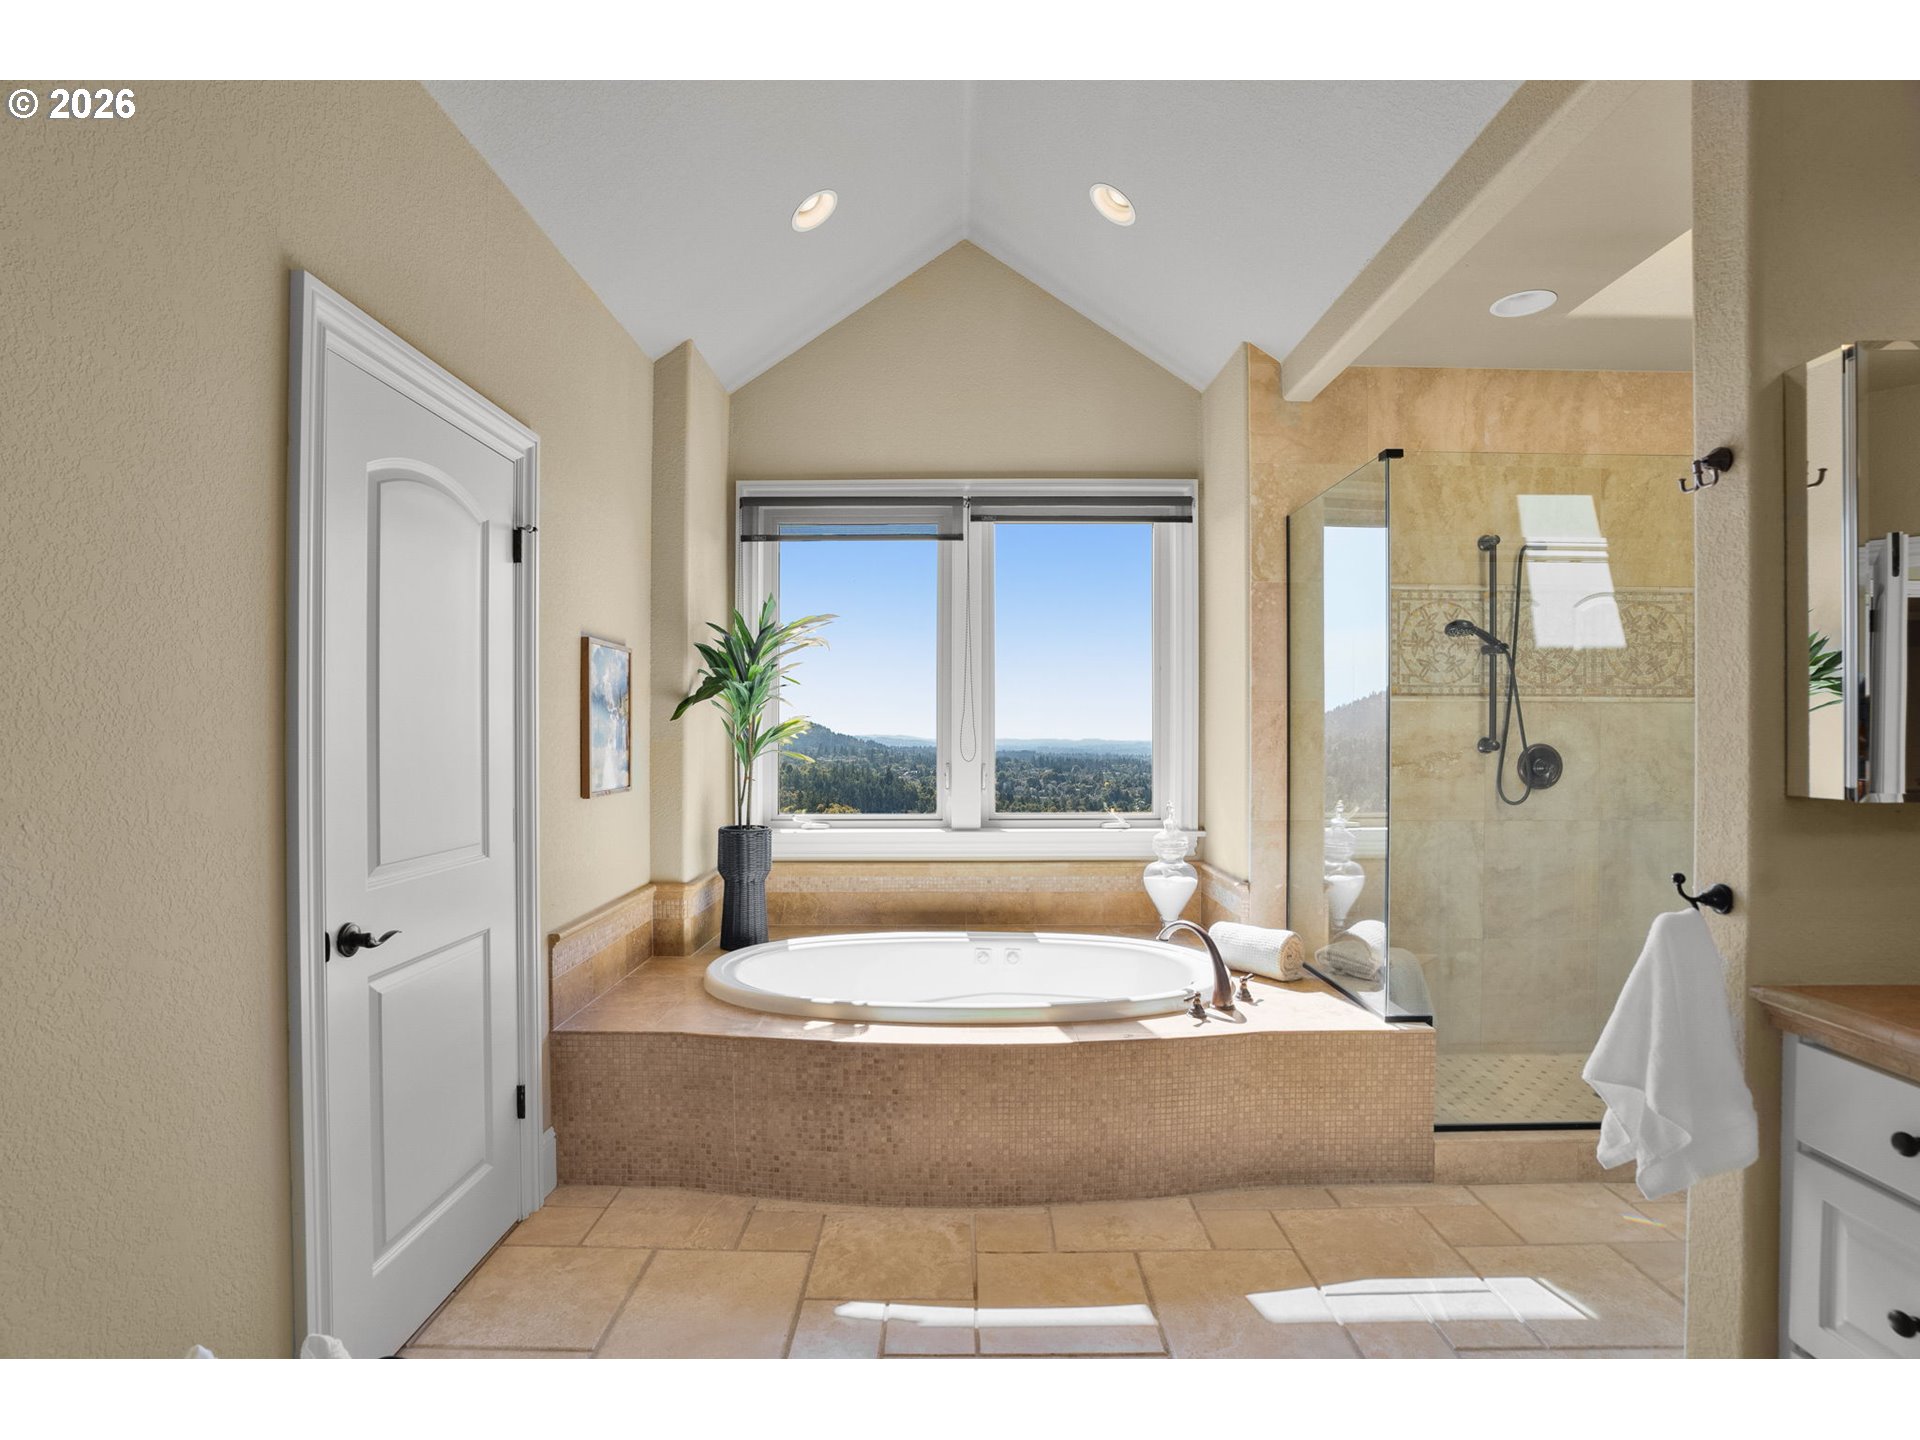
Primary bathroom with a soaking tub beneath a wide window and a glass-enclosed shower.
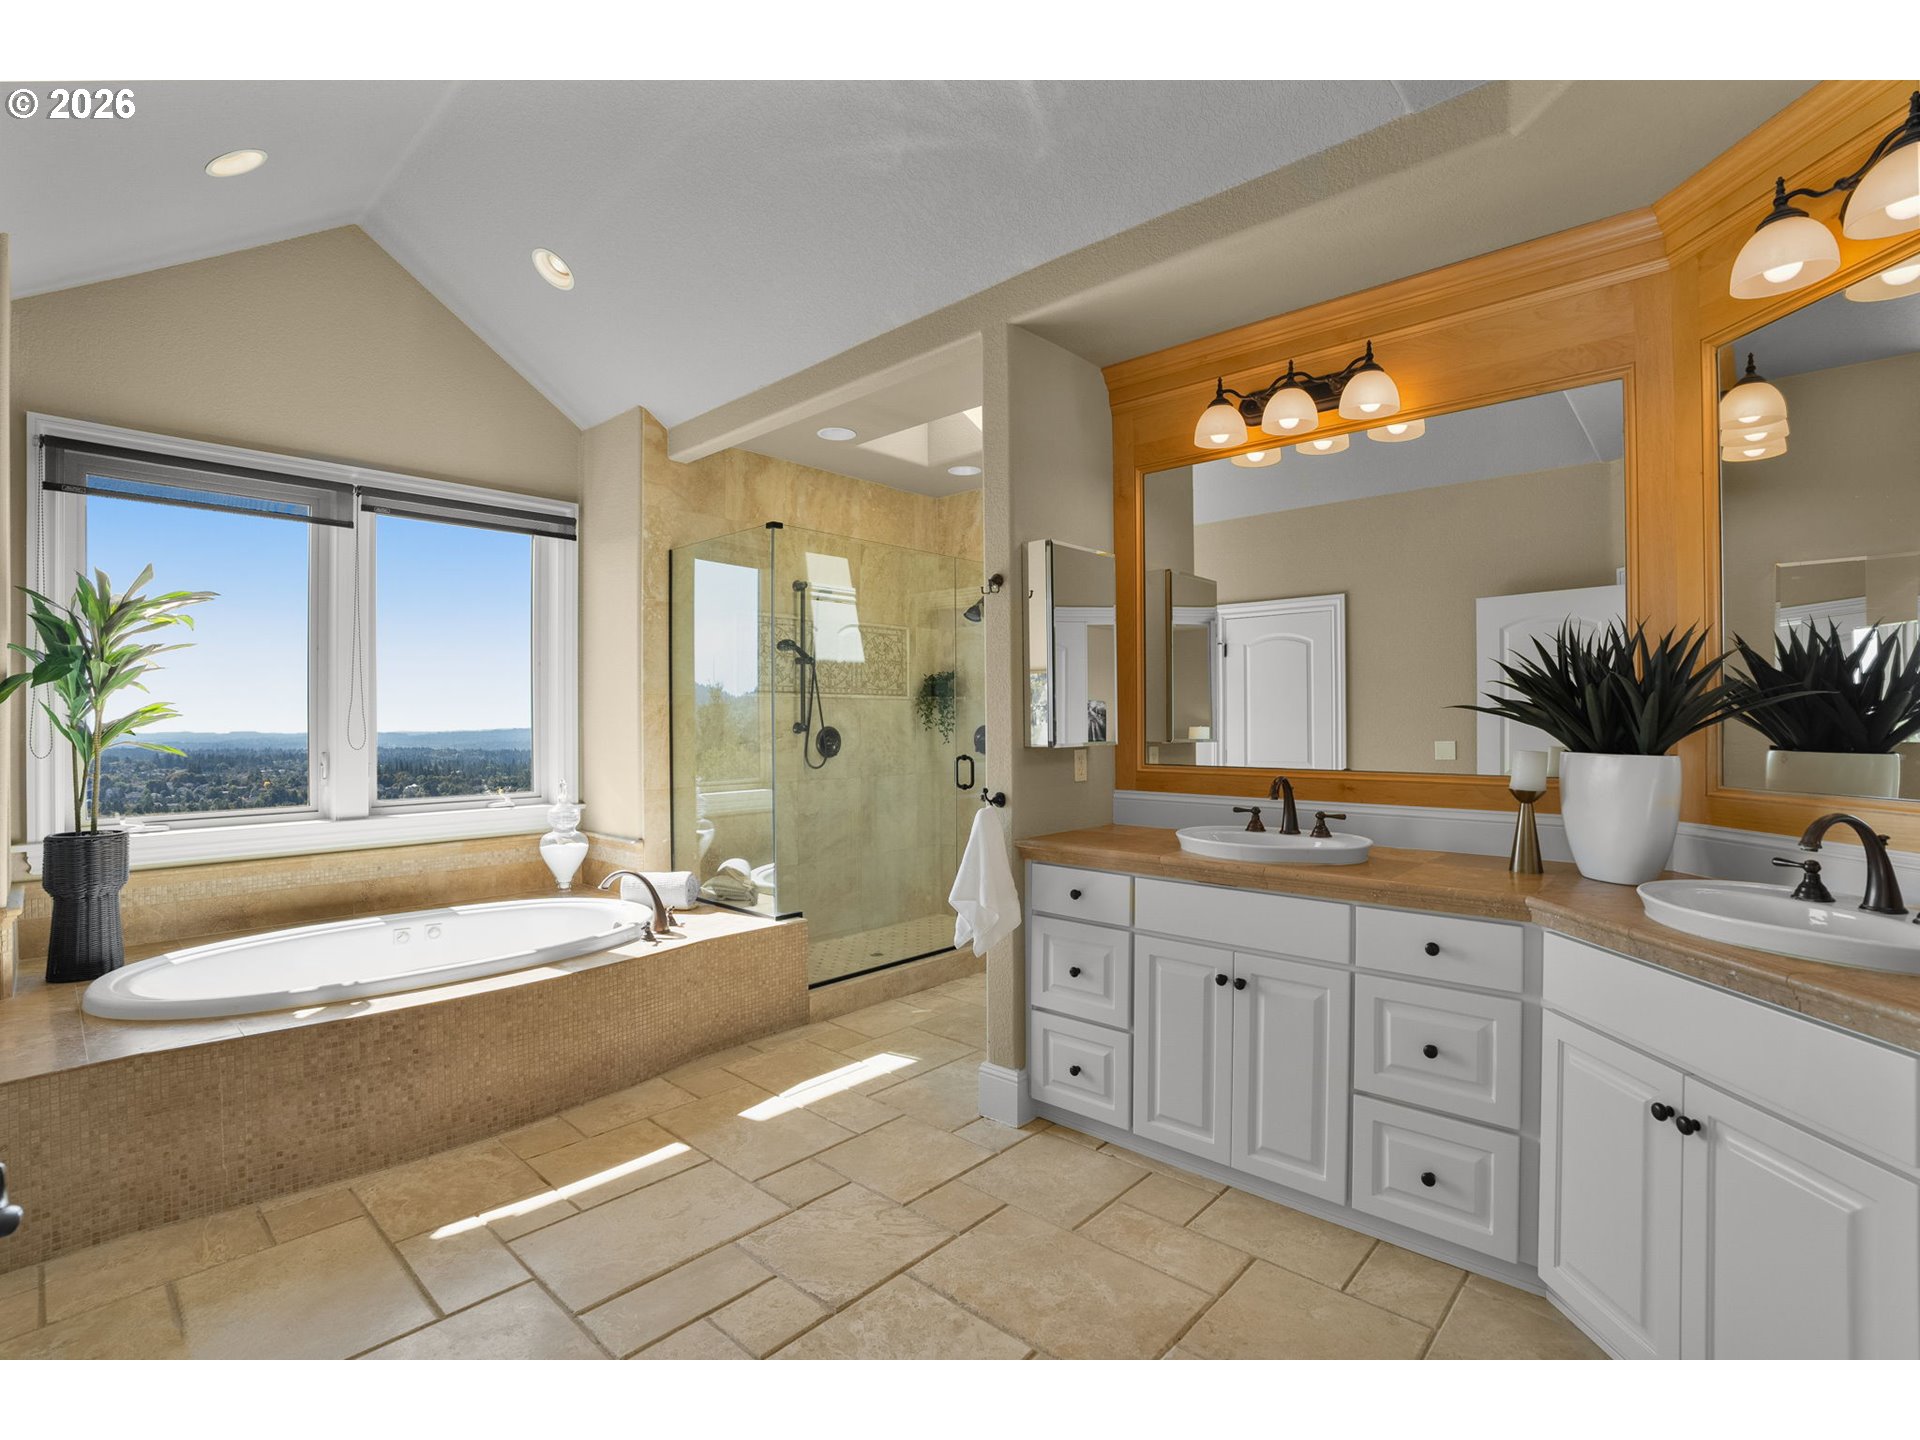
Bright bathroom with a double vanity, glass shower, and soaking tub beside windows overlooking distant hills.
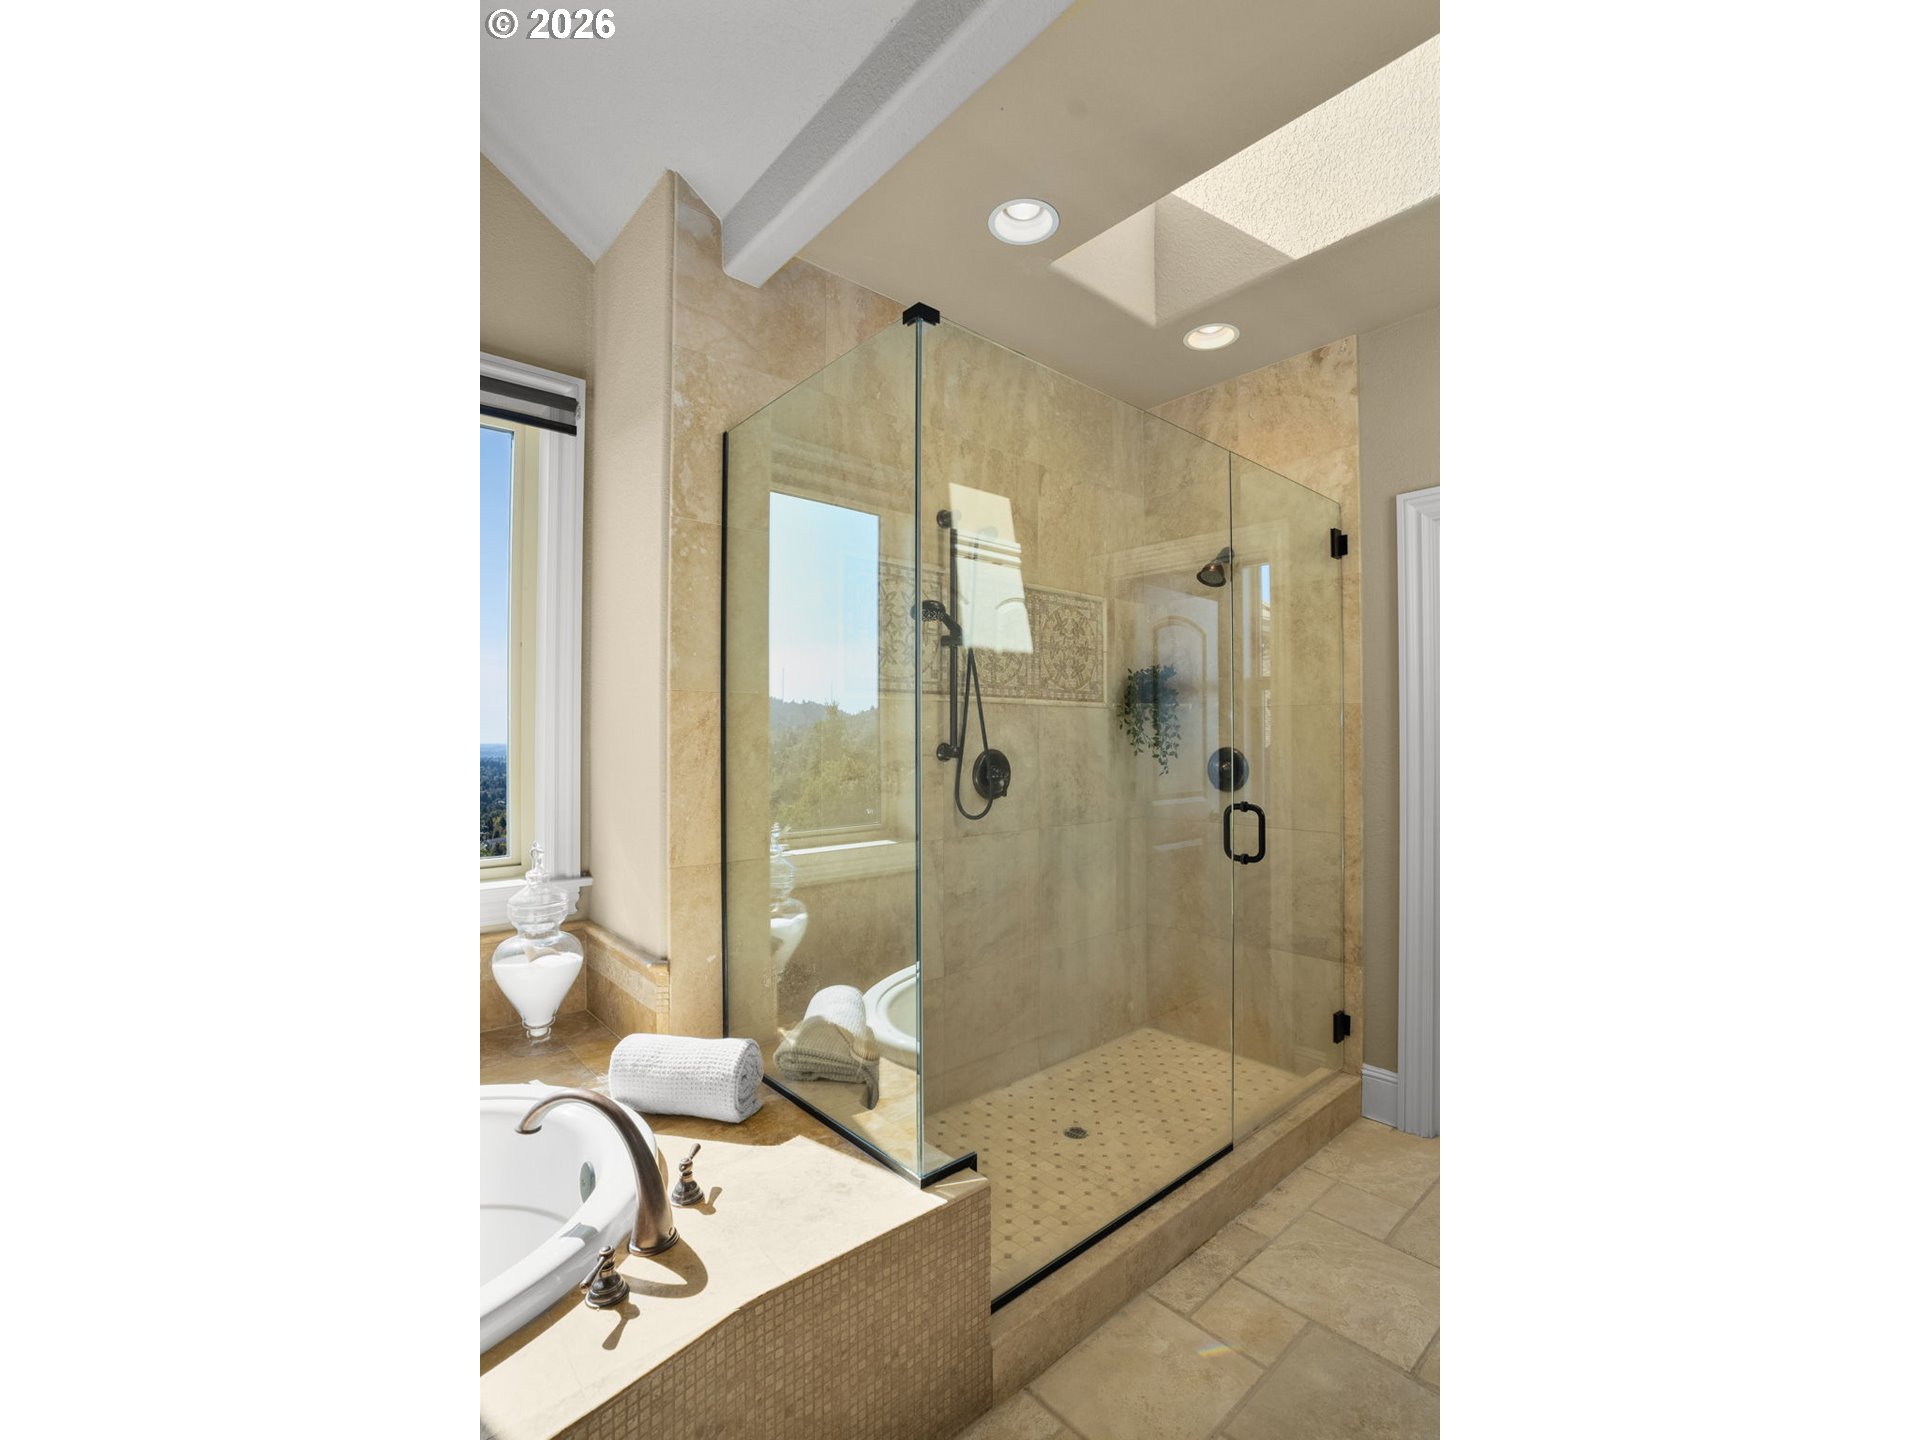
Bathroom with a glass-enclosed stone shower, black fixtures, and a soaking tub beside a window.
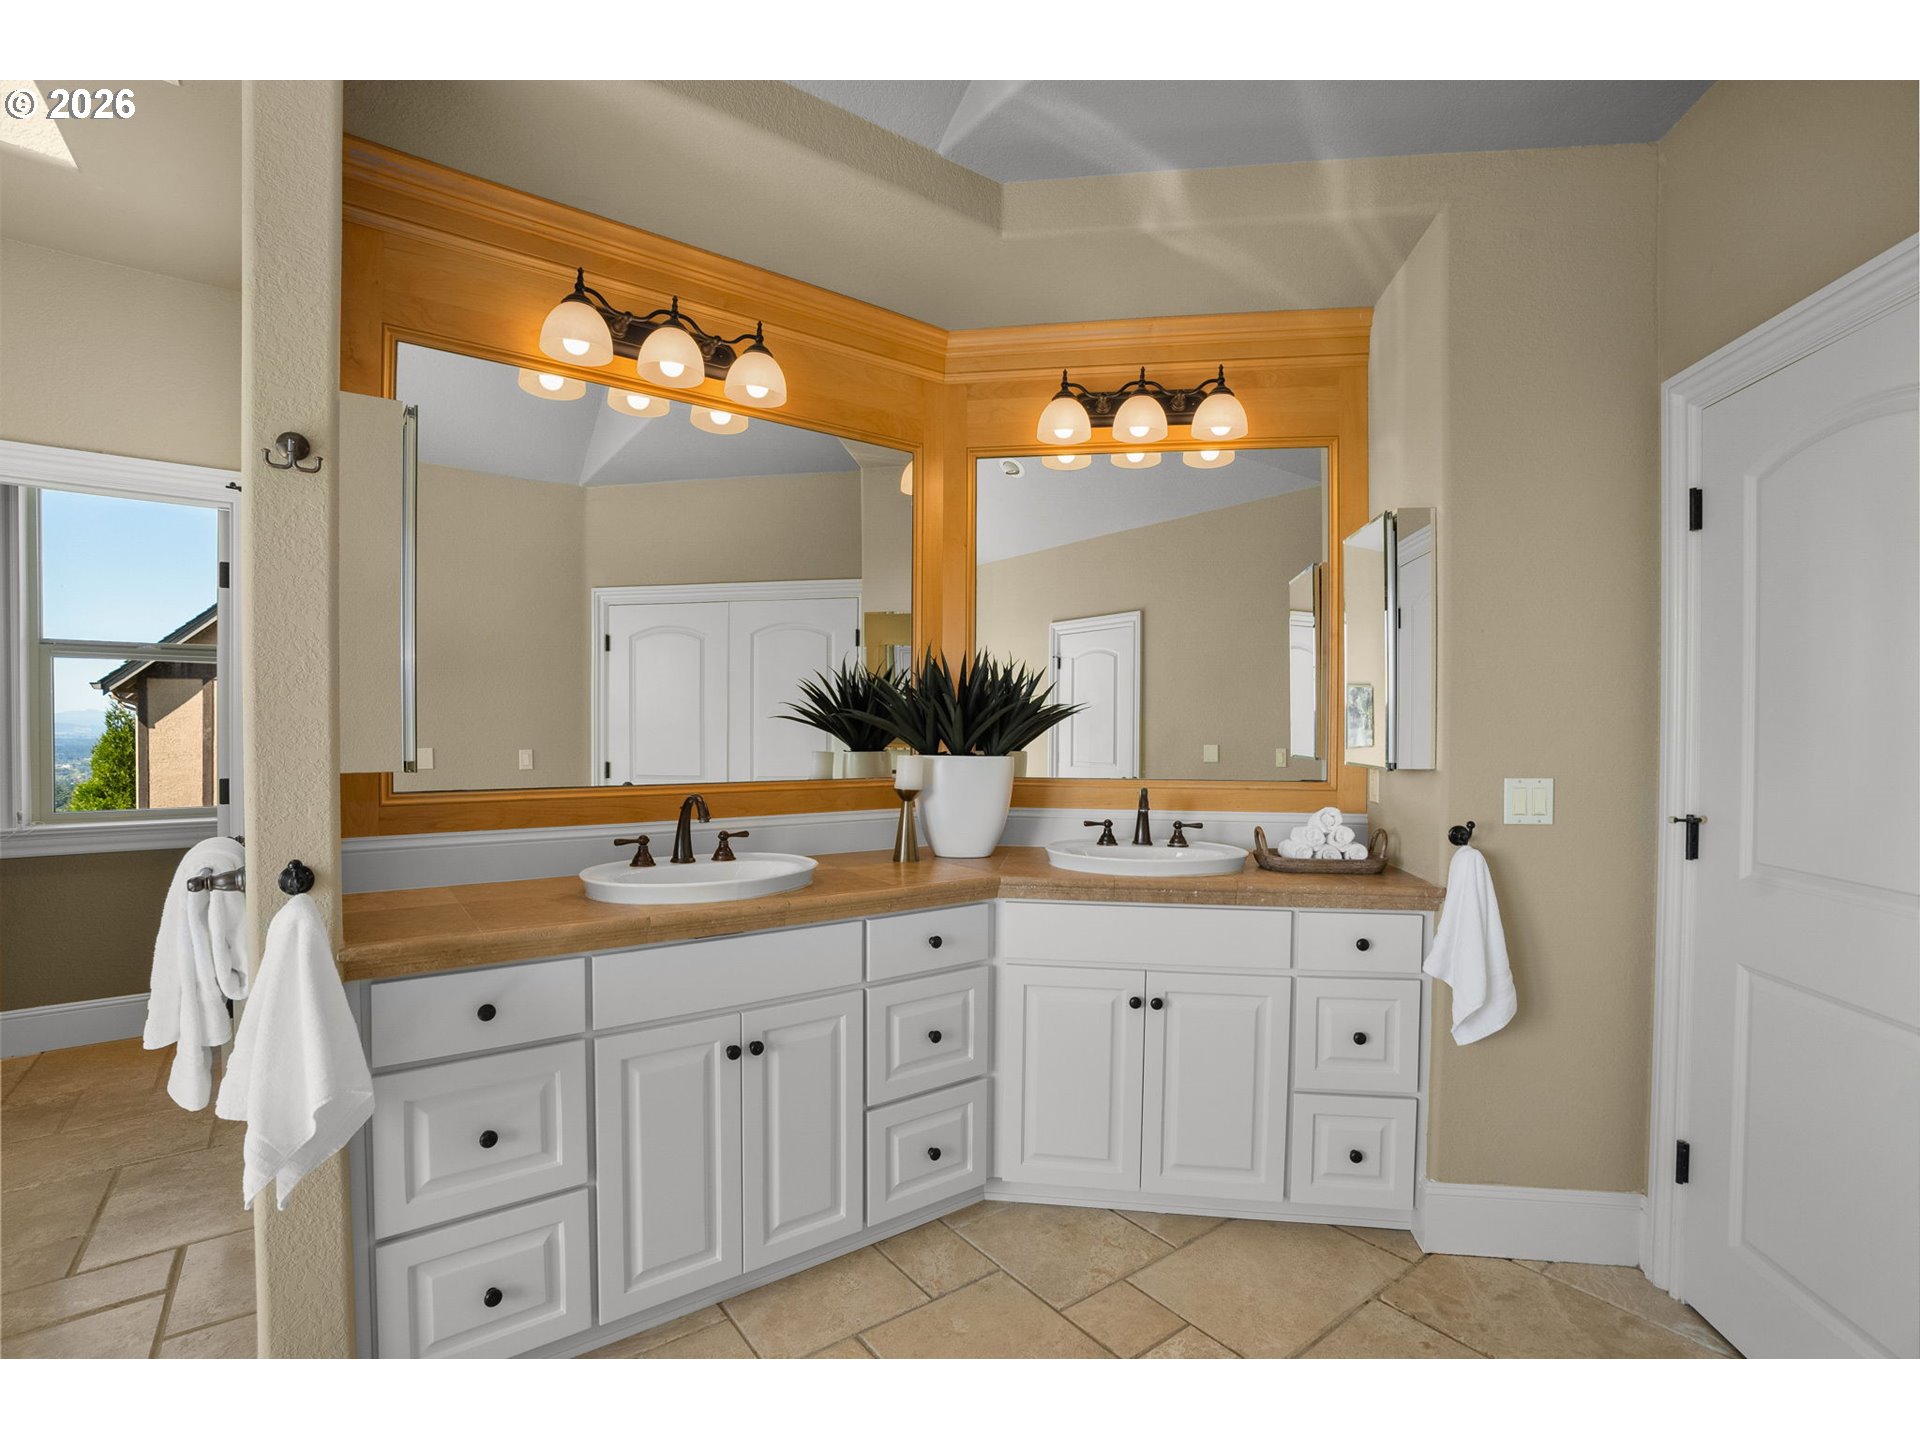
Bathroom with a white double vanity, tan tile counters, and large wood-framed mirrors.
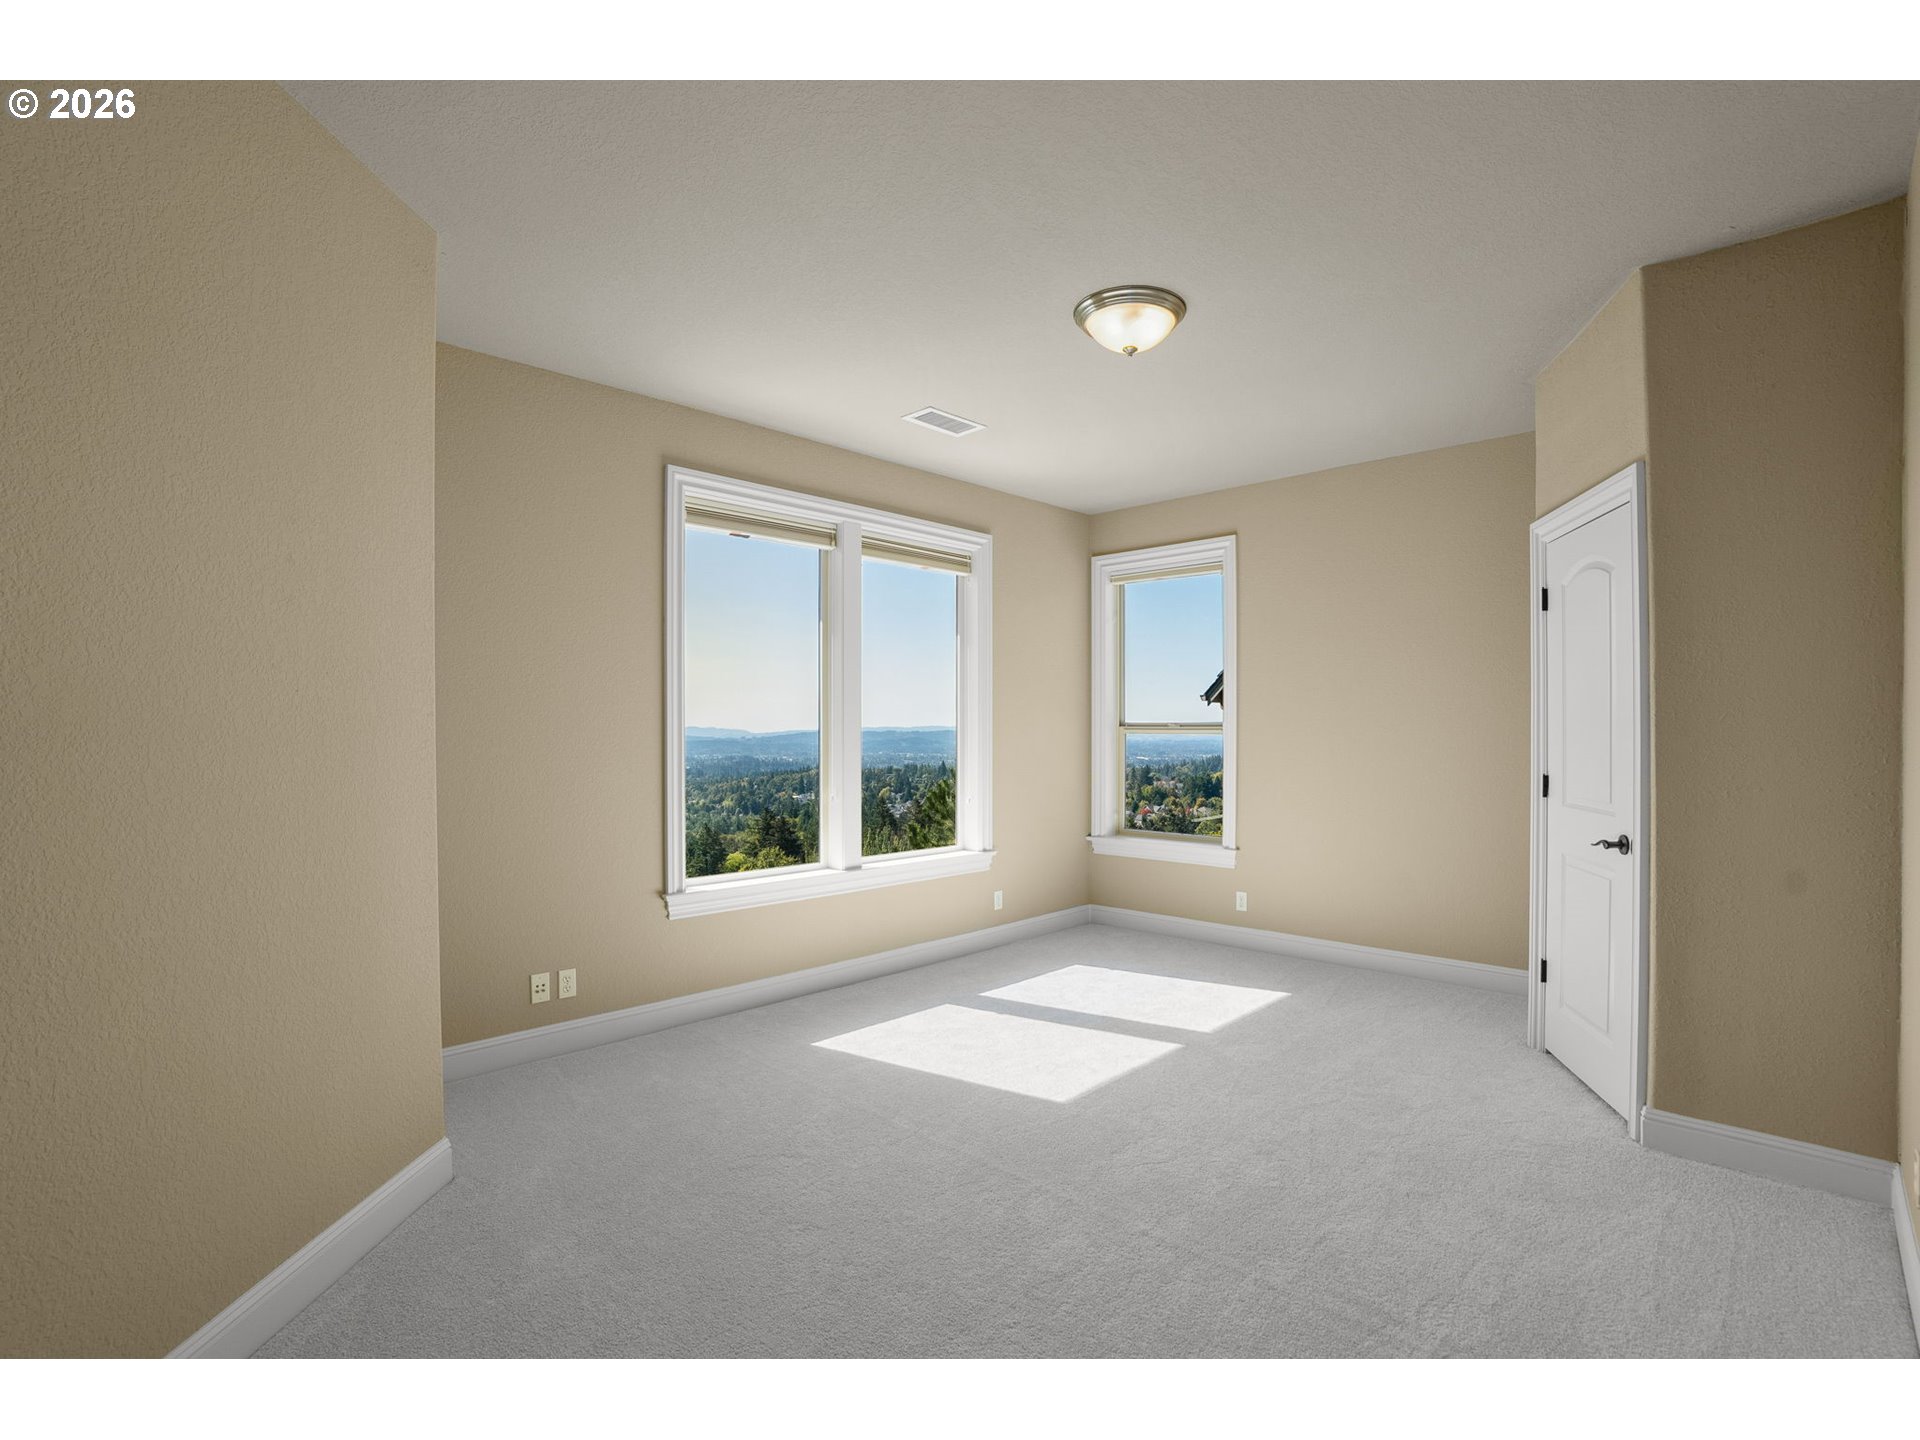
Empty carpeted room with three windows overlooking trees and distant hills.
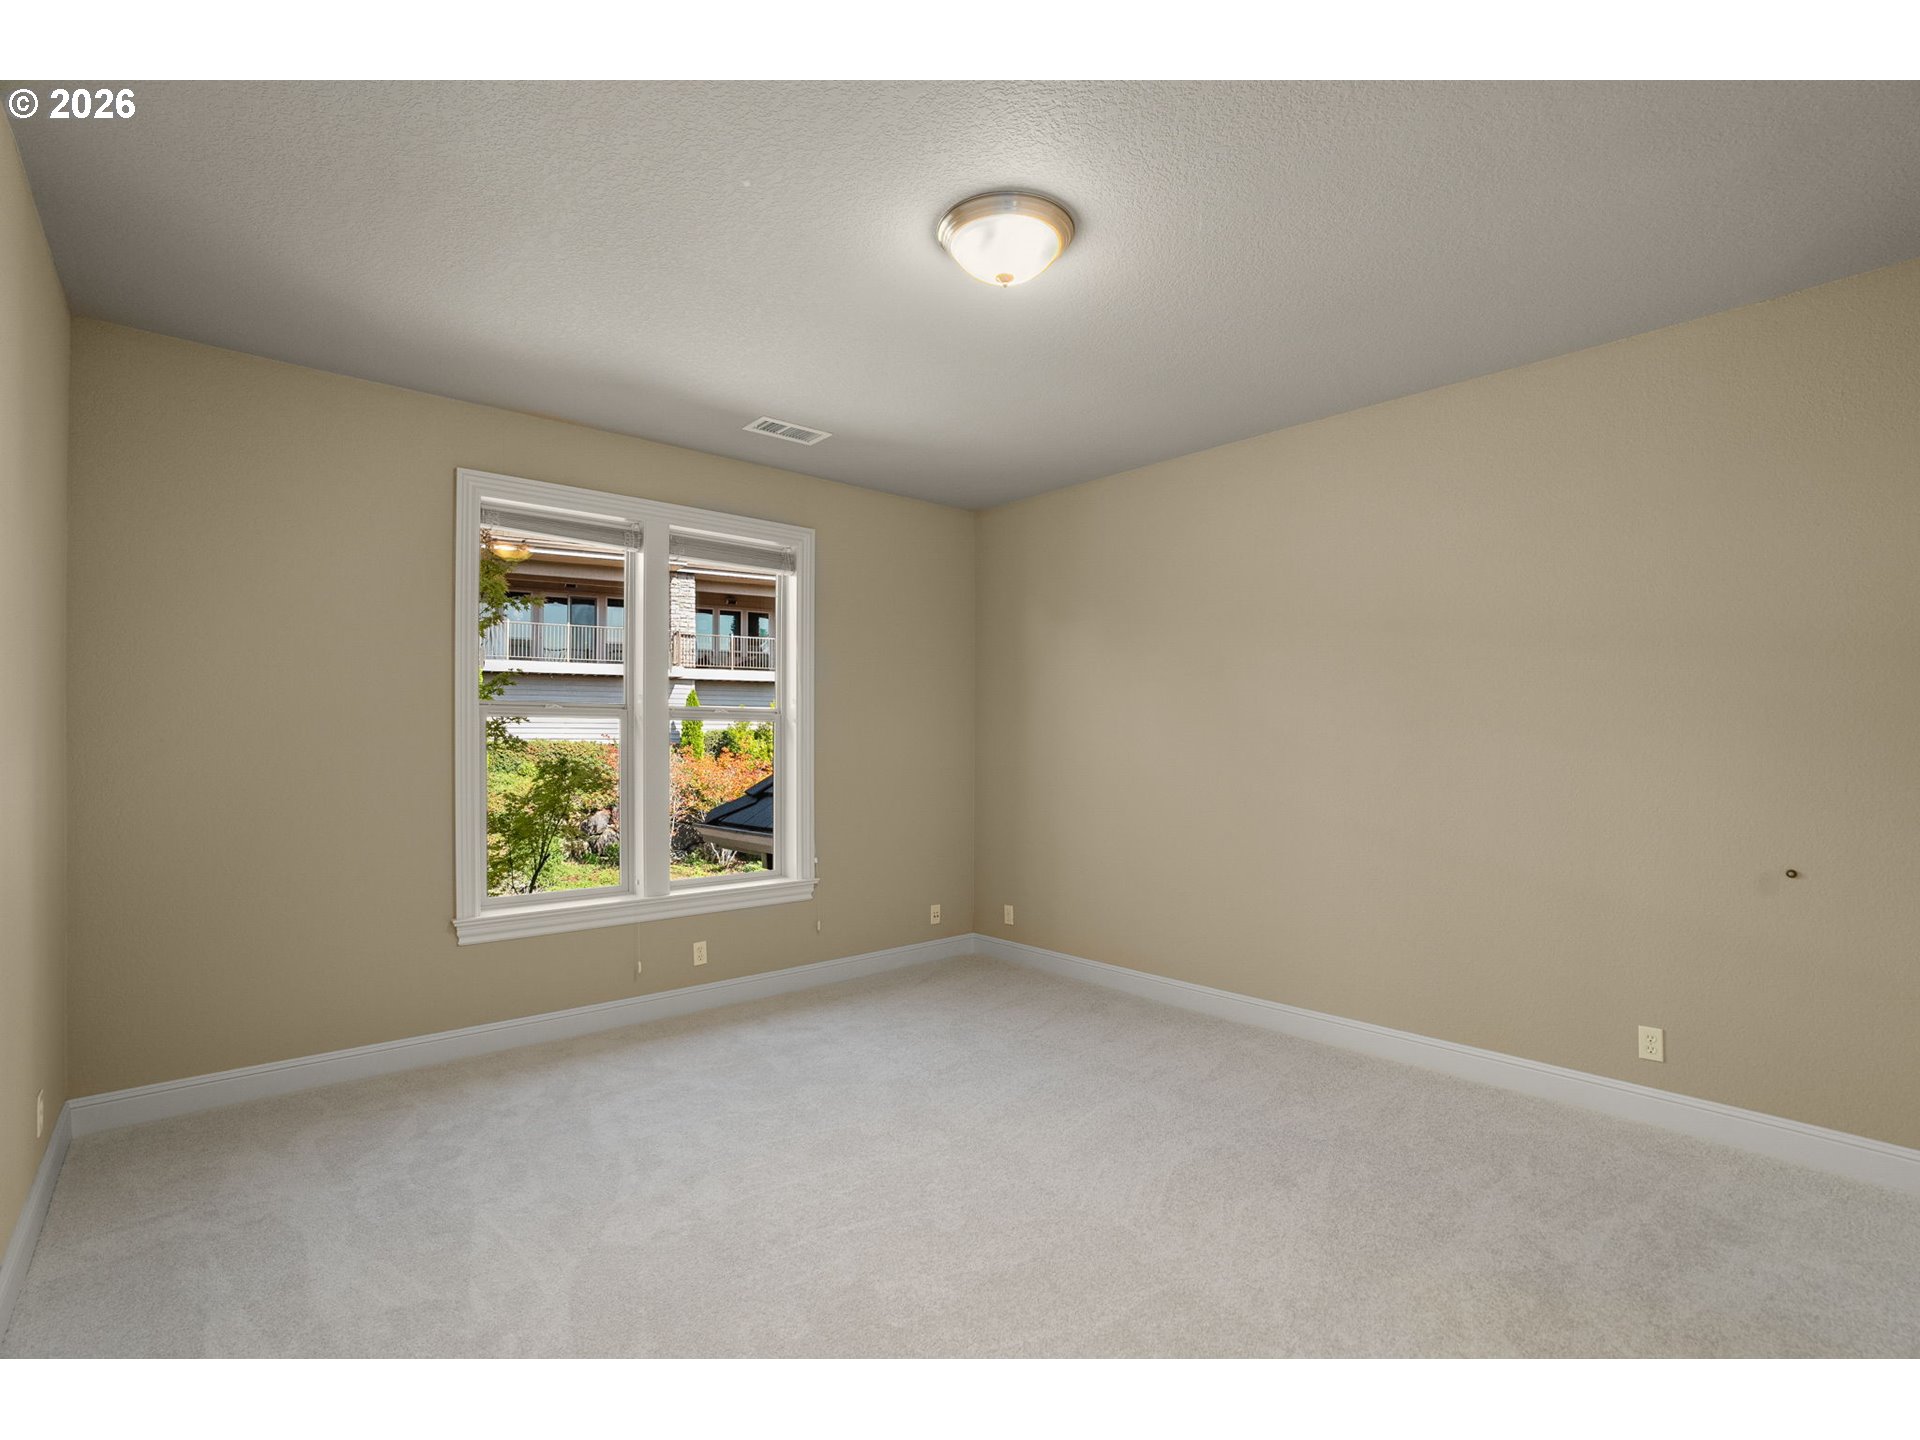
Empty bedroom with beige walls, light carpet, and a double window overlooking greenery.
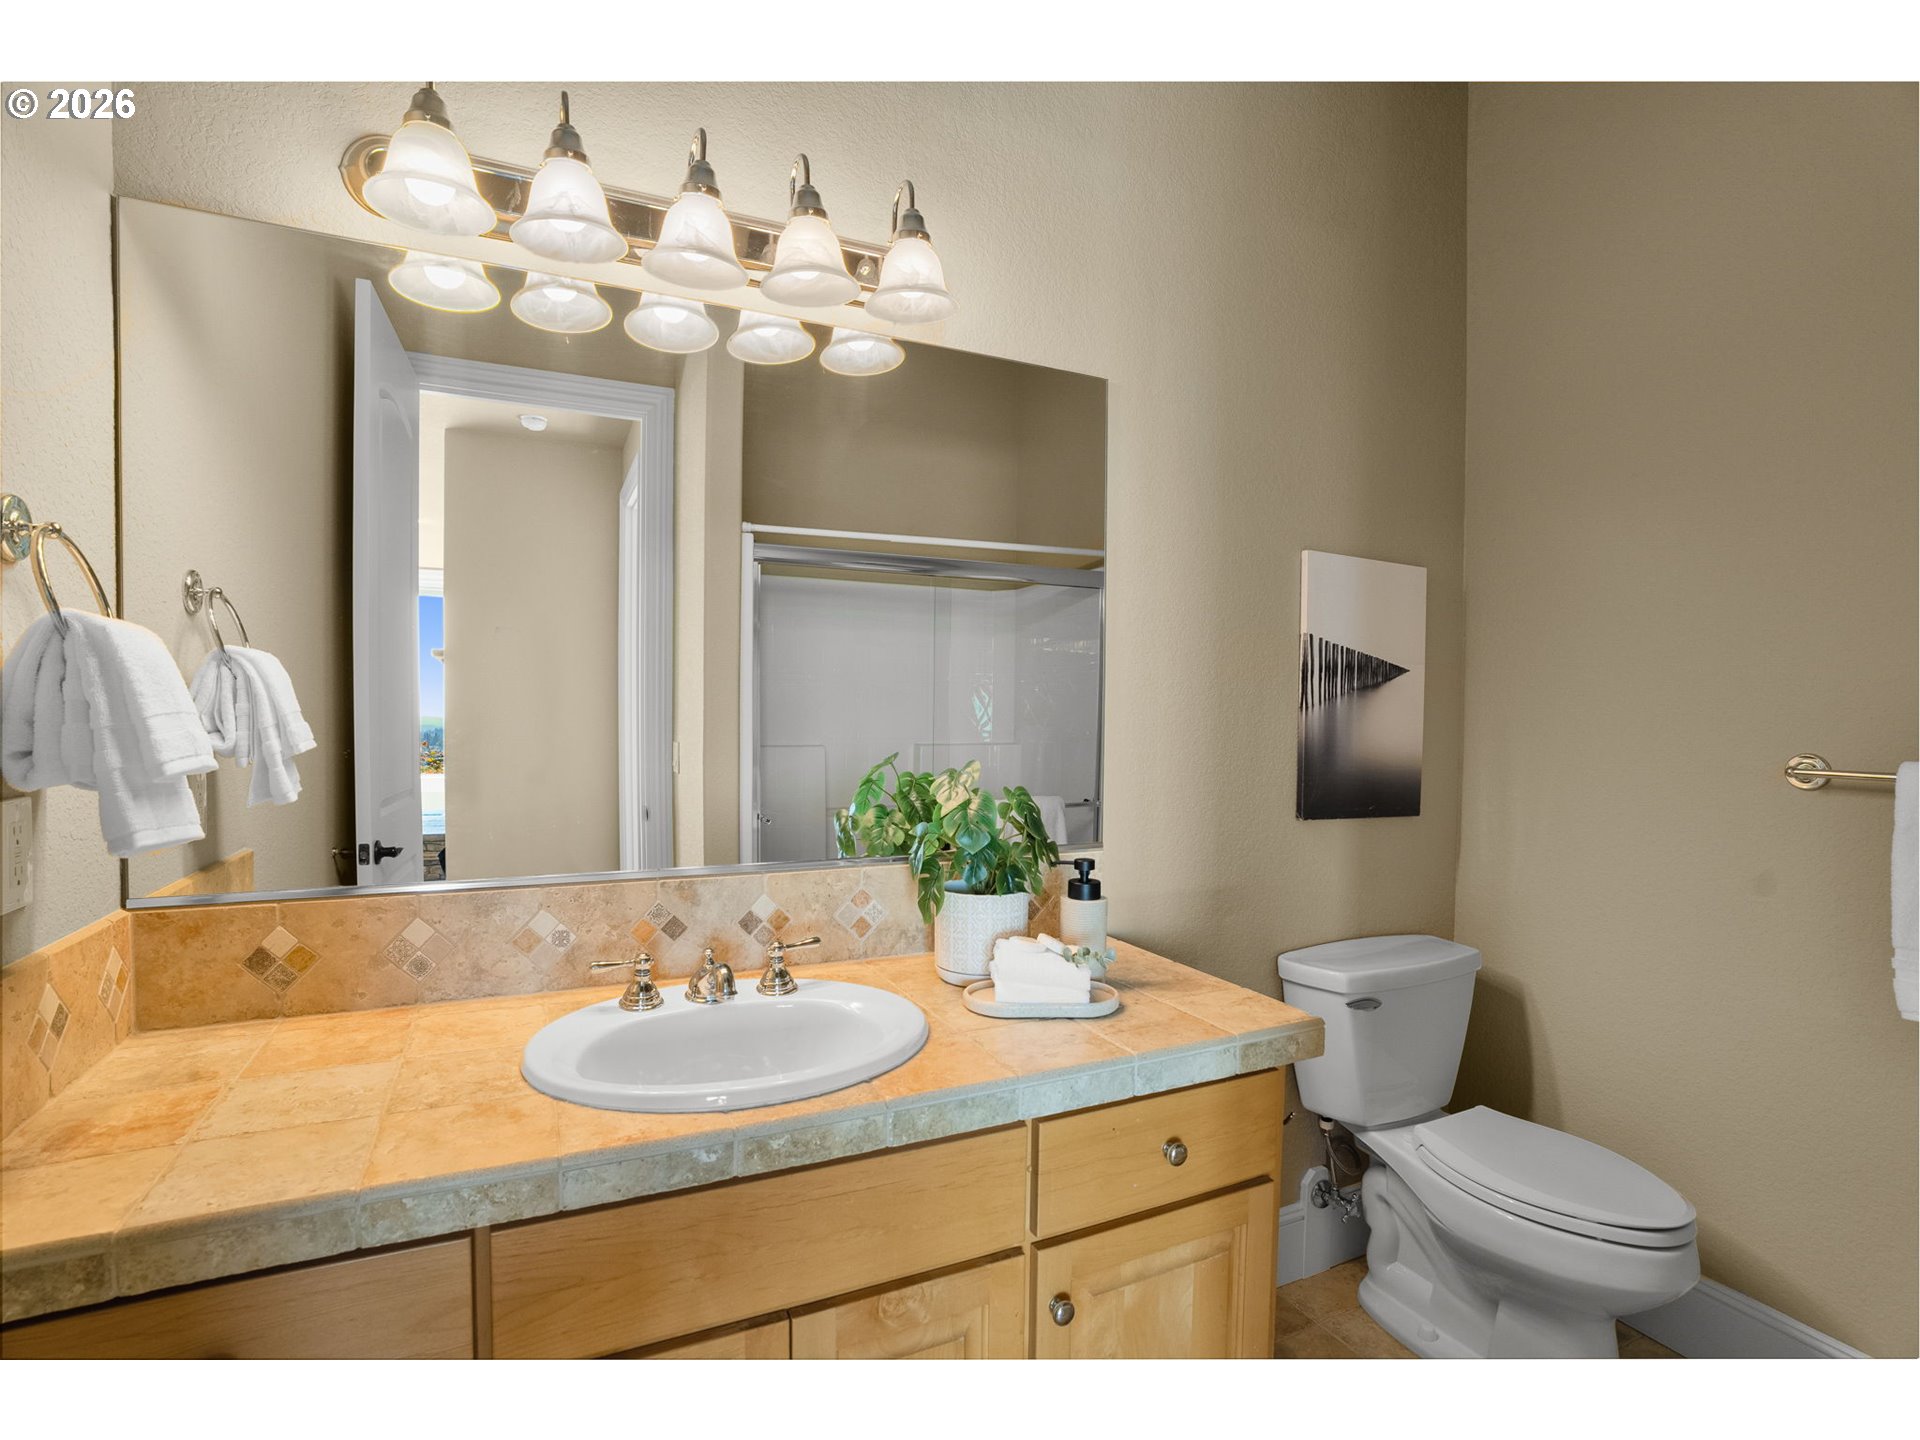
Bathroom with a tiled vanity, large mirror, glass shower, and toilet.
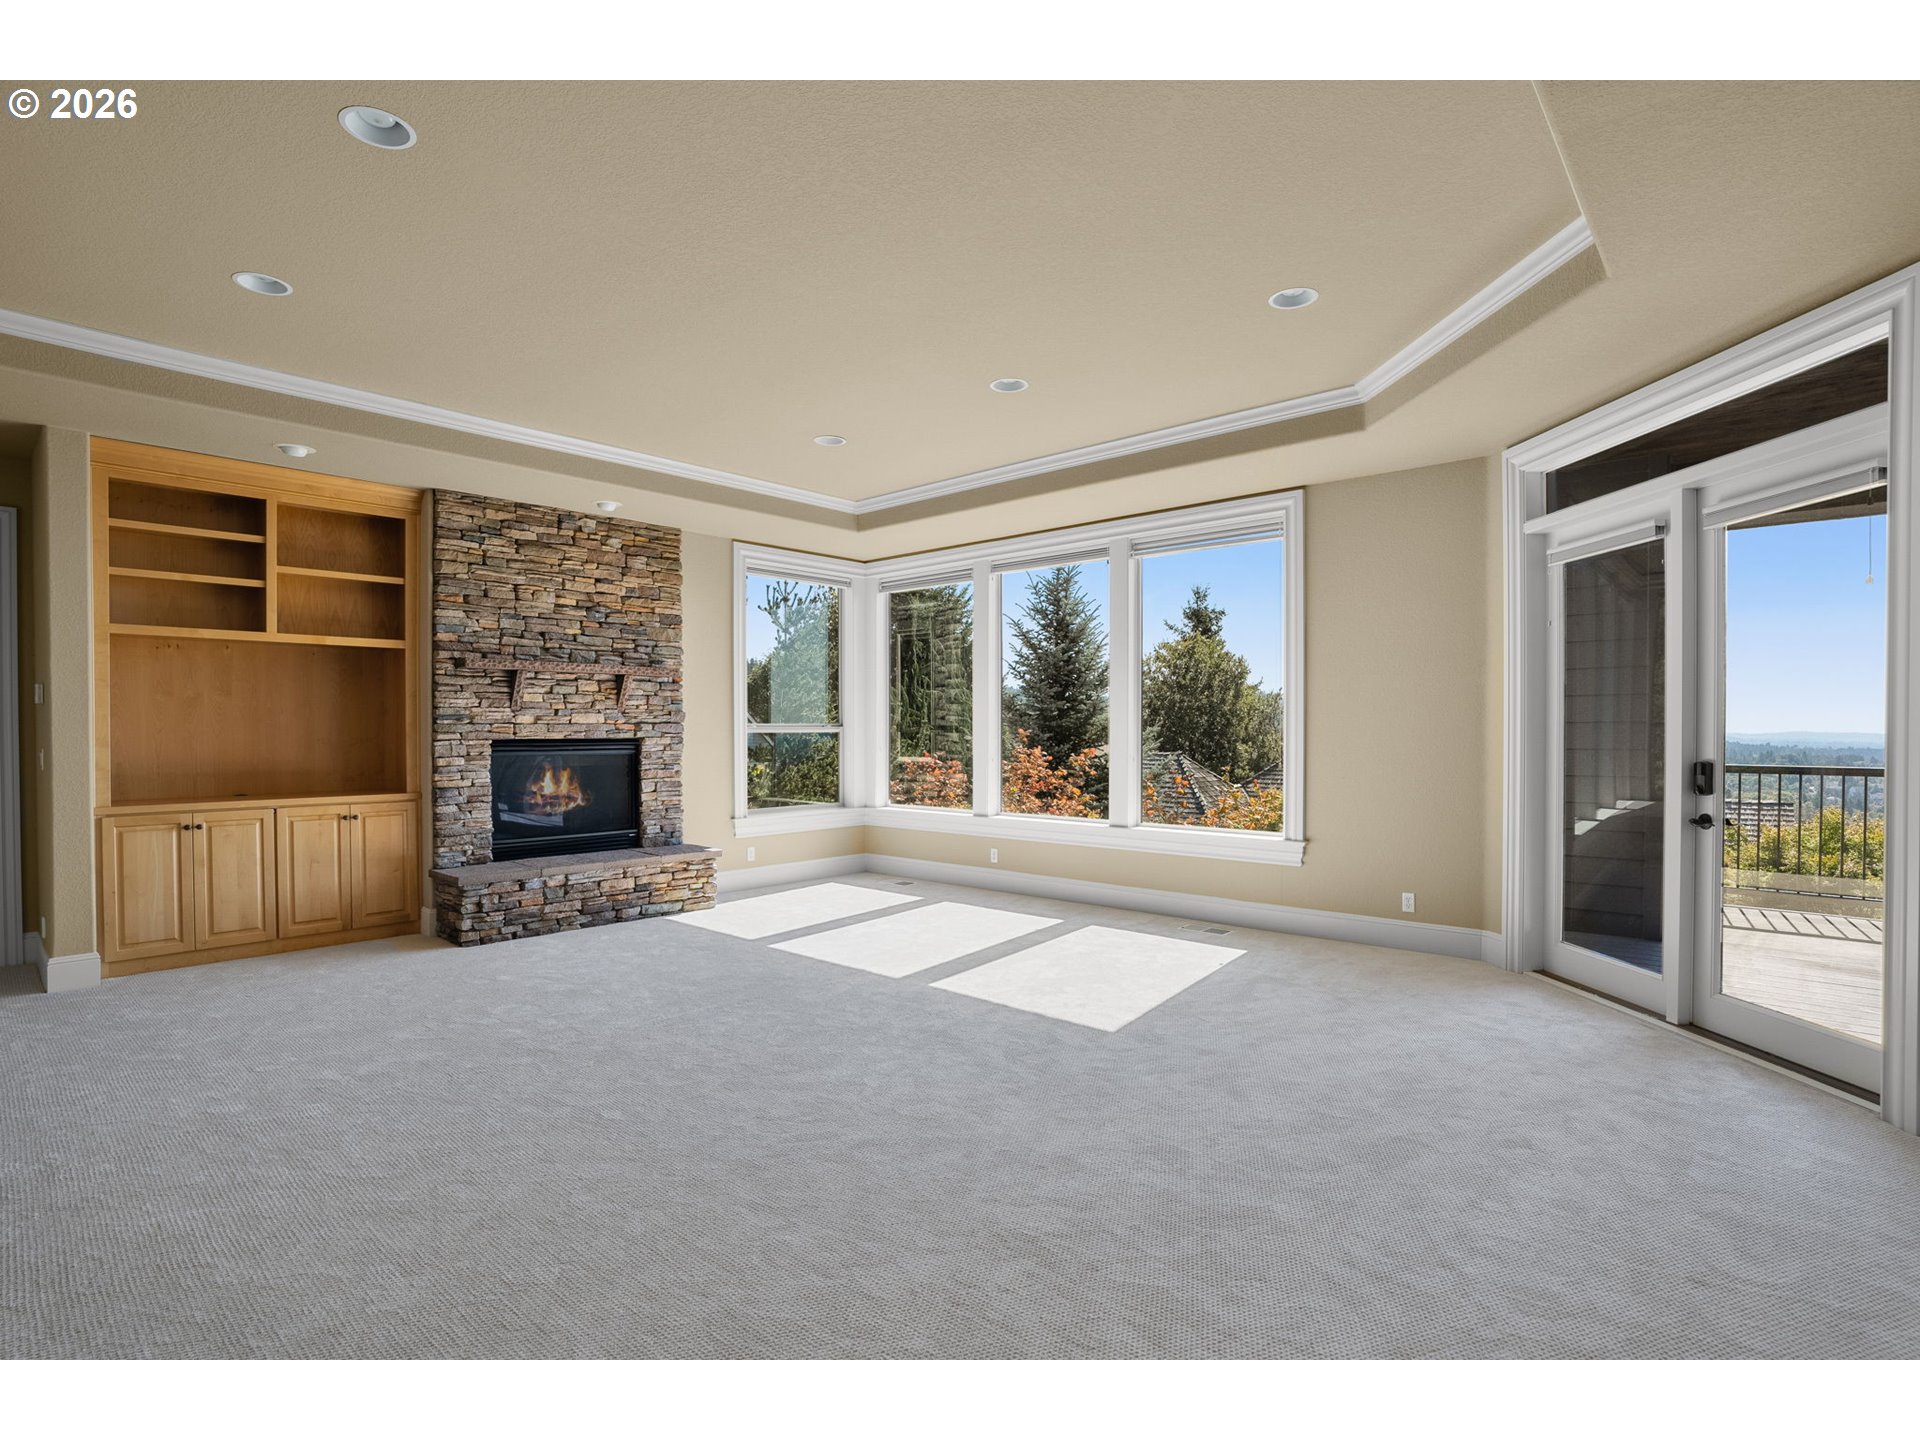
Vacant living room with a stone fireplace, built-in wood shelving, and large windows overlooking a balcony view.
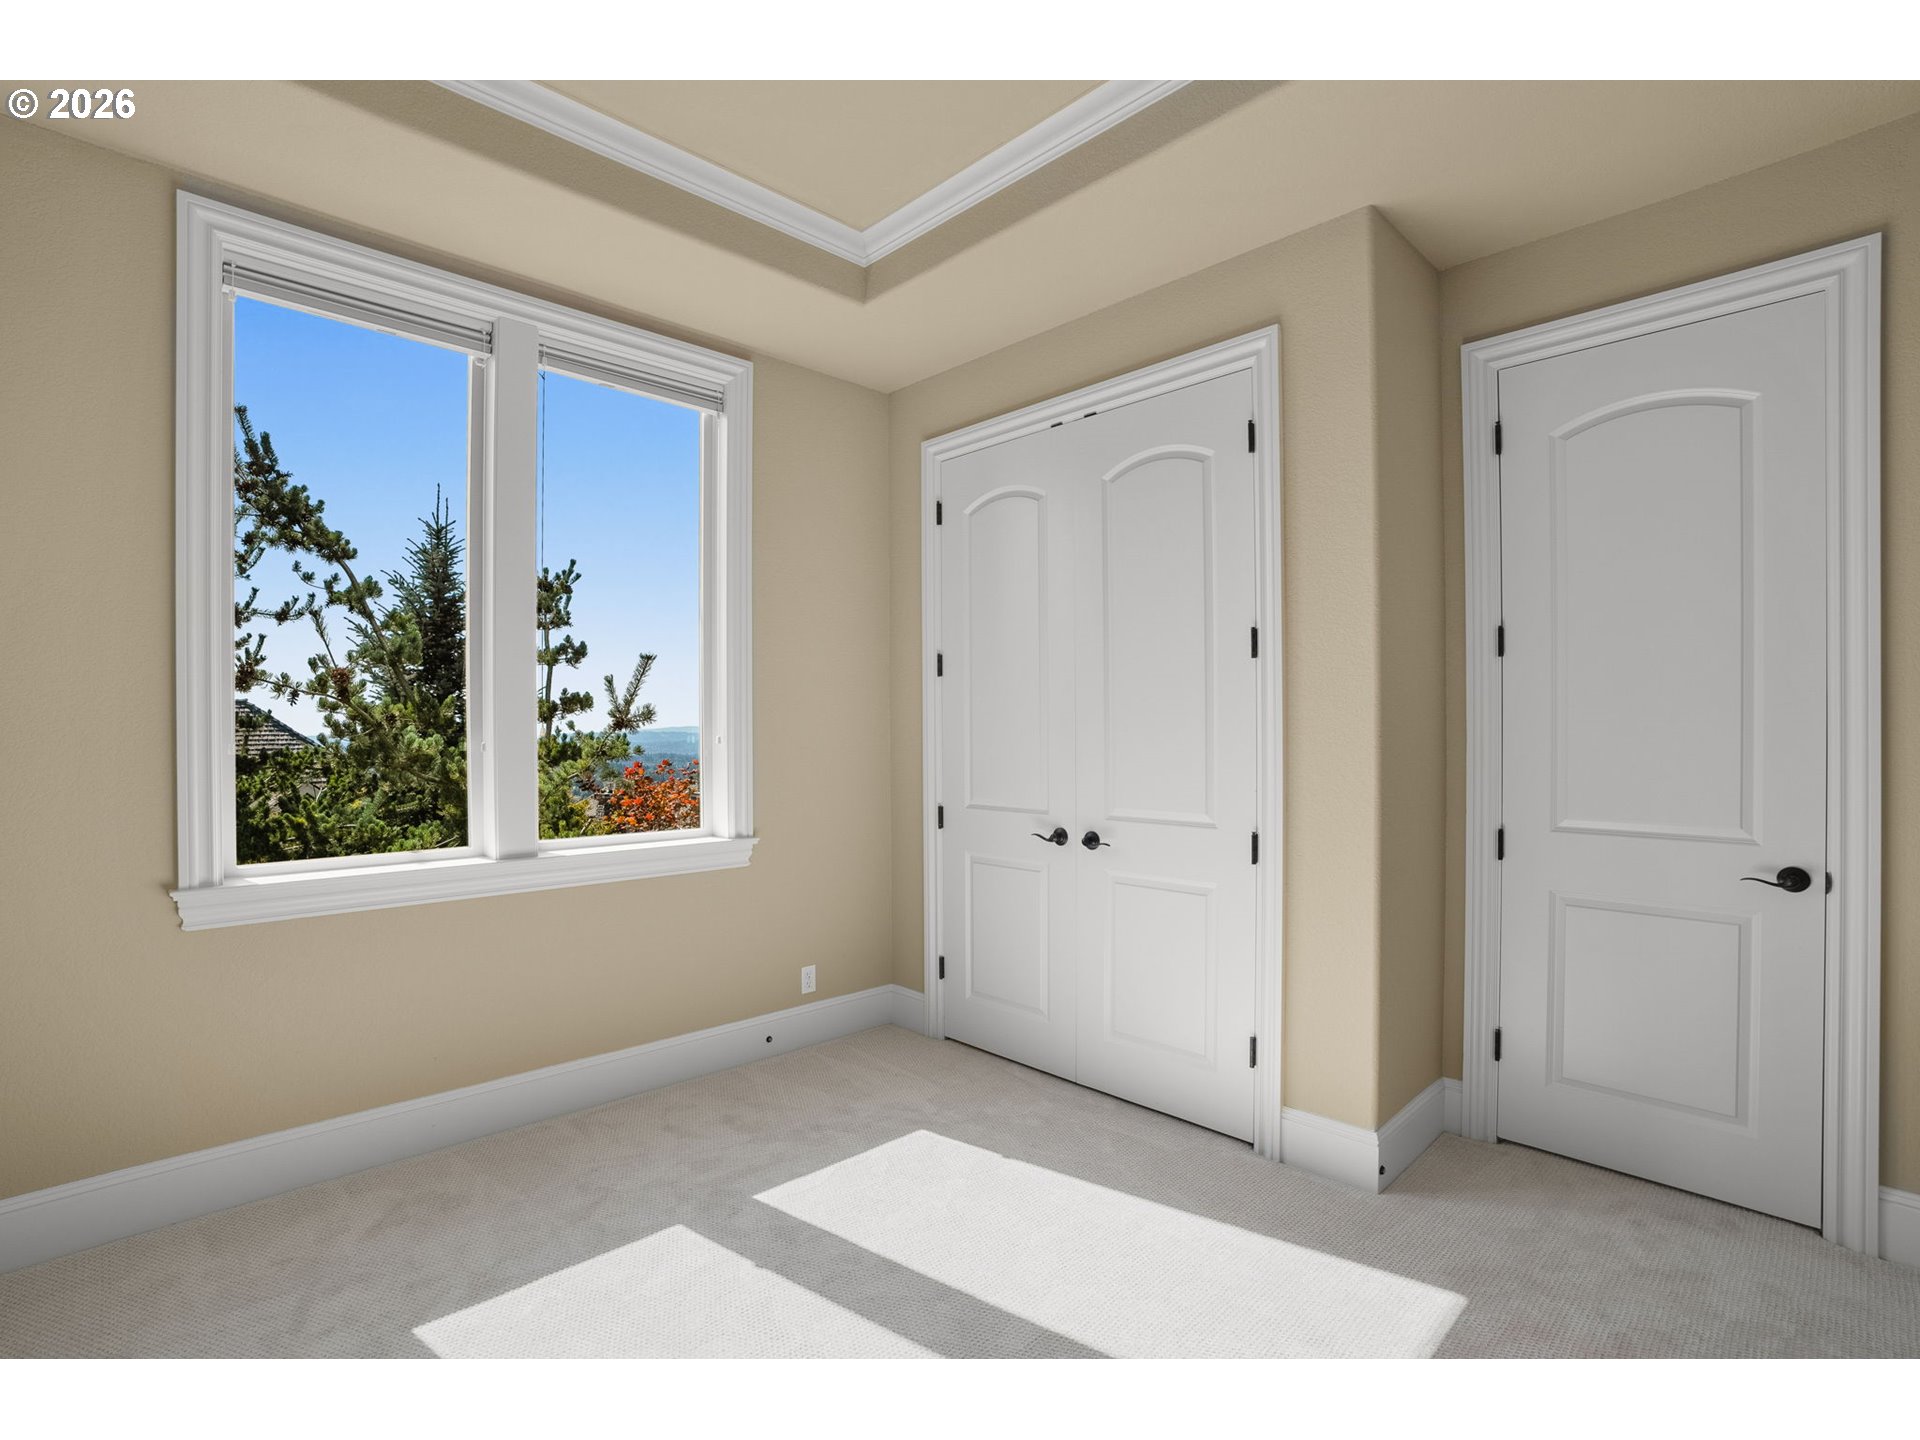
Empty carpeted bedroom with two white doors and a window overlooking trees and distant hills.
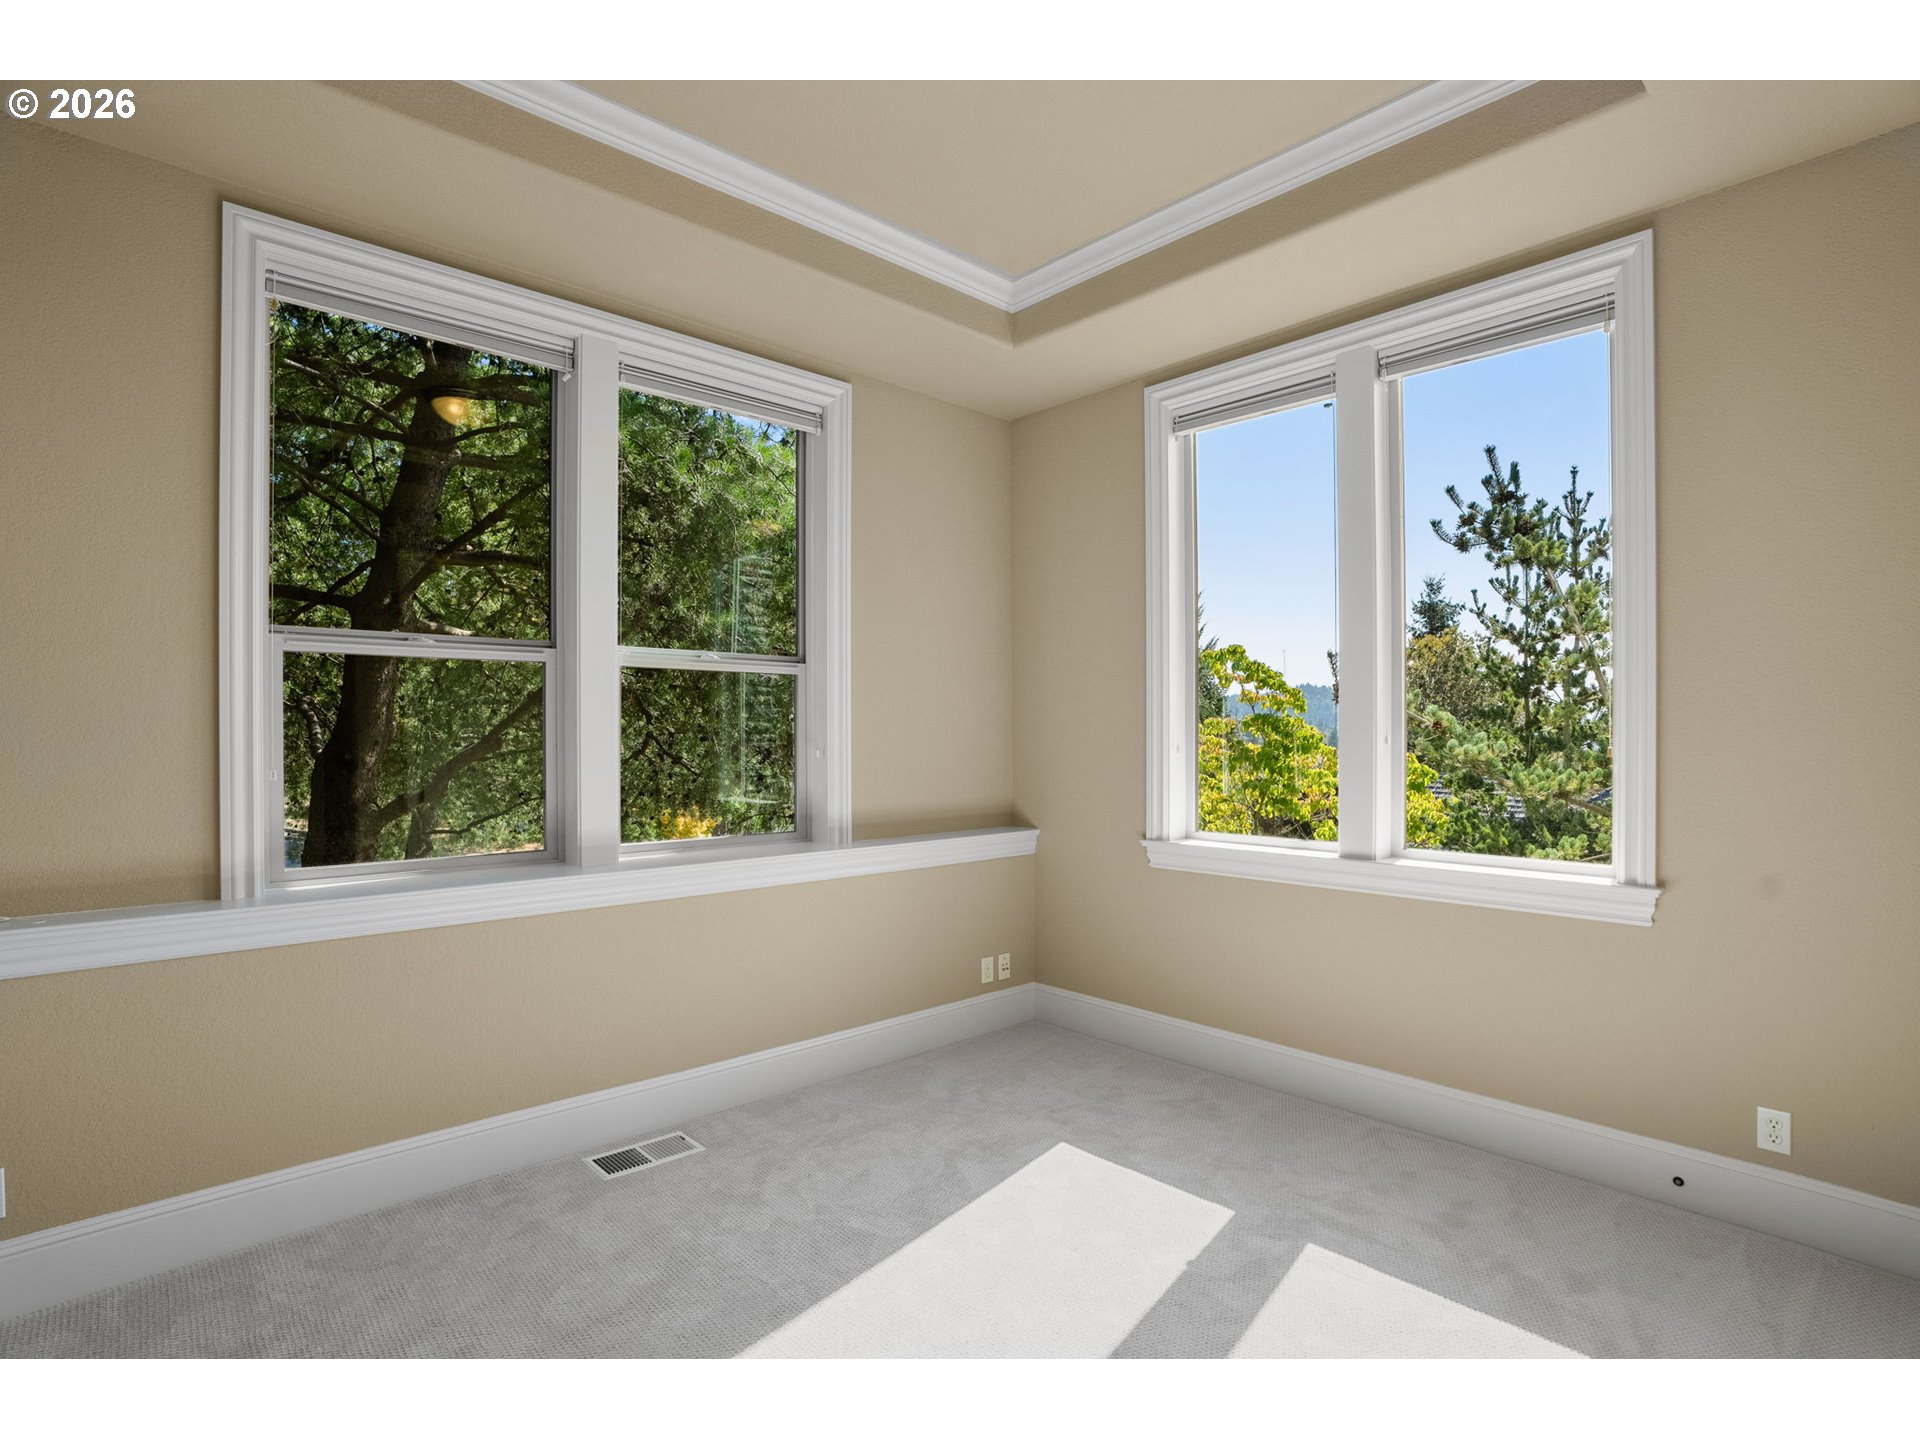
Vacant room with large windows overlooking leafy trees and bright sunlight across the carpet.
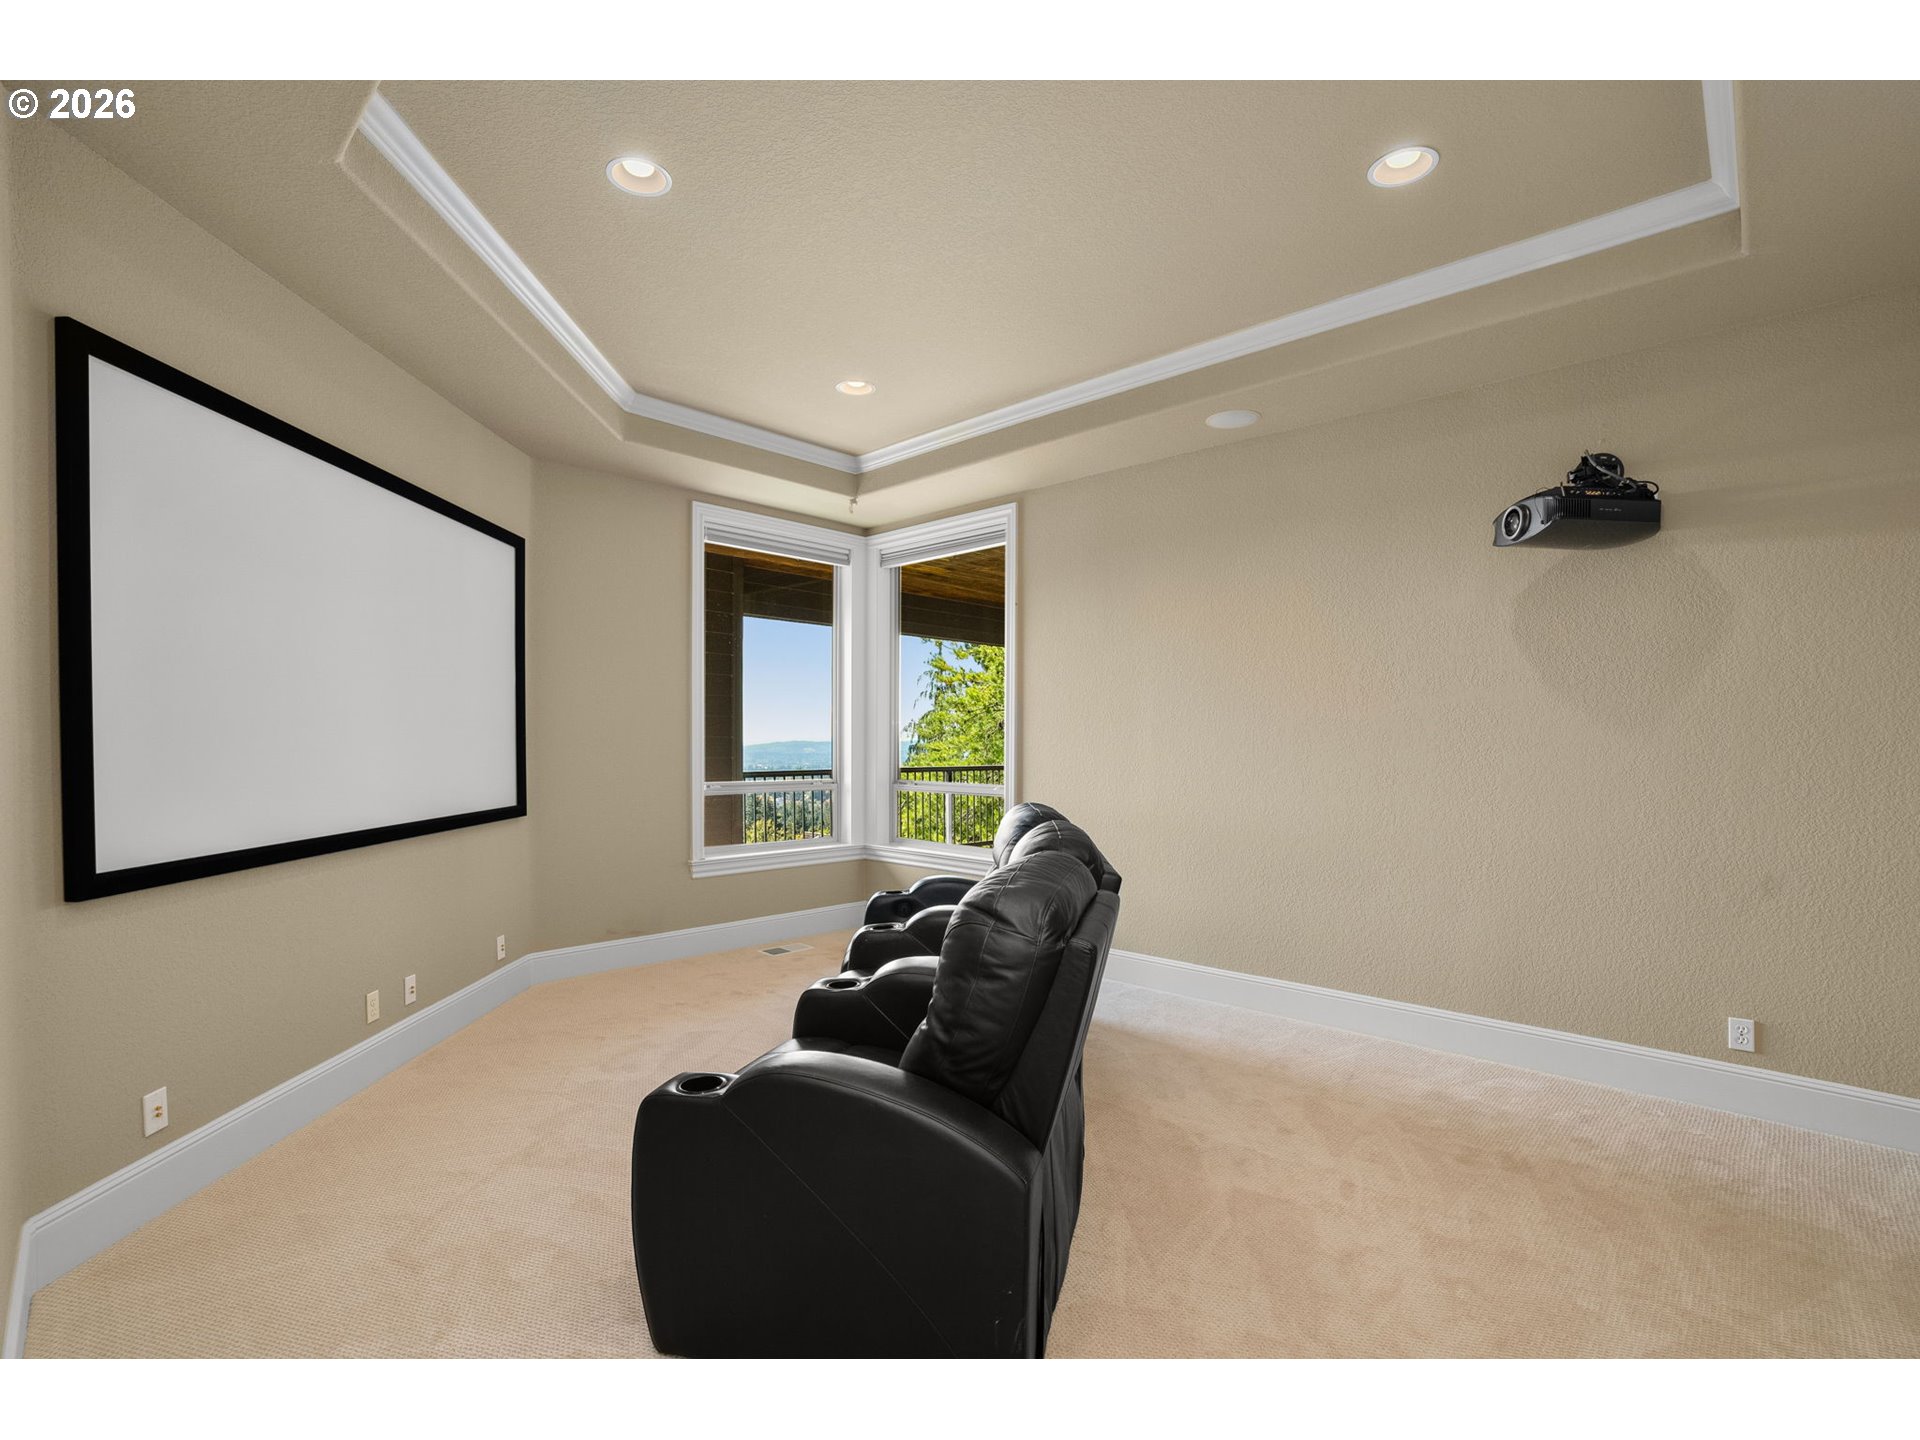
Home theater with a large projection screen, black leather seating, ceiling projector, and corner windows.
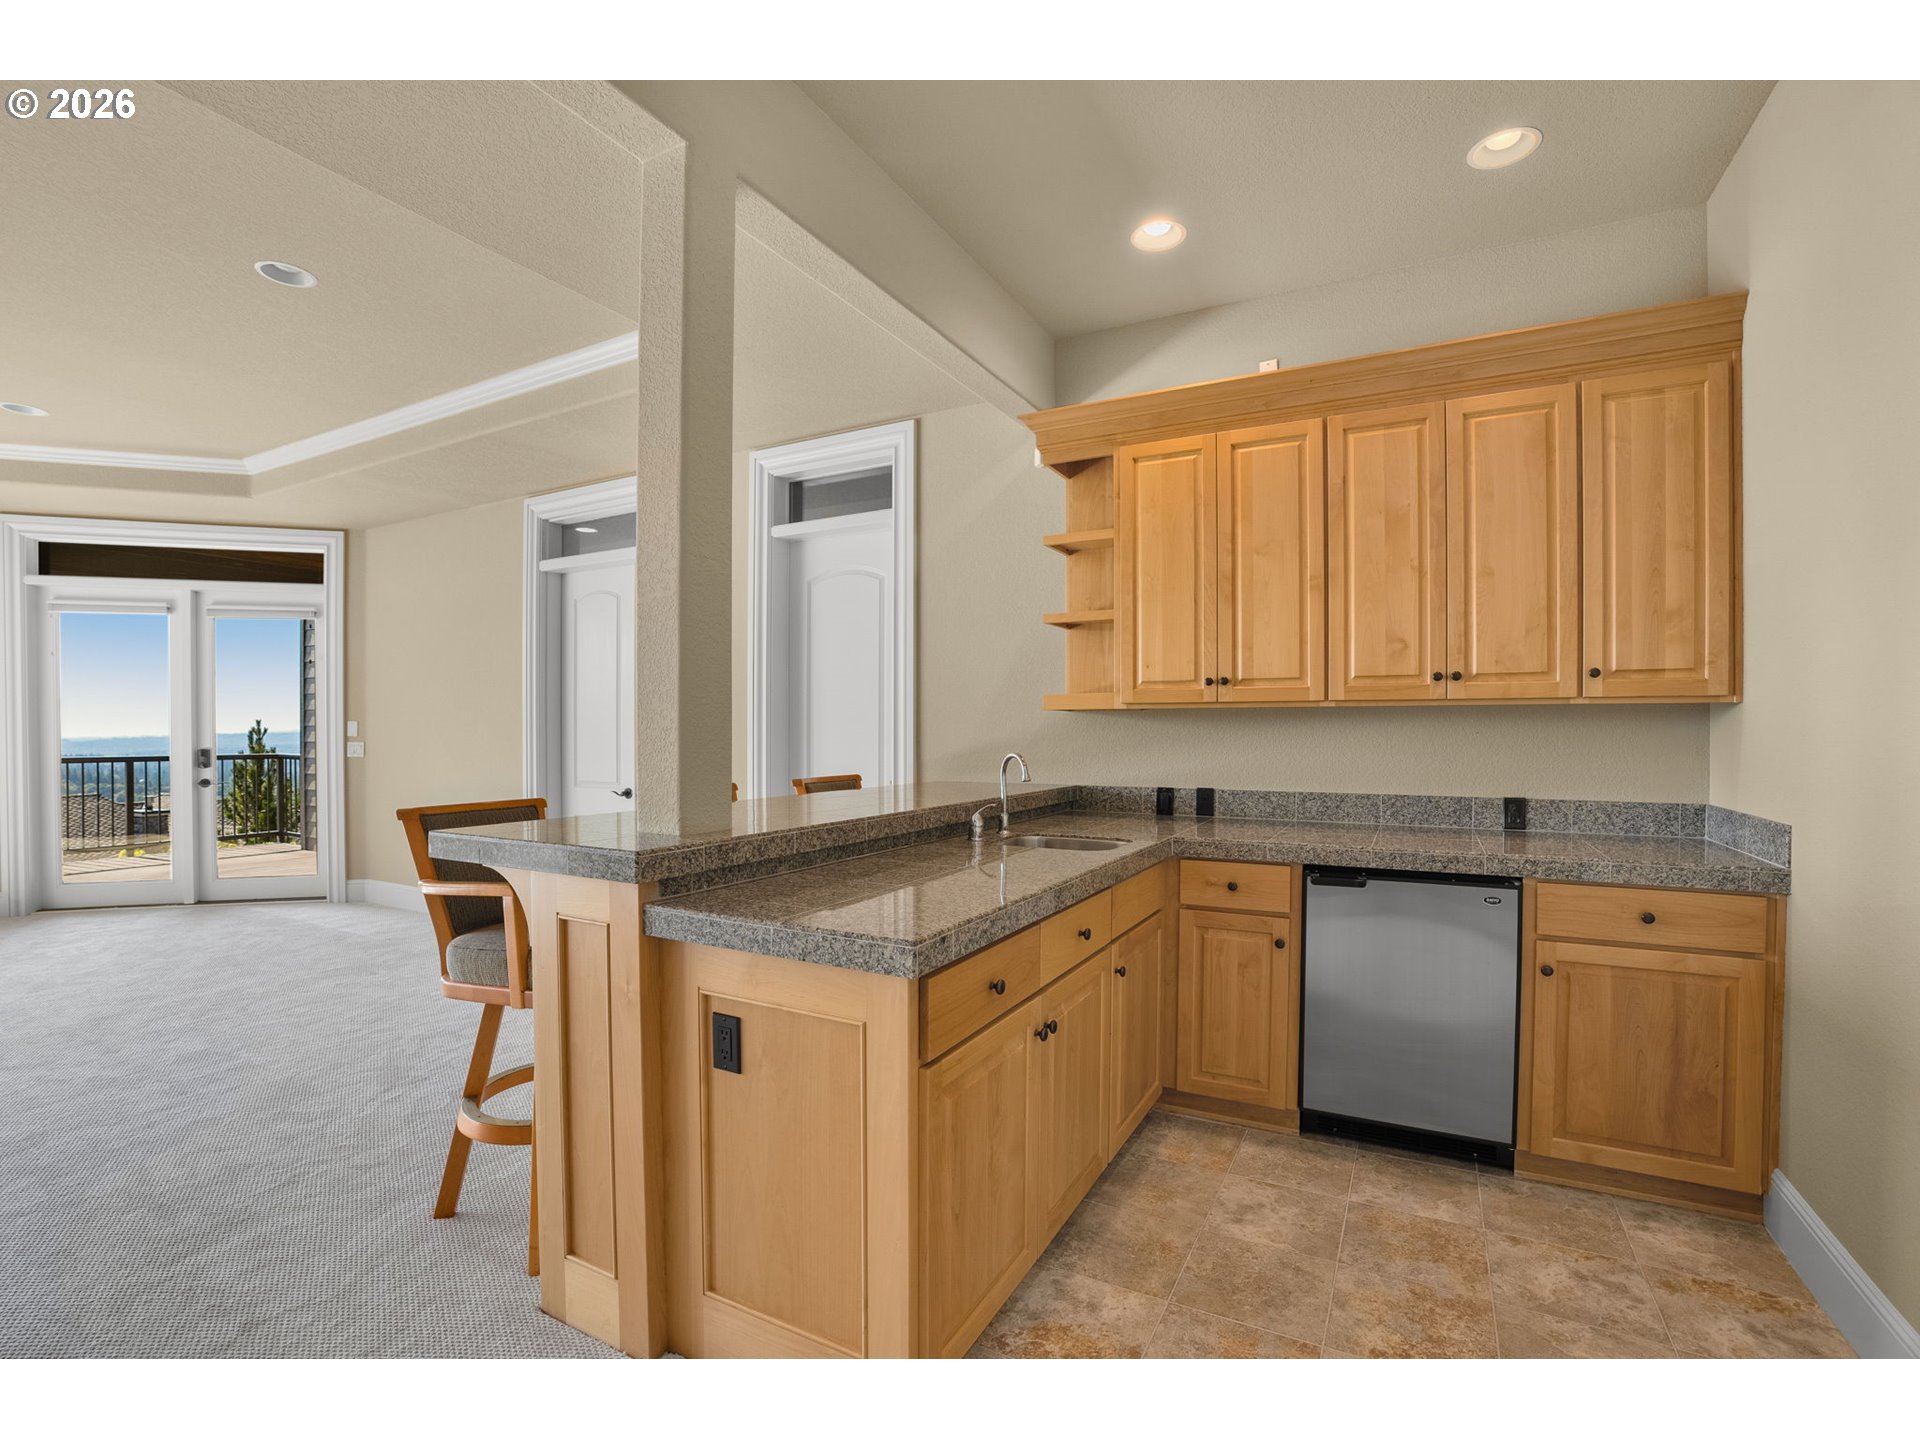
Kitchen with honey-colored wood cabinetry and granite peninsula beside patio doors opening to a balcony.
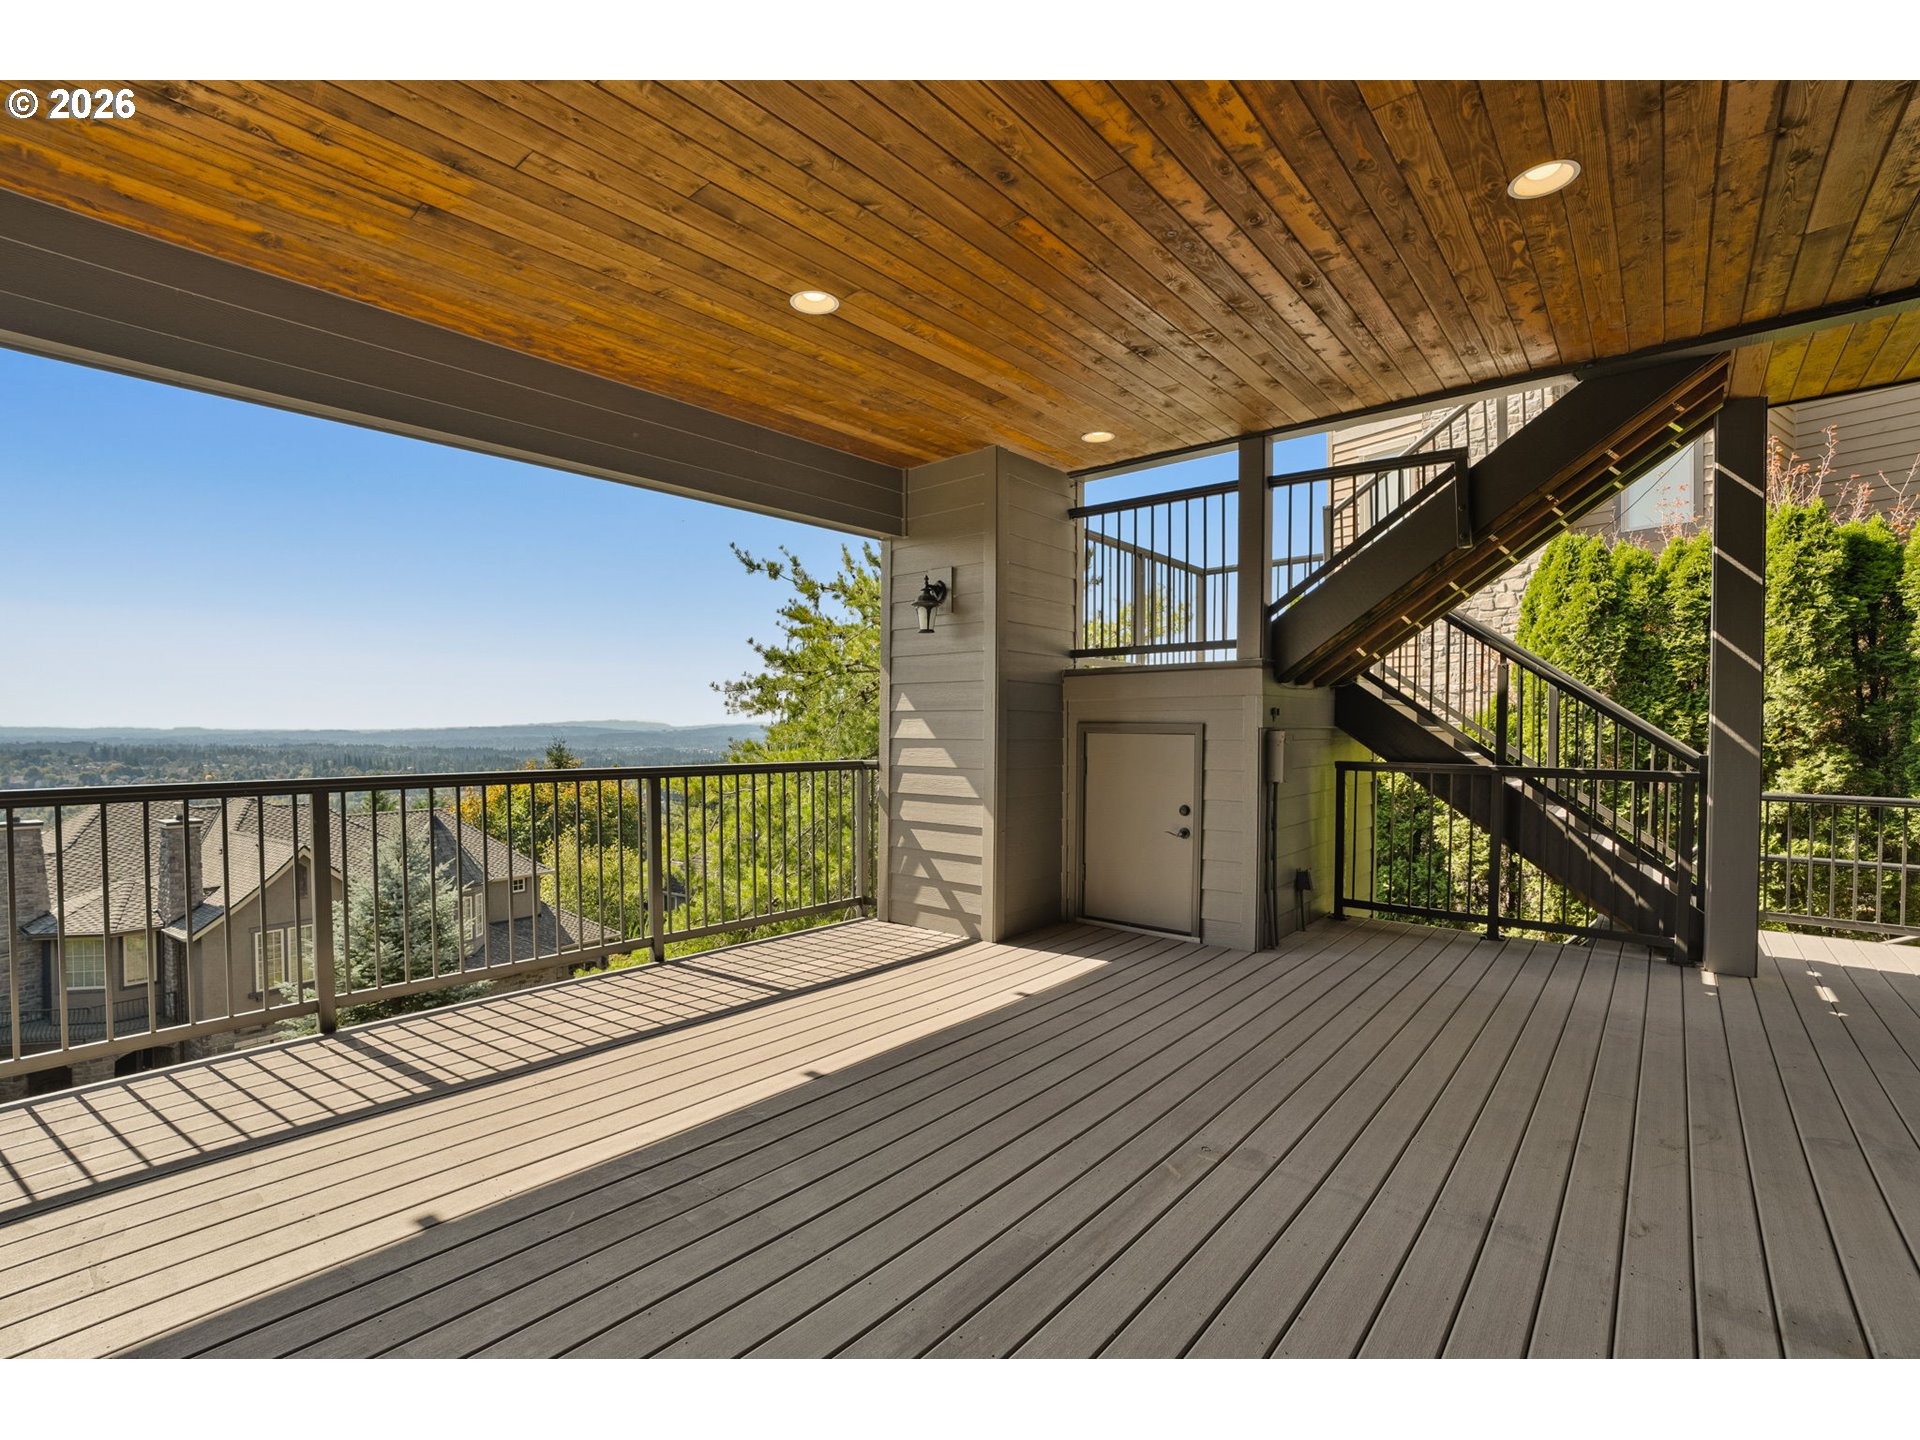
Covered deck with wood-plank ceiling and stairs, overlooking rooftops and distant hills.
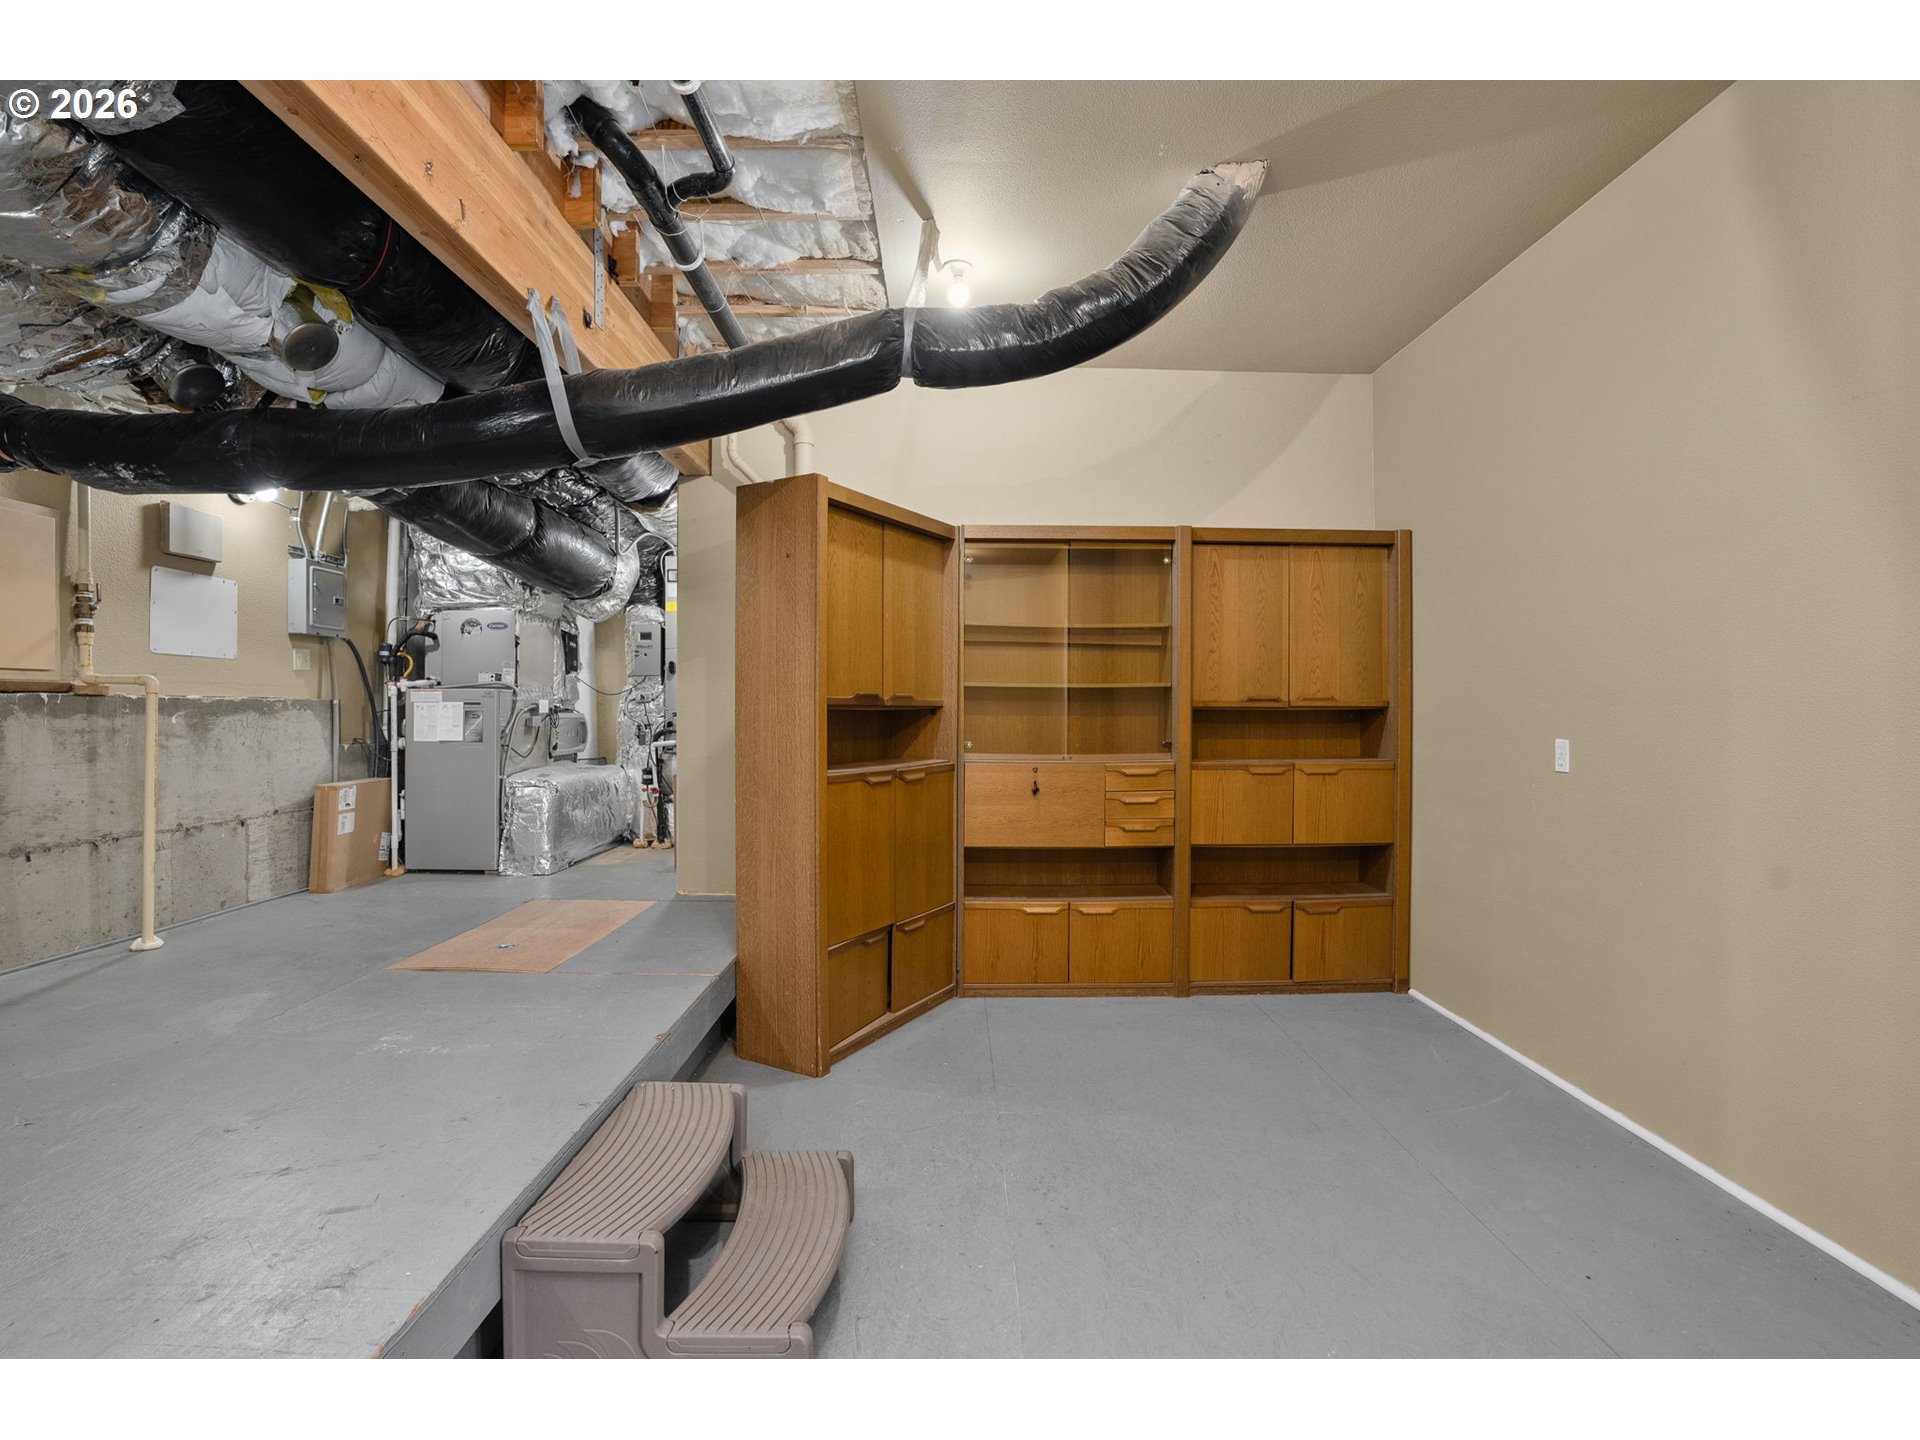
Basement storage area with built-in wooden shelving beneath exposed HVAC ducts.
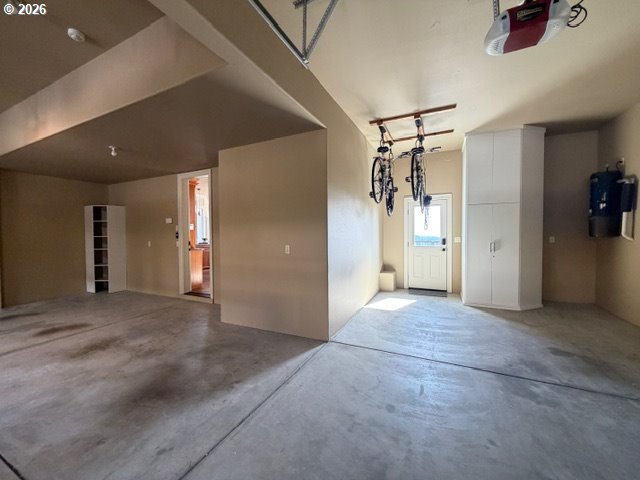
Garage with ceiling-mounted bicycles, white storage cabinets, and a concrete floor.
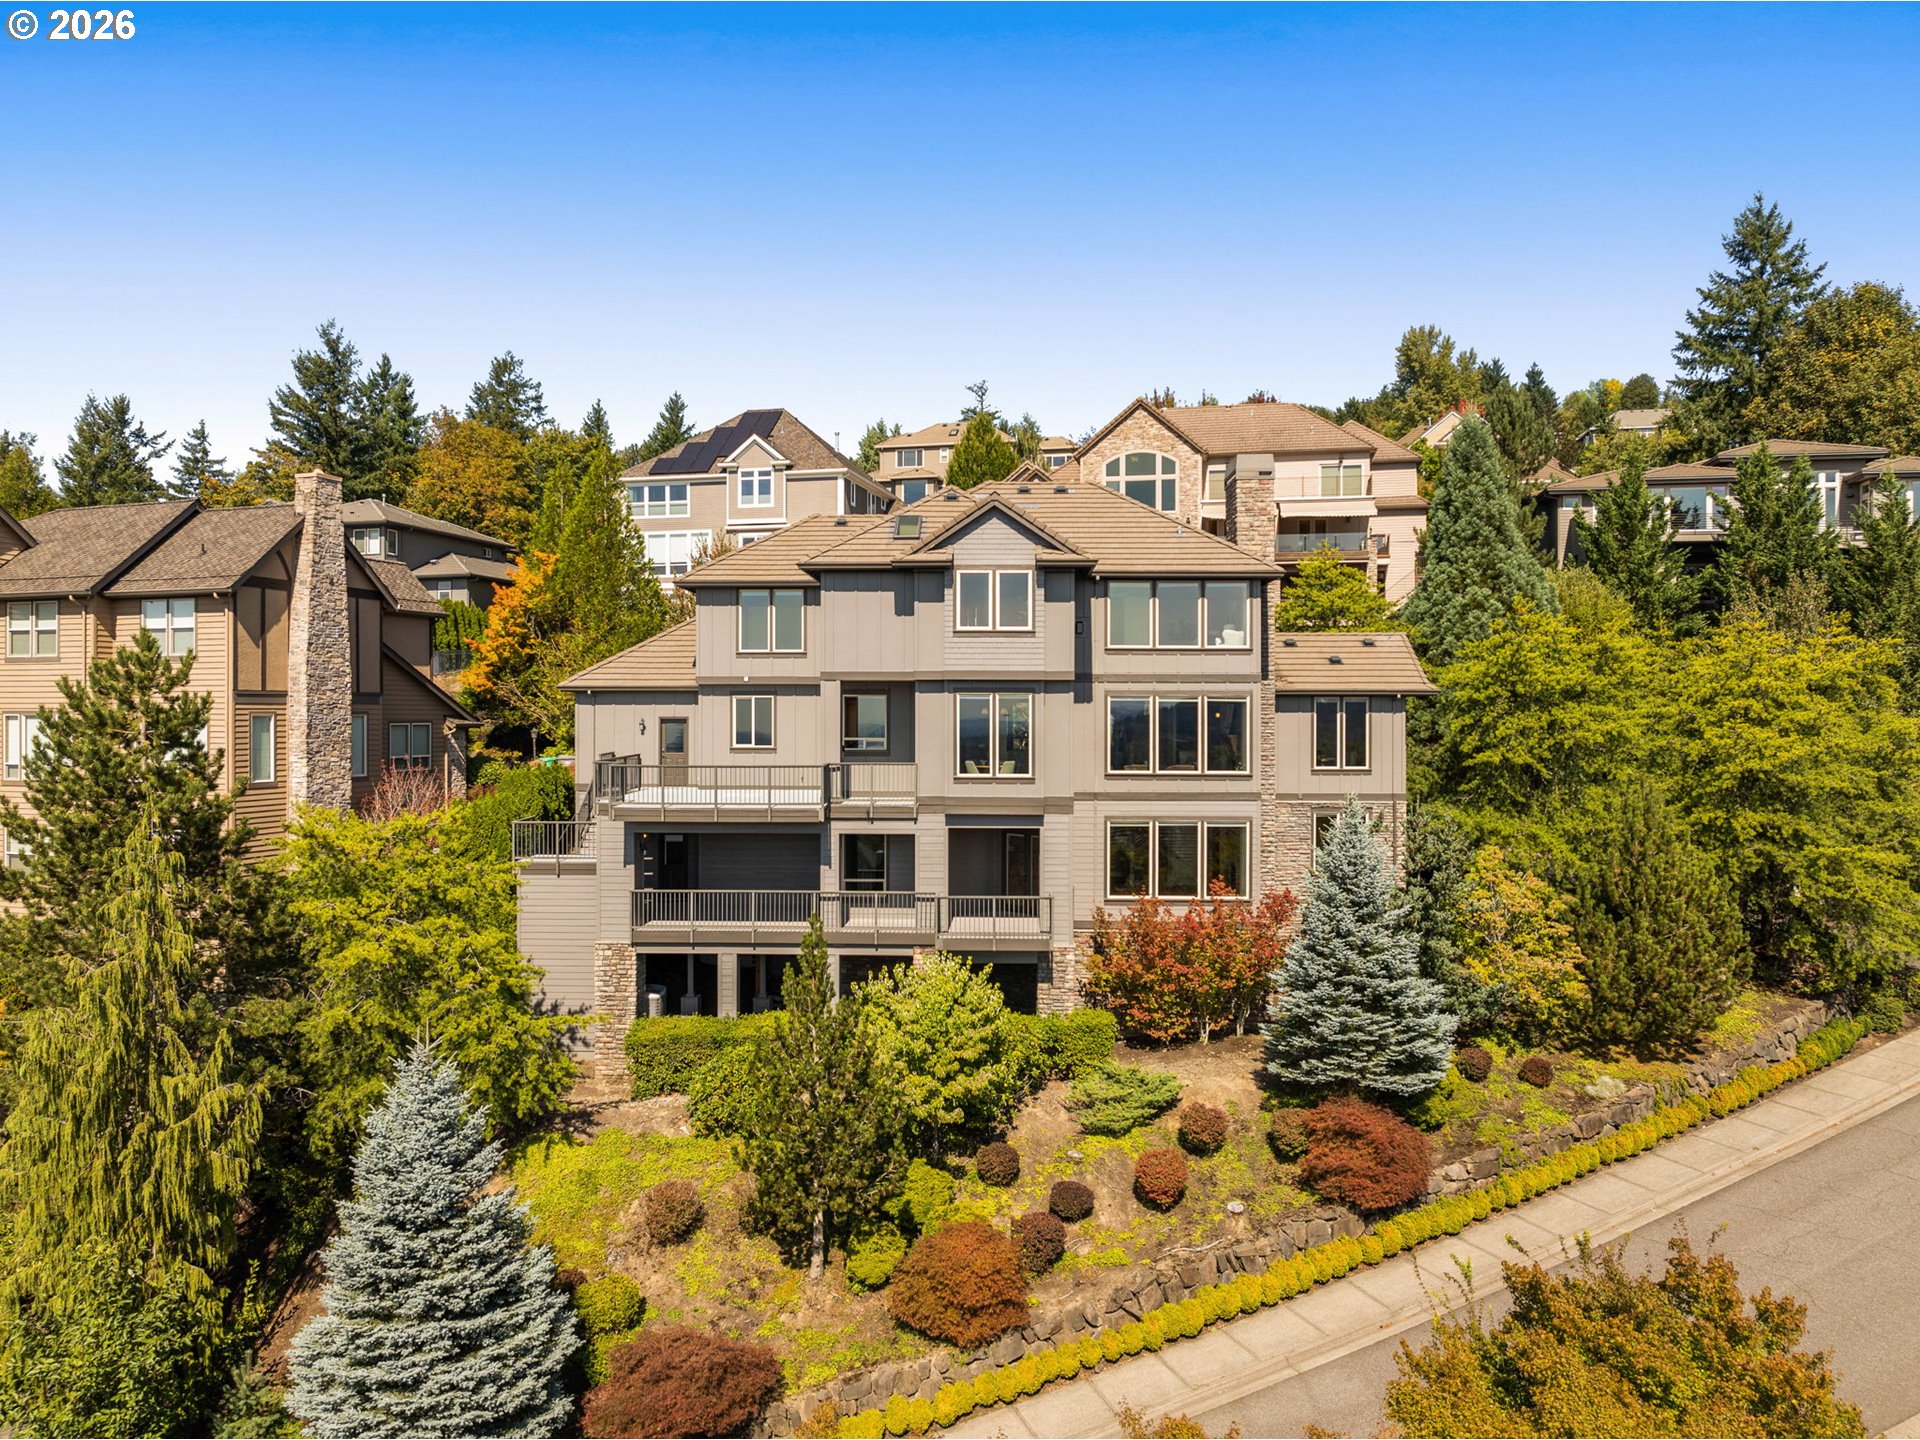
Three-story beige home with stone accents, multiple balconies, and mature landscaping.
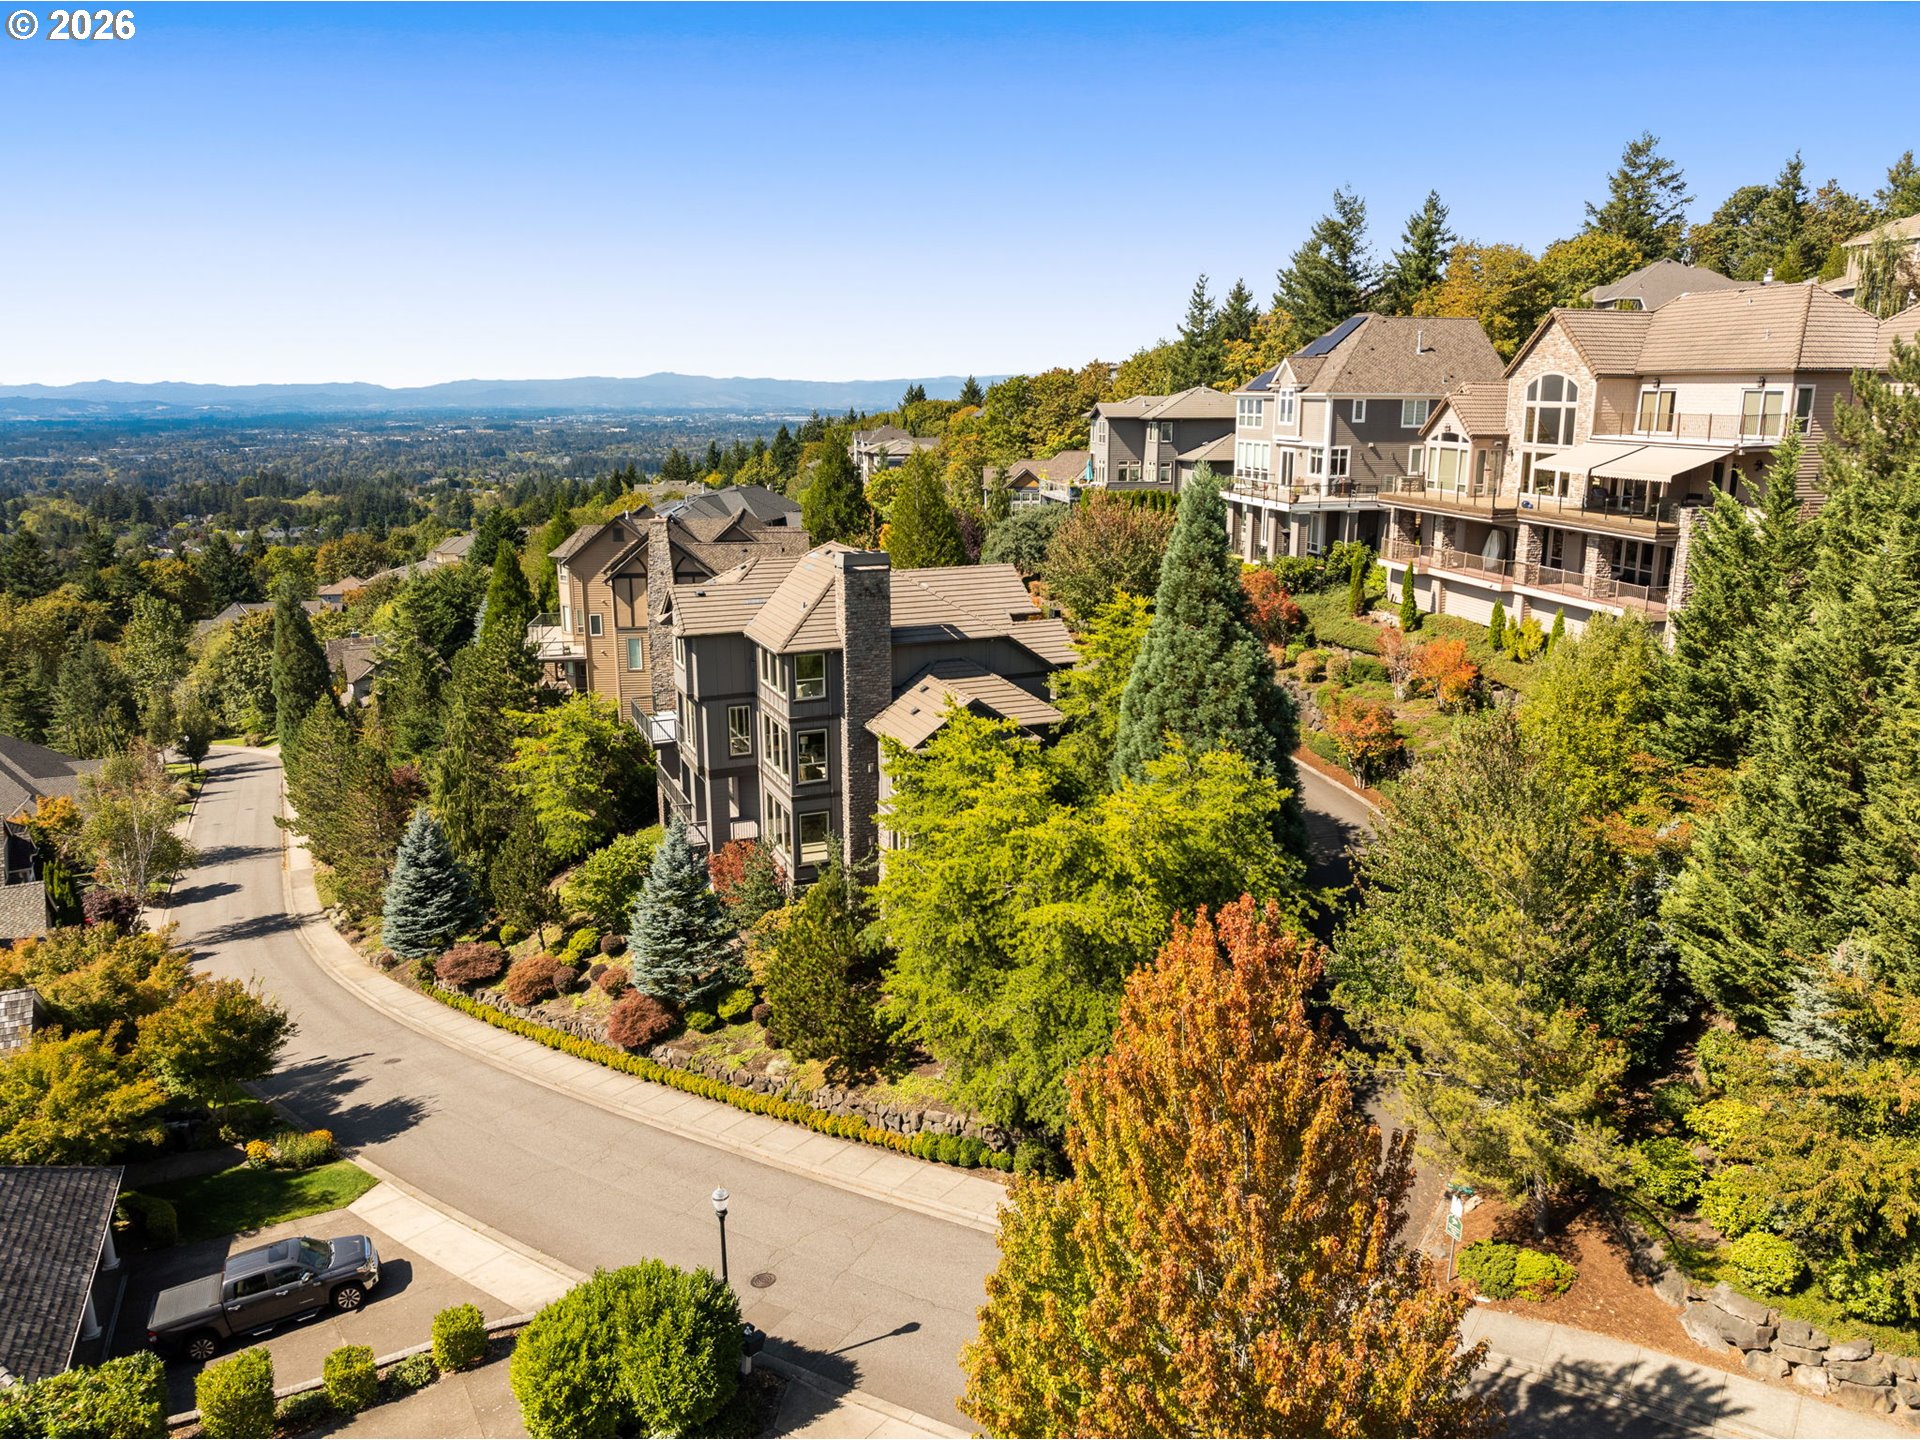
Hillside homes among autumn trees, with a winding street and distant mountain ridges.
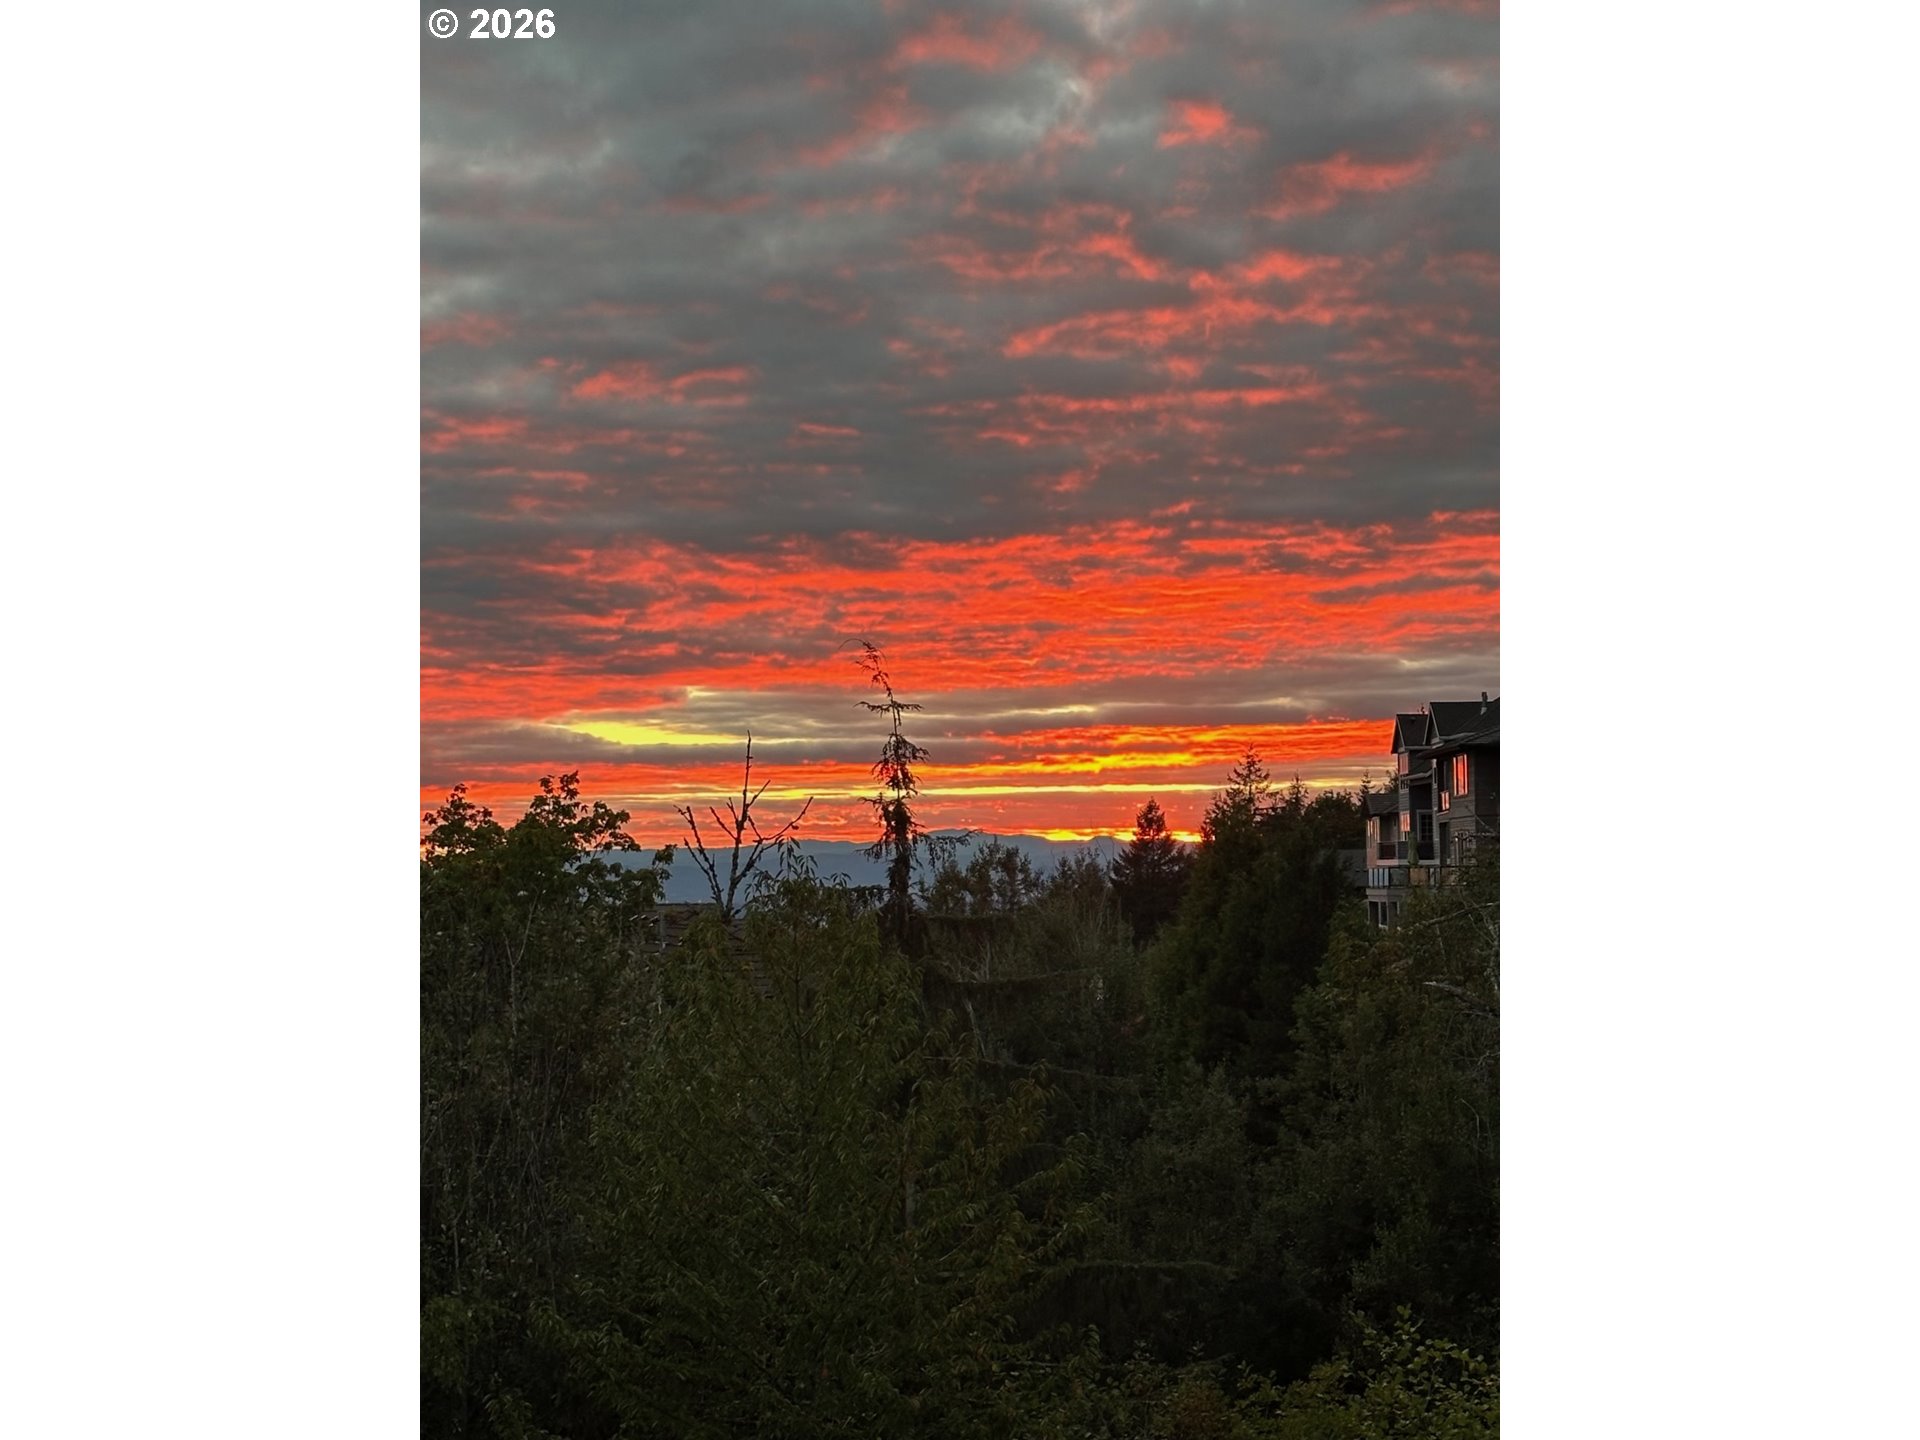
Red-orange sunset above wooded homes, with distant mountains silhouetted on the horizon.
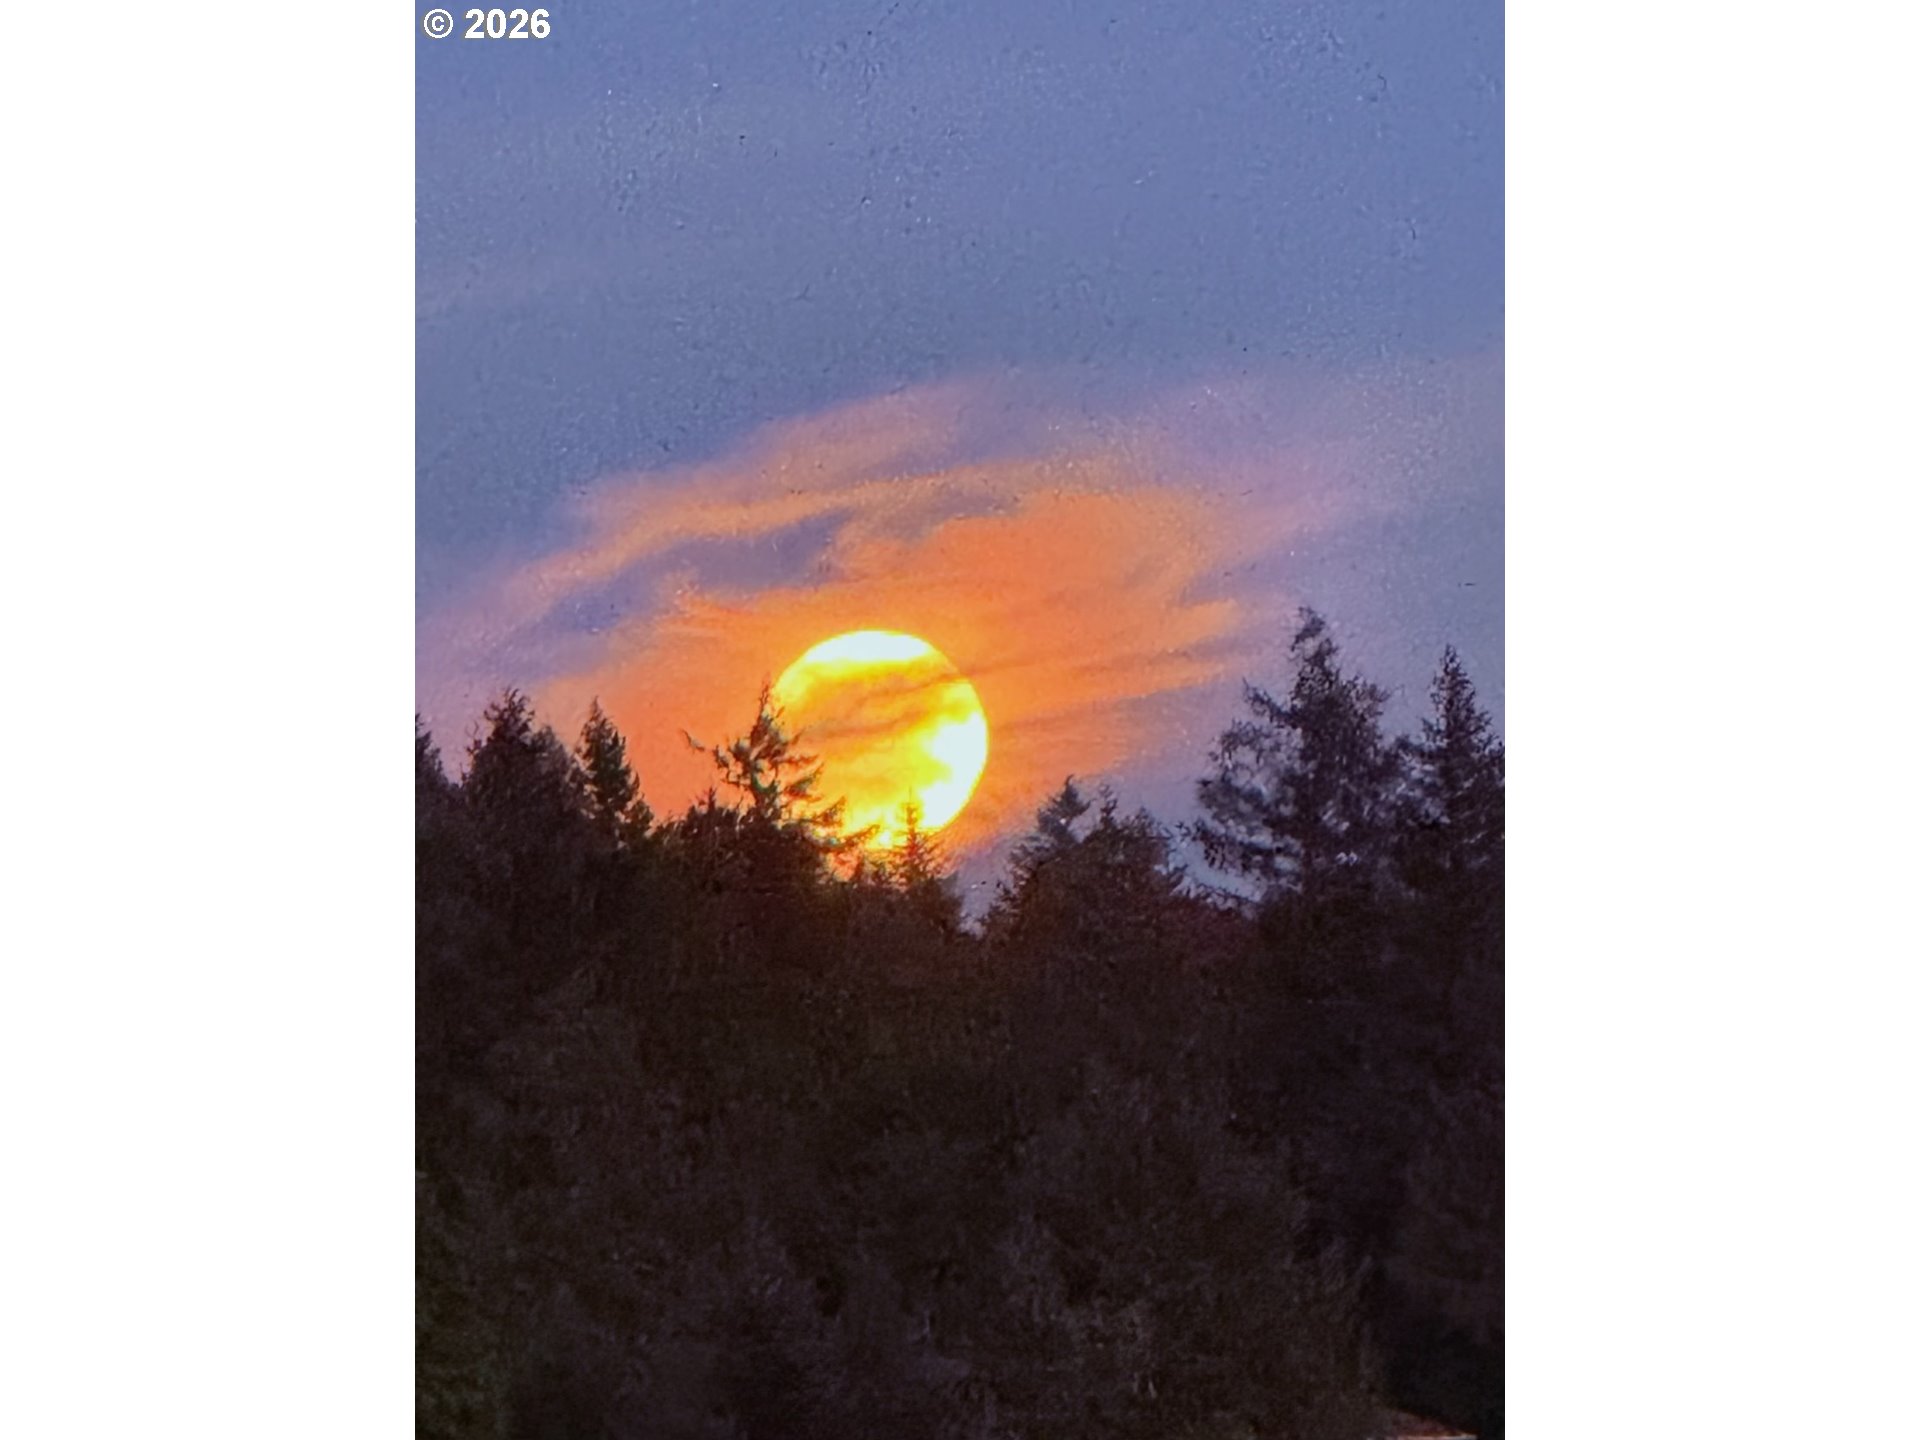
Orange sunset behind silhouetted evergreen trees beneath purple clouds.
SEE ALL PHOTOS
Two-story stone-and-siding home with a three-car garage, autumn foliage, and landscaped front garden.
Panoramic view of homes and tree-covered hills from a balcony.
Two-story stone-front home with an arched entry and landscaped stone walkway.
Staged living room with a stone fireplace and large windows overlooking wooded hills.
Living room with a stone fireplace, built-in shelves, and large windows overlooking evergreen trees.
Staged living room with a stone fireplace, built-in shelving, and a staircase.
Living room with a stone fireplace, hardwood floors, and large windows overlooking wooded hills.
Dining room with an oval wood table beside large windows, opening to a staircase and entry.
Dining room with an oval wood table, upholstered chairs, and large windows overlooking trees.
Brass chandelier in a two-story foyer beside a staircase with black iron balusters.
Furnished entry hall with a dramatic gold chandelier, open staircase, and living room windows overlooking wooded hills.
Entry foyer with a carpeted staircase, iron balusters, hardwood floors, and a large arched window.
Dining area with a round table beside large windows overlooking a wooded landscape.
Elevated deck with metal railings overlooking a forested landscape beside a home with a stone chimney.
Kitchen with warm wood cabinets, granite counters, and a curved island with white bar stools.
Kitchen with wood cabinetry, a granite island, three stools, stainless steel appliances, and large windows.
Kitchen with a granite island, rich wood cabinetry, white bar stools, and large corner windows.
Open-plan kitchen with a granite island and wood cabinets, adjoining a living room with a stone fireplace.
Kitchen with warm wood cabinetry, granite counters, a large gas range, and wooded hills visible through the windows.
Hallway with wood cabinetry and stone counter opening into a bright kitchen and dining area.
Wet bar with rich wood cabinets, granite countertop, and stone tile backsplash.
Laundry room with wood cabinets, a utility sink, and front-loading washer and dryer beside a large window.
Staged home office with a dark desk and large windows overlooking trees and wooded hills.
Sunlit home office with built-in maple shelving, French doors, and expansive wooded views.
Small bathroom with a pedestal sink, framed mirror, and white toilet against textured beige walls.
Staged bedroom with a king bed, wooded views through large windows, and a fireplace framed in warm wood.
Bedroom with a fireplace, large windows overlooking wooded hills, and a tray ceiling.
Furnished bedroom with fireplace, large windows overlooking wooded hills, and adjoining bathroom.
Walk-in closet with white shelving, hanging rails, and built-in drawers.
Primary bathroom with a soaking tub beneath a wide window and a glass-enclosed shower.
Bright bathroom with a double vanity, glass shower, and soaking tub beside windows overlooking distant hills.
Bathroom with a glass-enclosed stone shower, black fixtures, and a soaking tub beside a window.
Bathroom with a white double vanity, tan tile counters, and large wood-framed mirrors.
Empty carpeted room with three windows overlooking trees and distant hills.
Empty bedroom with beige walls, light carpet, and a double window overlooking greenery.
Bathroom with a tiled vanity, large mirror, glass shower, and toilet.
Vacant living room with a stone fireplace, built-in wood shelving, and large windows overlooking a balcony view.
Empty carpeted bedroom with two white doors and a window overlooking trees and distant hills.
Vacant room with large windows overlooking leafy trees and bright sunlight across the carpet.
Home theater with a large projection screen, black leather seating, ceiling projector, and corner windows.
Kitchen with honey-colored wood cabinetry and granite peninsula beside patio doors opening to a balcony.
Covered deck with wood-plank ceiling and stairs, overlooking rooftops and distant hills.
Basement storage area with built-in wooden shelving beneath exposed HVAC ducts.
Garage with ceiling-mounted bicycles, white storage cabinets, and a concrete floor.
Three-story beige home with stone accents, multiple balconies, and mature landscaping.
Hillside homes among autumn trees, with a winding street and distant mountain ridges.
Red-orange sunset above wooded homes, with distant mountains silhouetted on the horizon.
Orange sunset behind silhouetted evergreen trees beneath purple clouds.
Listing Courtesy of Eleete Real Estate, Kim Kress. 503-860-6254
For Sale

9930 NW UPTON CT

9930 NW UPTON CT, Portland, OR 97229

$1,478,000
You won't find a better view in coveted Forest Heights! Above the valley on a generous corner lot, this beautifully upgraded residence feels like a private vacation retreat. Step onto the south-facing deck and take in sweeping 180 degree views. Watch the sunrise over the West Hills, pink evening skies, and the moon rising. Inside, soaring spaces, rich Brazilian hardwoods, elegant lighting and fireplace ambiance. The kitchen is built for cooks and conversation, balancing generous prep spaces with elegant finishes, premium stainless appliances, and a butler's pantry to the dining room.Upstairs, the primary suite feels like a boutique retreat, waking to sky, incredible valley views-perfect for watching weather roll in. The spa-caliber bathroom is finished in beautiful tile and stone, while a truly oversized walk-in closet, turns storage into luxury. Downstairs, the lifestyle expands with purpose. A large family room flows into a dedicated media viewing room for movie nights and game days, while a convenient kitchen keeps hosting effortless and supports multigenerational living. A private bedroom and full bath welcome guests in comfort. A nearby flex space is a future wine cellar opportunity. Glass doors open to a walk-out deck that mirrors the main level's sweeping 180-degree views-hot tub ready and made for sunsets. A 560' storage room keeps gear out of sight. What elevates 9930 Upton Ct is resort-caliber views from multiple levels, sophisticated interior finishes, and a floor plan that lives gracefully and shines when you entertain. You're minutes to abundant first class Forest Park trails, Nike and Intel commute, and top caliber restaurants in all directions. [Home Energy Score = 1. HES Report at https://rpt.greenbuildingregistry.com/hes/OR10251839]

5
beds

4
baths

5,360 Sq.Ft. LIVING AREA

10,454 Sq.Ft. lot

Kim Kress

Kim Kress

Features & Amenities

Interior

  • total bedrooms5
  • Total bathrooms4
  • full bathrooms3
  • Fireplace Gas
  • APPLIANCES Builtin Oven, Builtin Range, Builtin Refrigerator, Butlers Pantry, Dishwasher, Disposal, Down Draft, Gas Appliances, Granite, Island, Microwave, Pantry, Stainless Steel Appliance
  • other interior Features Floor 3rd, Garage Door Opener, Granite, Hardwood Floors, High Ceilings, Home Theater, Jetted Tub, Laundry, Soaking Tub, Vaulted Ceiling, Wallto Wall Carpet, Washer Dryer, Wood Floors

Area & Lot

  • Status For Sale
  • Living Area5,360 Sq.Ft.
  • Total Area5,360 Sq.Ft.
  • Lot Area10,454 Sq.Ft.
  • MLS® ID503187168
  • TypeResidential
  • YEAR BUILT2006
  • NeighborhoodNorthwest Portland
  • Architecture StylesTraditional
  • View DescriptionMountain, Valley
  • Elementary SchoolForest Park
  • Middle SchoolWest Sylvan
  • High SchoolLincoln

Exterior

  • STORIES3
  • Garage Space3.0
  • water SourcePublic Water
  • roofTile
  • lot featuresCorner Lot
  • parkingDriveway, On Street
  • HEAT TYPEForced Air
  • AIR CONDITIONINGCentral Air
  • sewerPublic Sewer
  • HOA AmenitiesCommons, Management
  • other exterior FeaturesCovered Deck, Deck

Financial

  • Sales Price$1,478,000
  • Real Estate Tax $28,430/yr
View Virtual Tour
Panoramic view of homes and tree-covered hills from a balcony.

Schedule a Showing

I would love to show you my beautiful property. Please select your preferred date and time below. I will be in touch shortly to confirm your appointment.

Schedule a Showing

I would love to show you my beautiful property. Please select your preferred date and time below. I will be in touch shortly to confirm your appointment.

Thank you for your interest in 9930 NW UPTON CT, Portland, OR 97229. We are reviewing your request and will be in touch shortly!

Mortgage Calculator

Estimate your monthly mortgage payment, including the principal and interest, property taxes, and HOA. Adjust the values to generate a more accurate rate.

All estimates are provided for informational purposes only. Actual amounts may vary.
$0,000 Your Payment 20 15 65
$0,000 Your Payment

Northwest Portland

Explore

Work With Me

Whatever your real estate needs, I can help you reach your goals with confidence. While visiting my website, you can access the most current real estate listings for your Portland area home search. Feel free to contact me so that I can go to work for you.
Your best move!

Follow Me on Instagram