Search
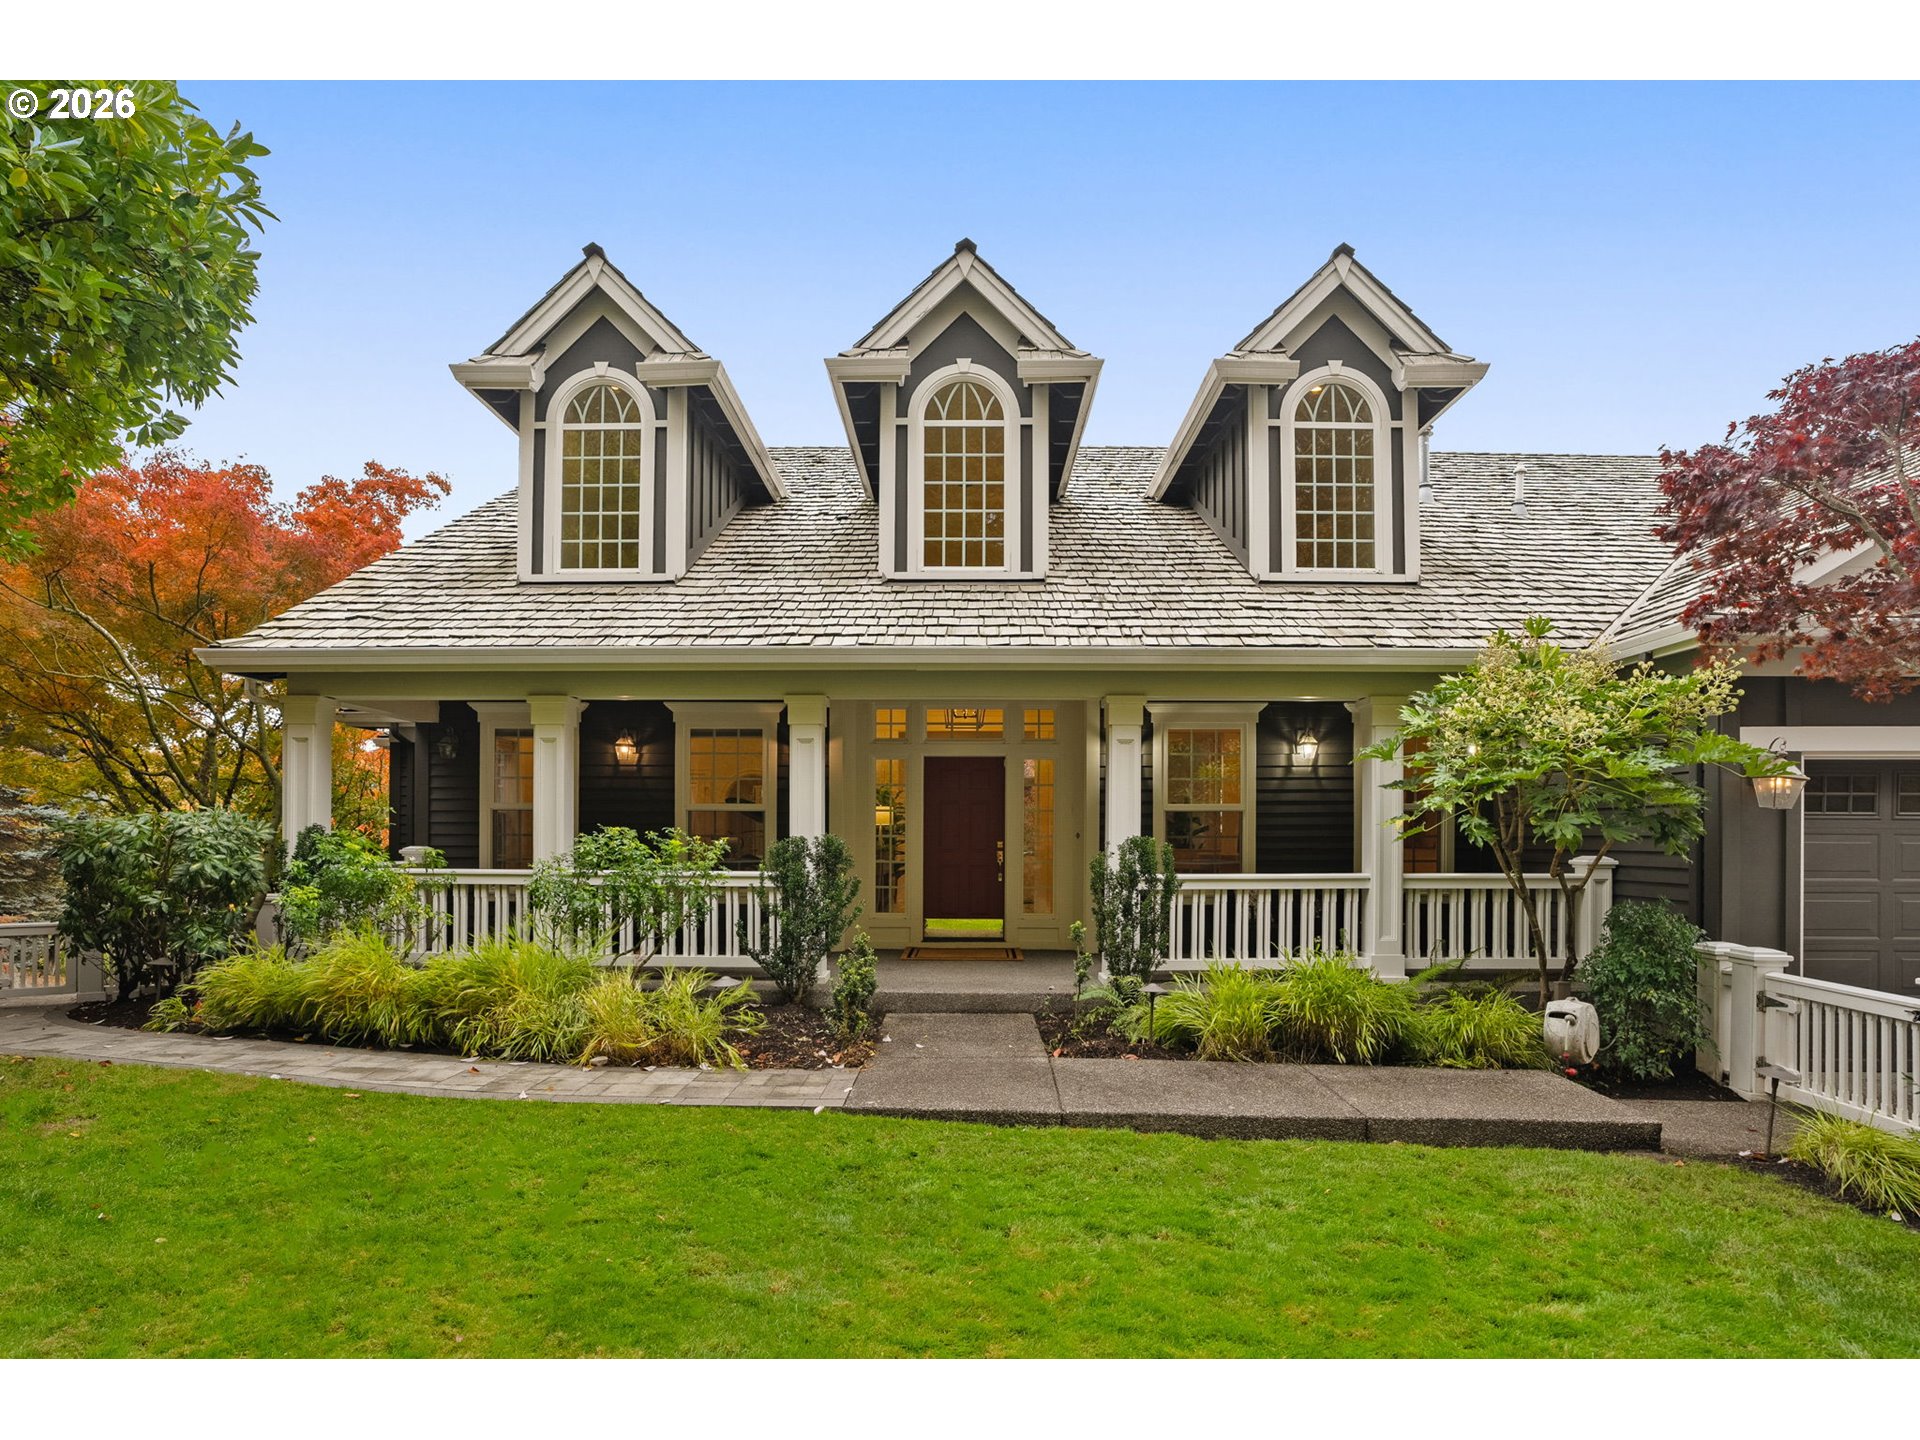
Craftsman-style home with three dormers, a covered porch, and landscaped front lawn.
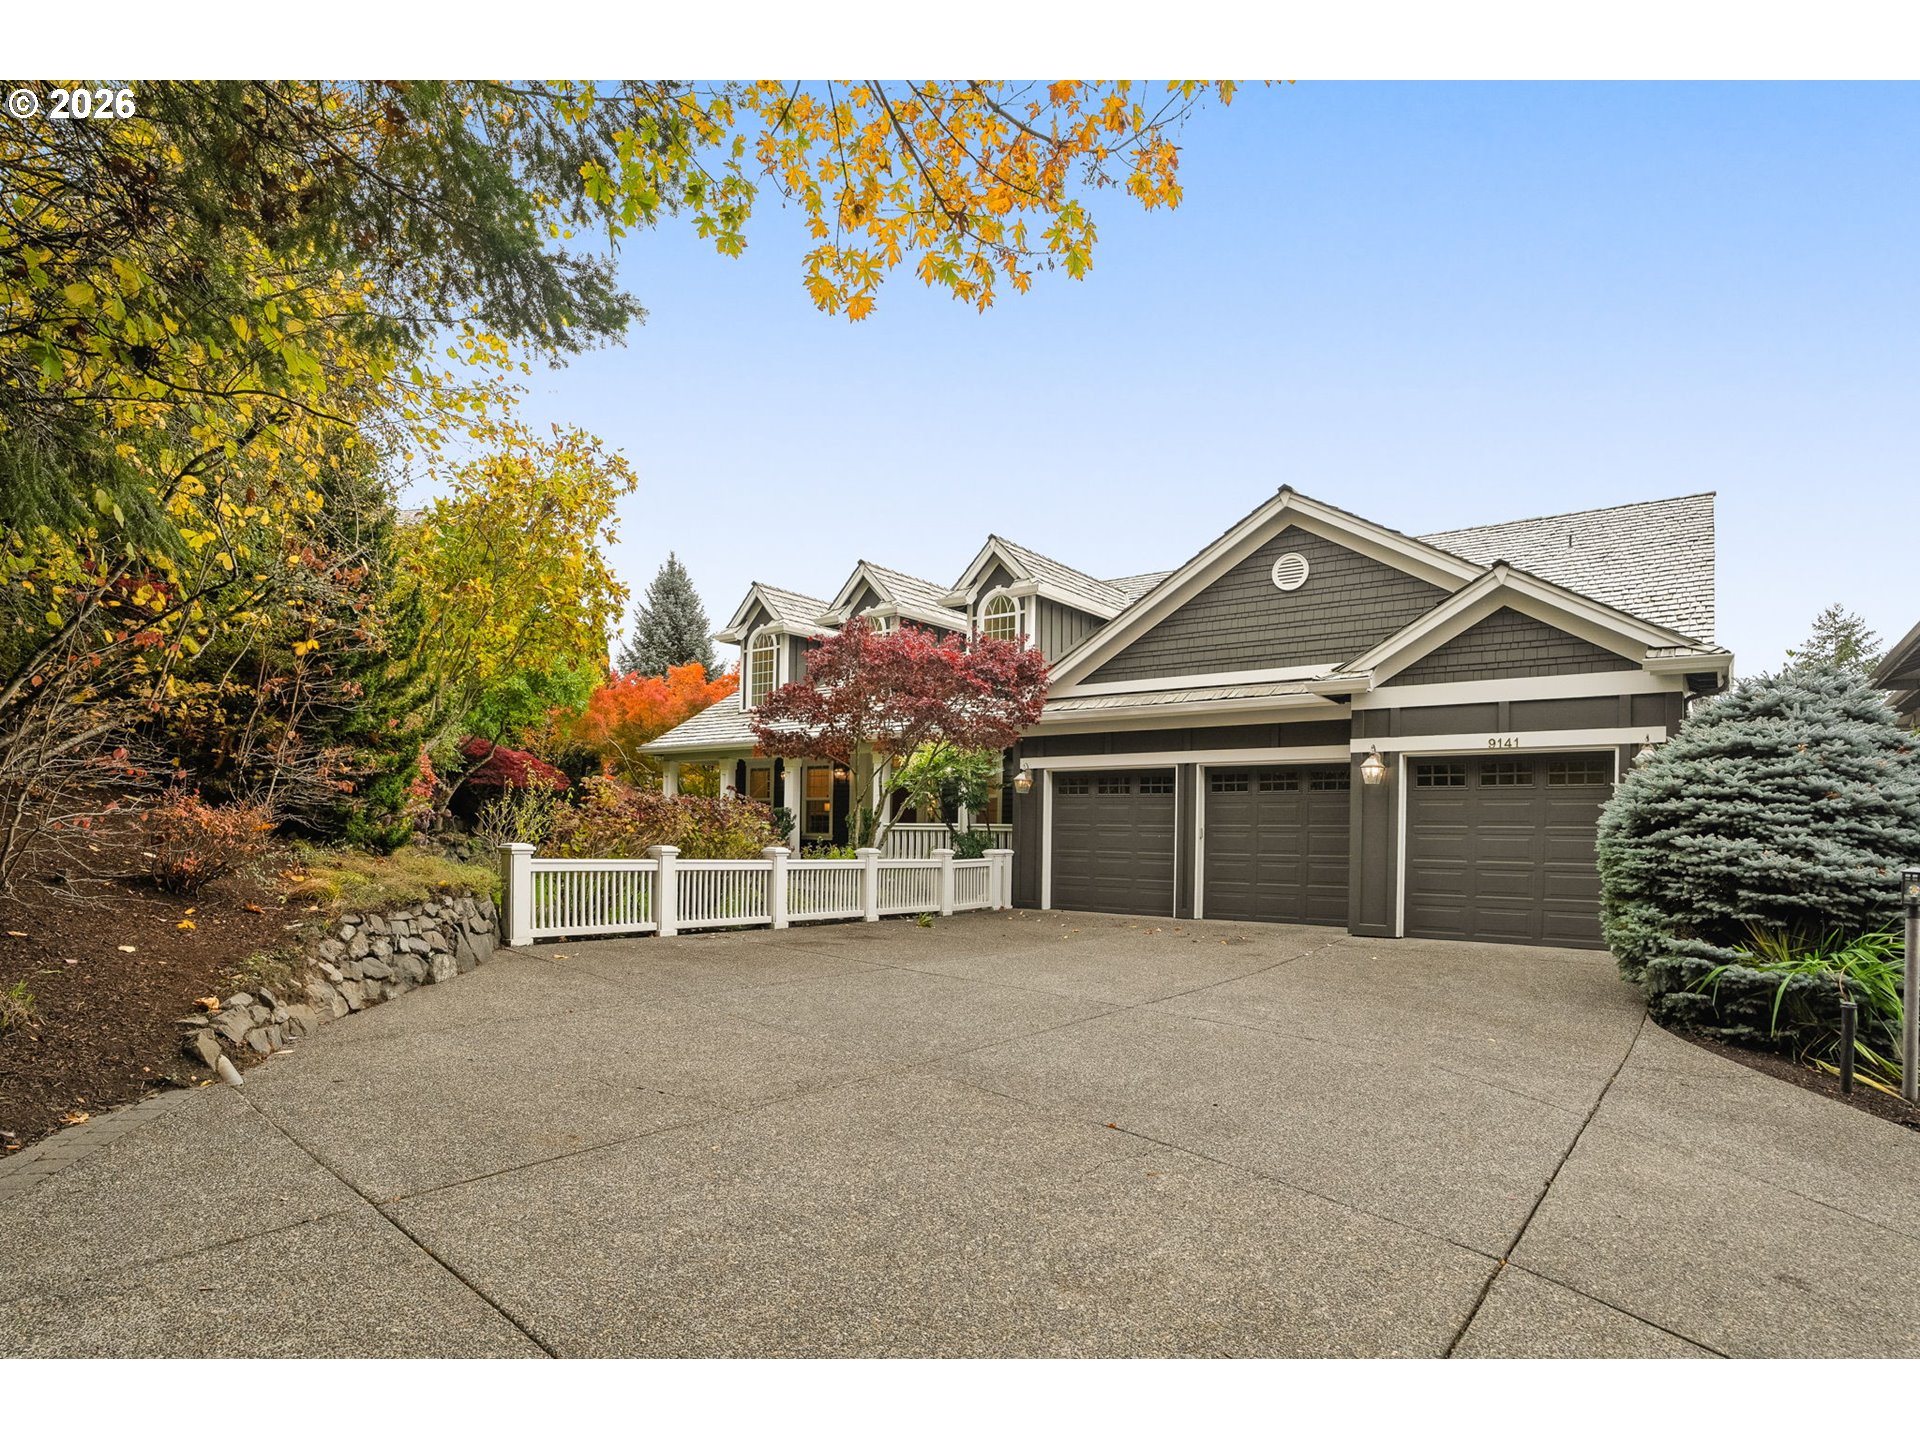
House with a three-car garage, broad driveway, and autumn landscaping.
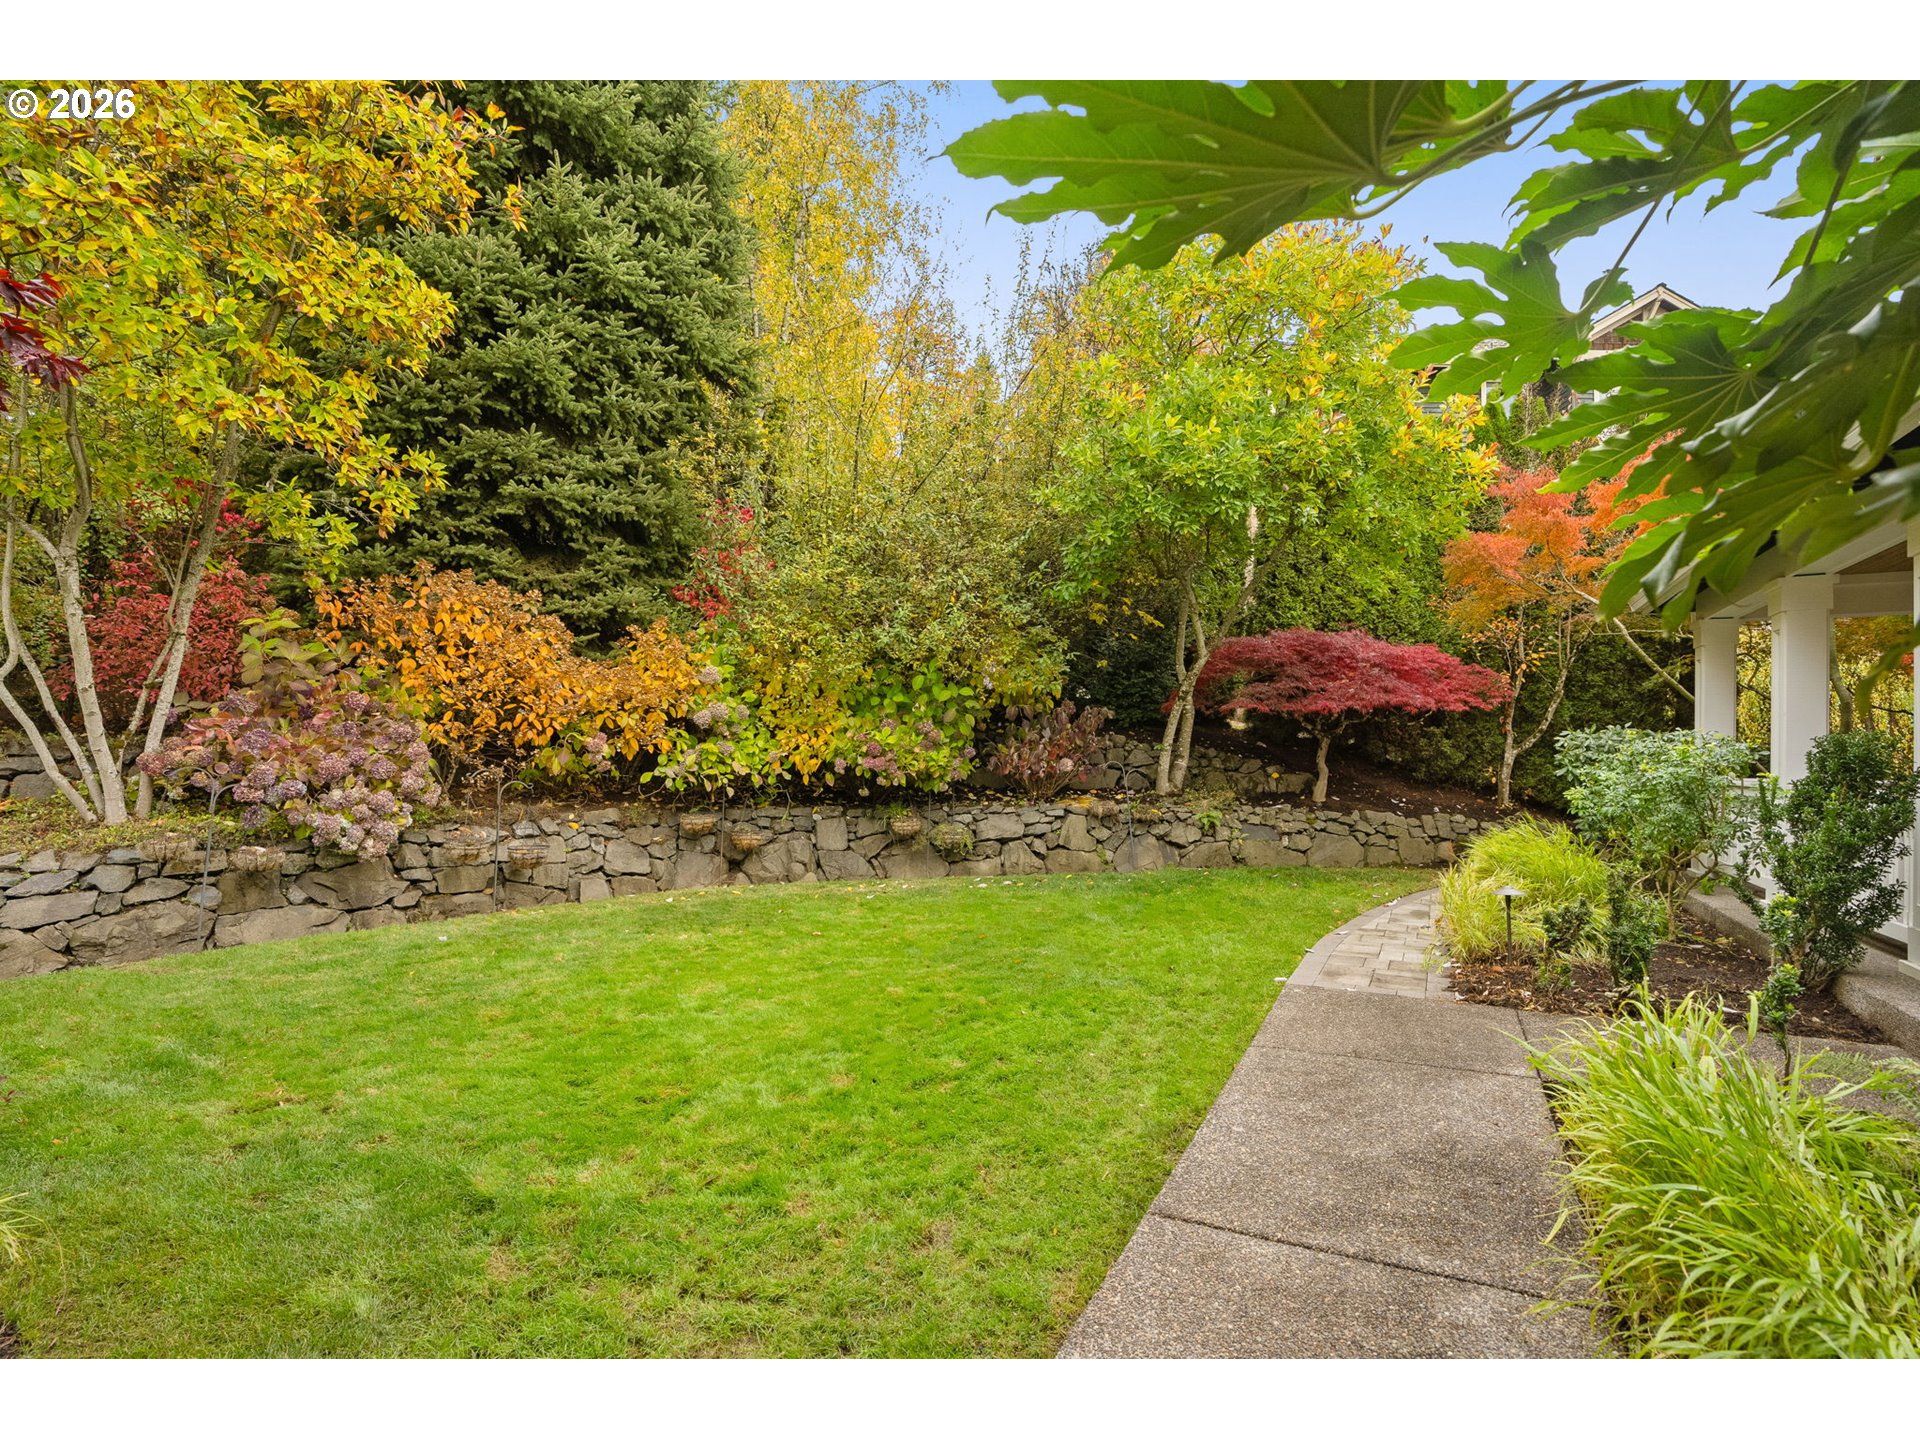
Landscaped backyard with a stone retaining wall, autumn foliage, lawn, and paved walkway.
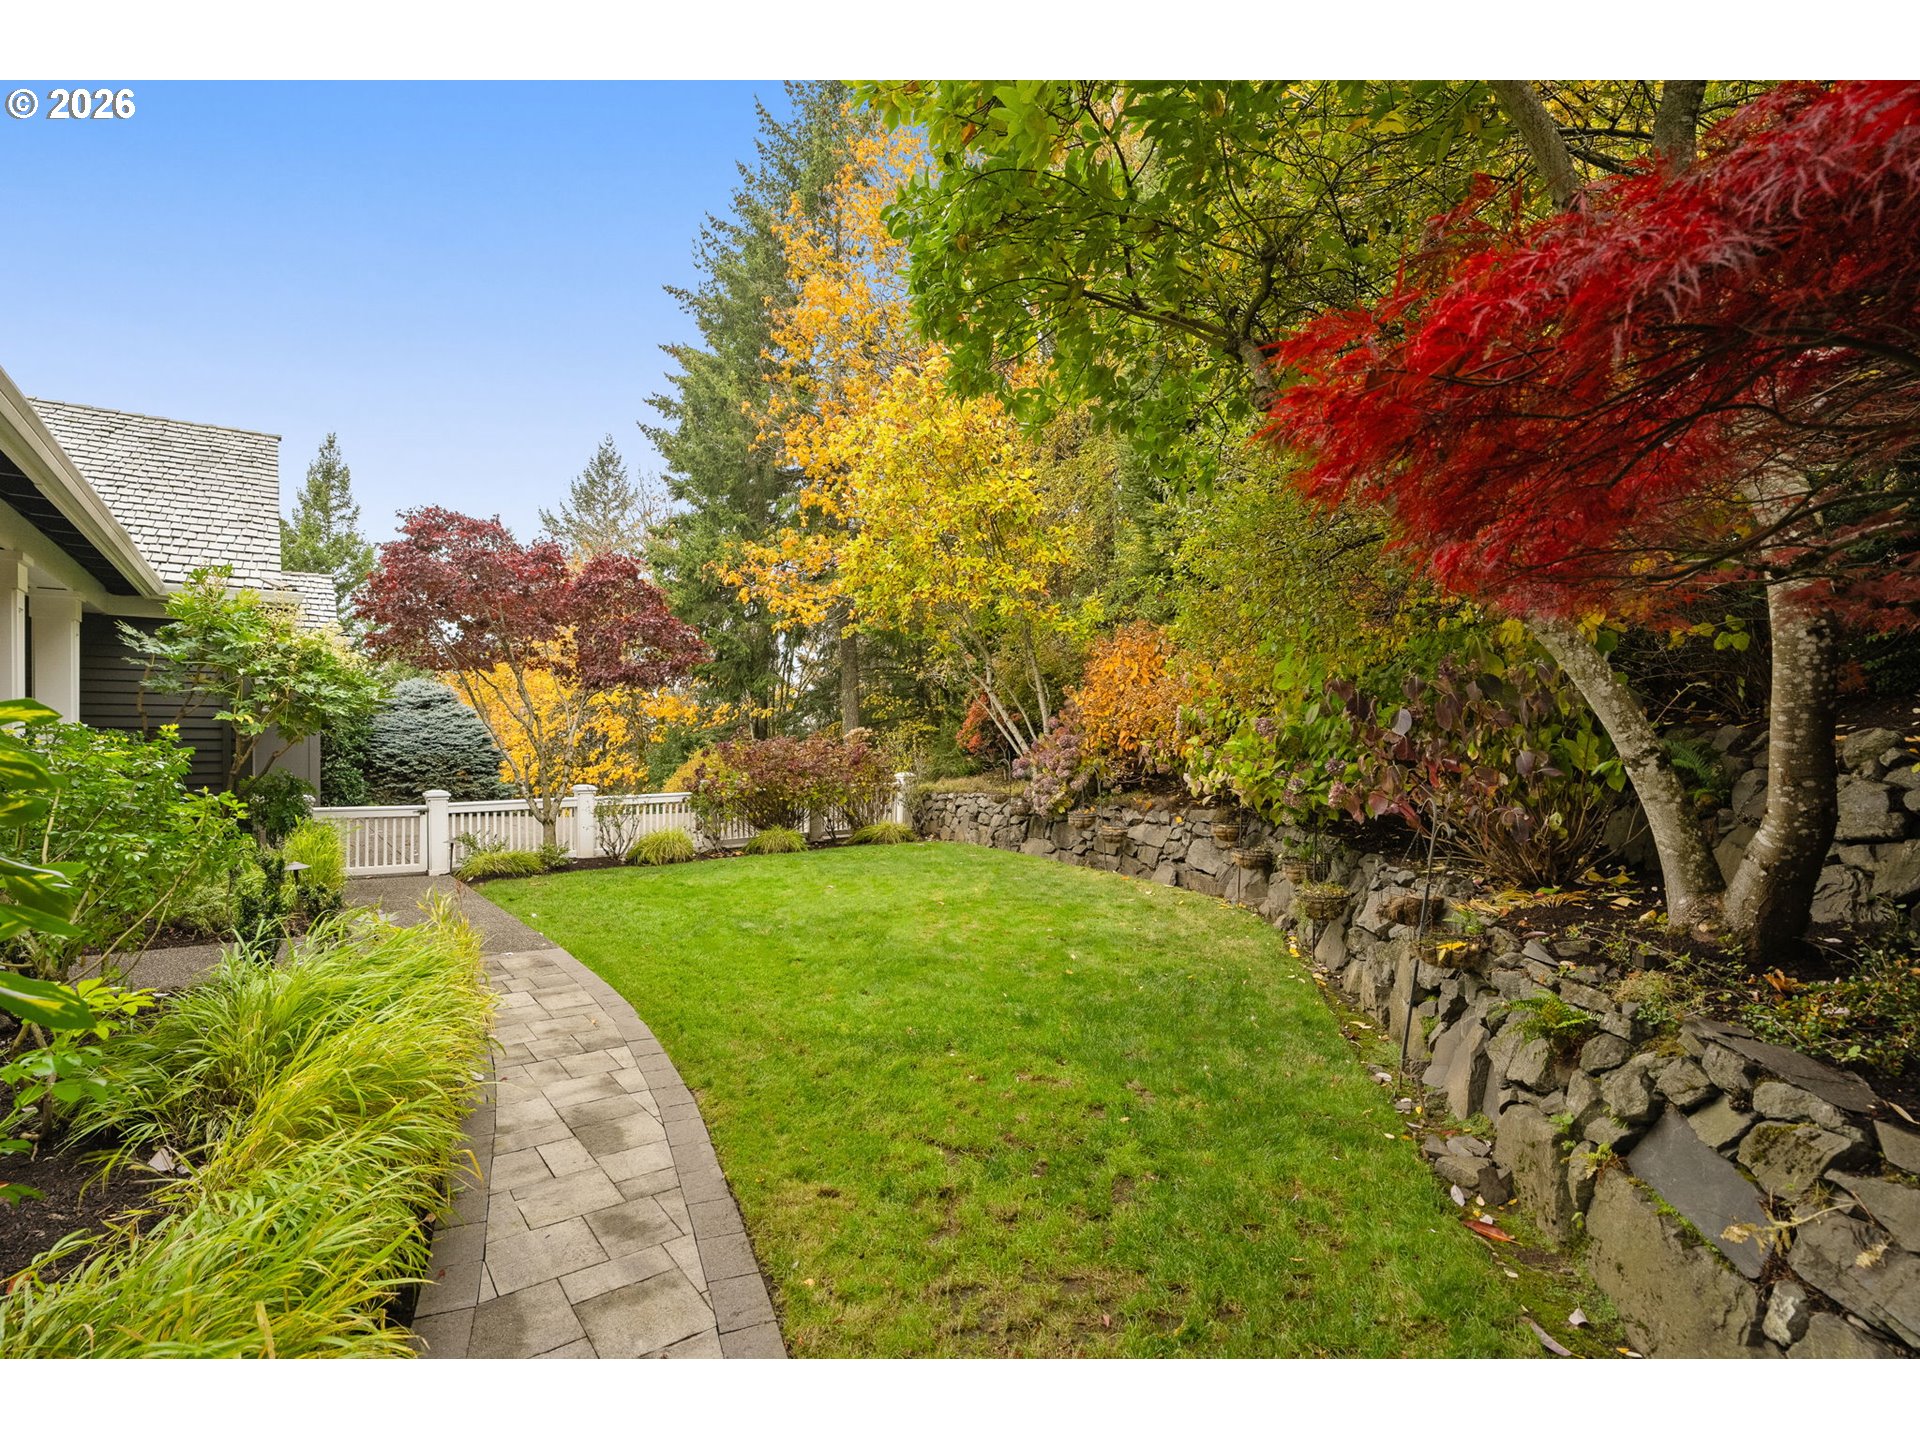
Landscaped backyard with a curved paver path, lawn, stone retaining wall, and colorful autumn trees.
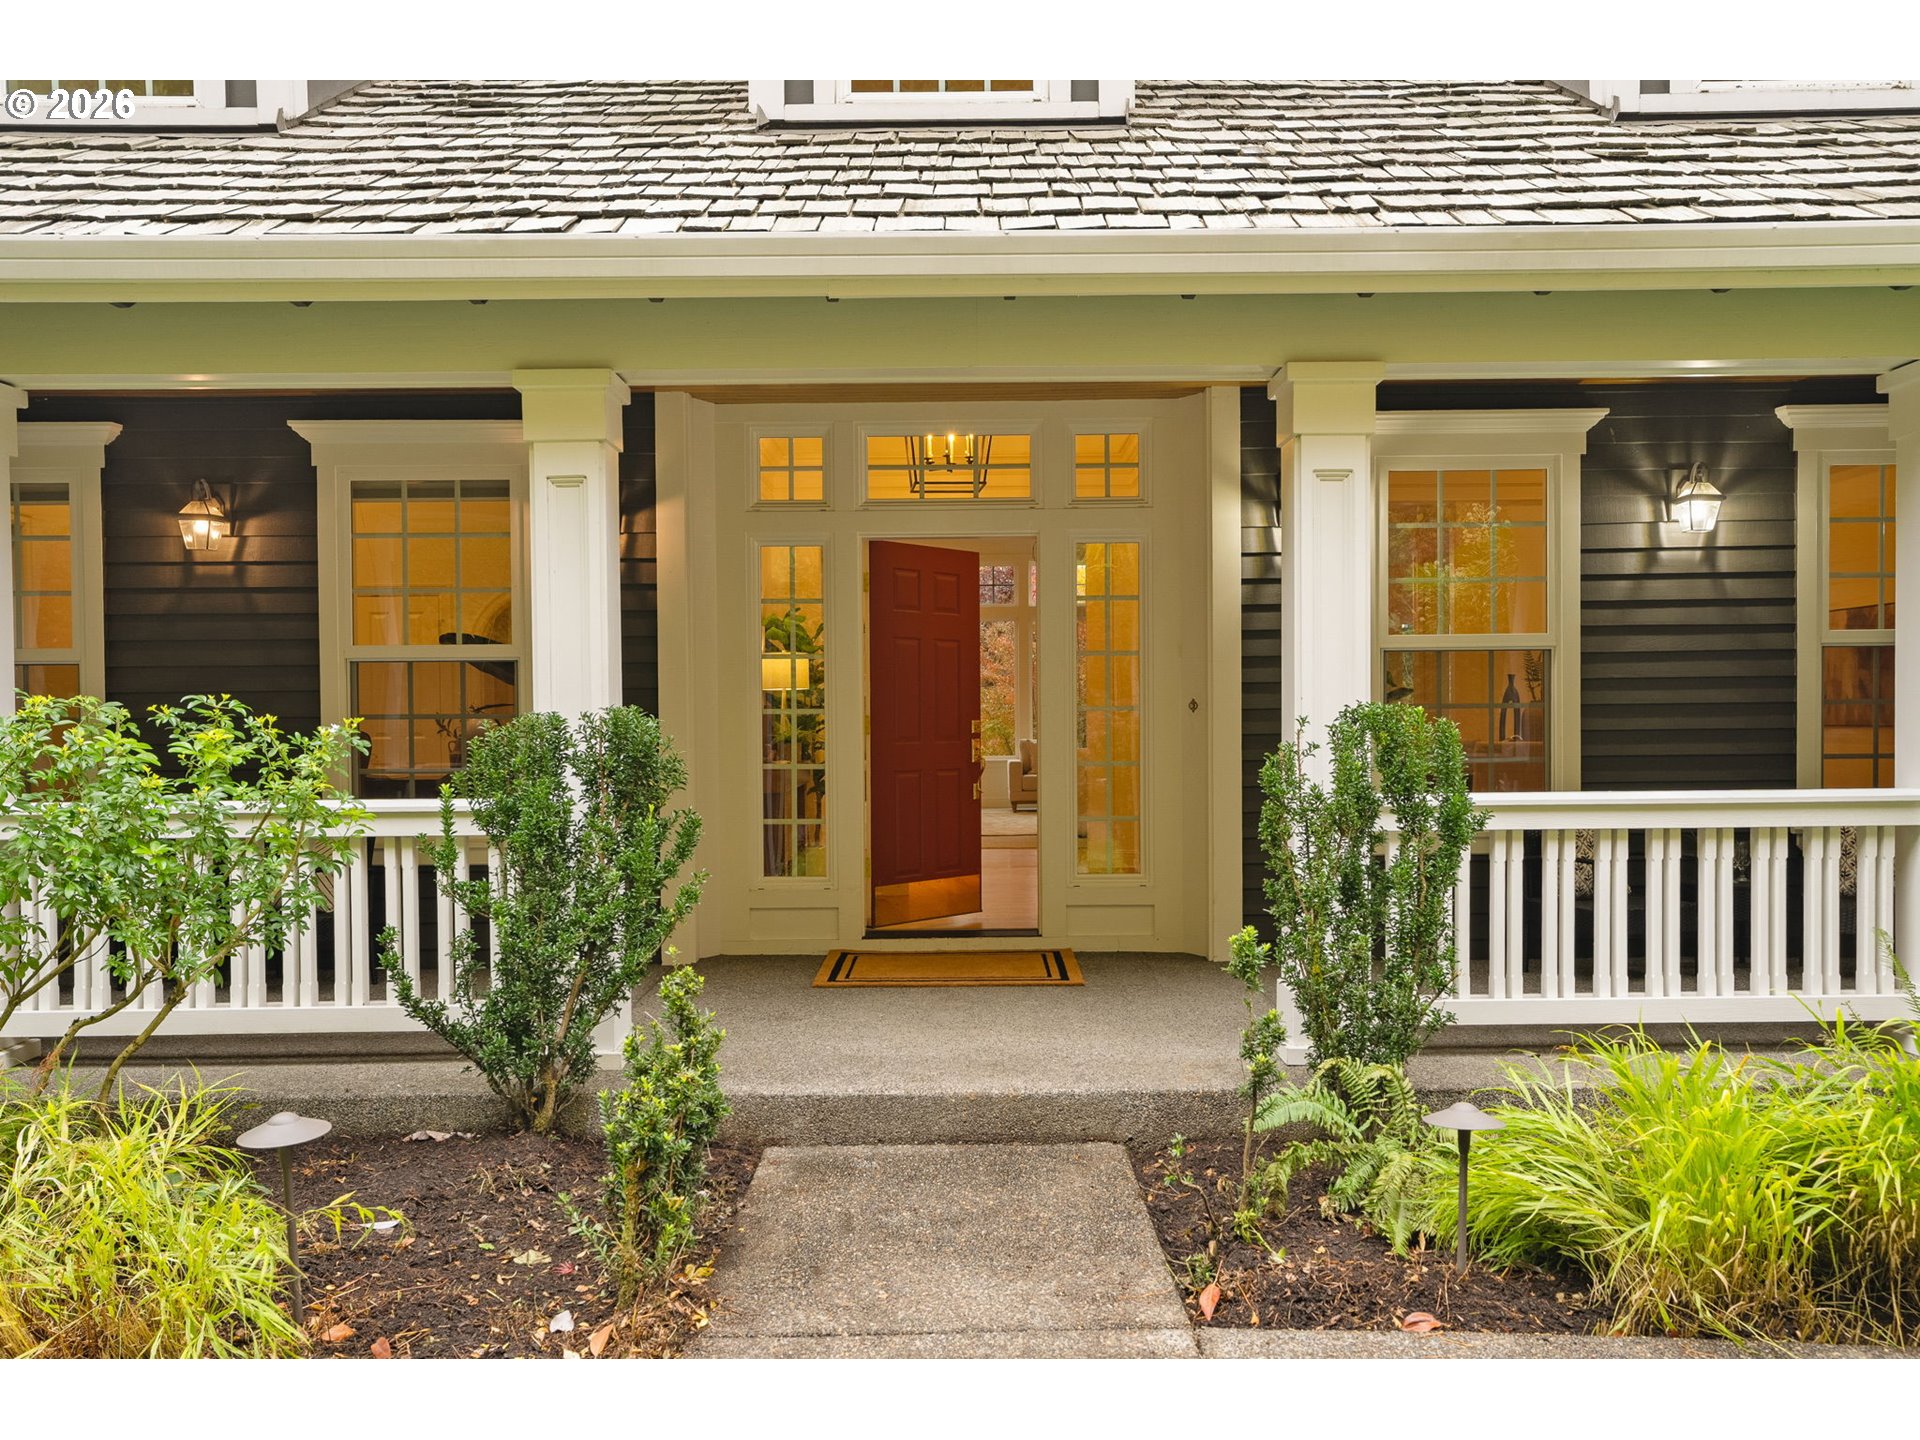
Home entrance with a red front door, covered porch, white railings, and landscaped walkway.
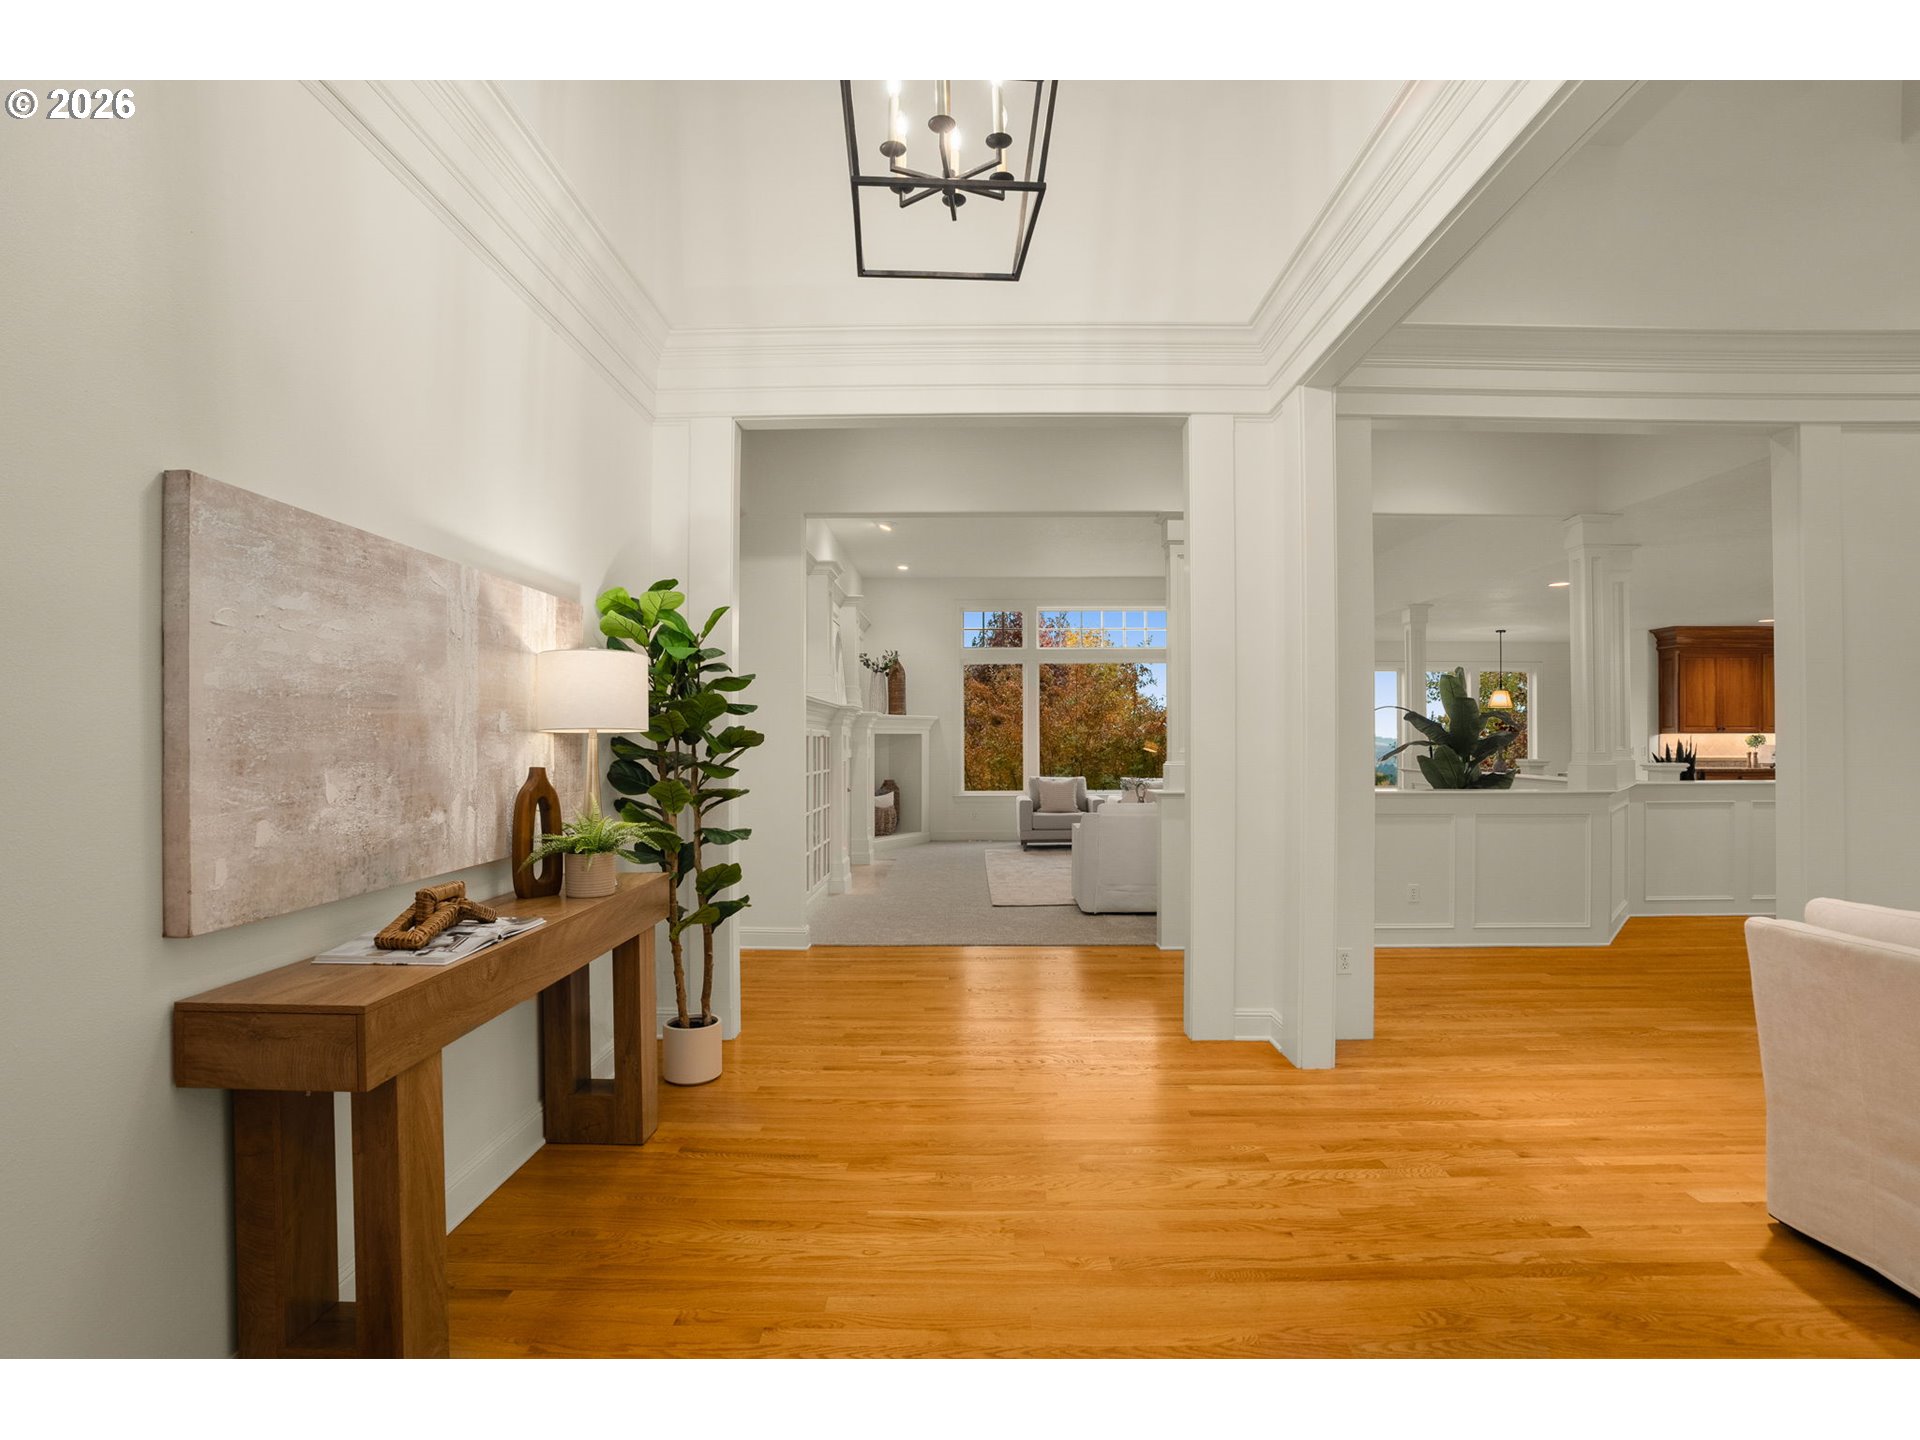
Bright foyer with hardwood floors, a console table, and views into the living room and kitchen.
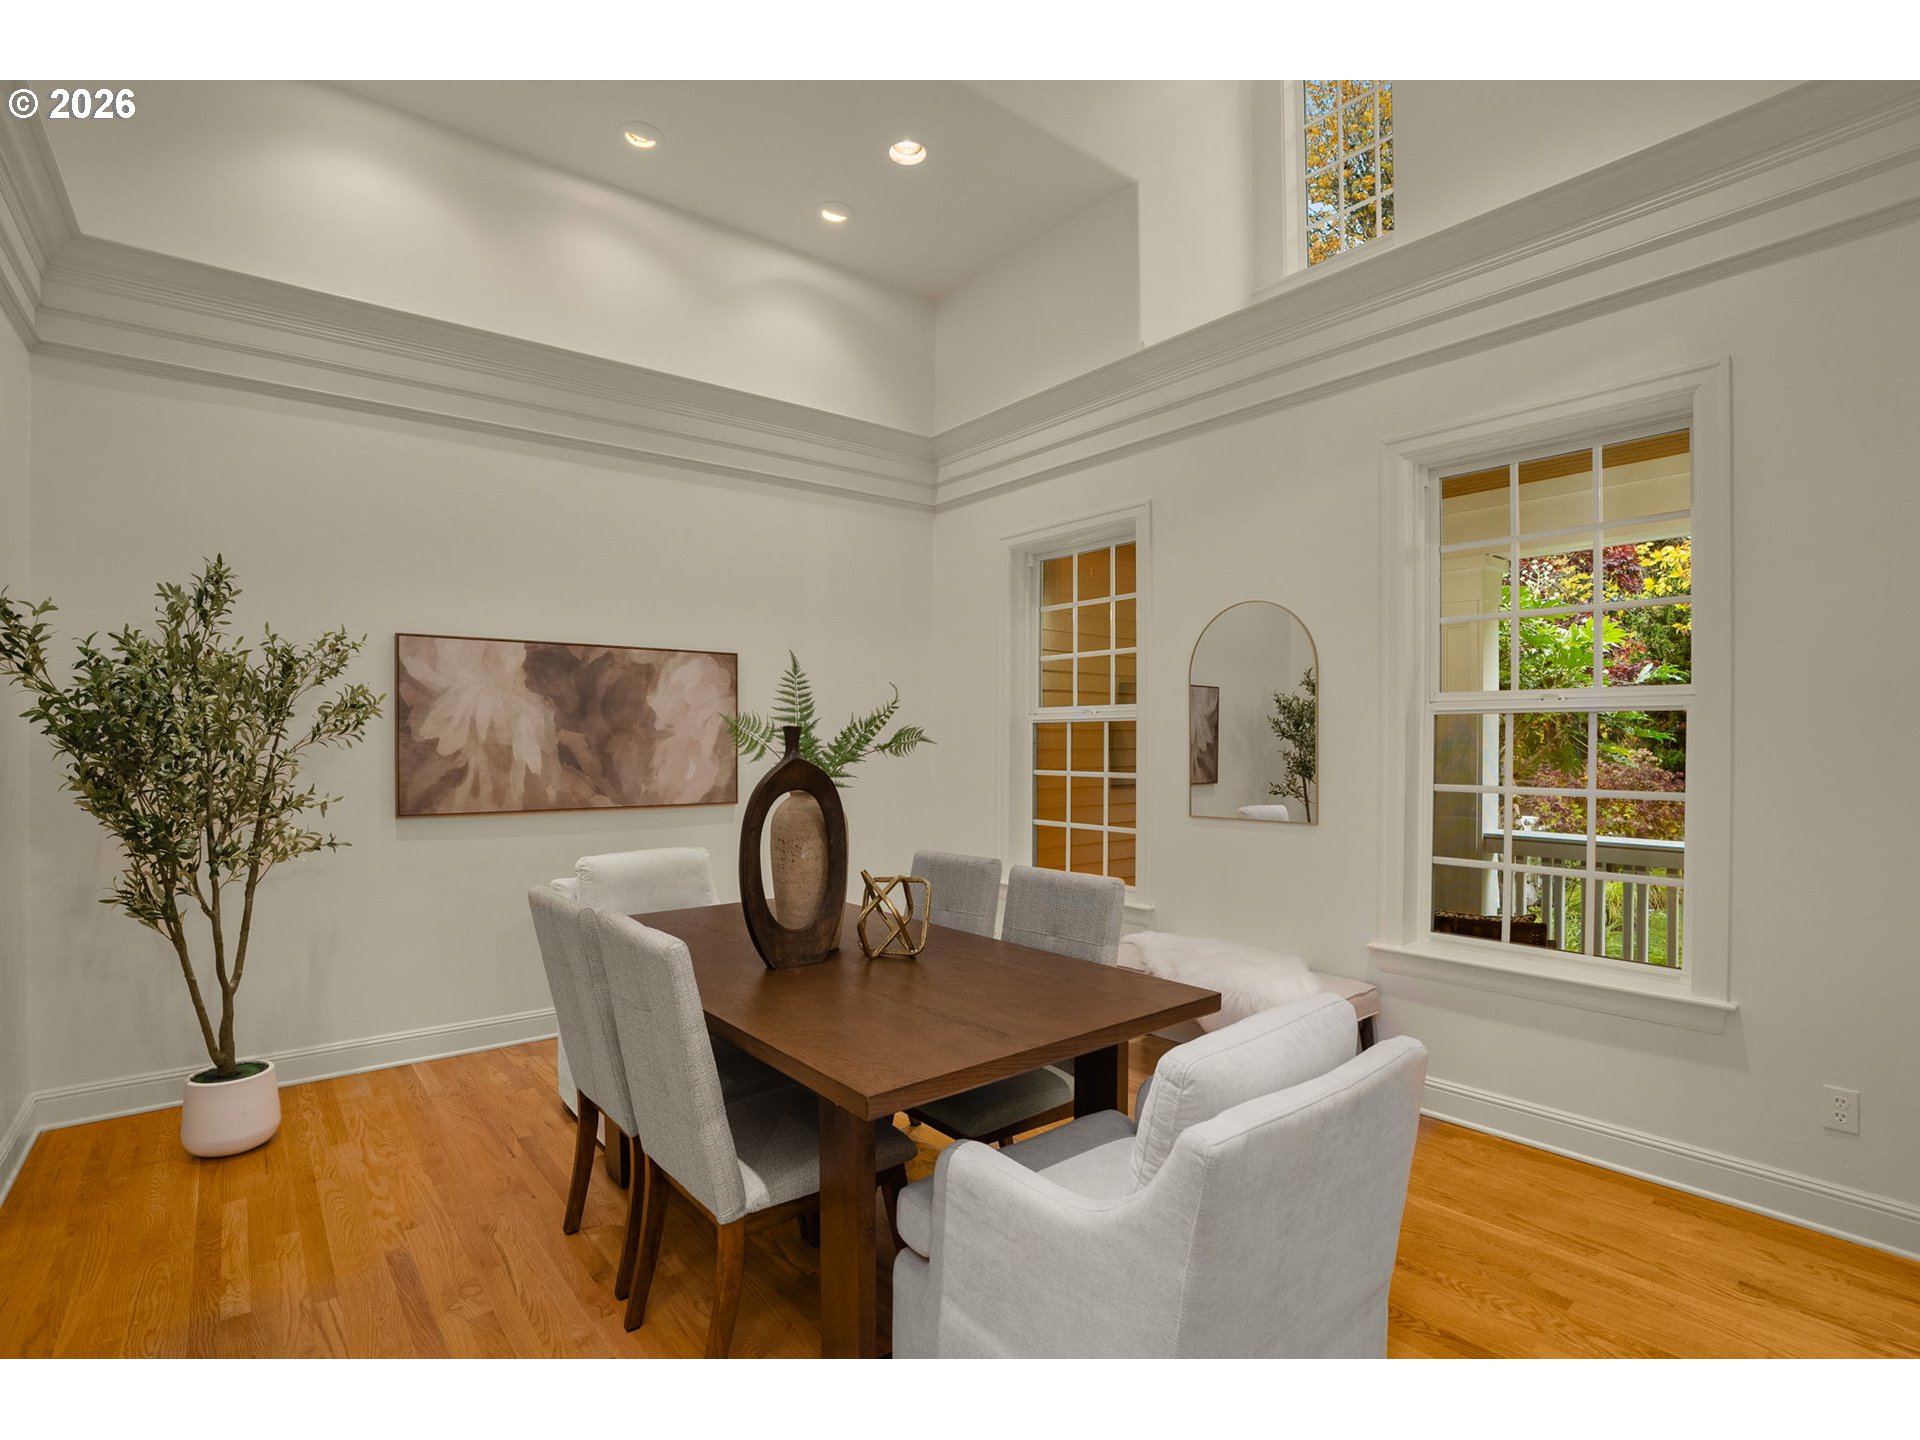
Dining room with a dark wood table, light upholstered chairs, hardwood floors, and a vaulted ceiling.
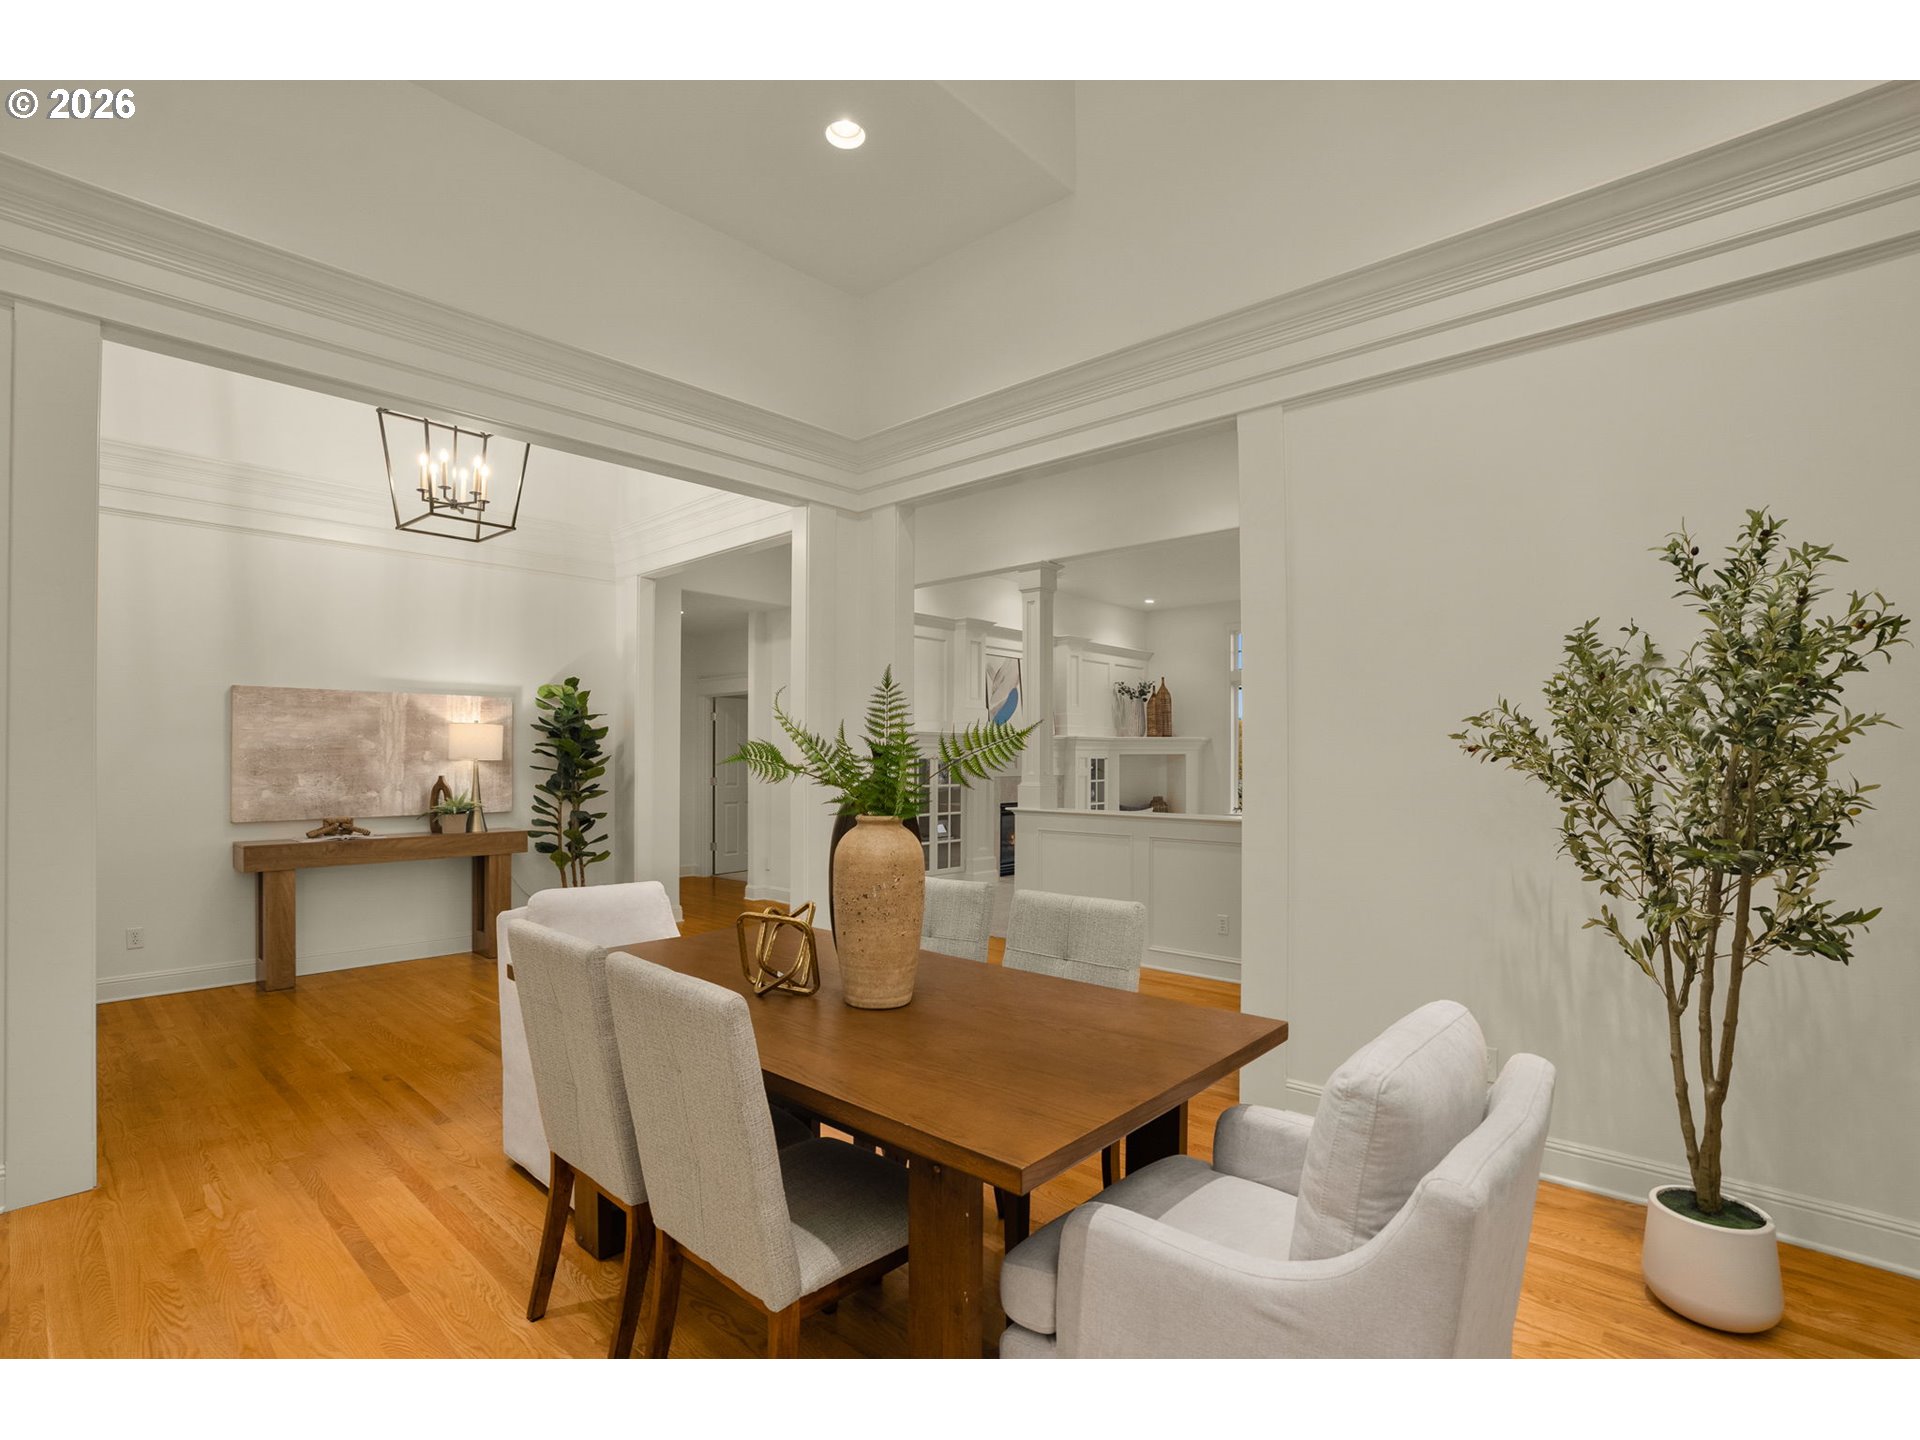
Dining room with a wood table, upholstered chairs, hardwood floors, and an open view to the kitchen.
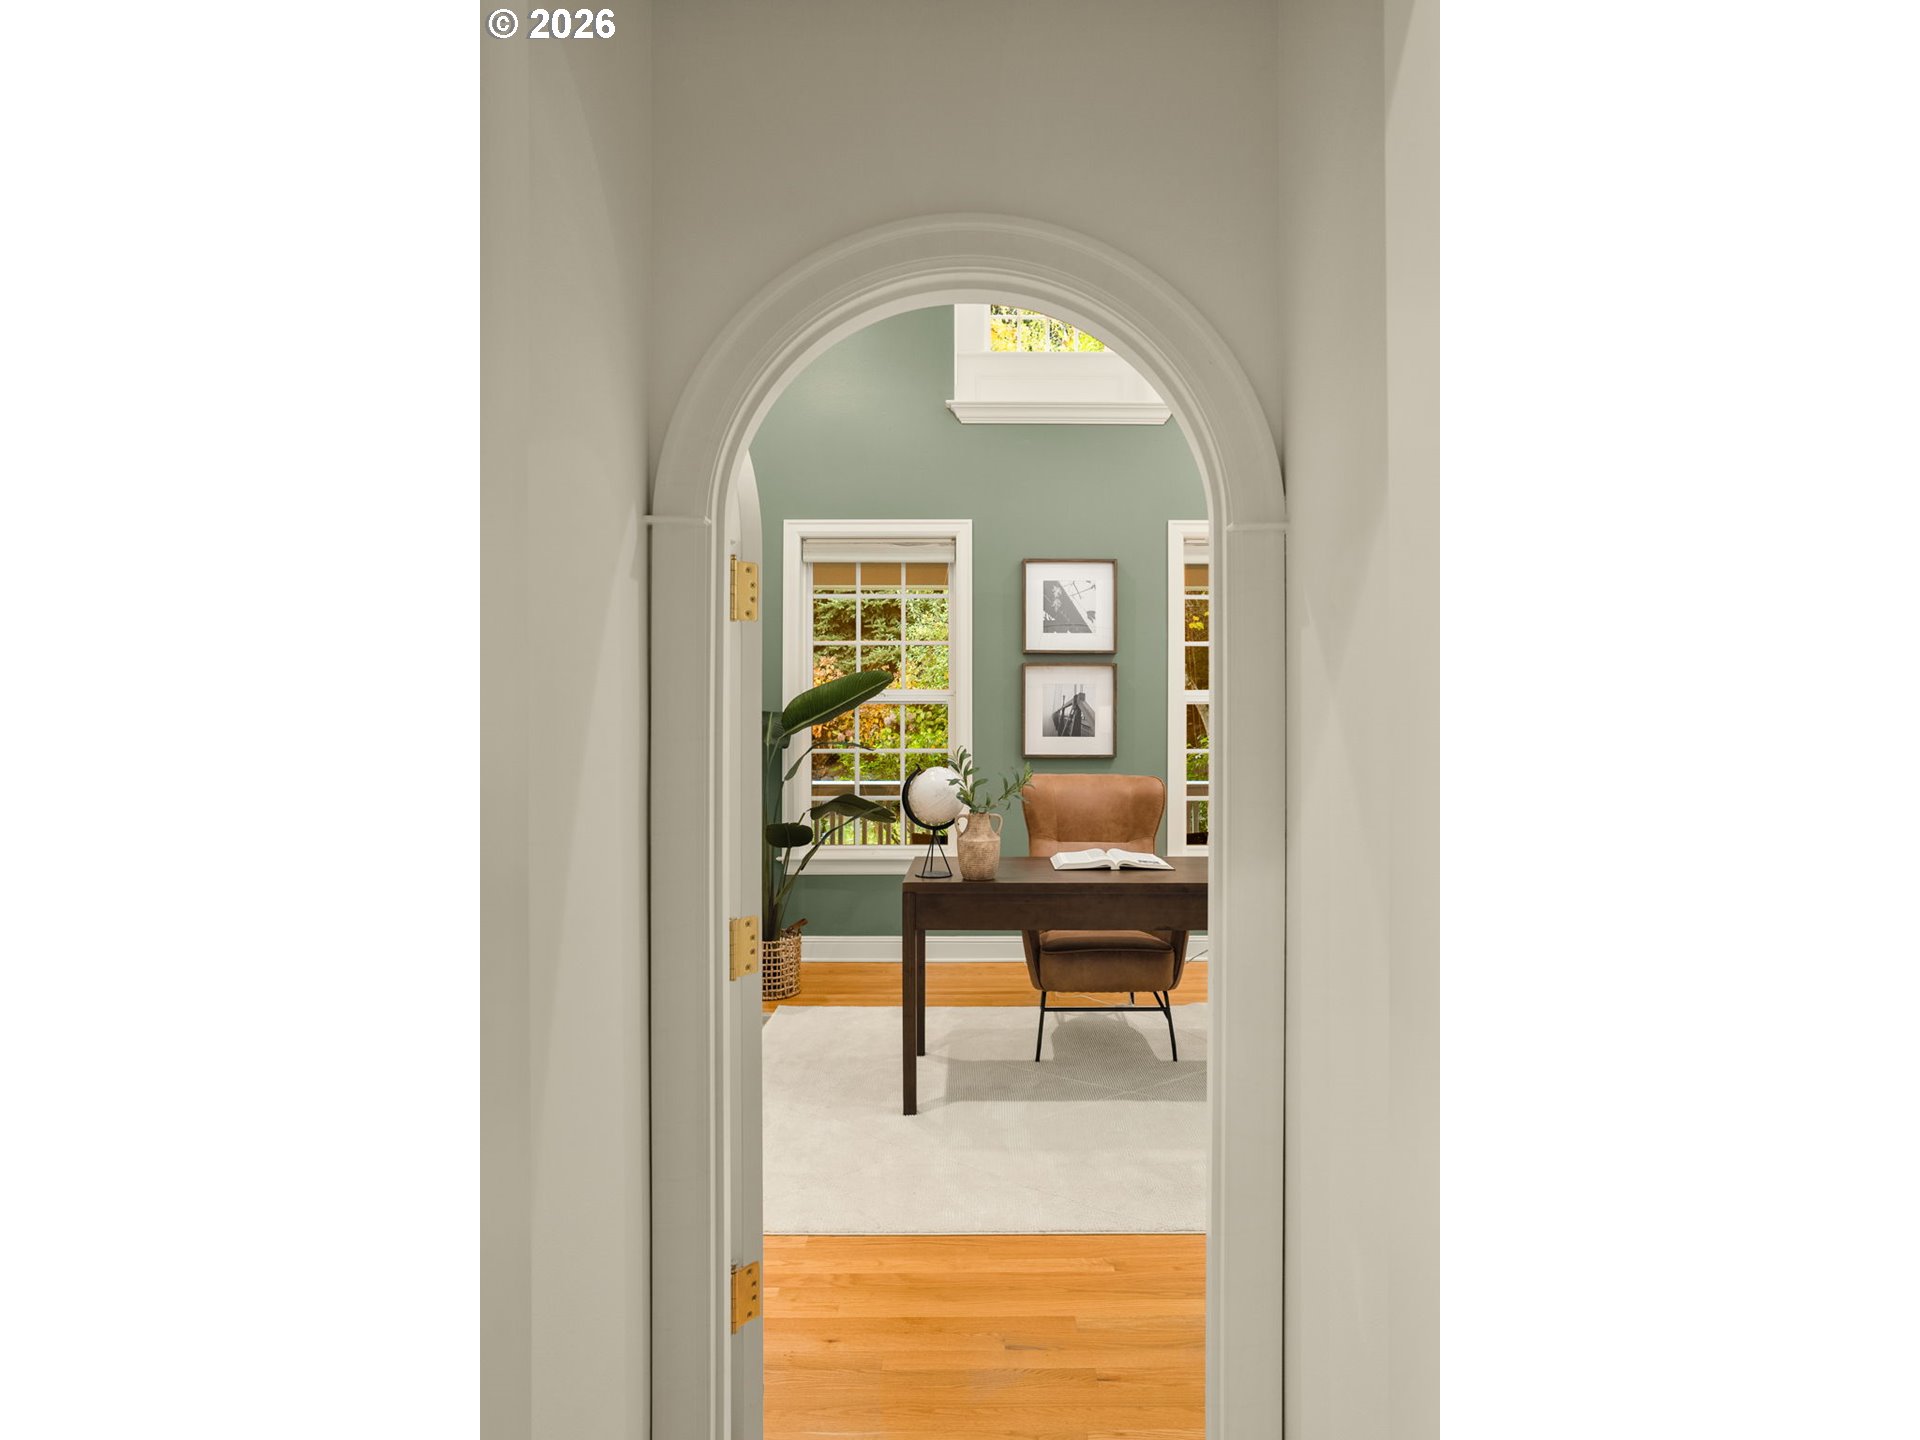
Arched doorway frames a study with a dark desk, leather chair, and green walls.
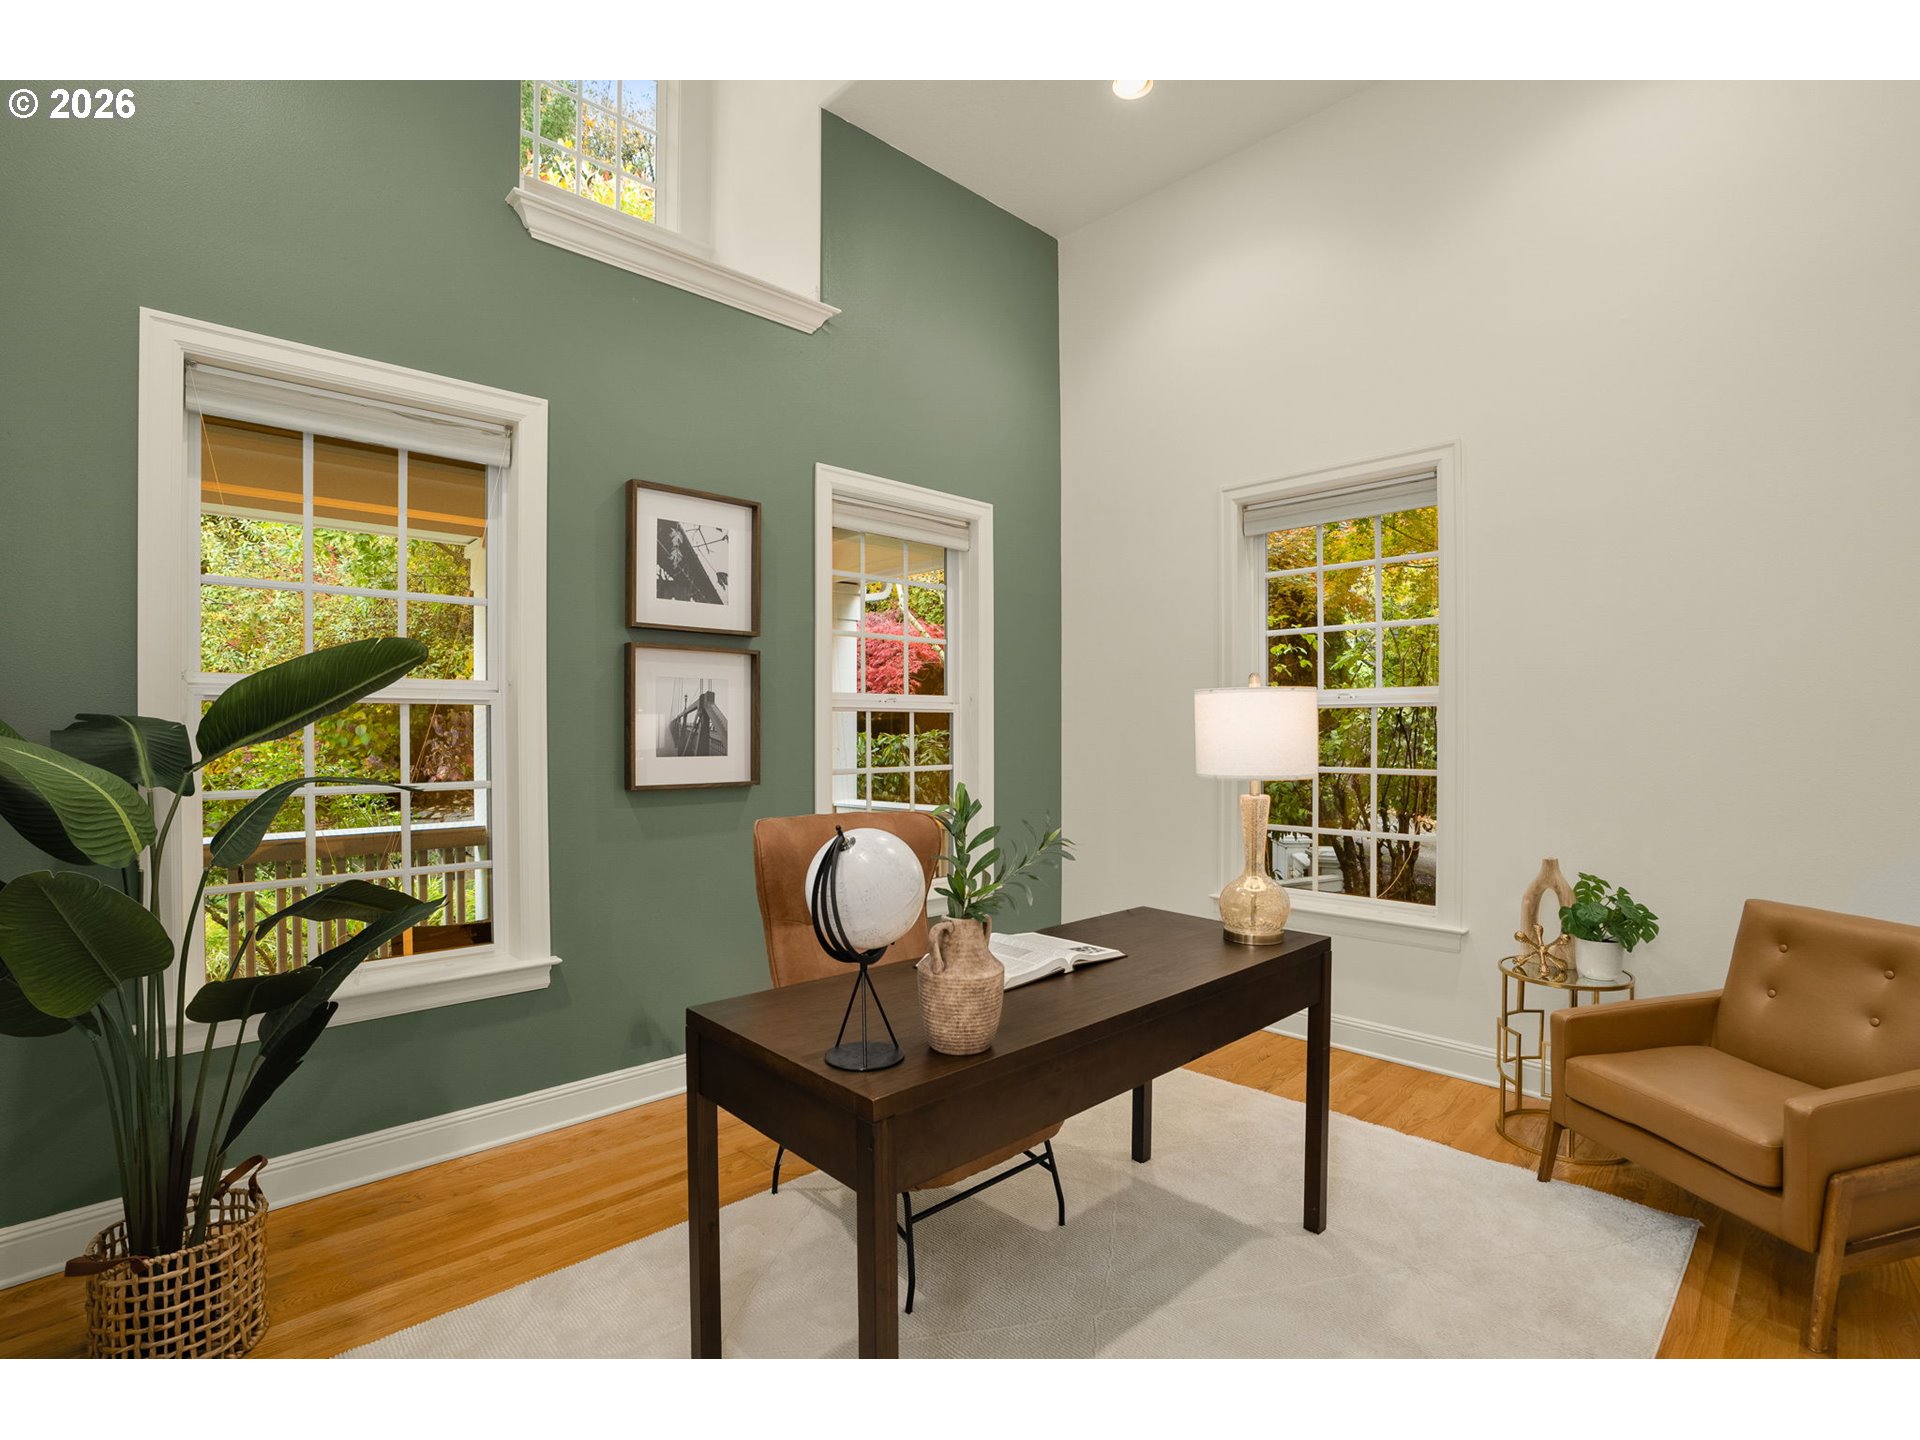
Staged home office with a dark wood desk, sage-green accent wall, and tall windows overlooking autumn foliage.
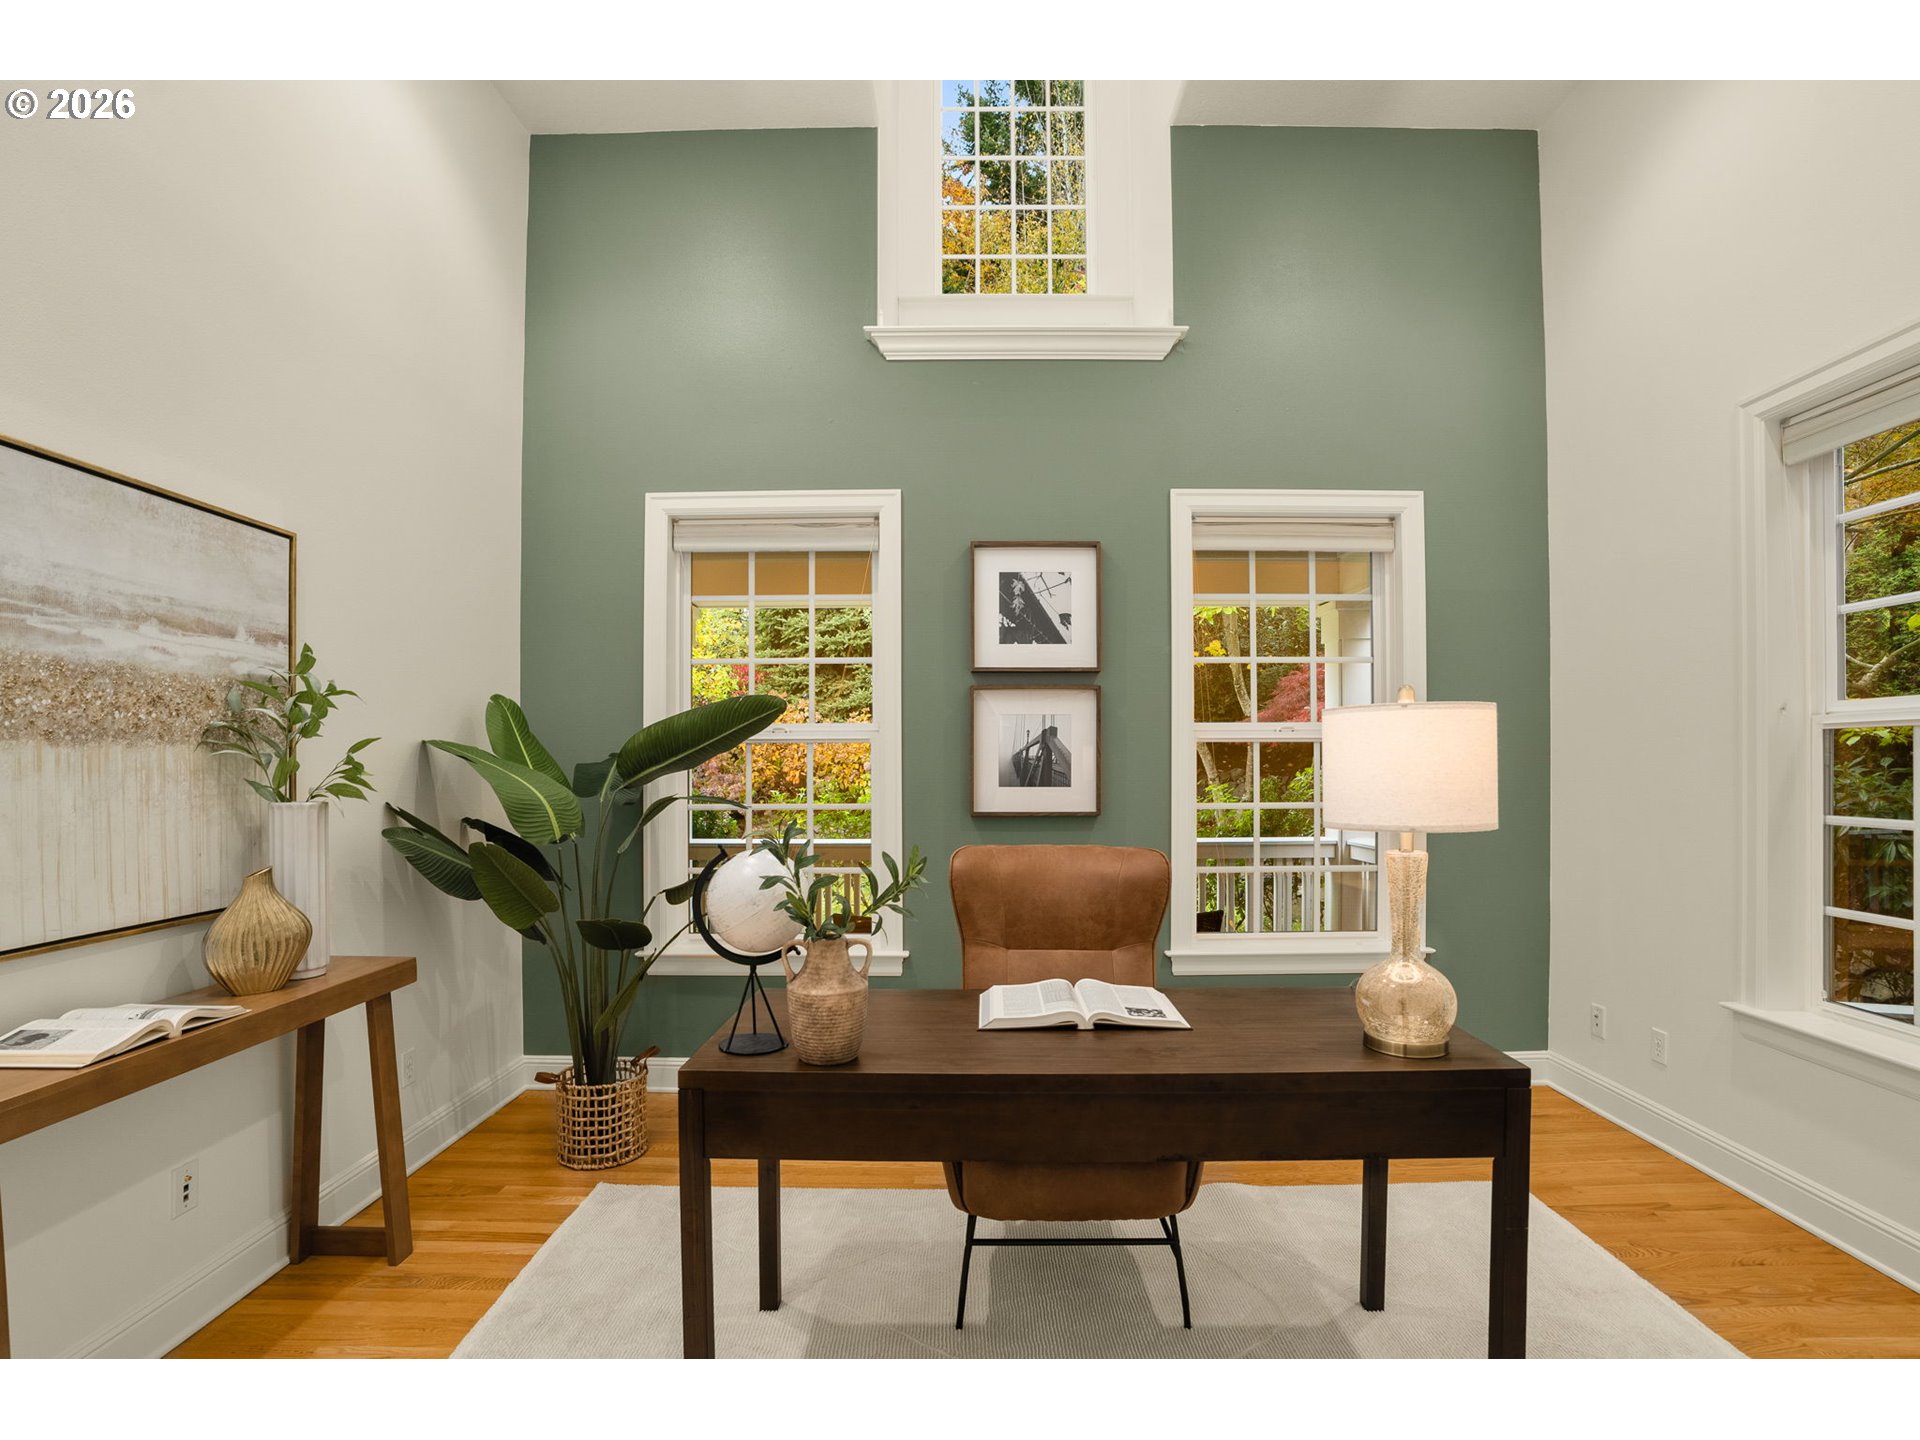
Staged home office with a dark desk, green accent wall, and tall windows.
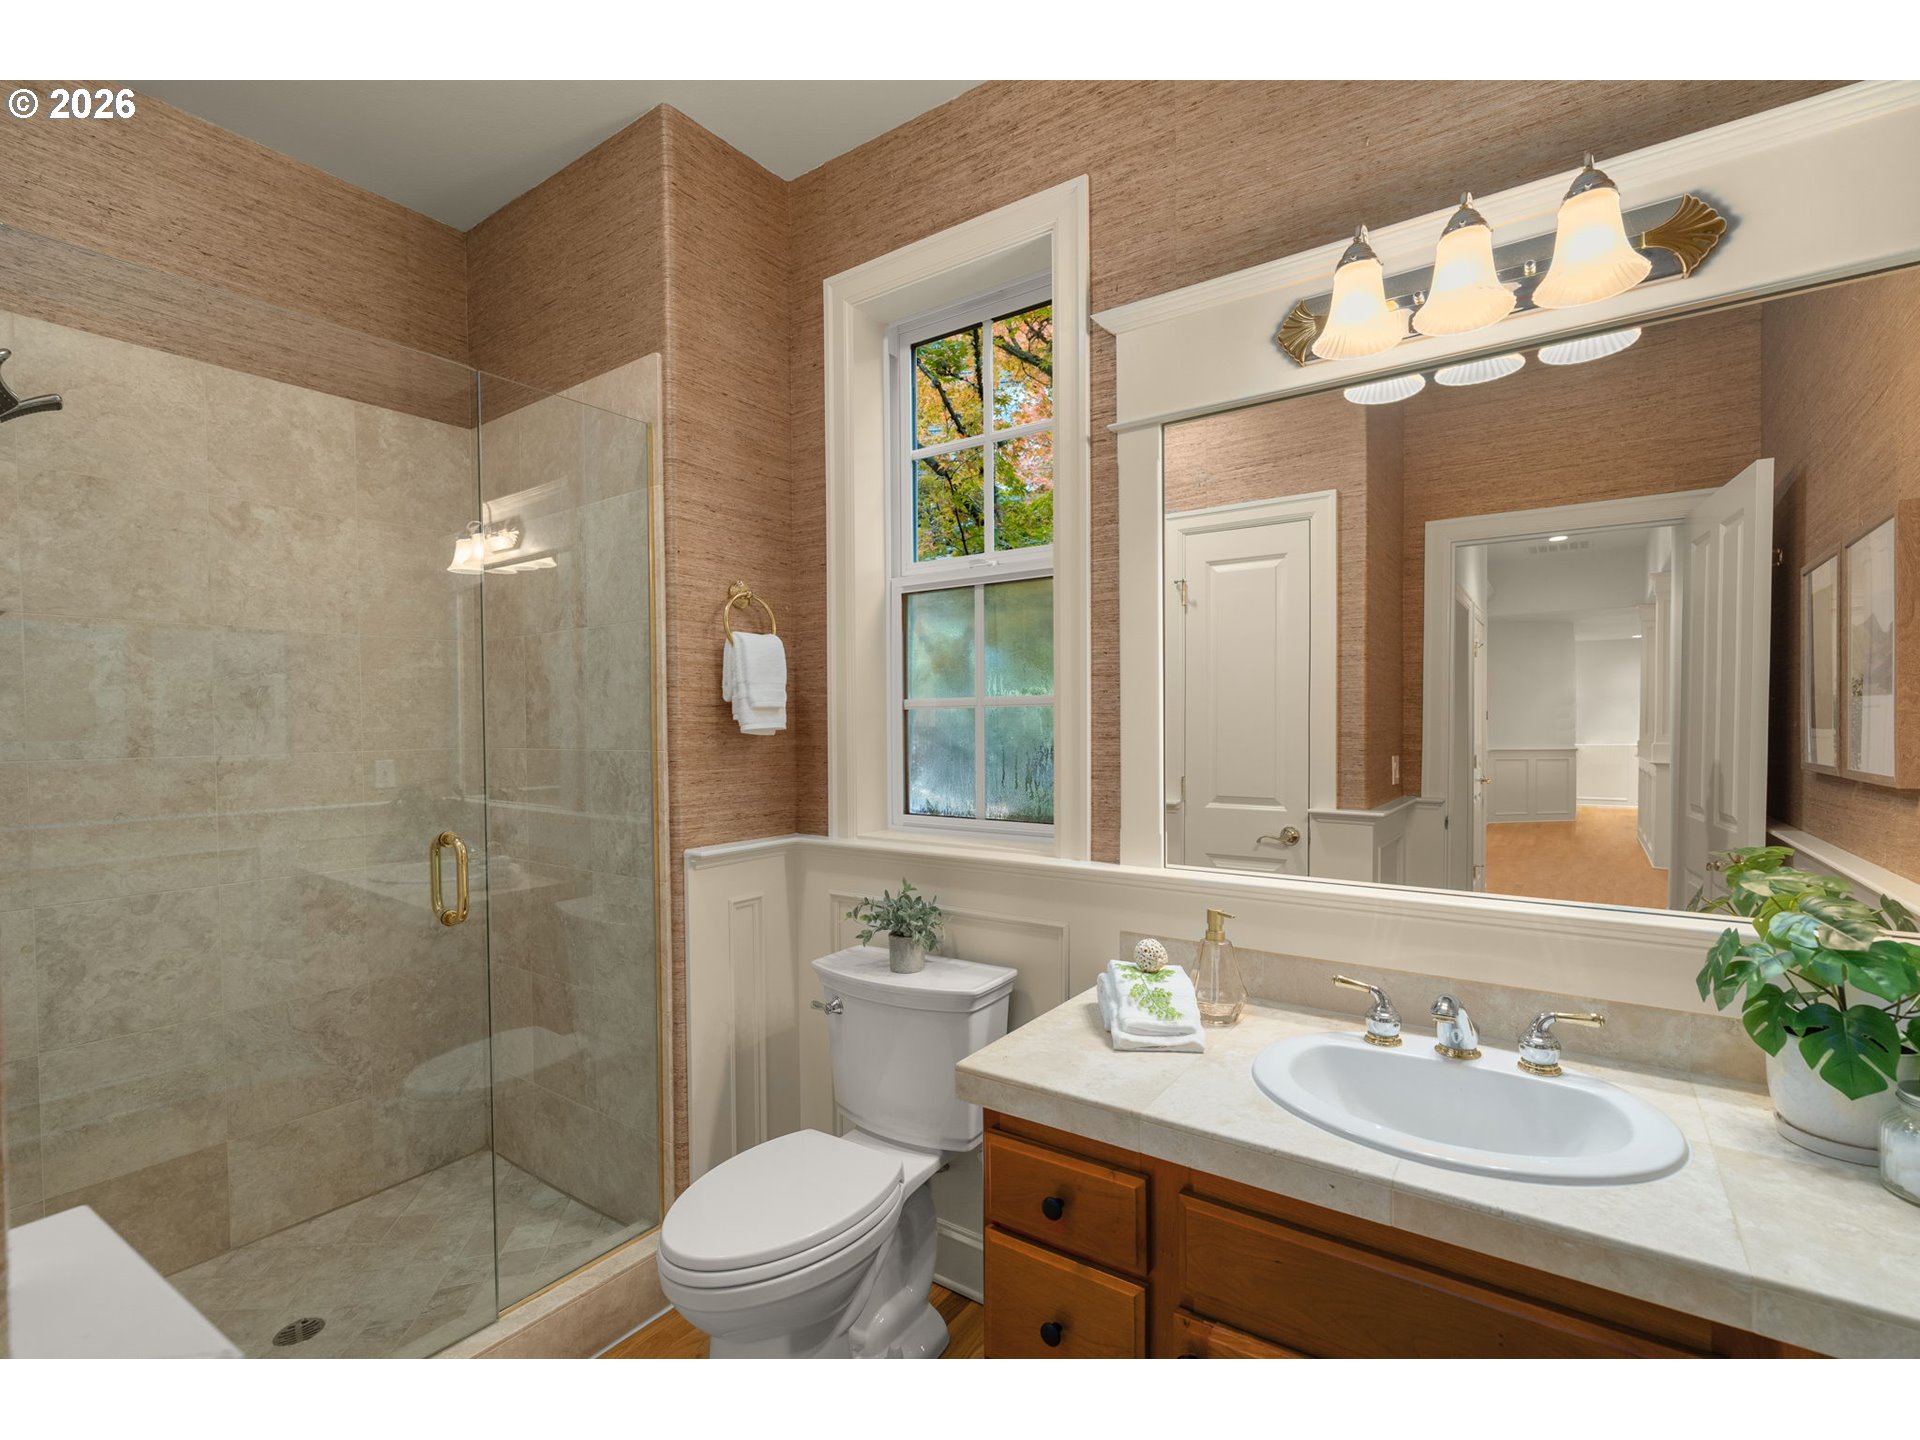
Bathroom with a glass-enclosed tiled shower, wood vanity, and tall window.
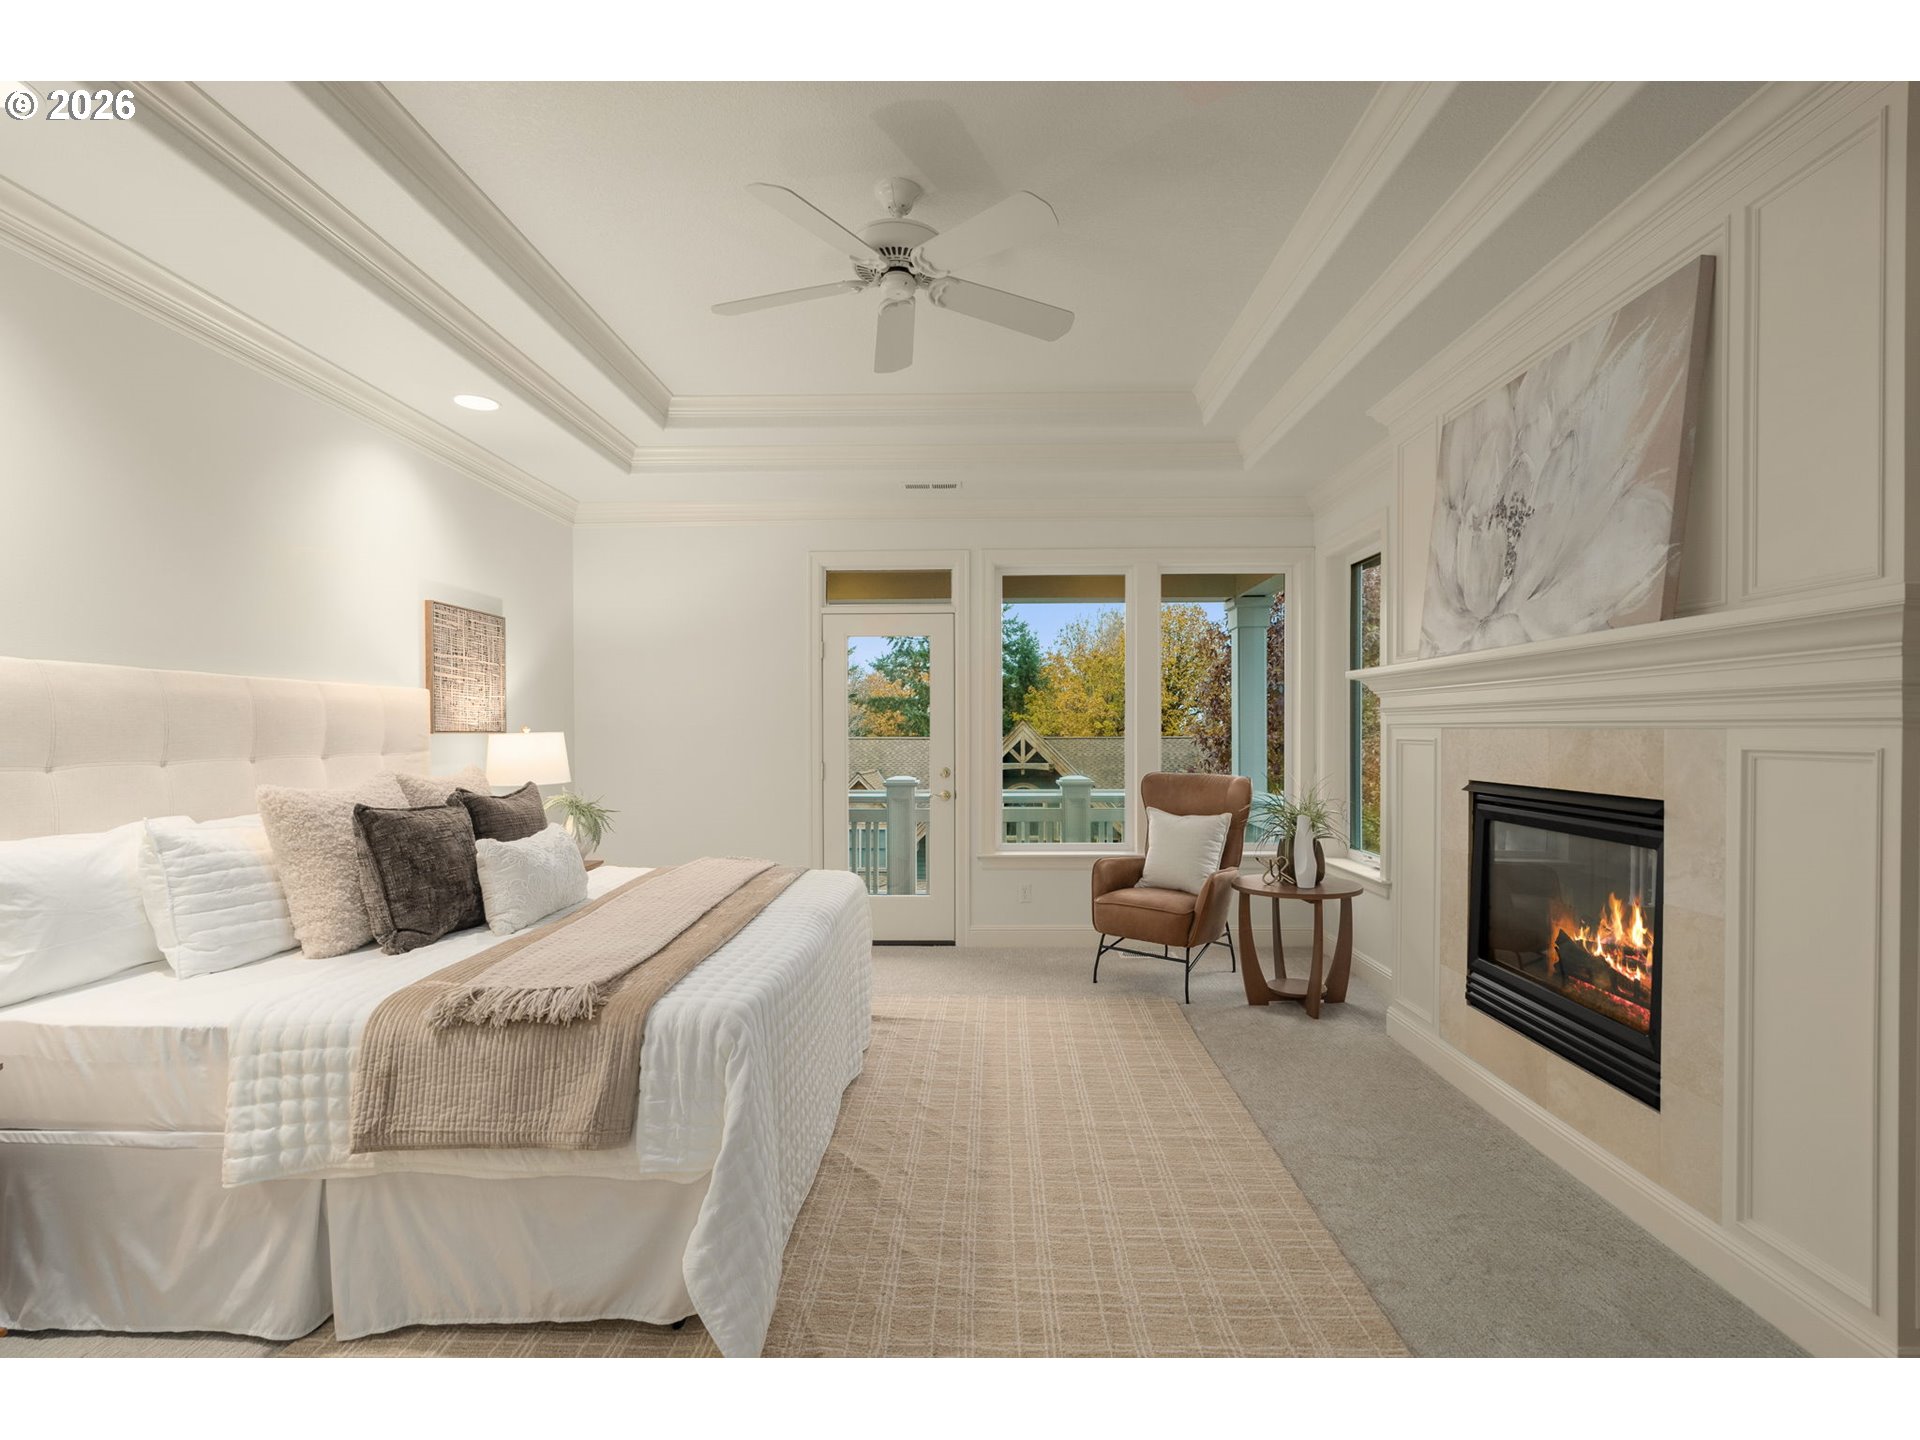
Staged bedroom with a fireplace, tray ceiling, and windows overlooking autumn trees.
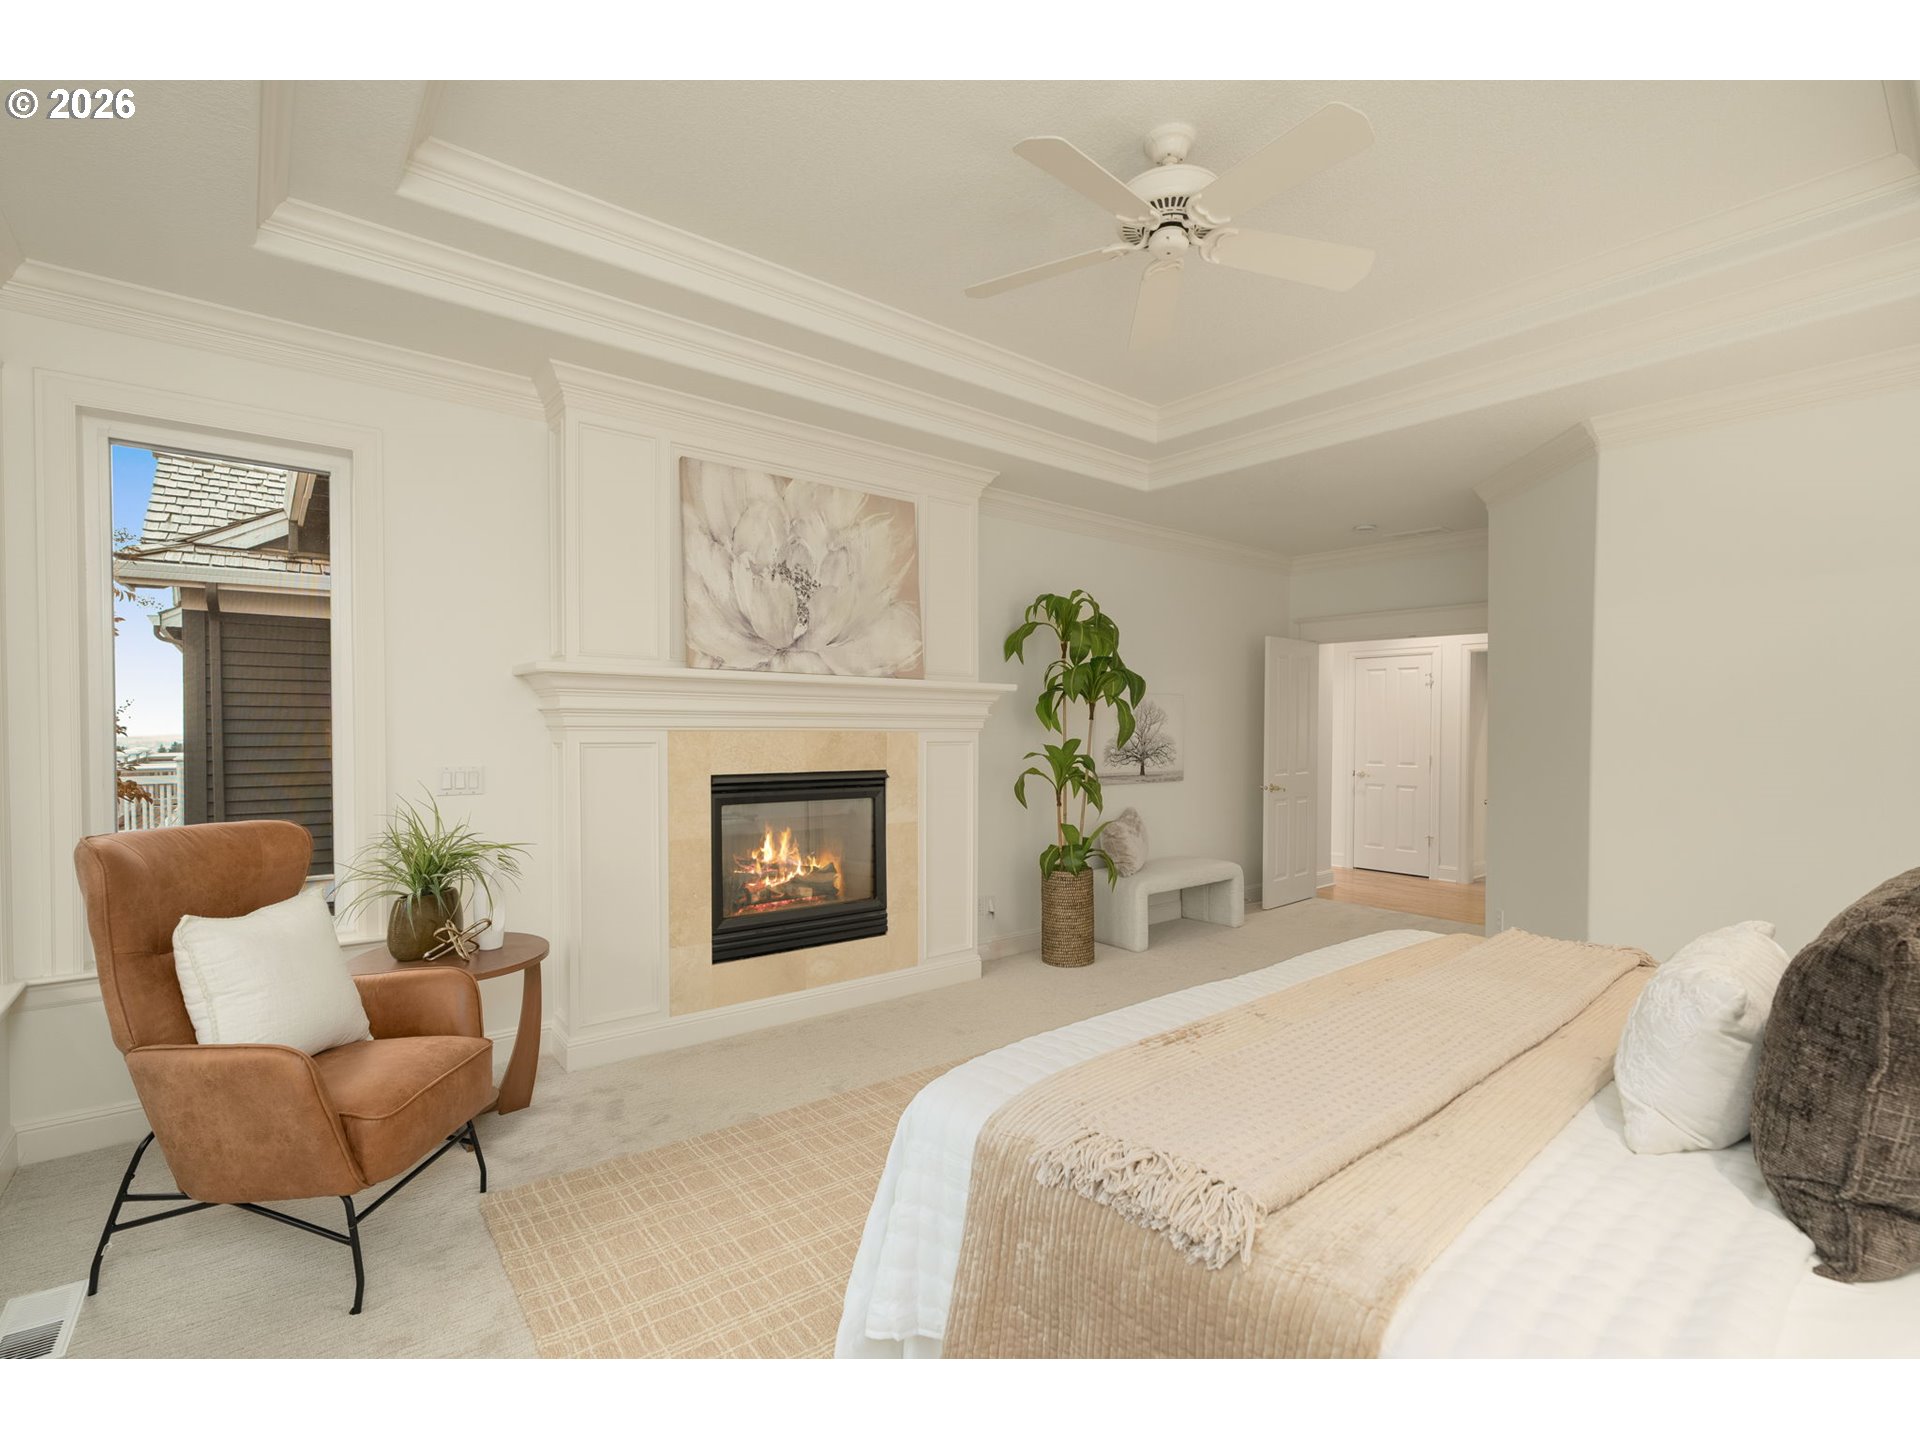
Staged bedroom with a fireplace, ceiling fan, and tan armchair beside the bed.
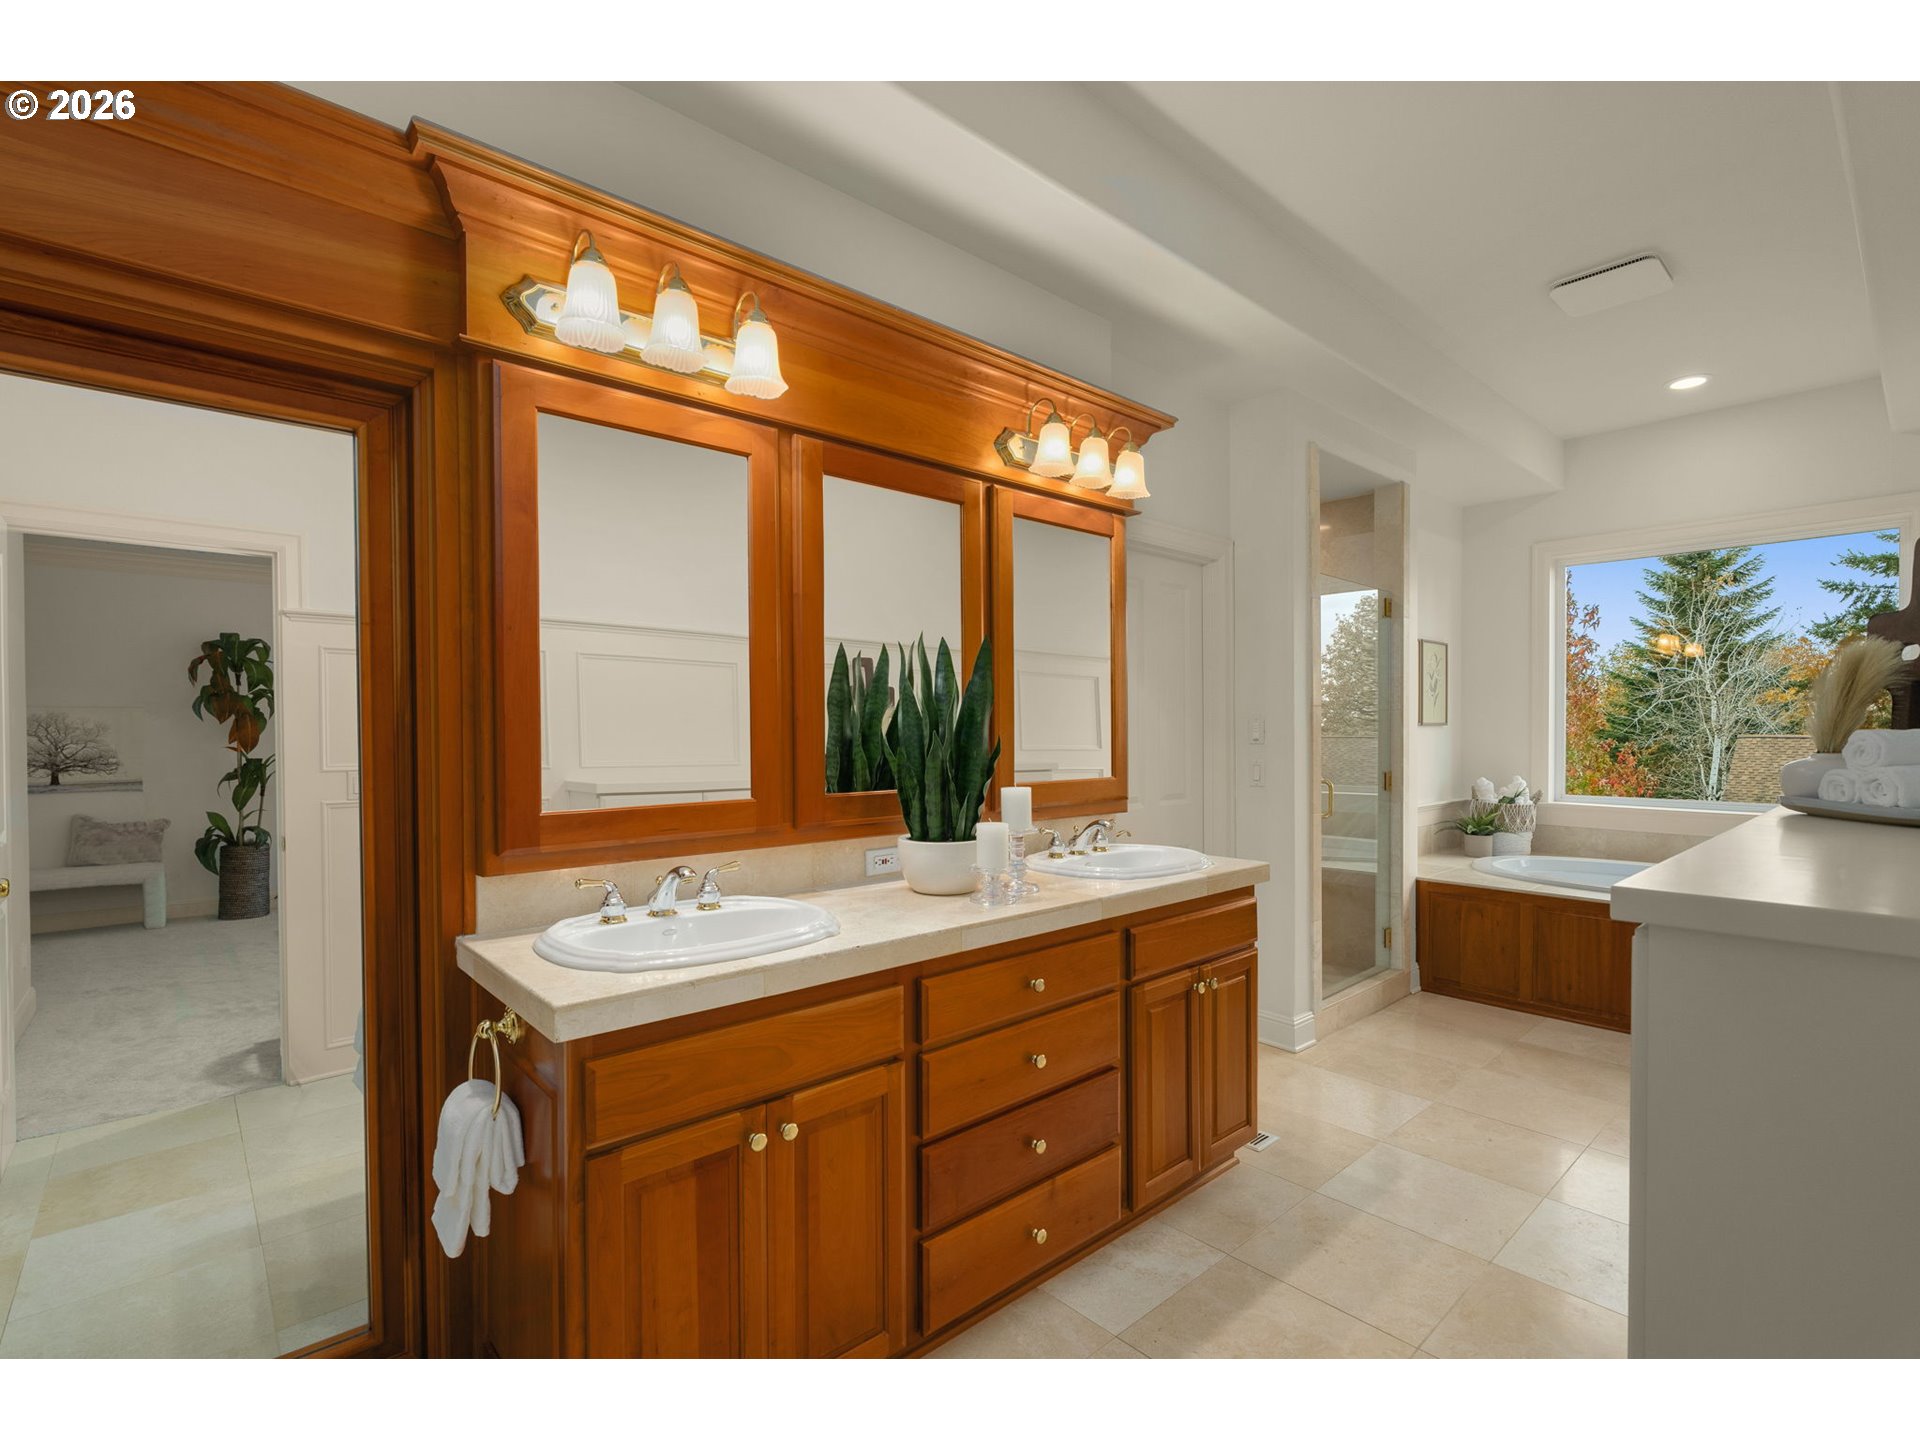
Primary bathroom with a double-sink wood vanity, soaking tub, and large window.
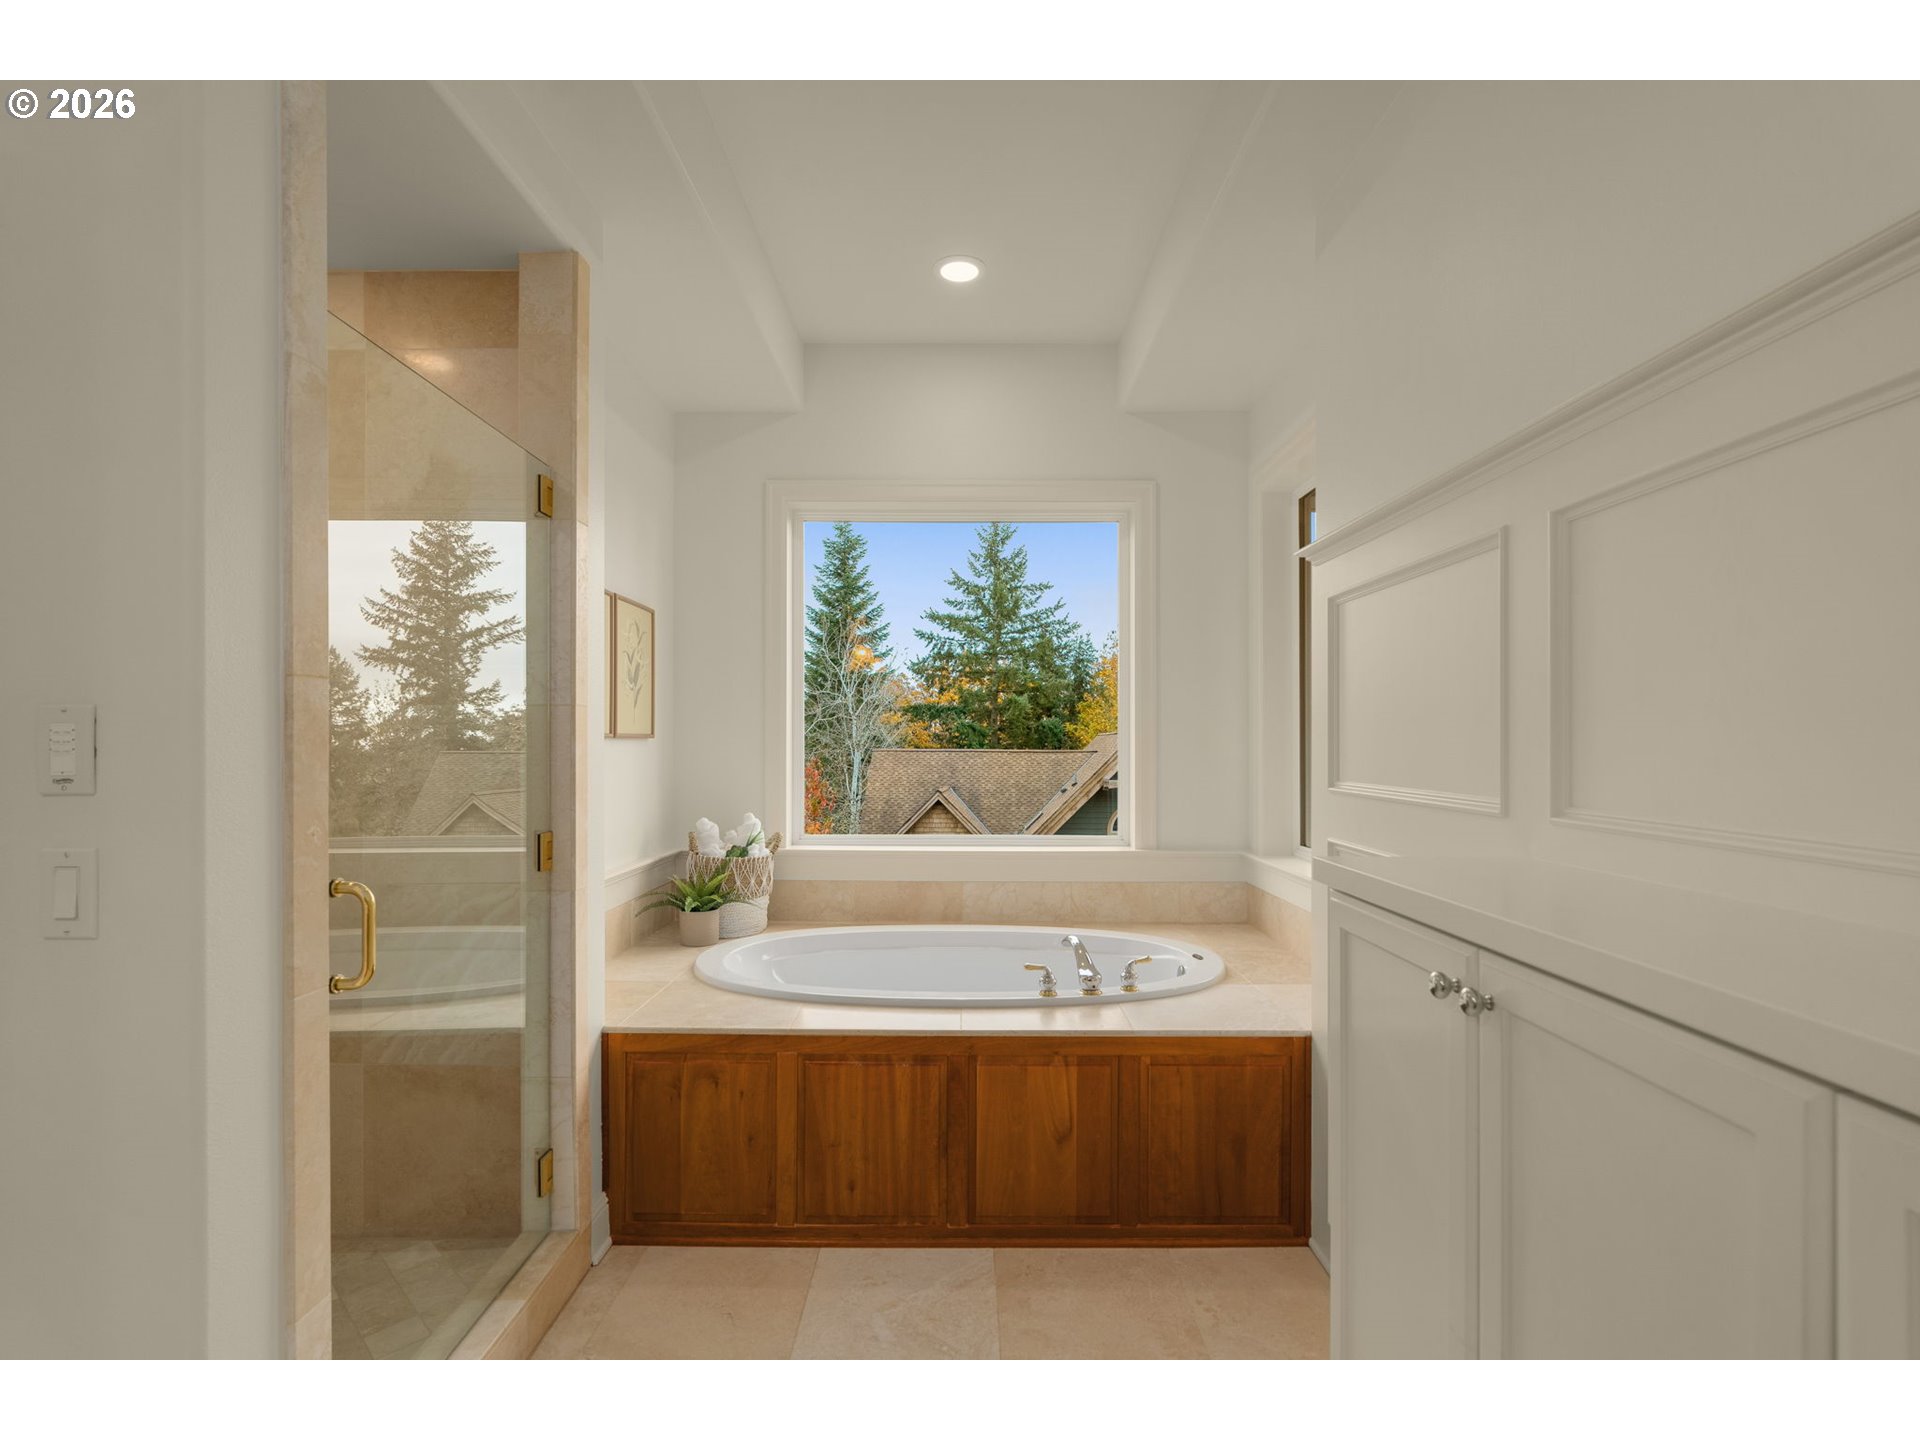
Bathroom with a built-in soaking tub beneath a window and a glass-enclosed shower.
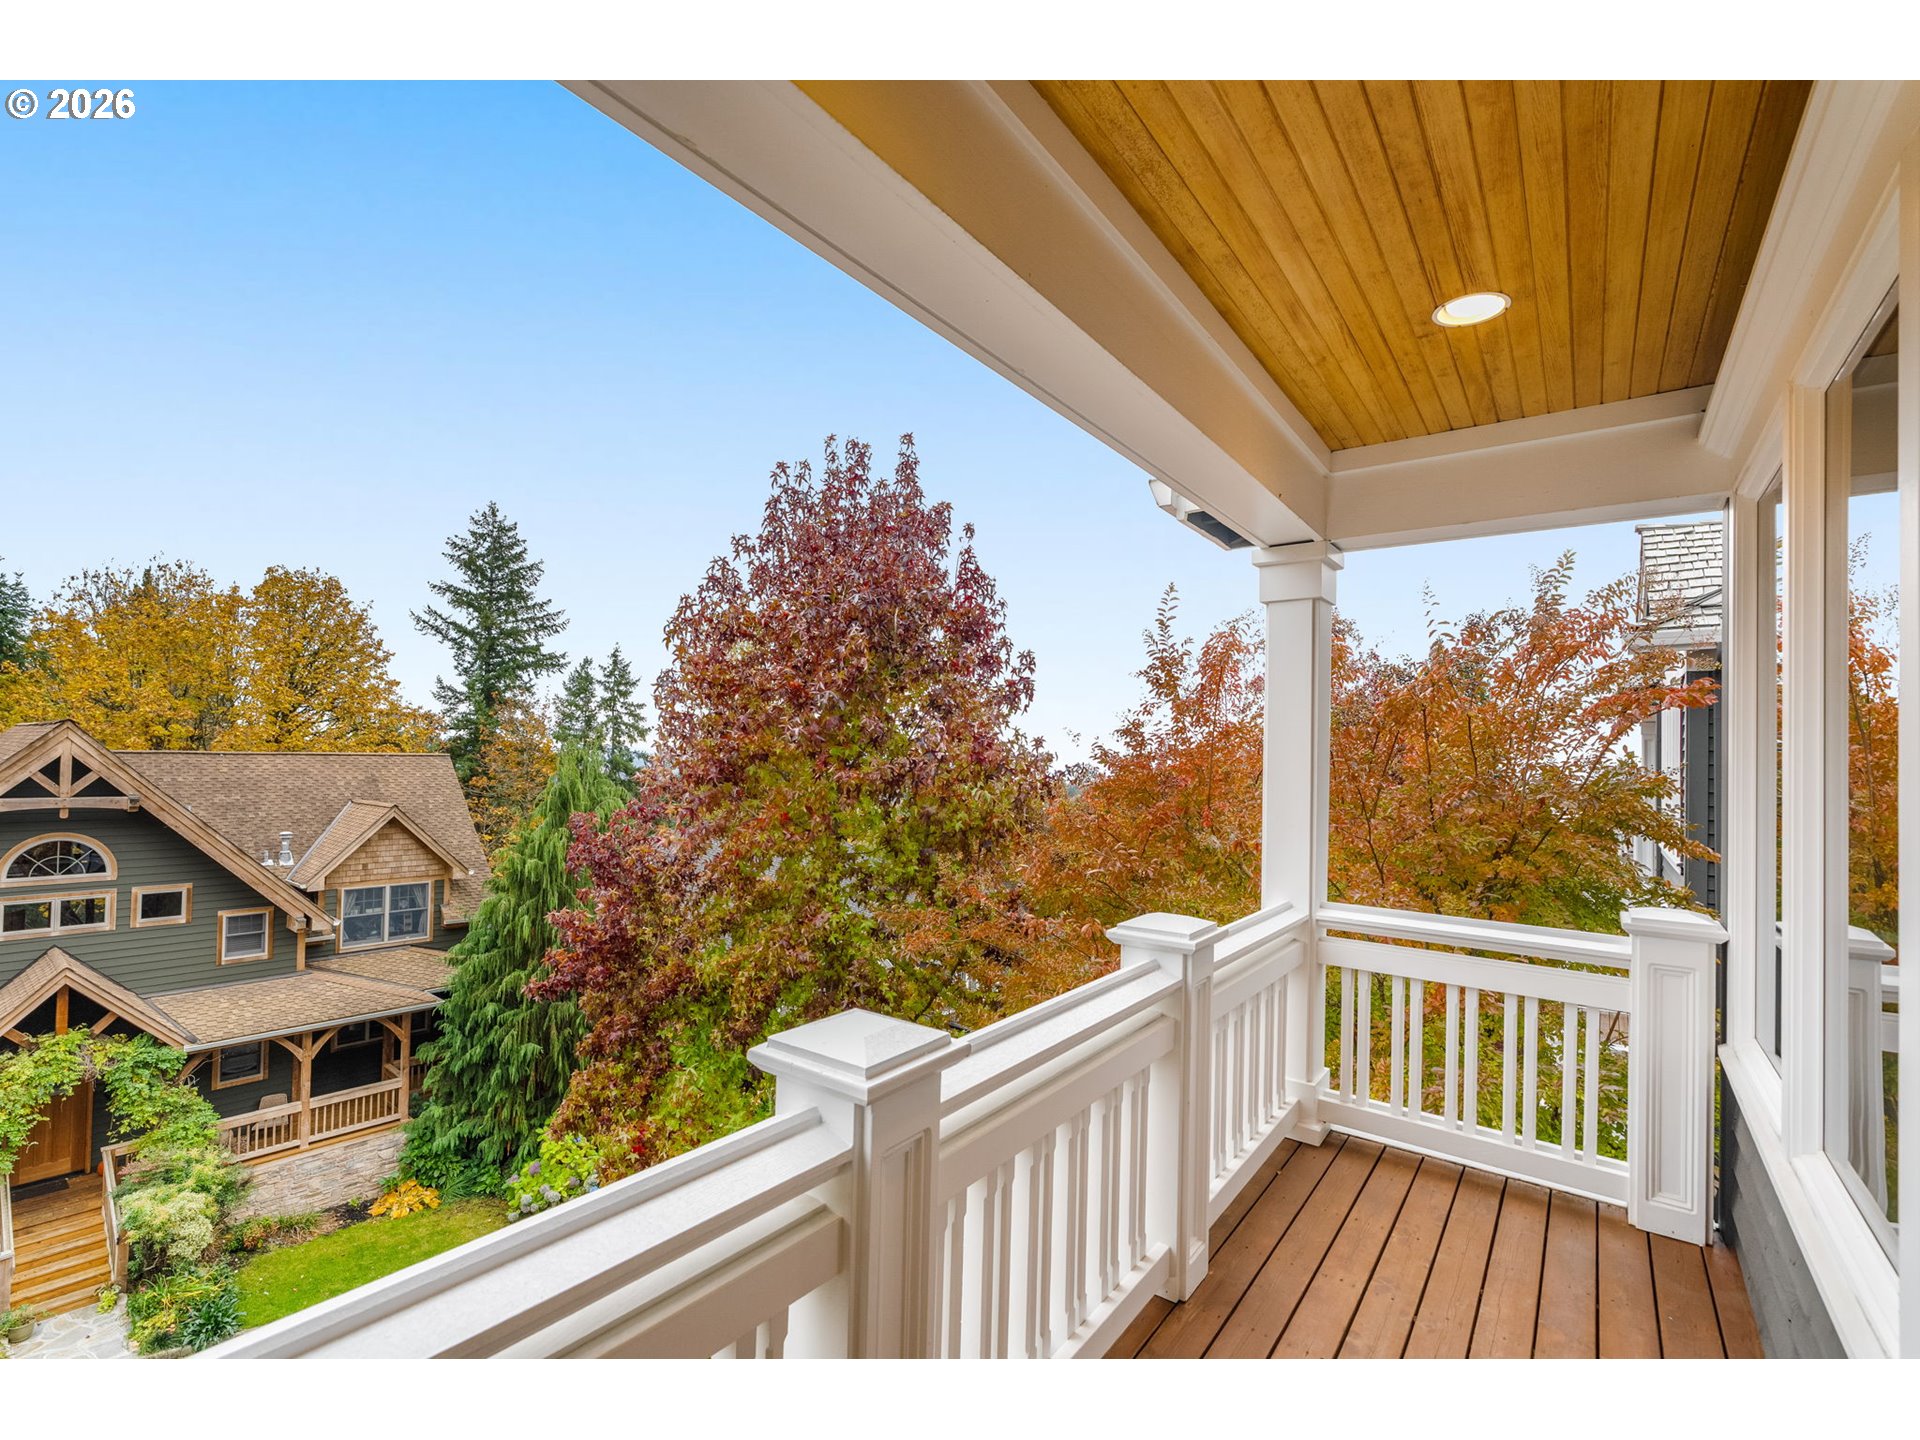
Covered balcony with white railings and a view of autumn trees and a neighboring home.
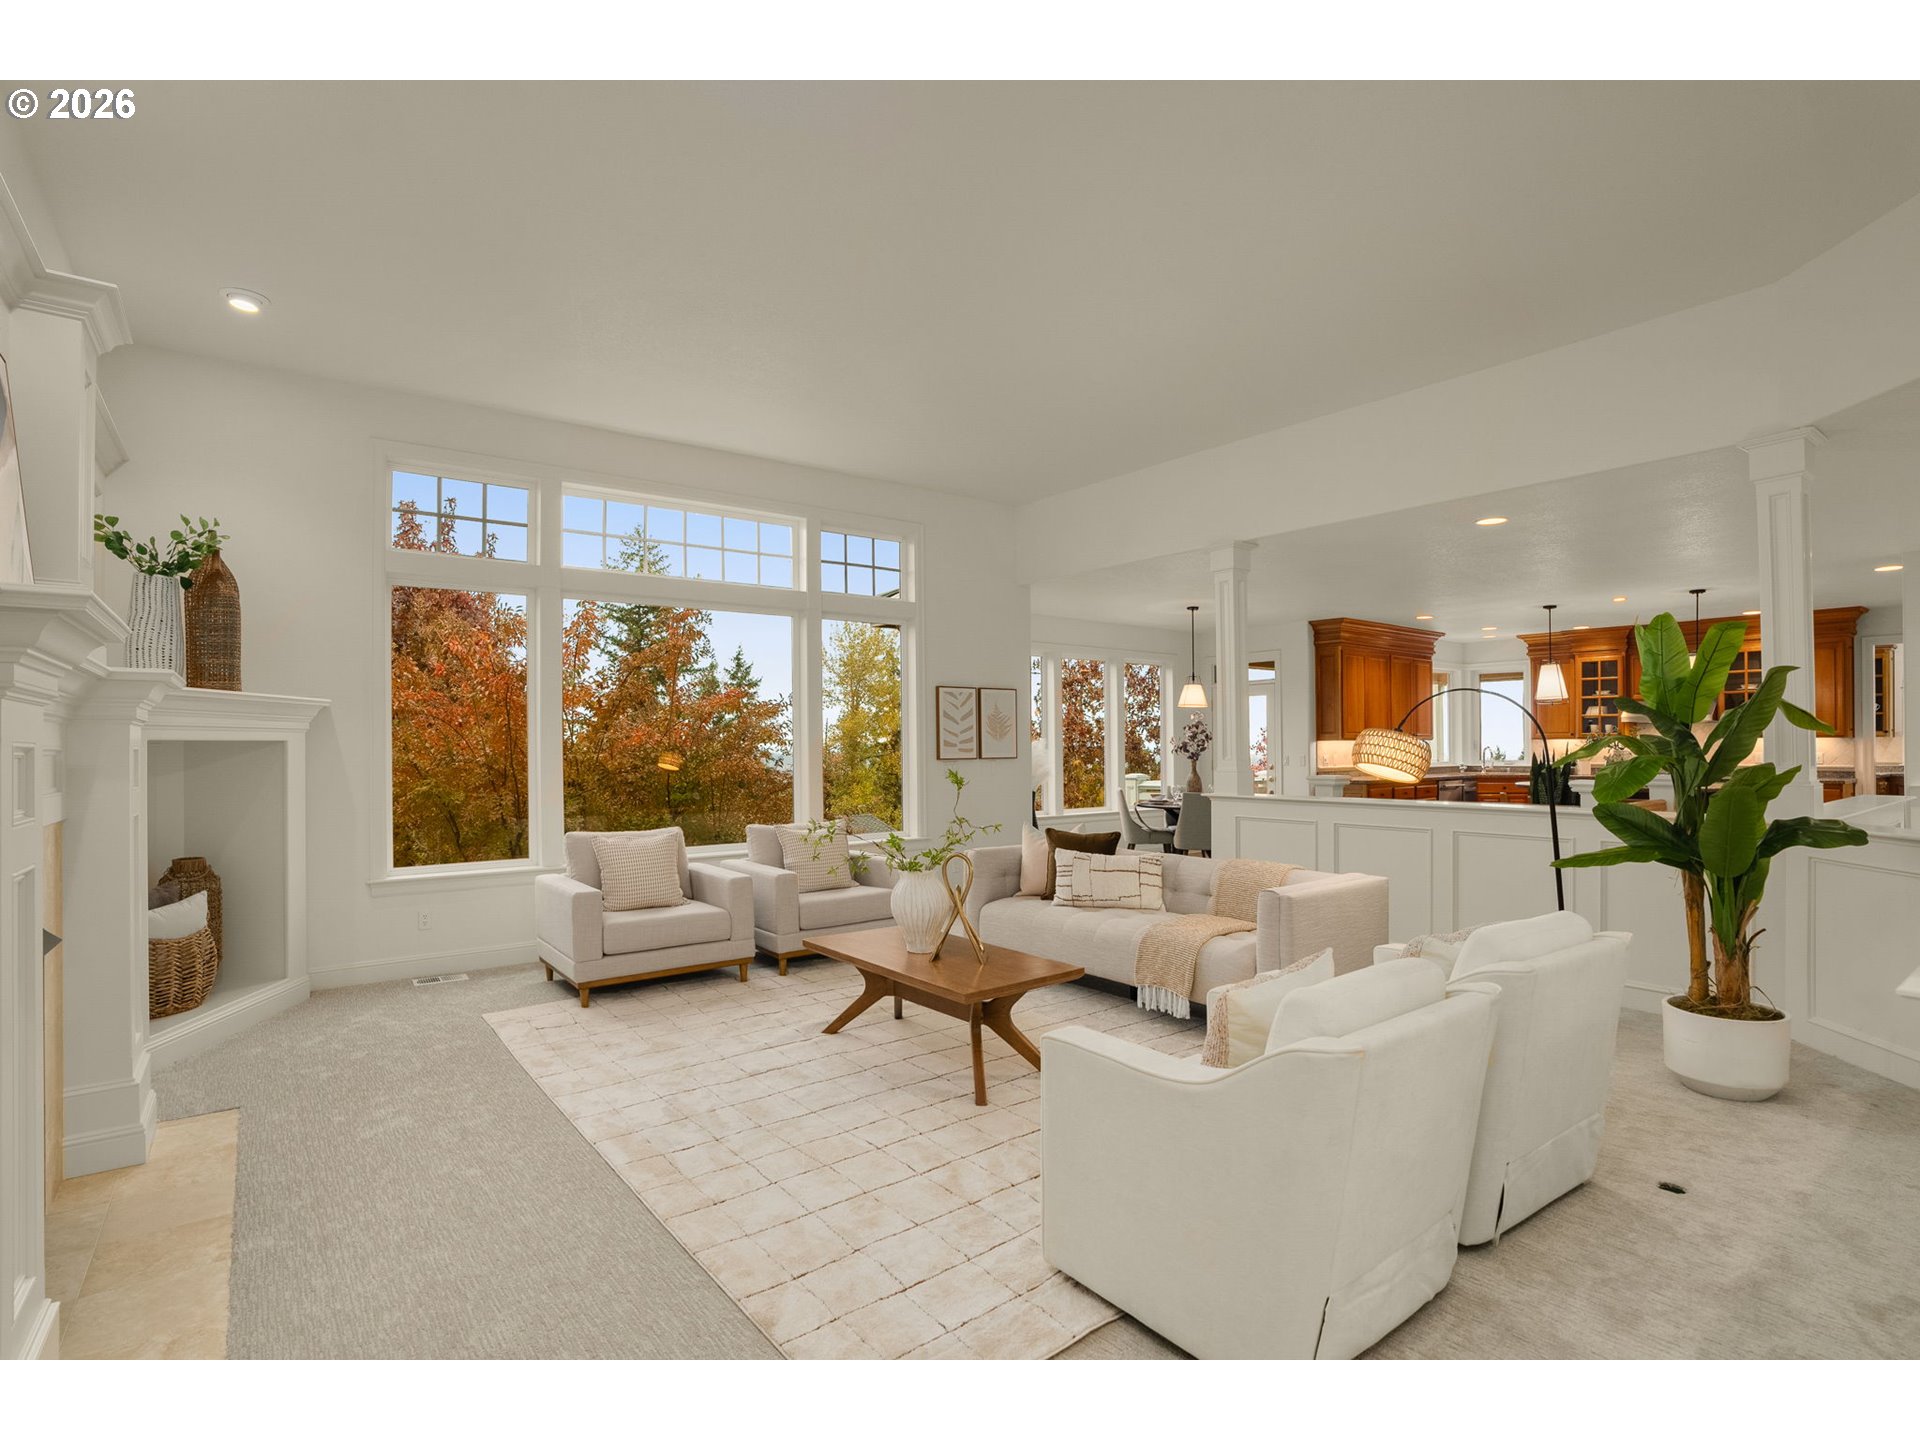
Staged living room with tall windows overlooking autumn foliage and an open kitchen beyond.
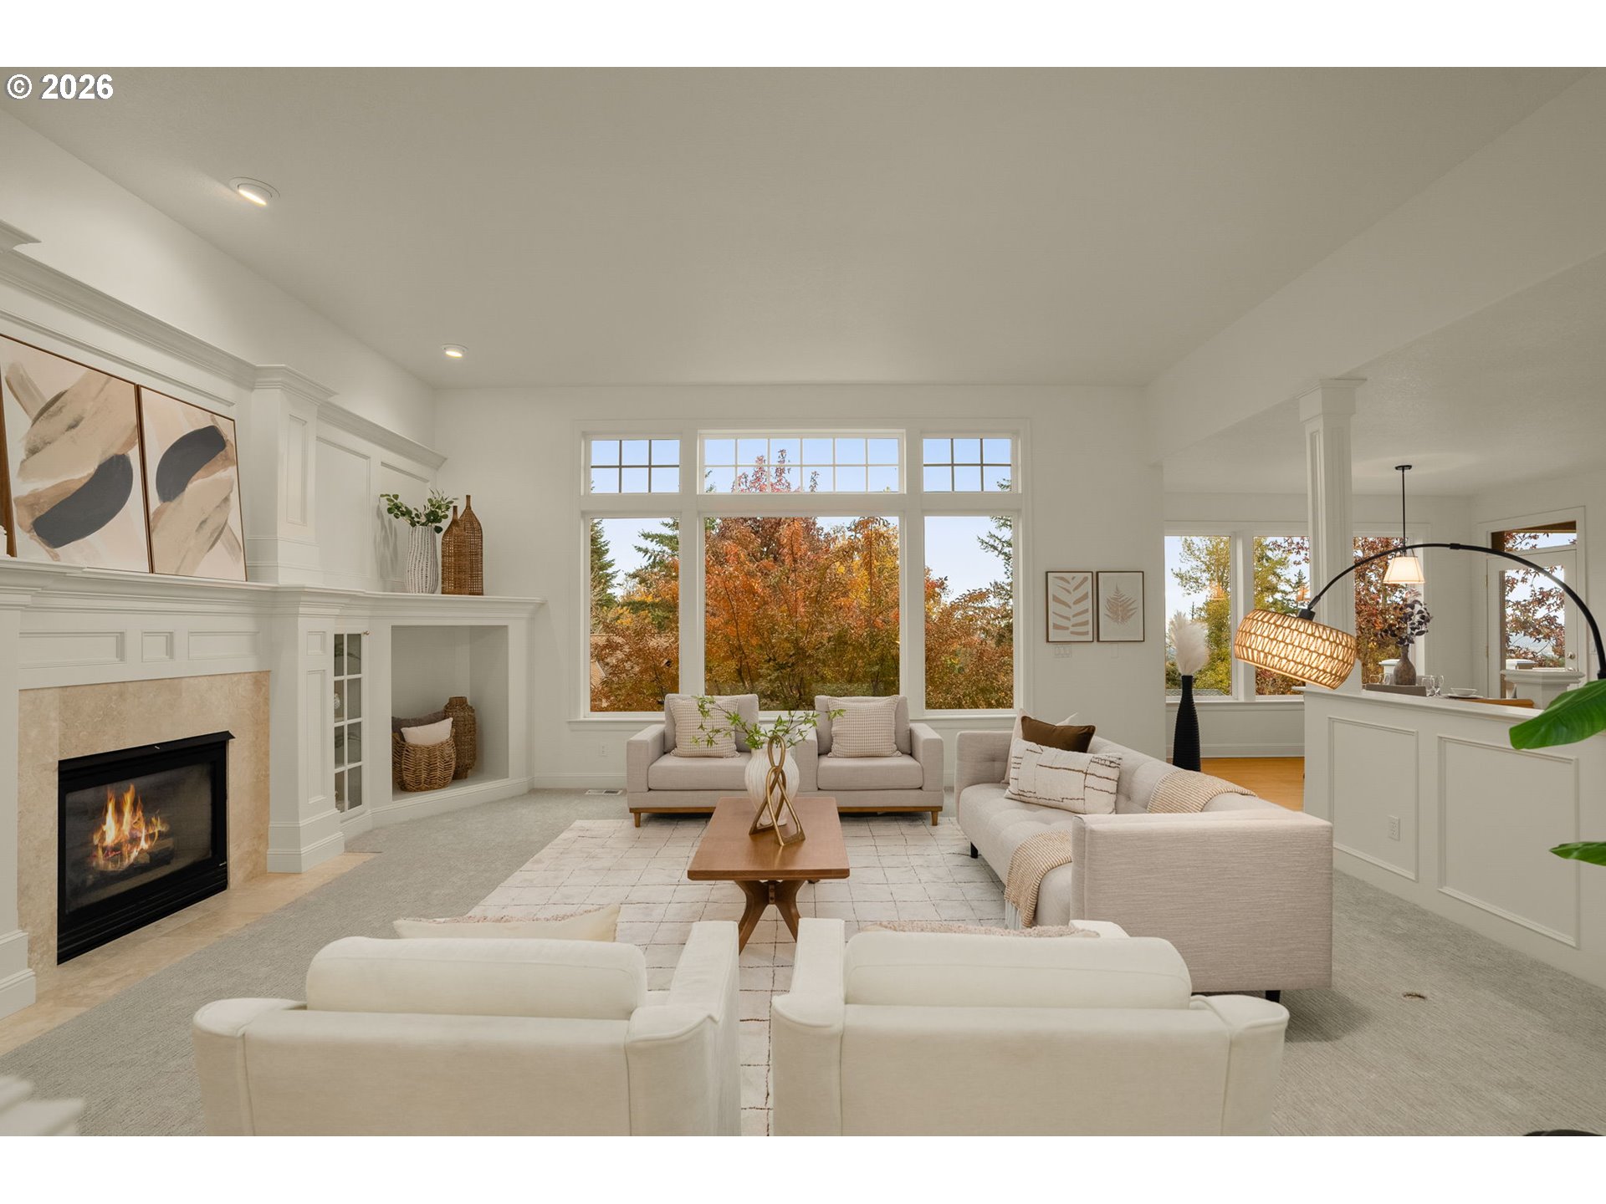
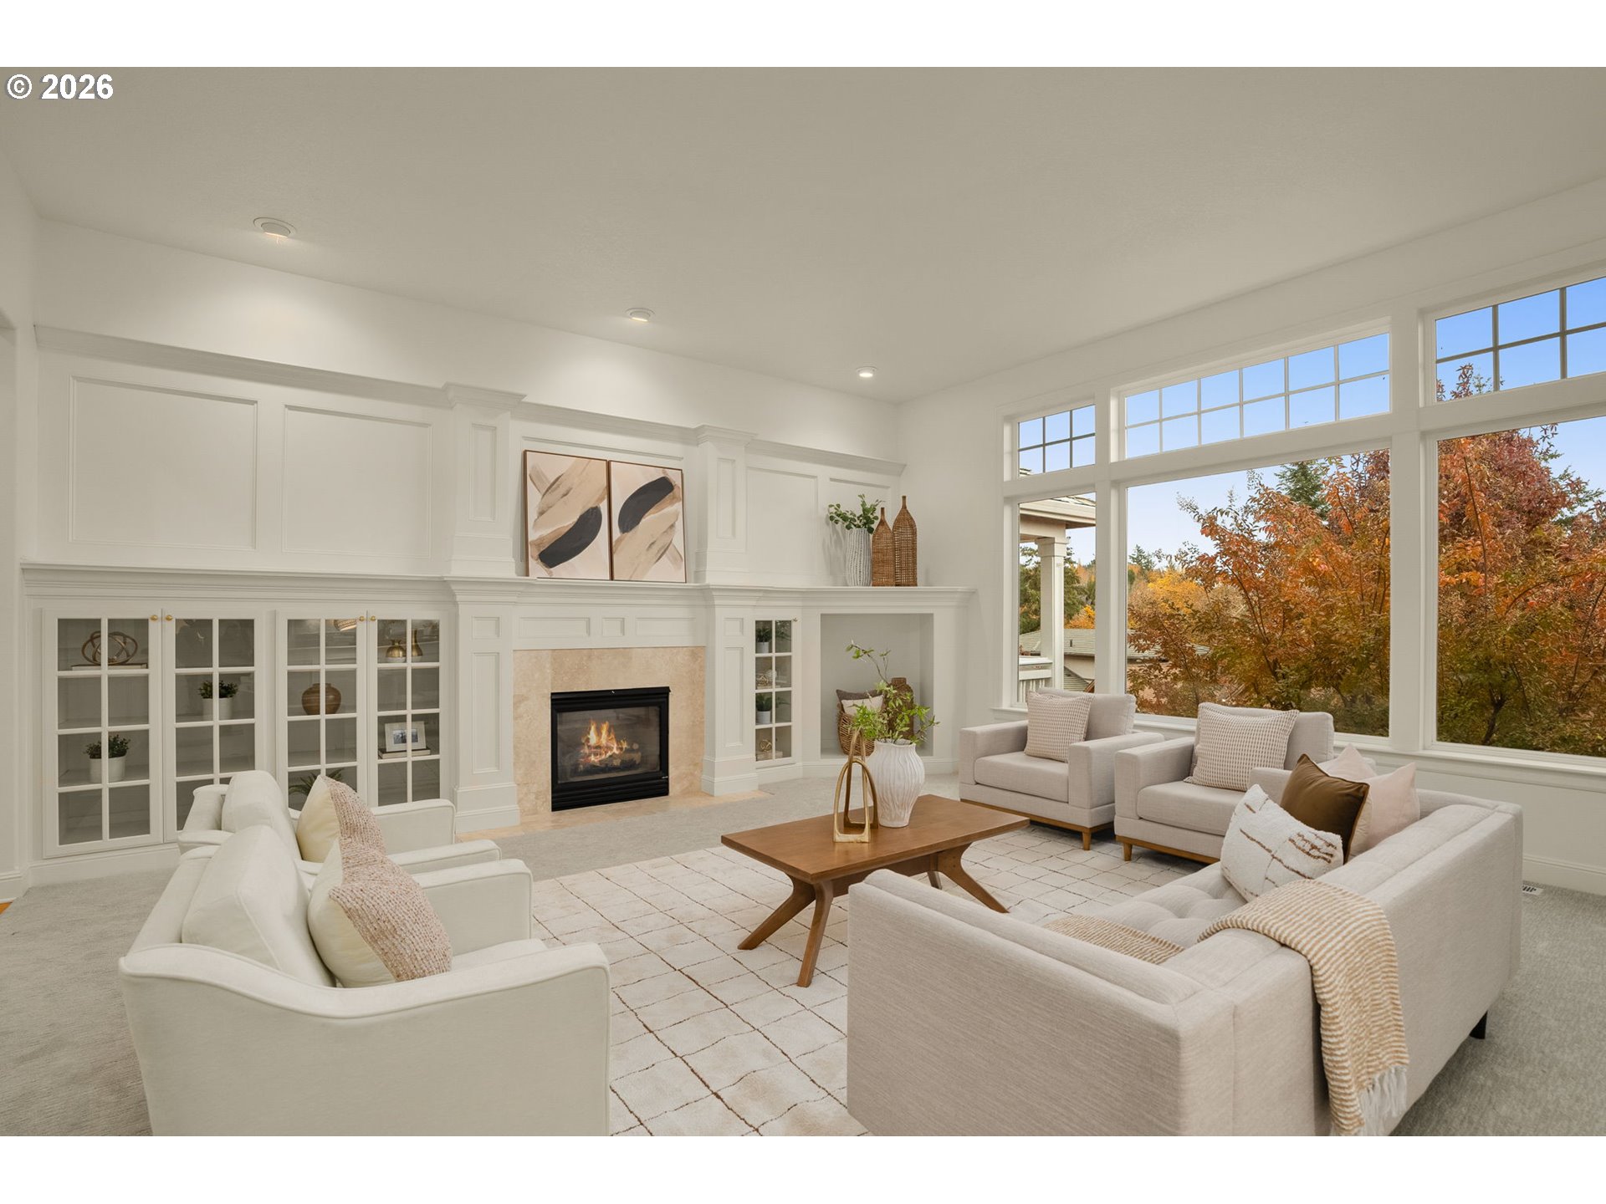
Staged living room with a fireplace, large windows, and autumn foliage outside.
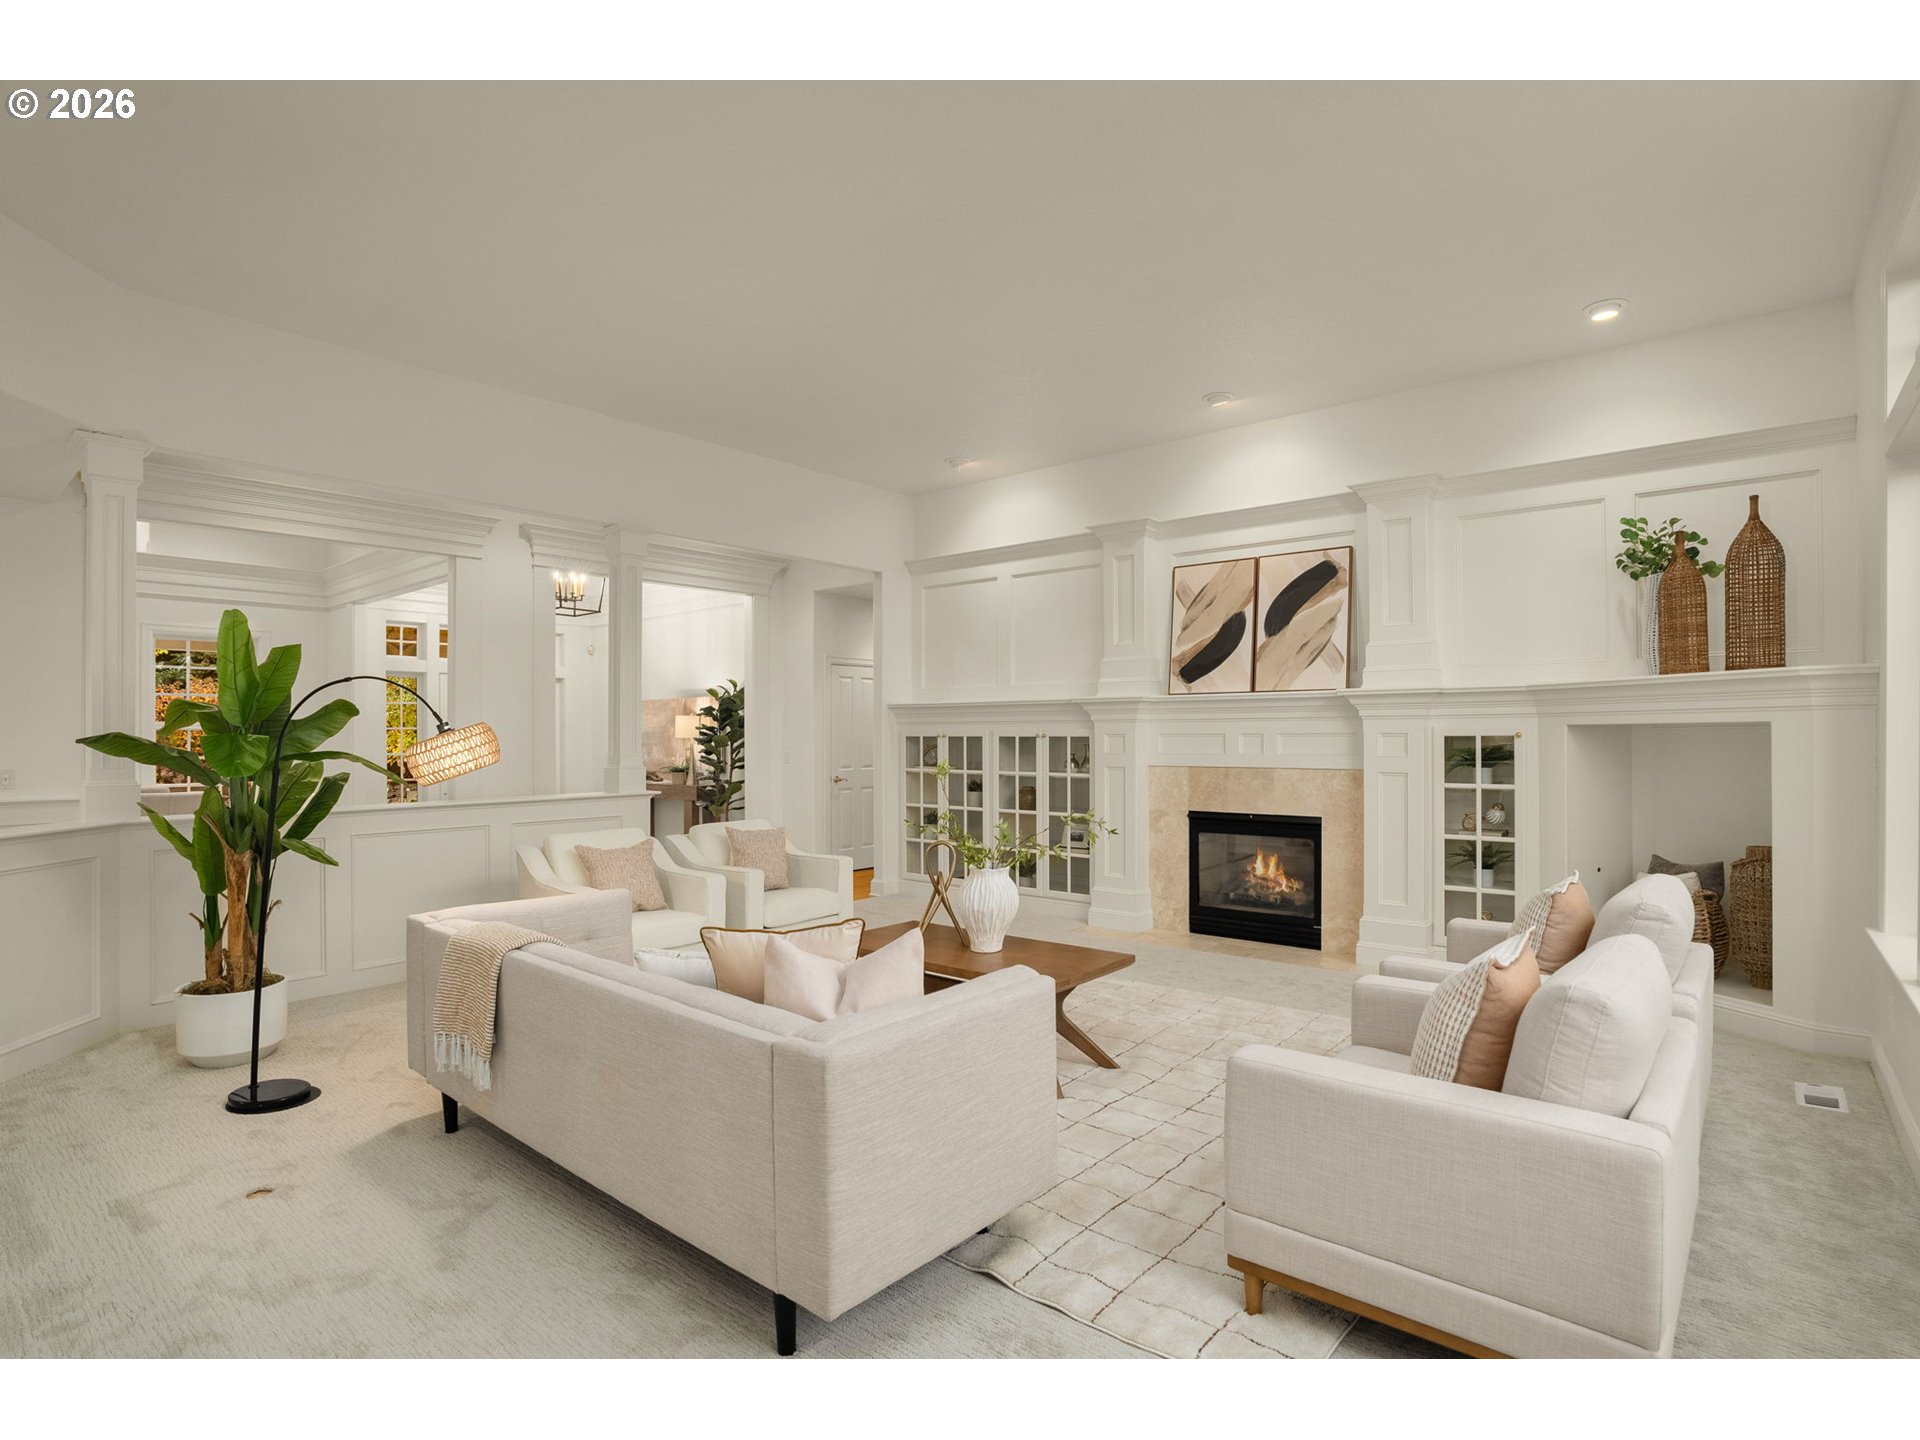
Living room with a paneled fireplace, built-in display cabinets, and neutral seating.
Living room with a fireplace, built-in cabinets, and tall windows overlooking autumn trees.
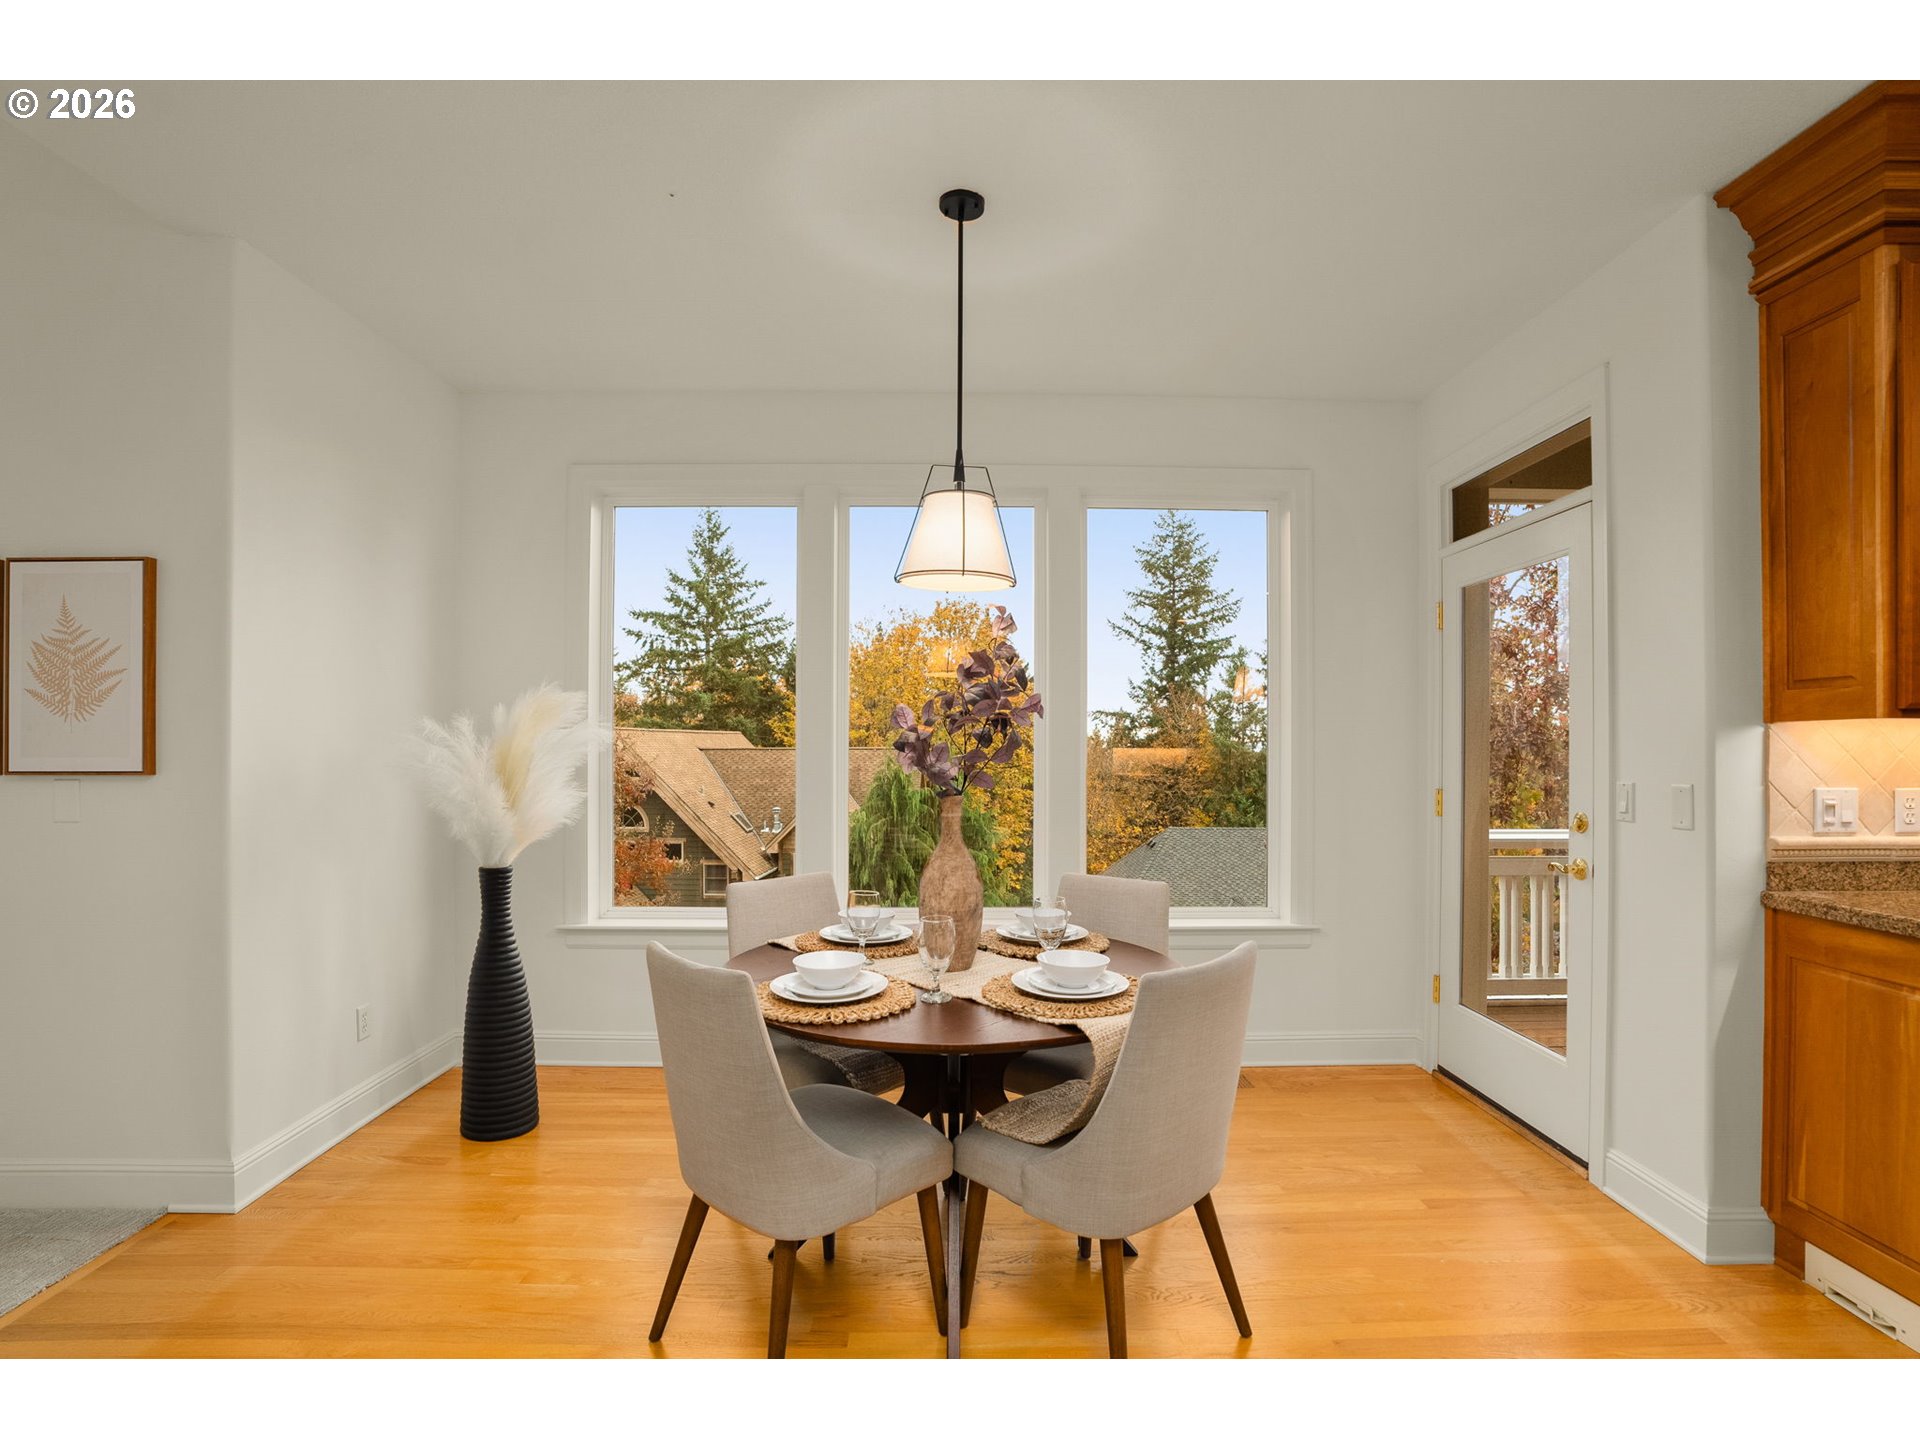
Dining area with a round set table, wide windows, and warm wood flooring.
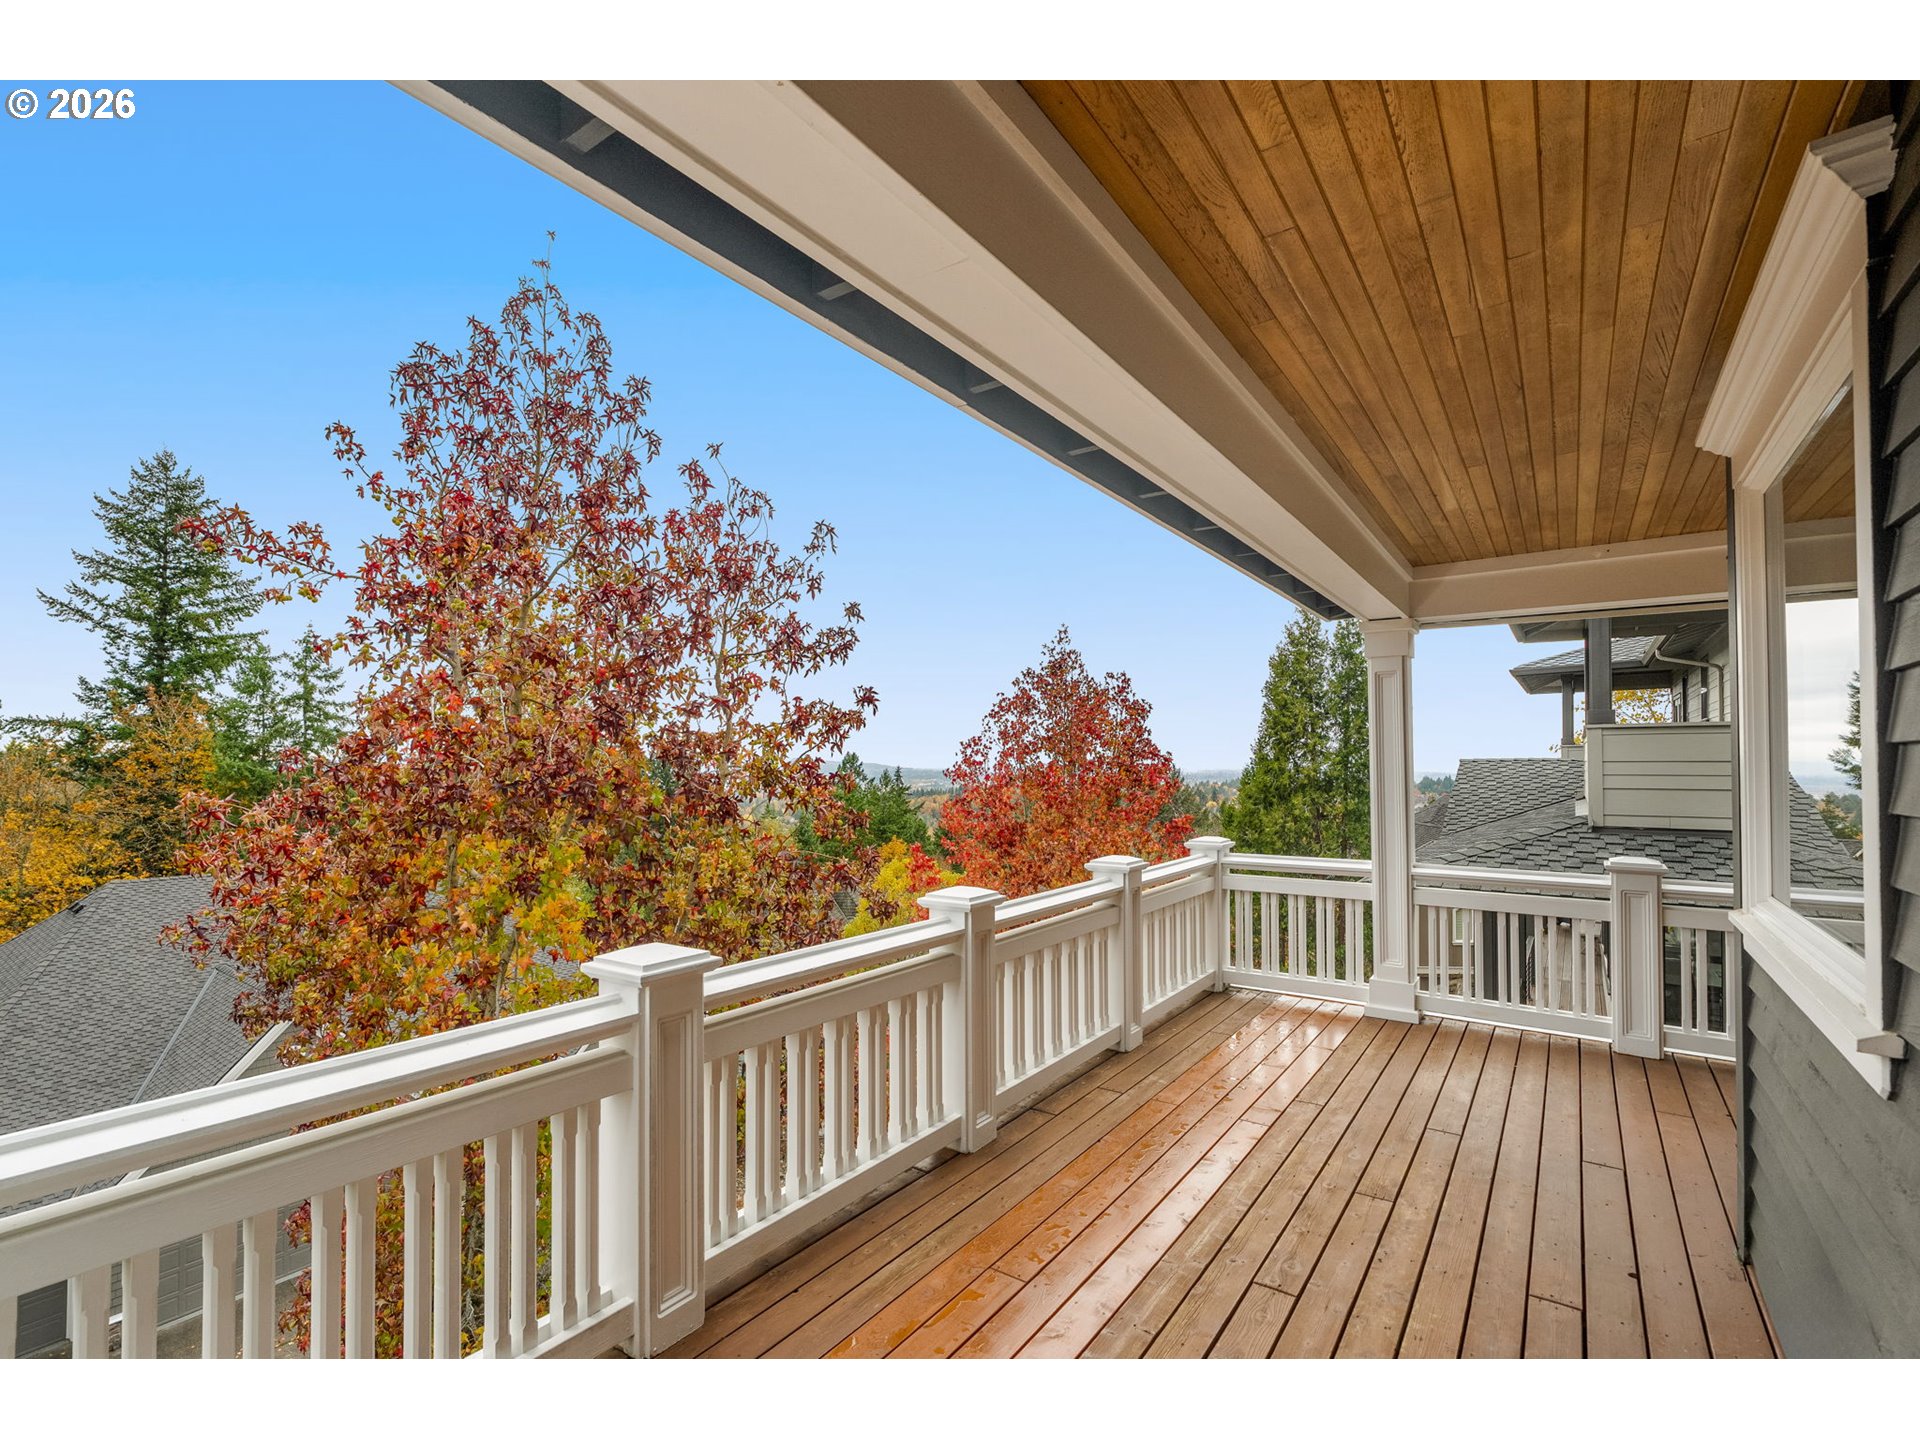
Covered upper-level deck with a wood ceiling and views of autumn trees.
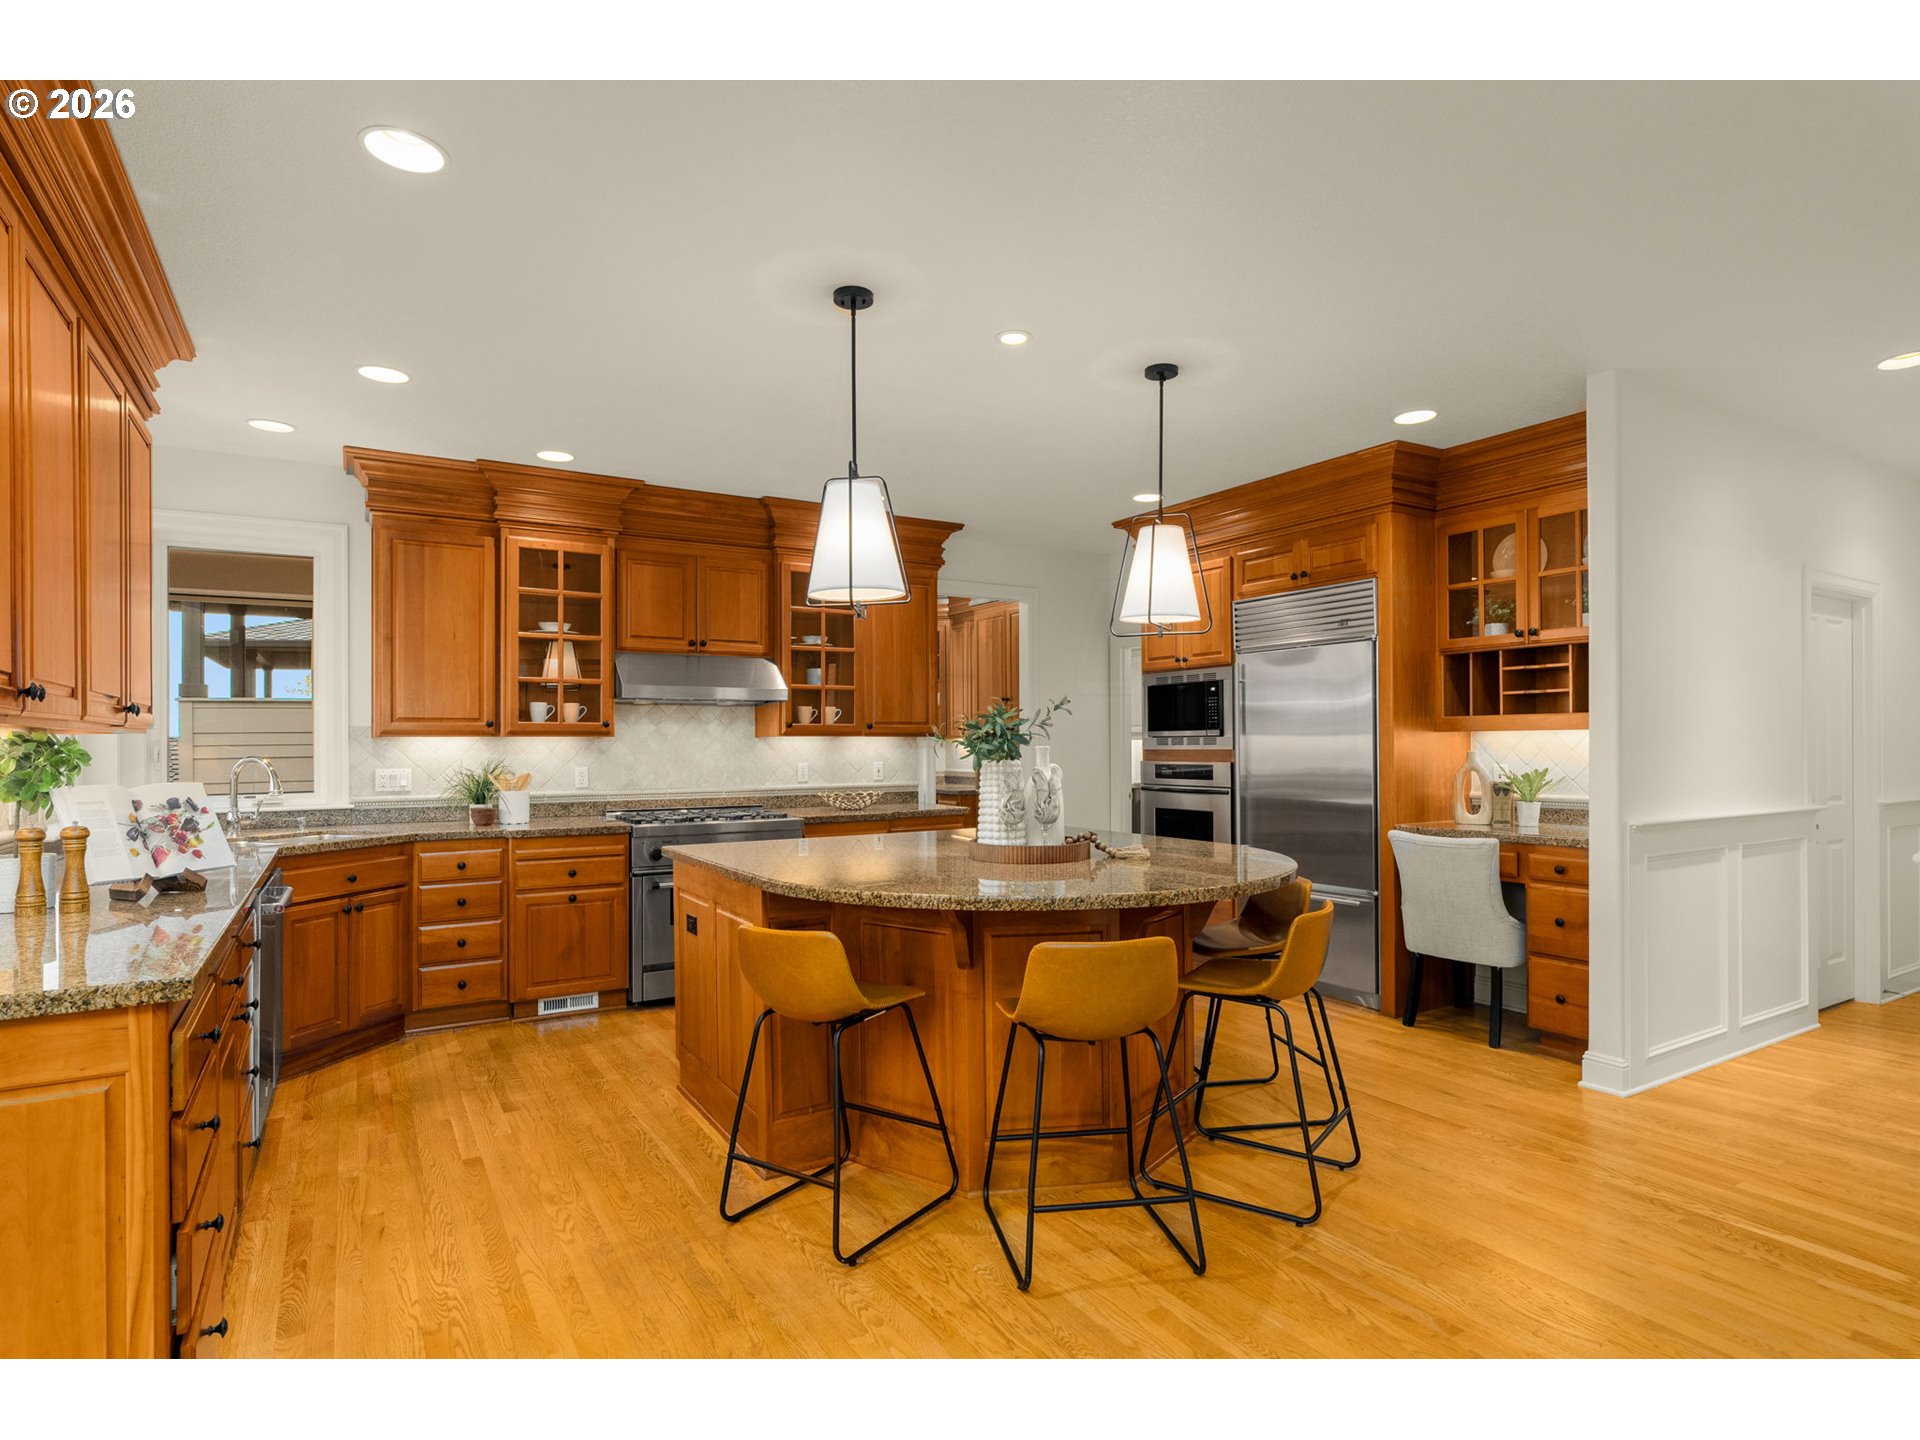
Kitchen with rich wood cabinetry, stainless steel appliances, and a large island with bar seating.
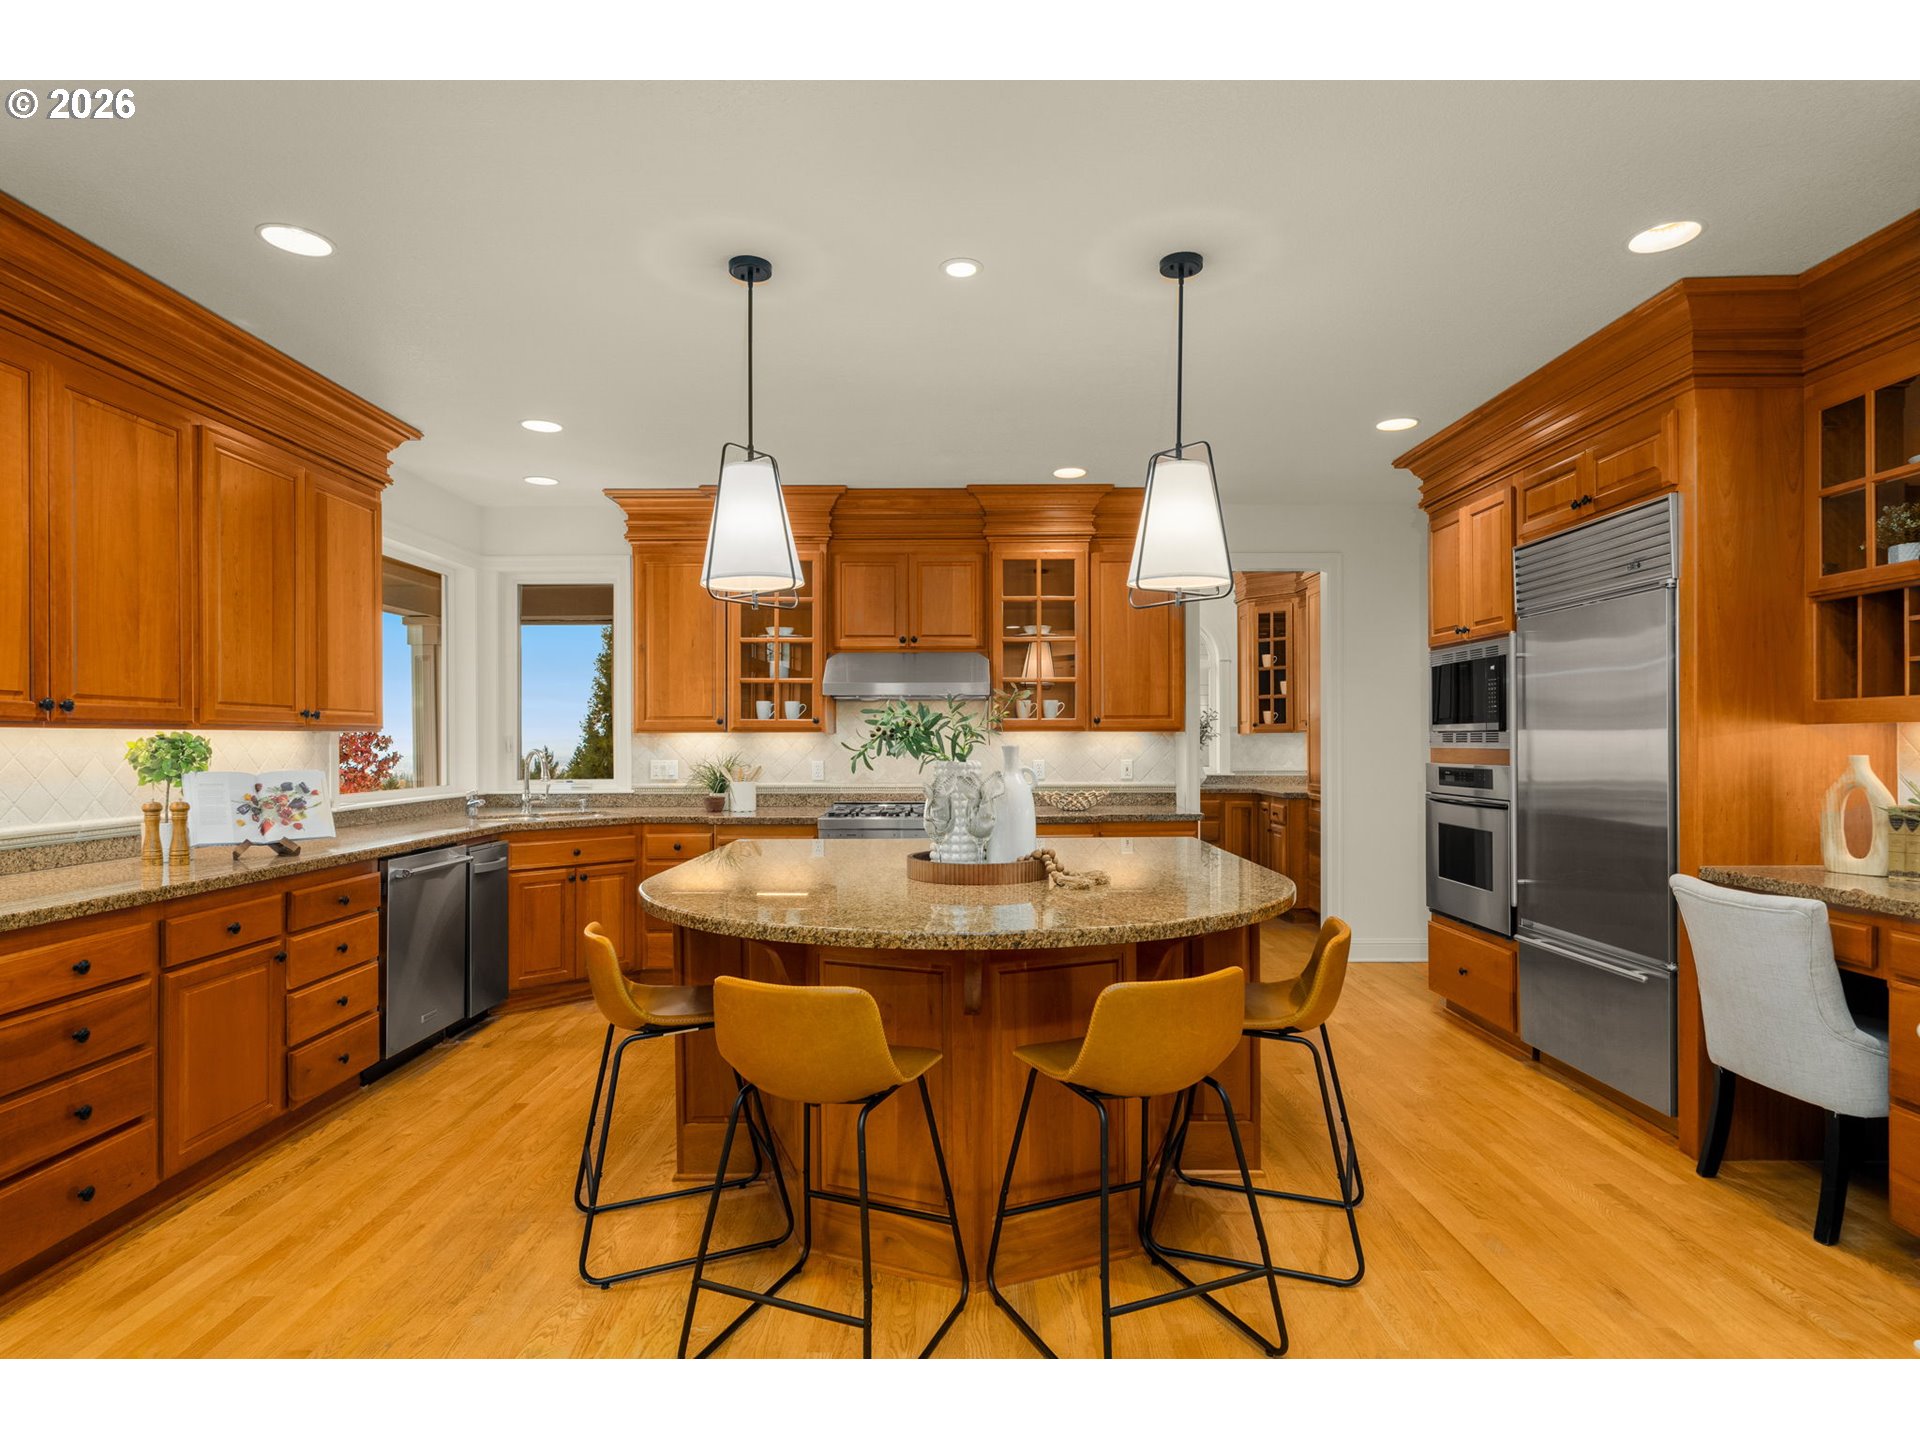
Kitchen with extensive honey-colored cabinetry, granite island, pendant lights, and stainless steel appliances.
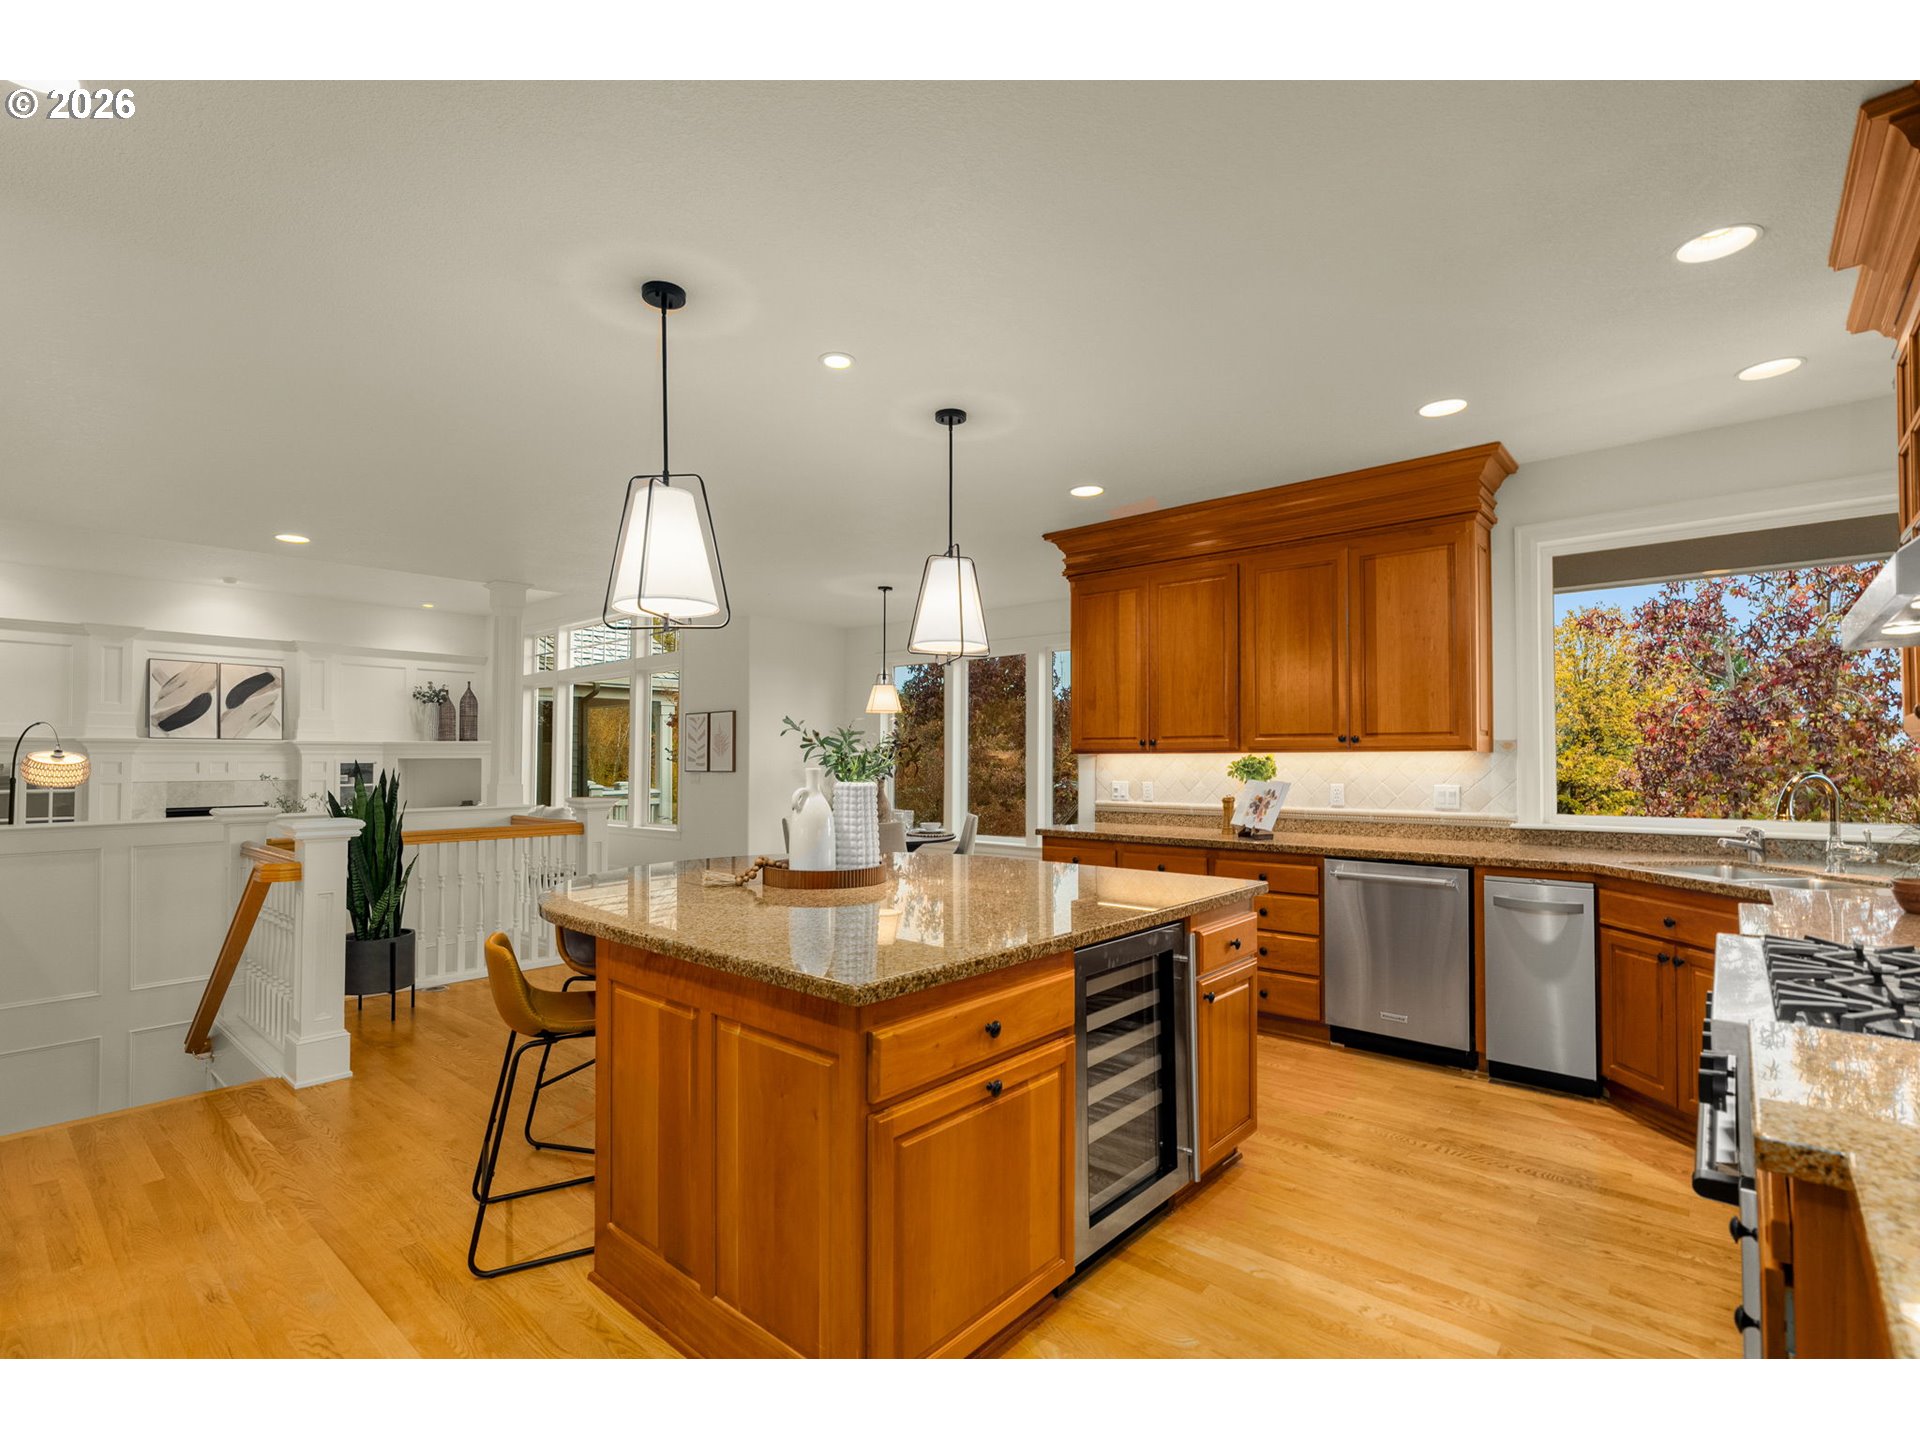
Kitchen with a granite island, warm wood cabinetry, stainless appliances, and views of autumn trees.
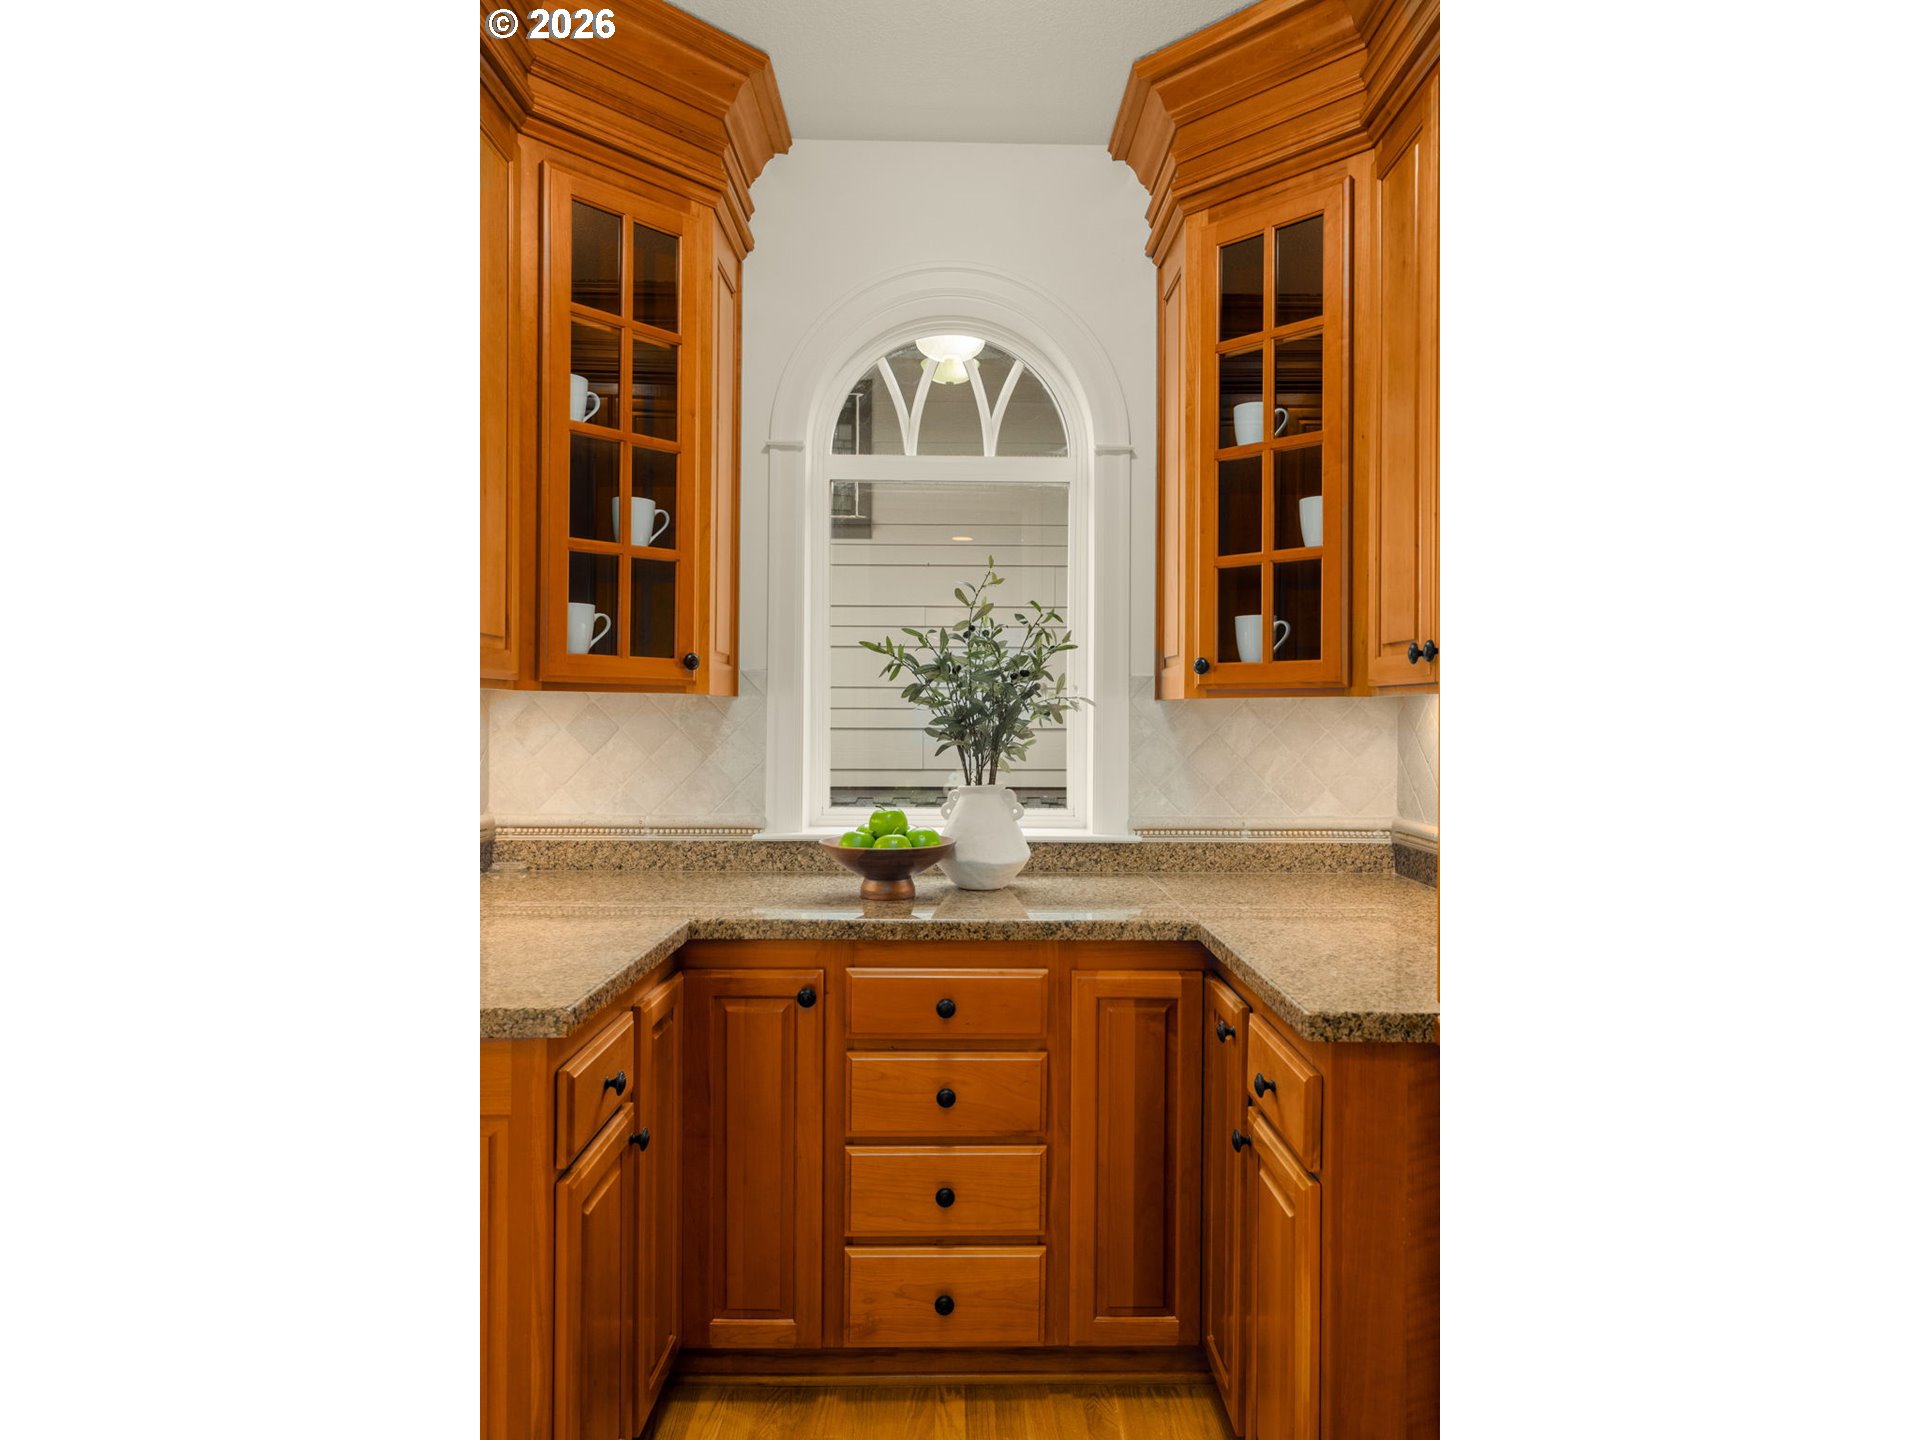
Kitchen with warm wood cabinets, granite counters, and an arched window above the counter.
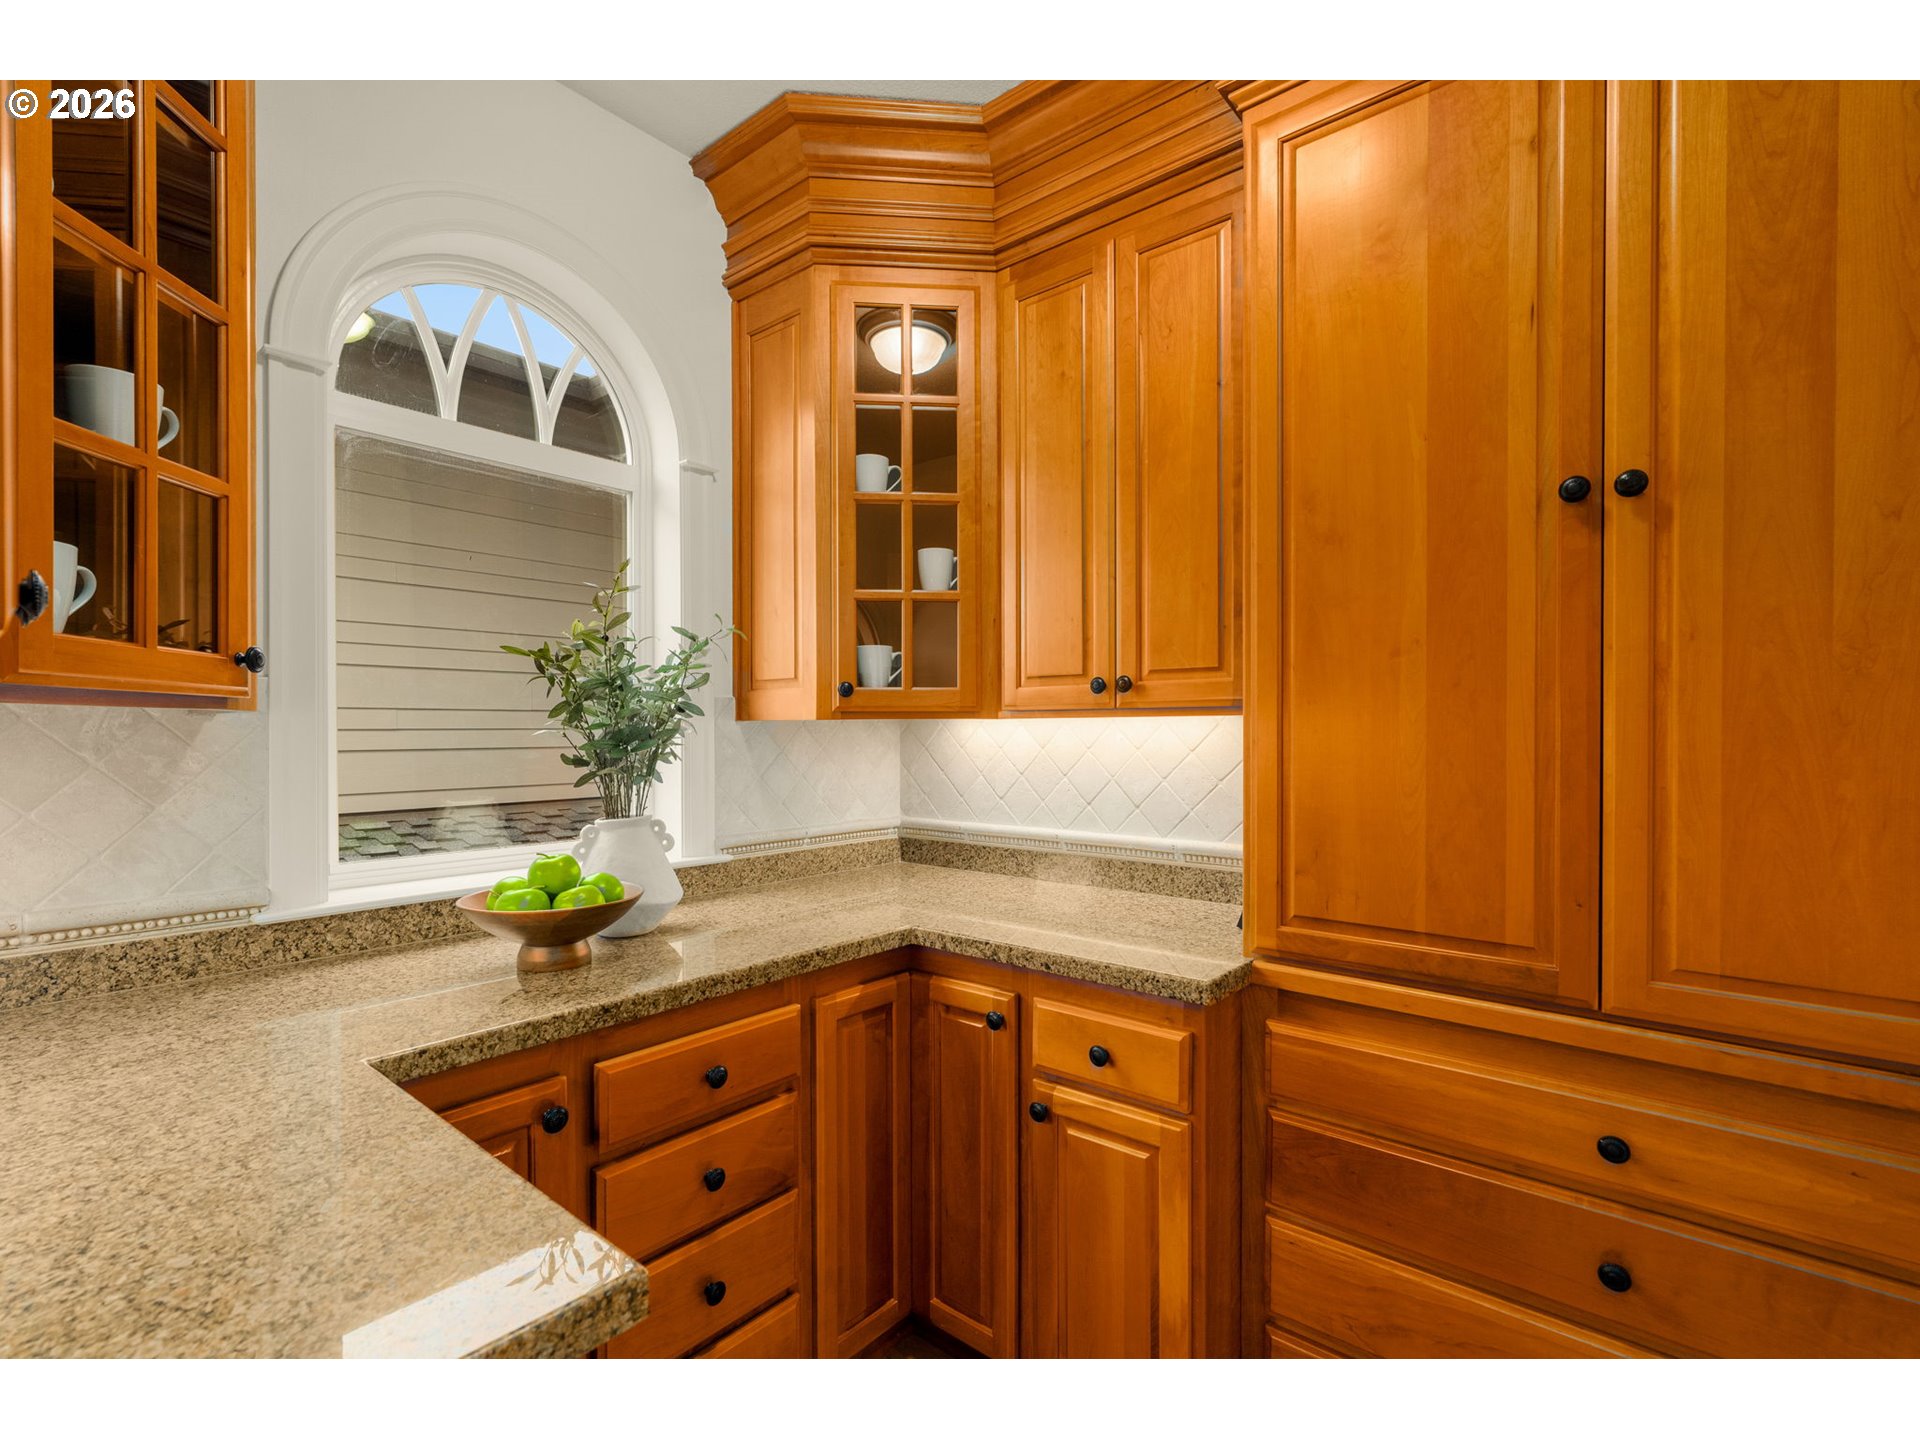
Kitchen with warm wood cabinetry, granite counters, and an arched window.
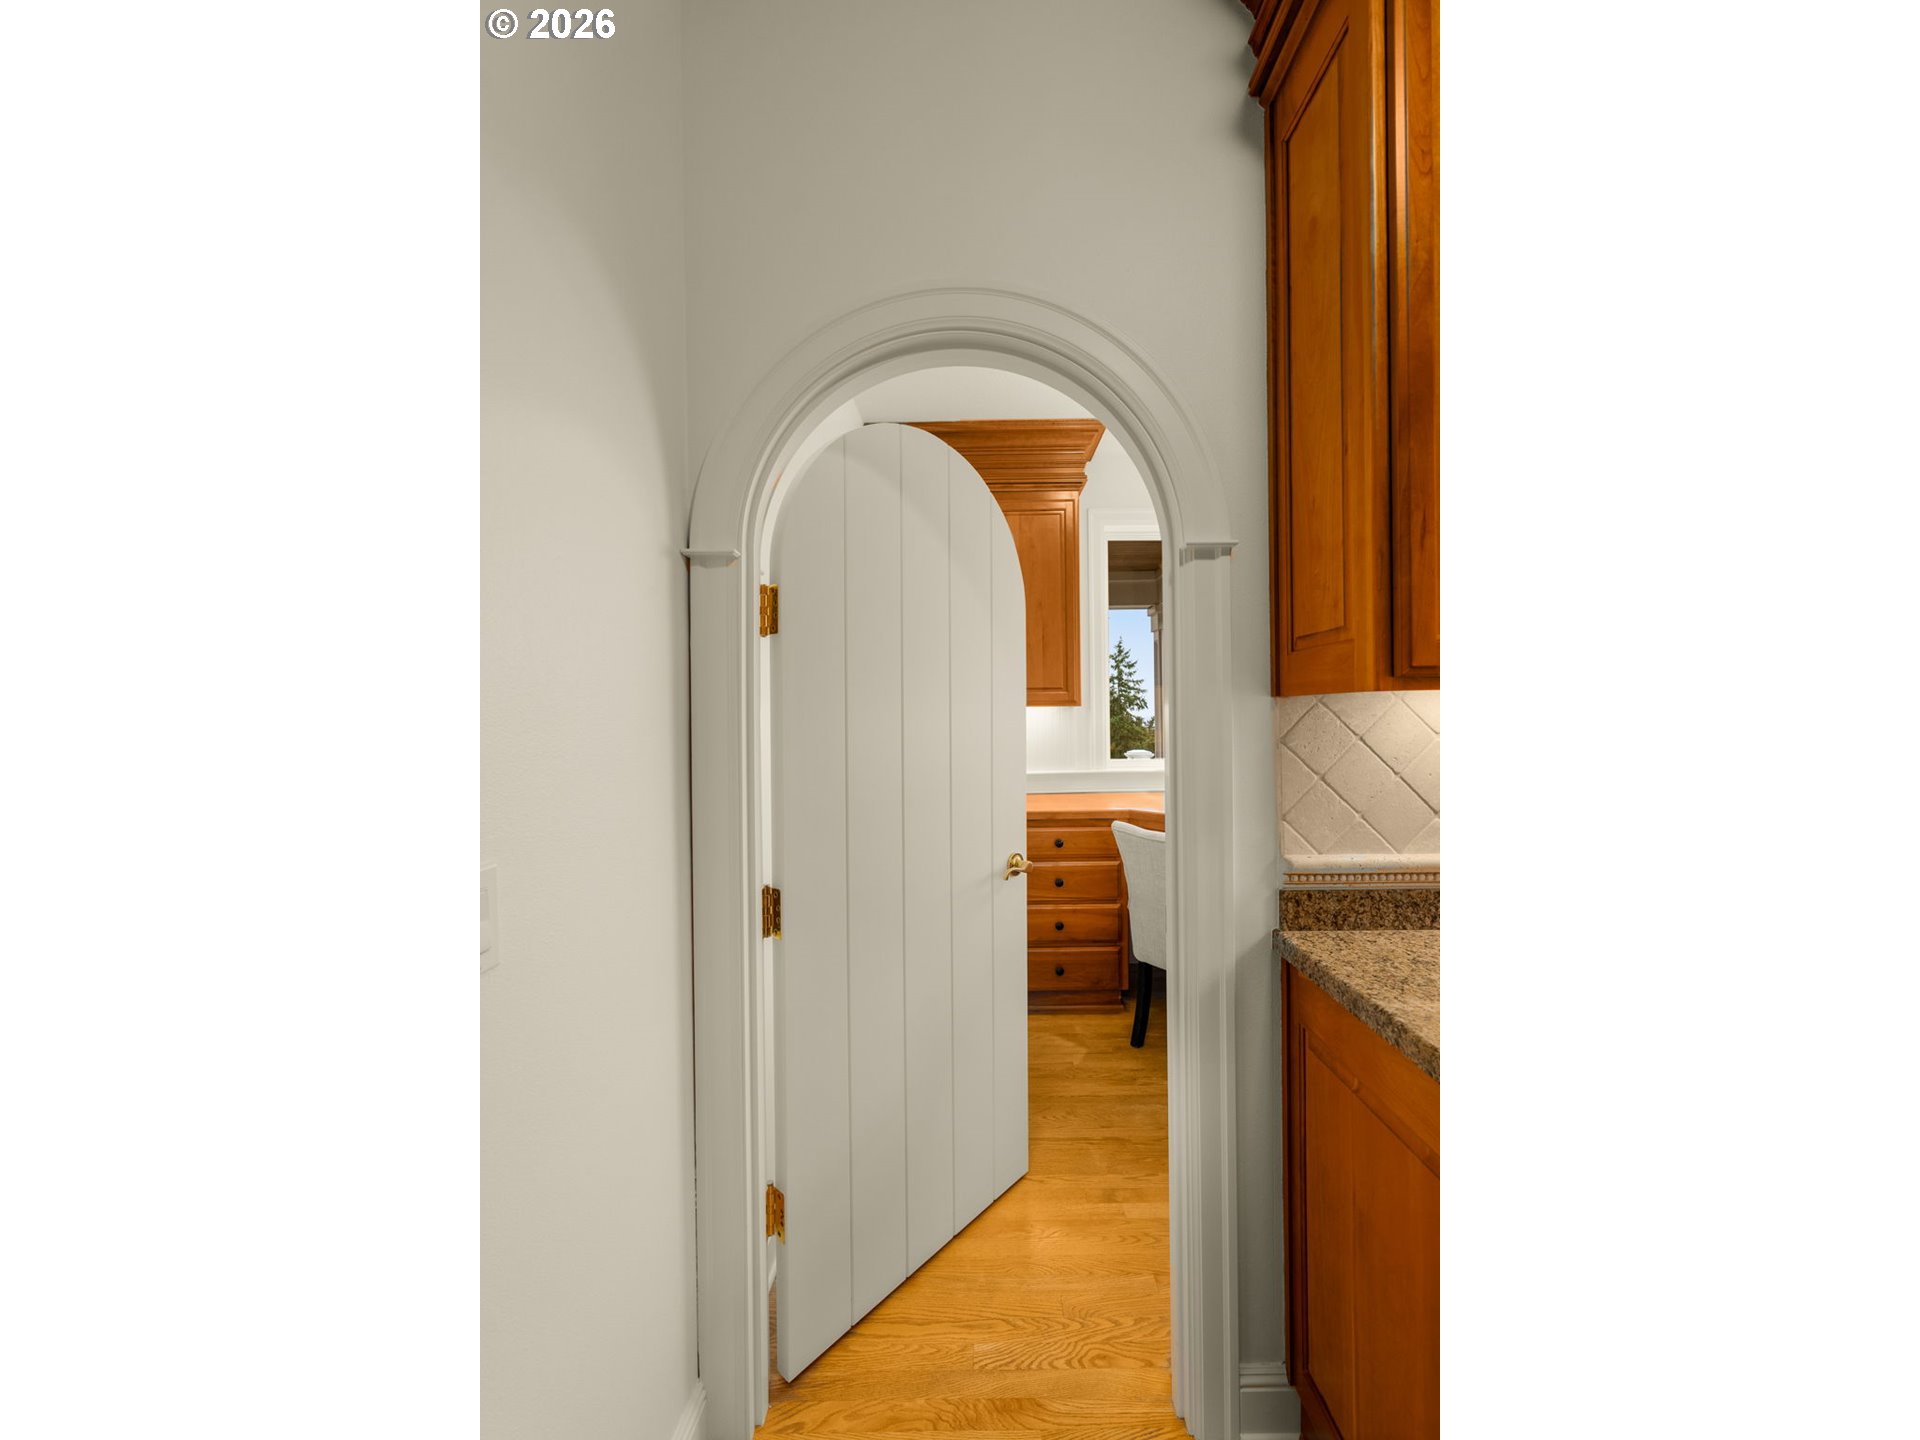
Arched doorway beside warm wood kitchen cabinets, opening onto a room with hardwood floors.
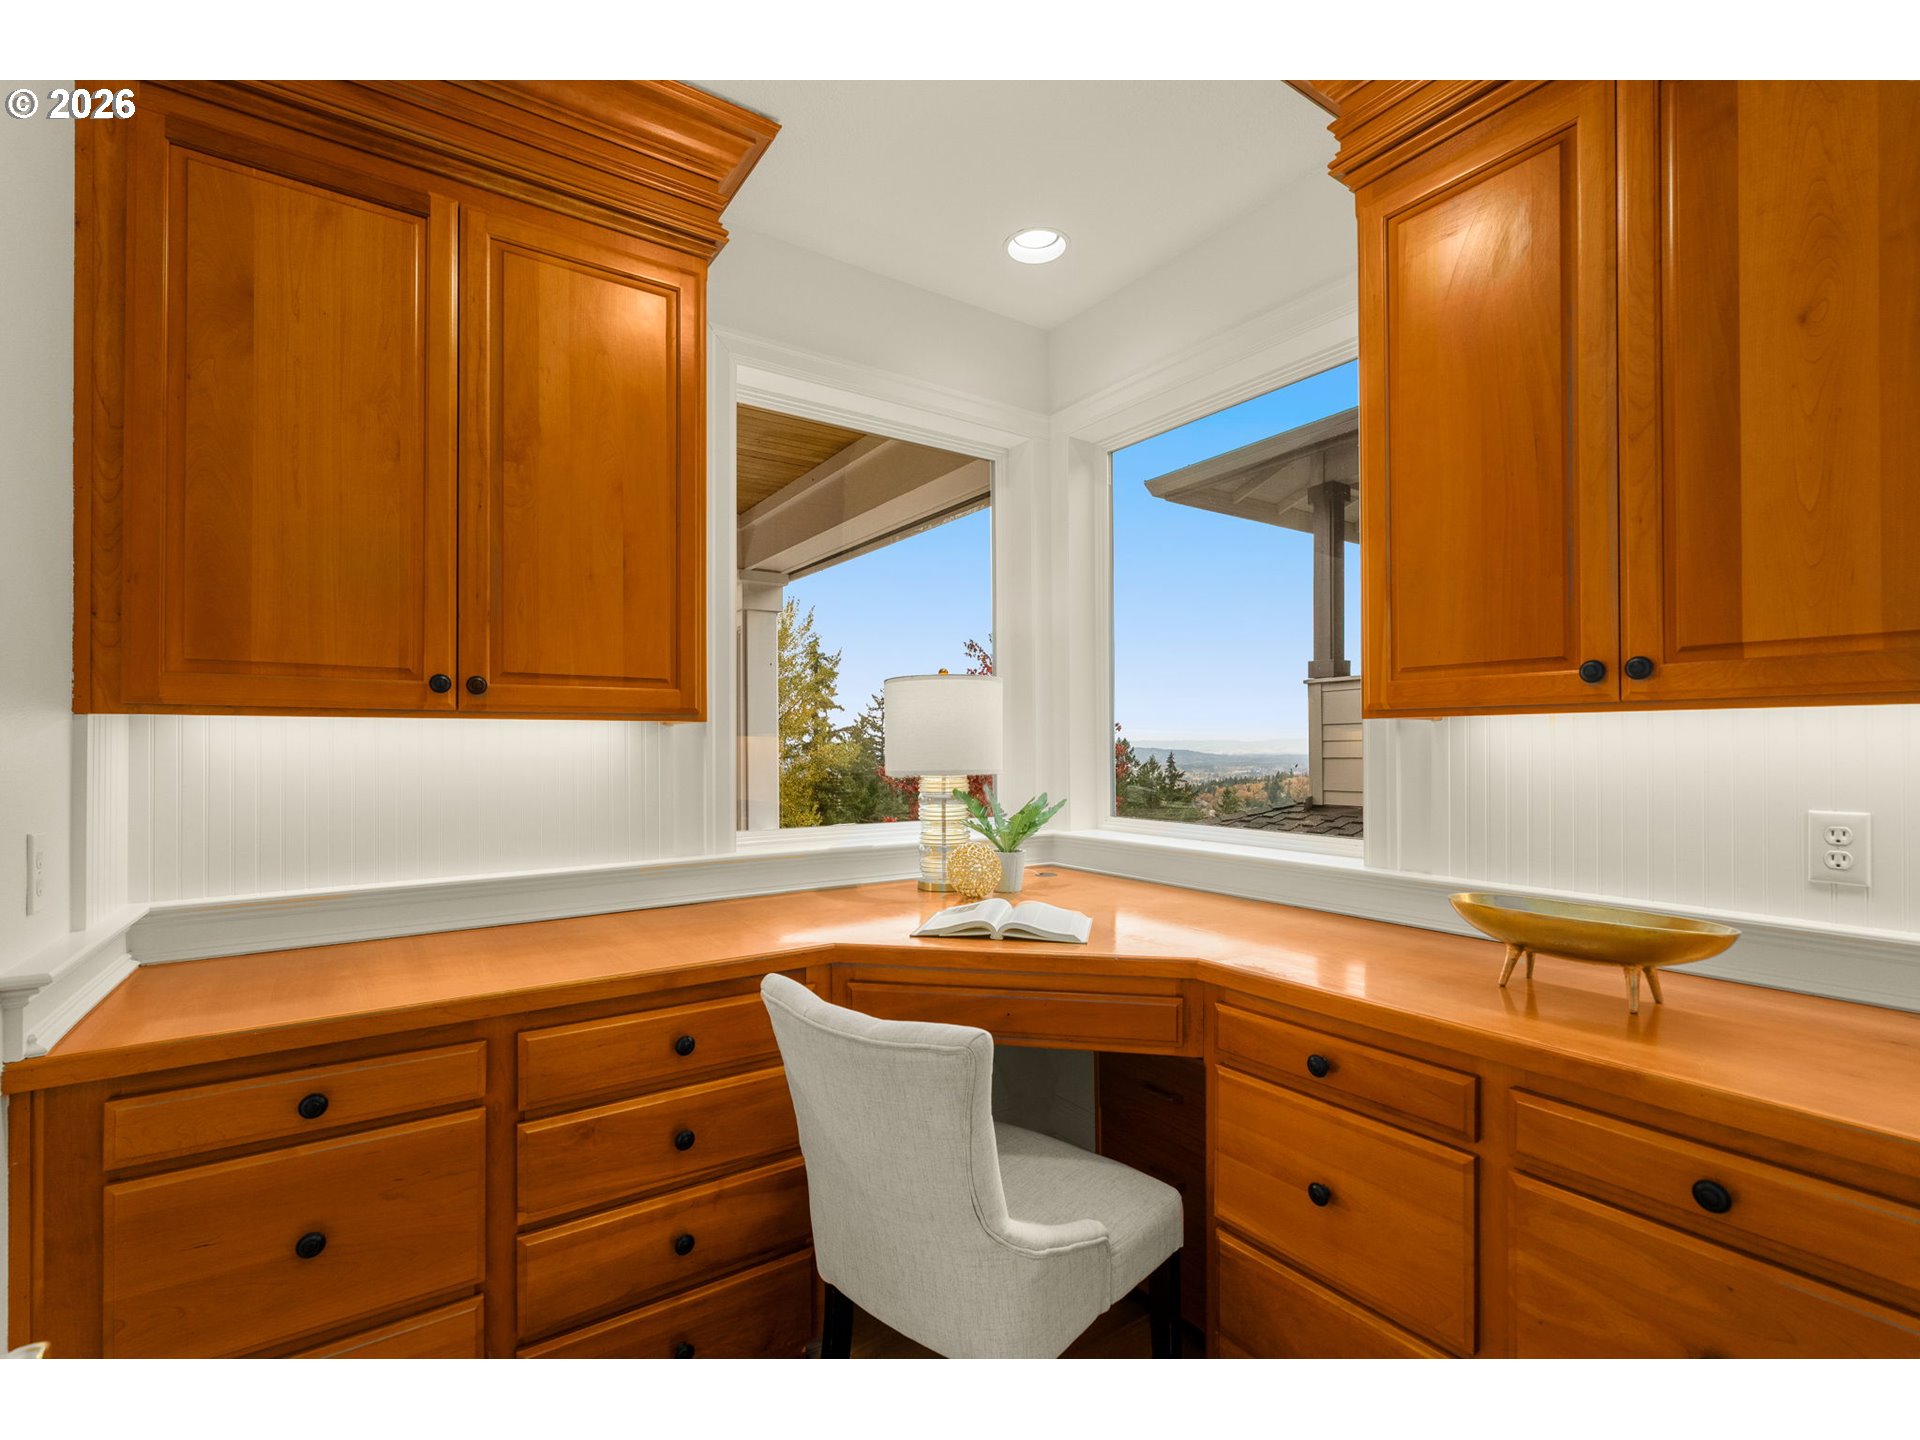
Built-in wood desk and cabinetry beneath corner windows overlooking distant hills.
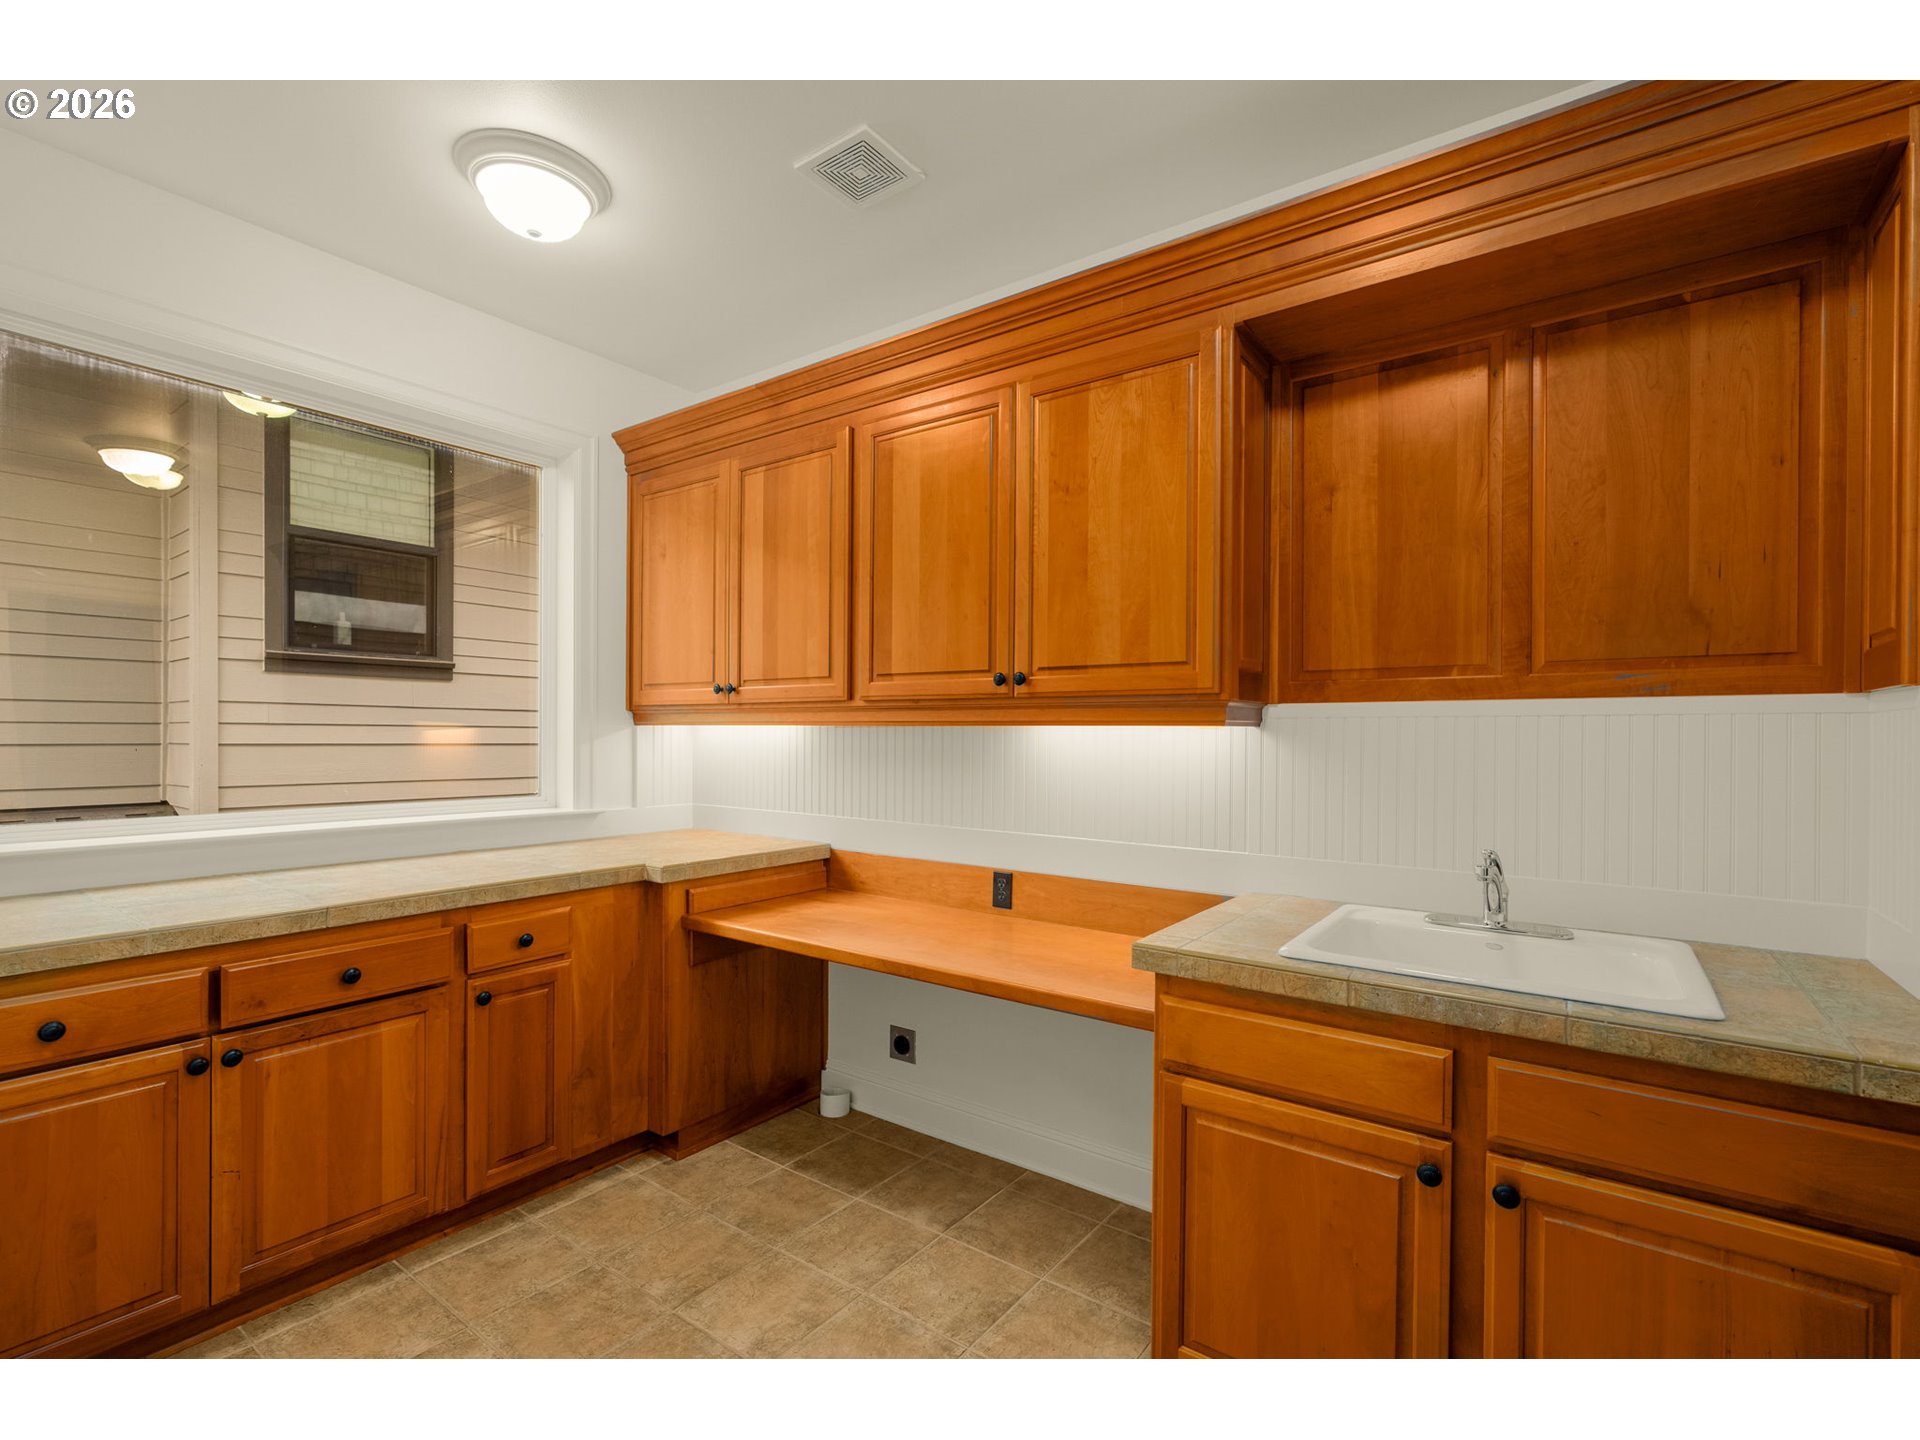
Laundry room with extensive warm wood cabinetry, a work counter, and a utility sink.
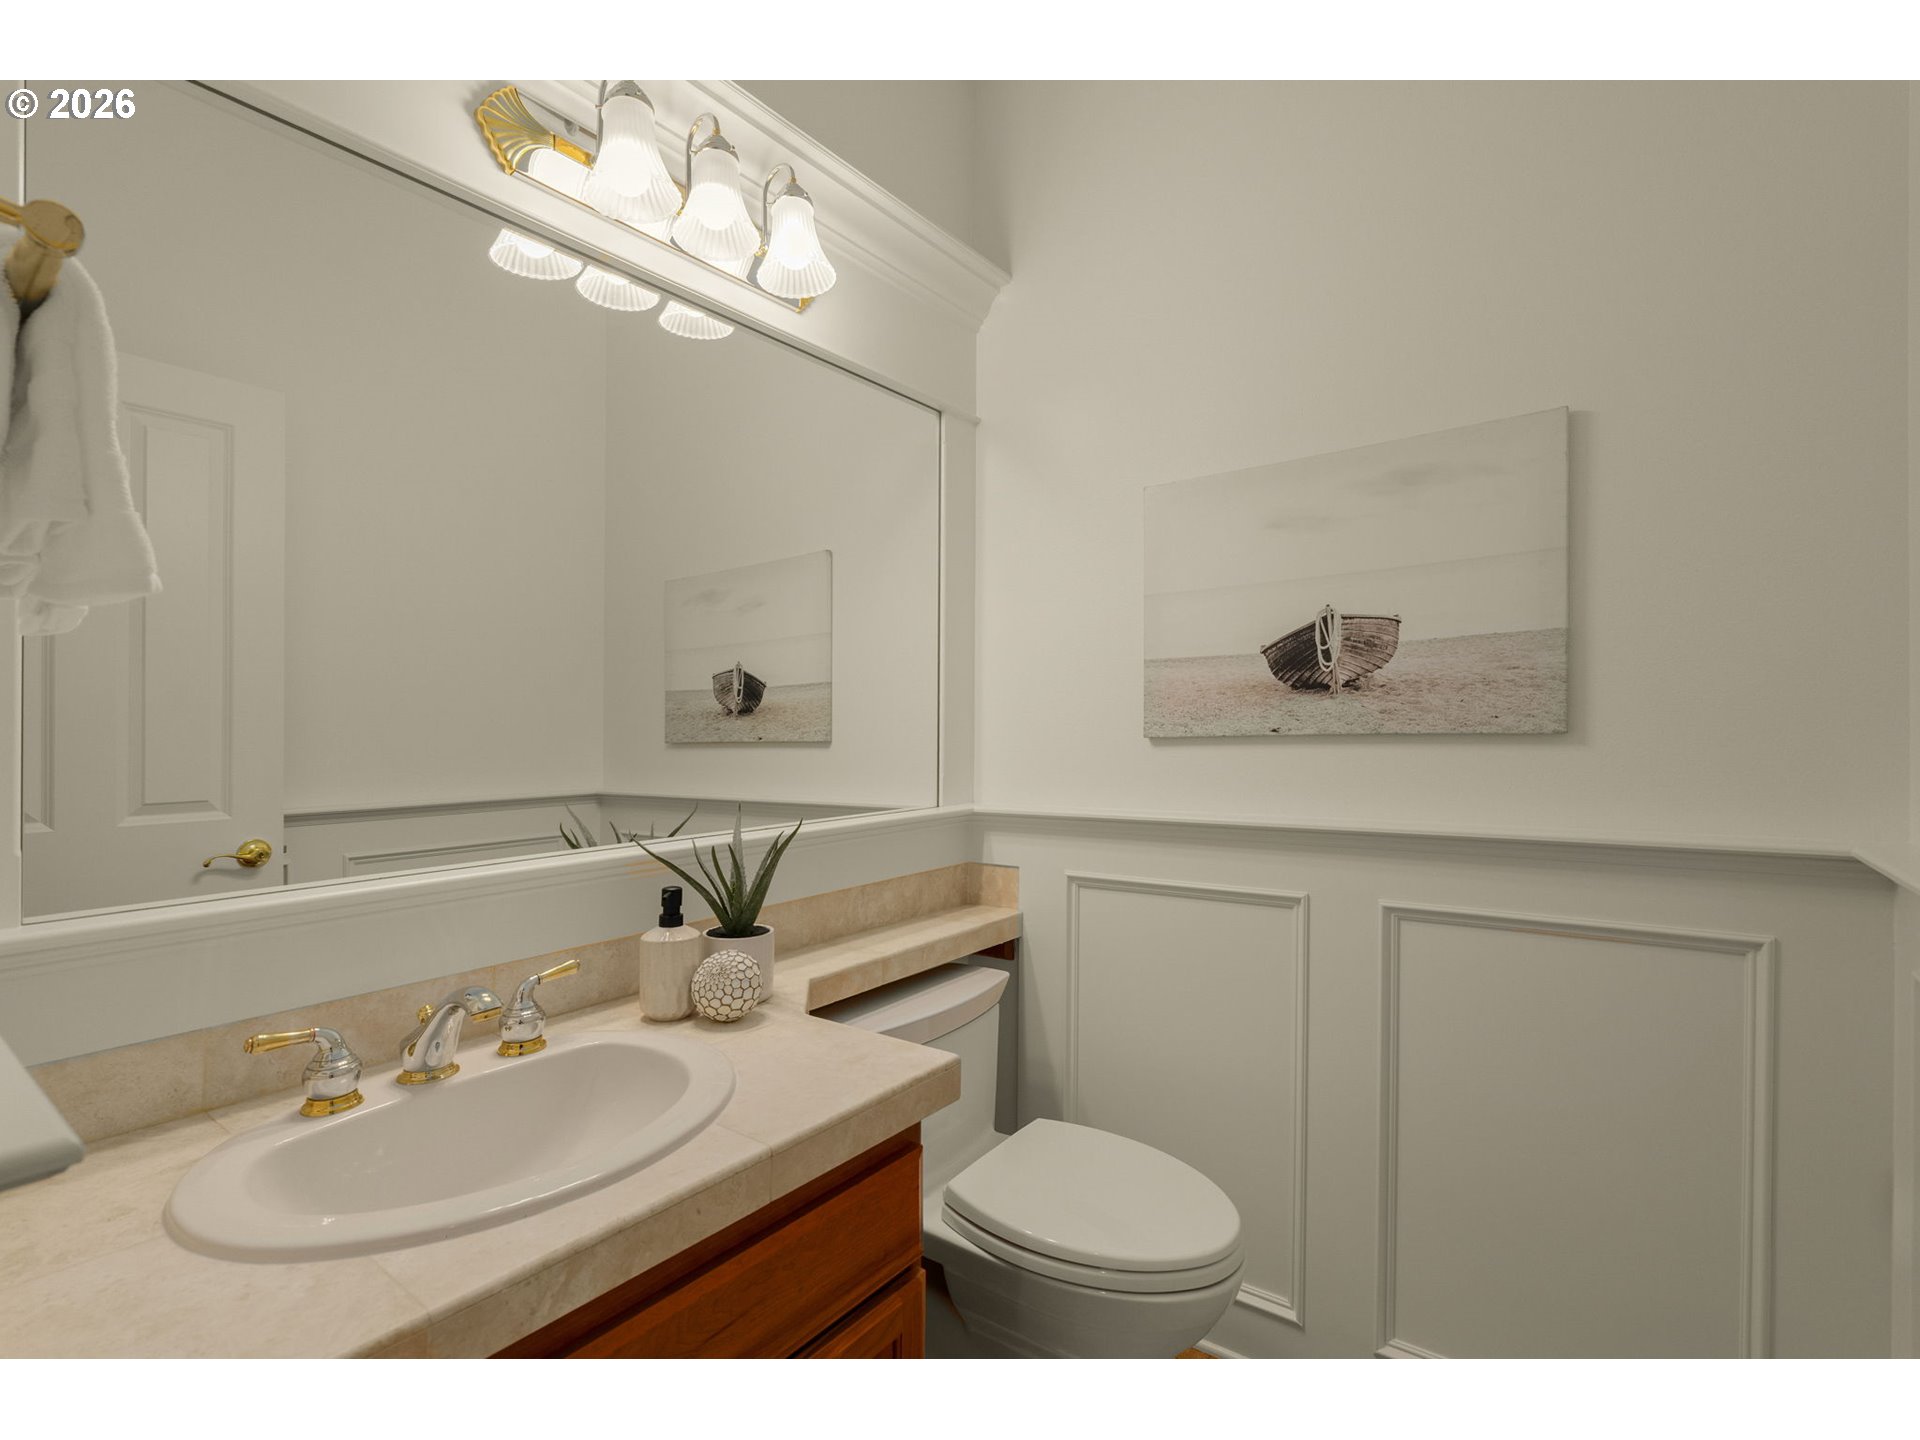
Bathroom with a marble vanity, gold-tone faucets, paneled walls, and a framed boat print.
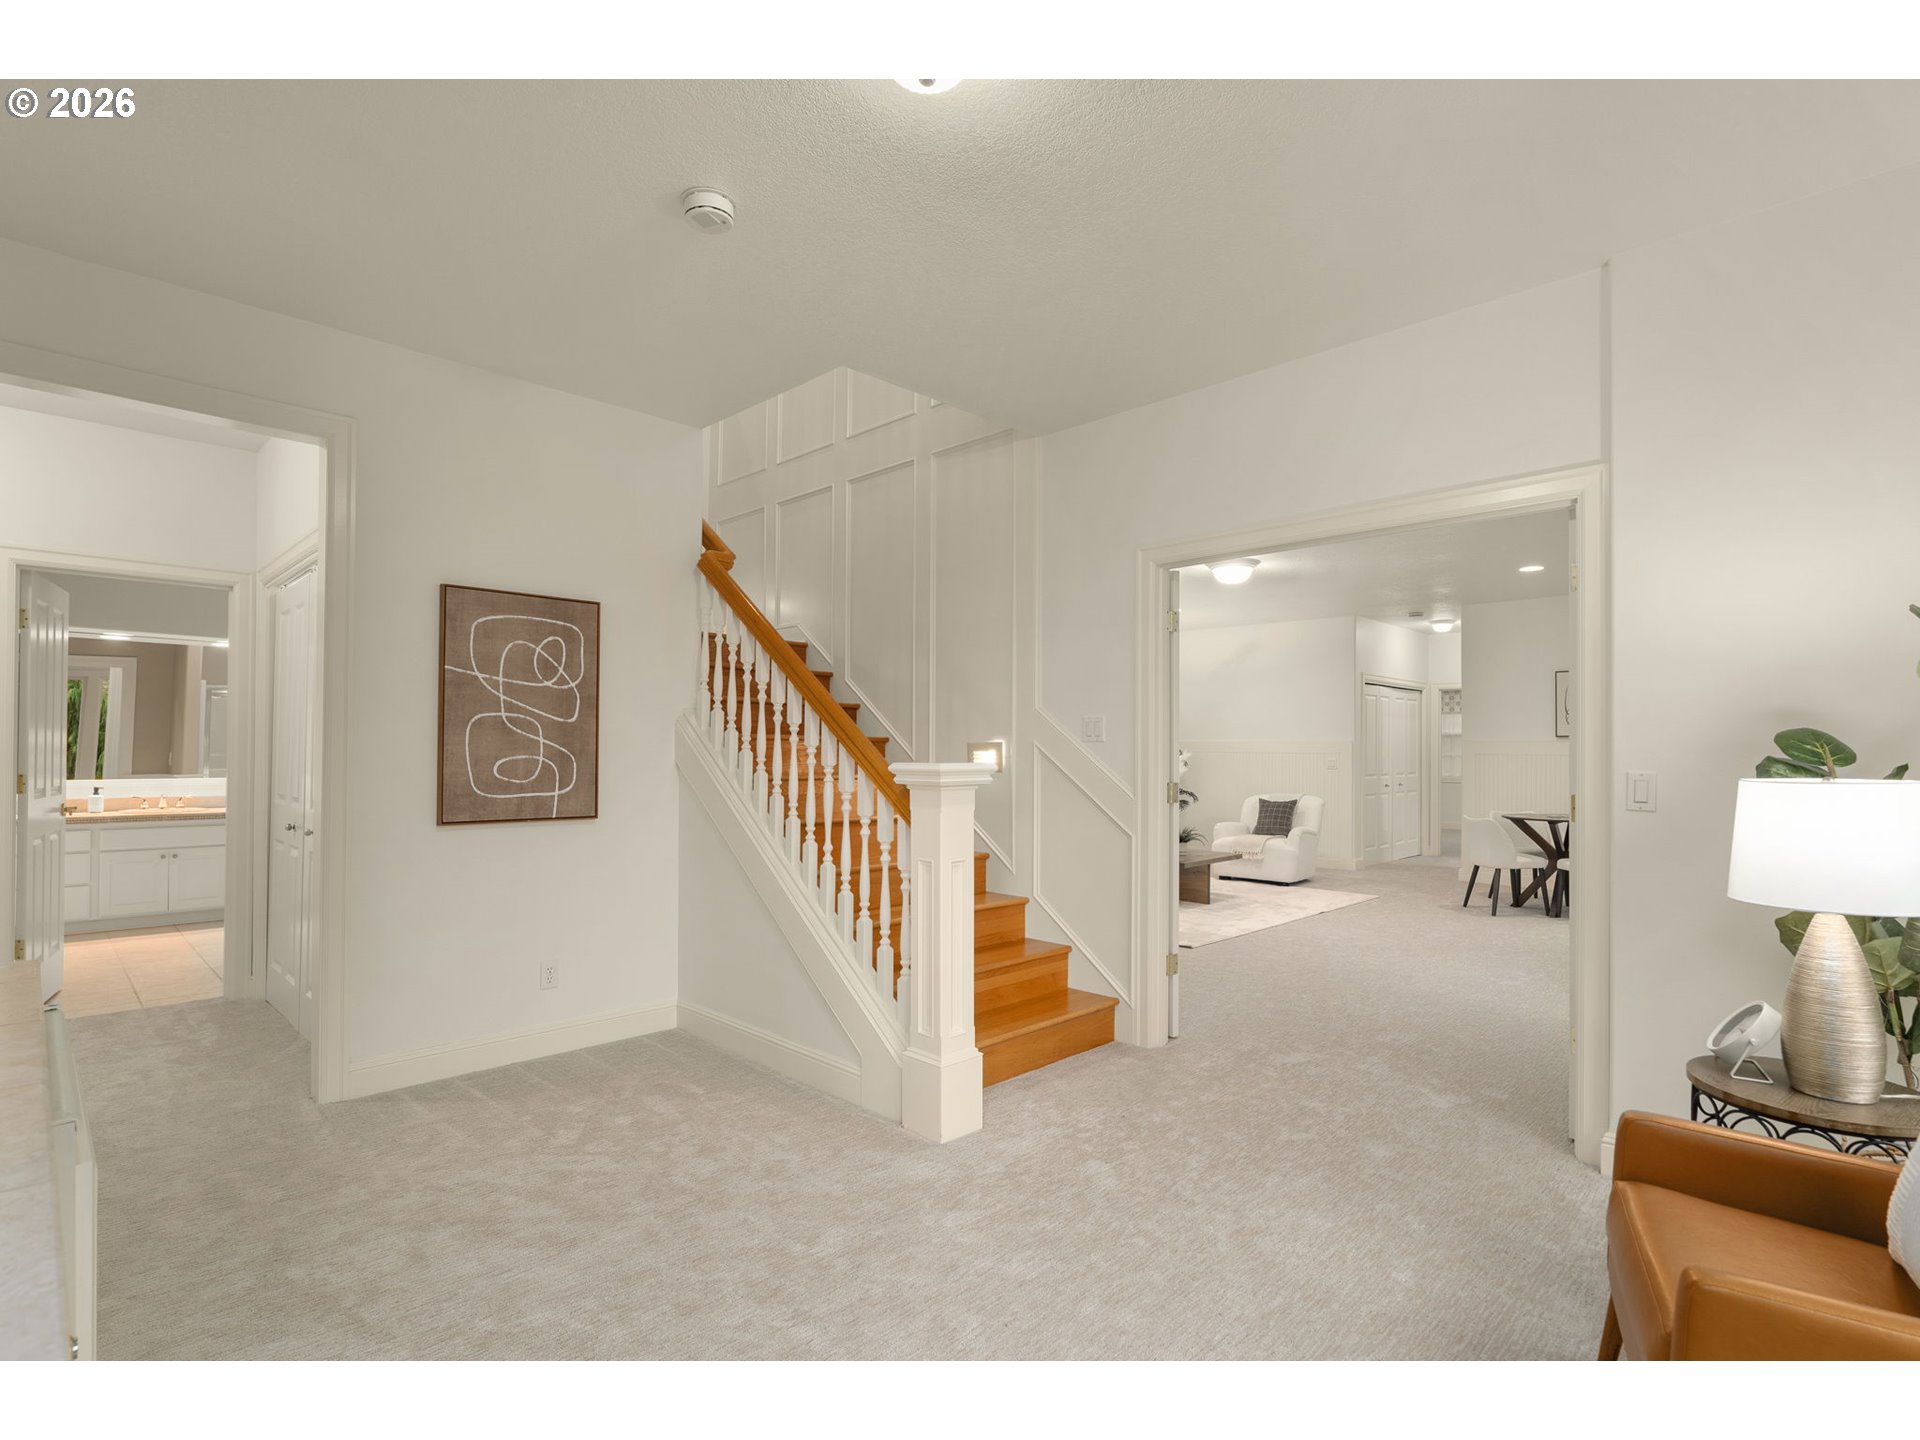
Entry hall with a wood-and-white staircase, carpeted floor, and adjoining furnished rooms.
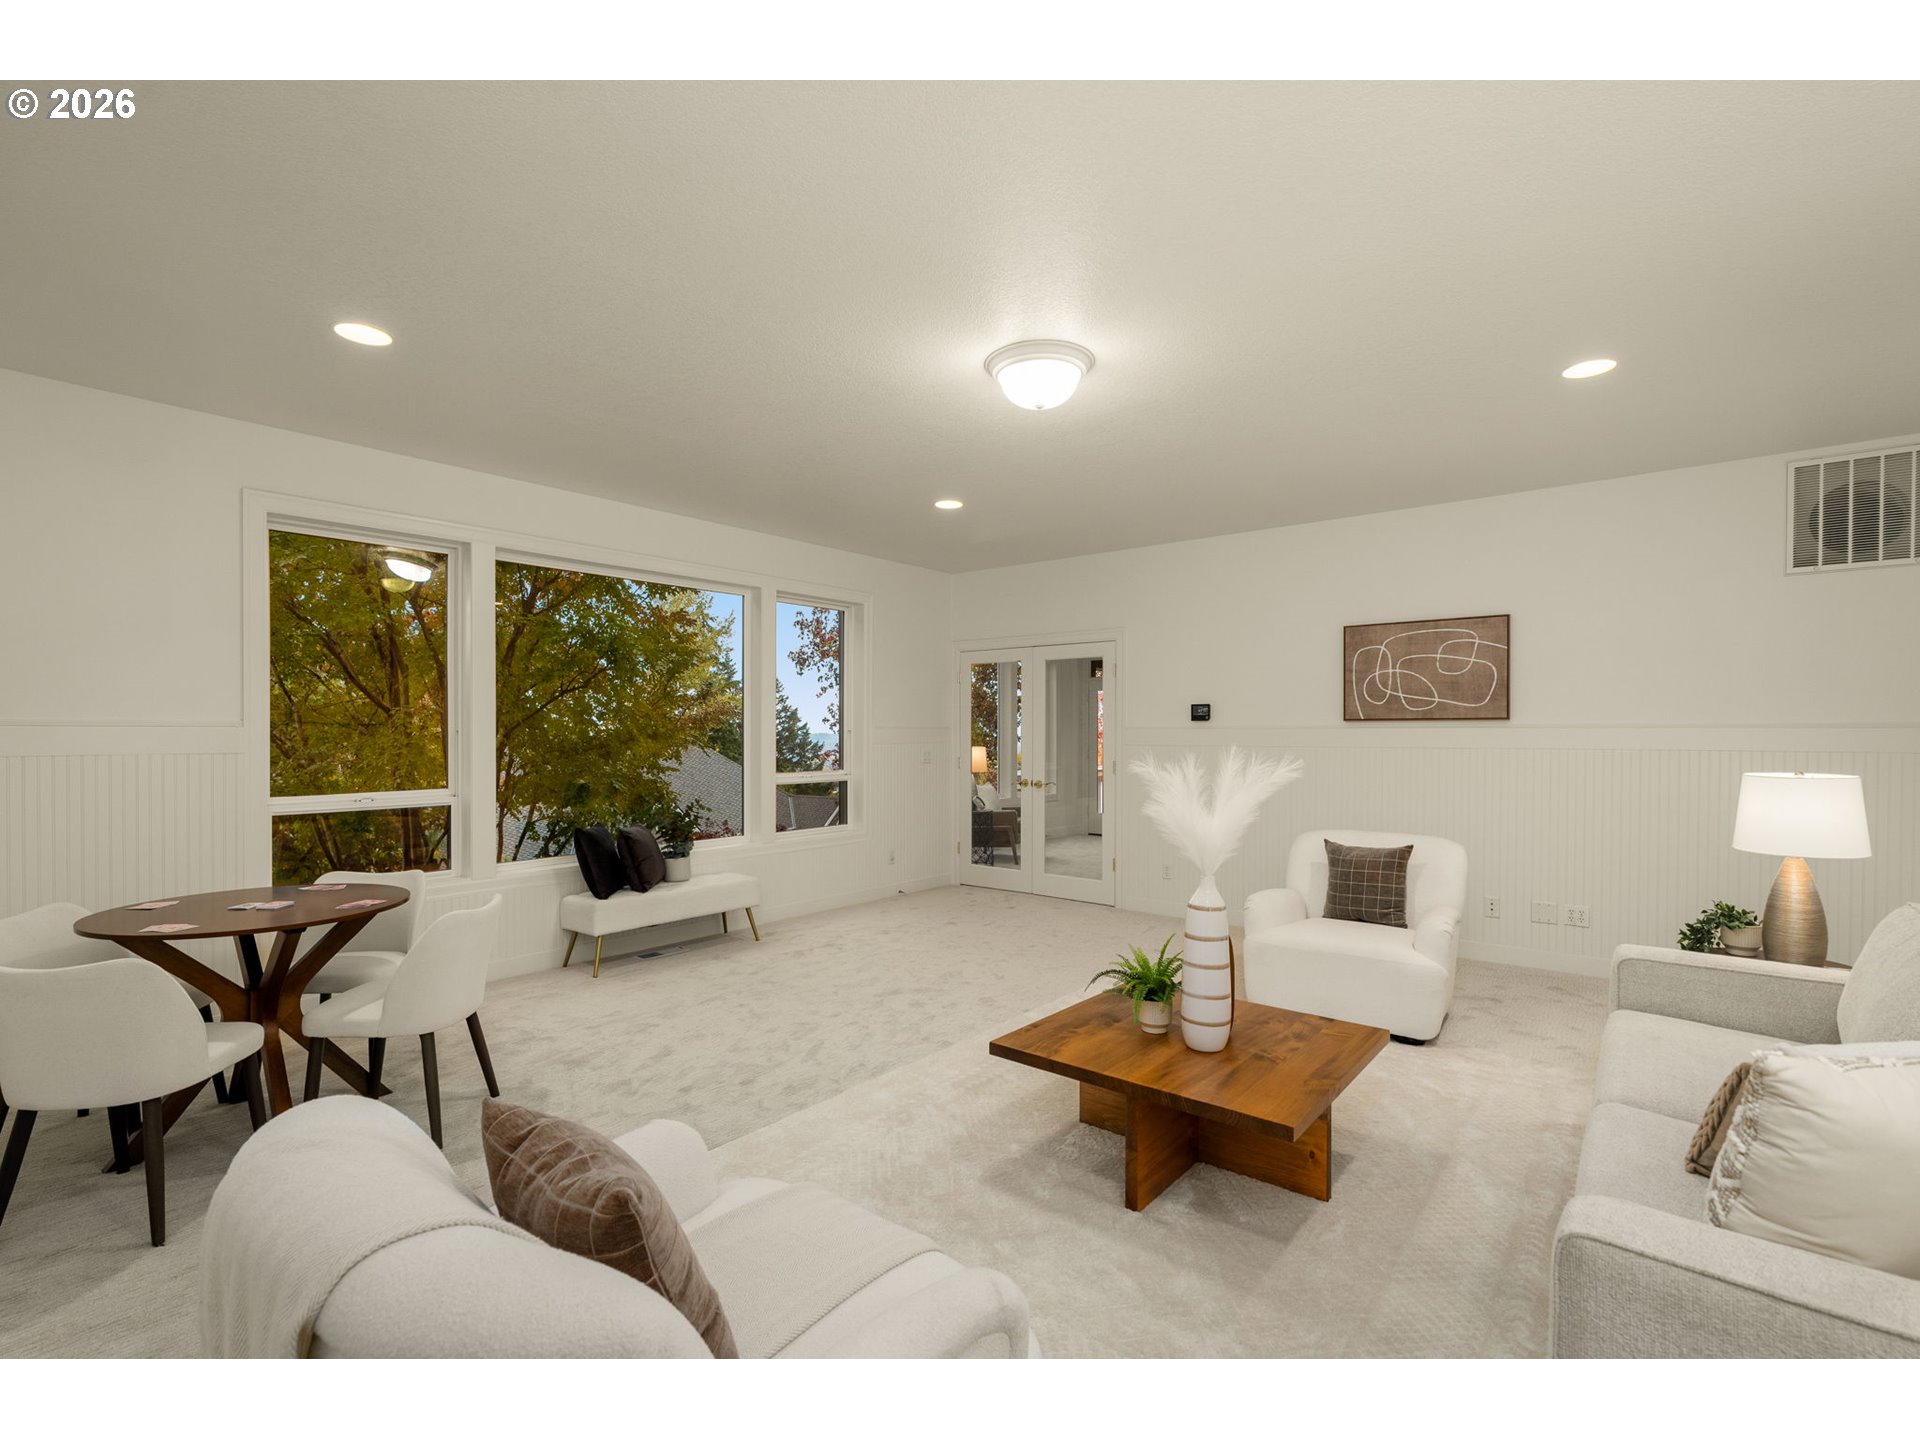
Staged living room with large windows, white furnishings, and a wood coffee table.
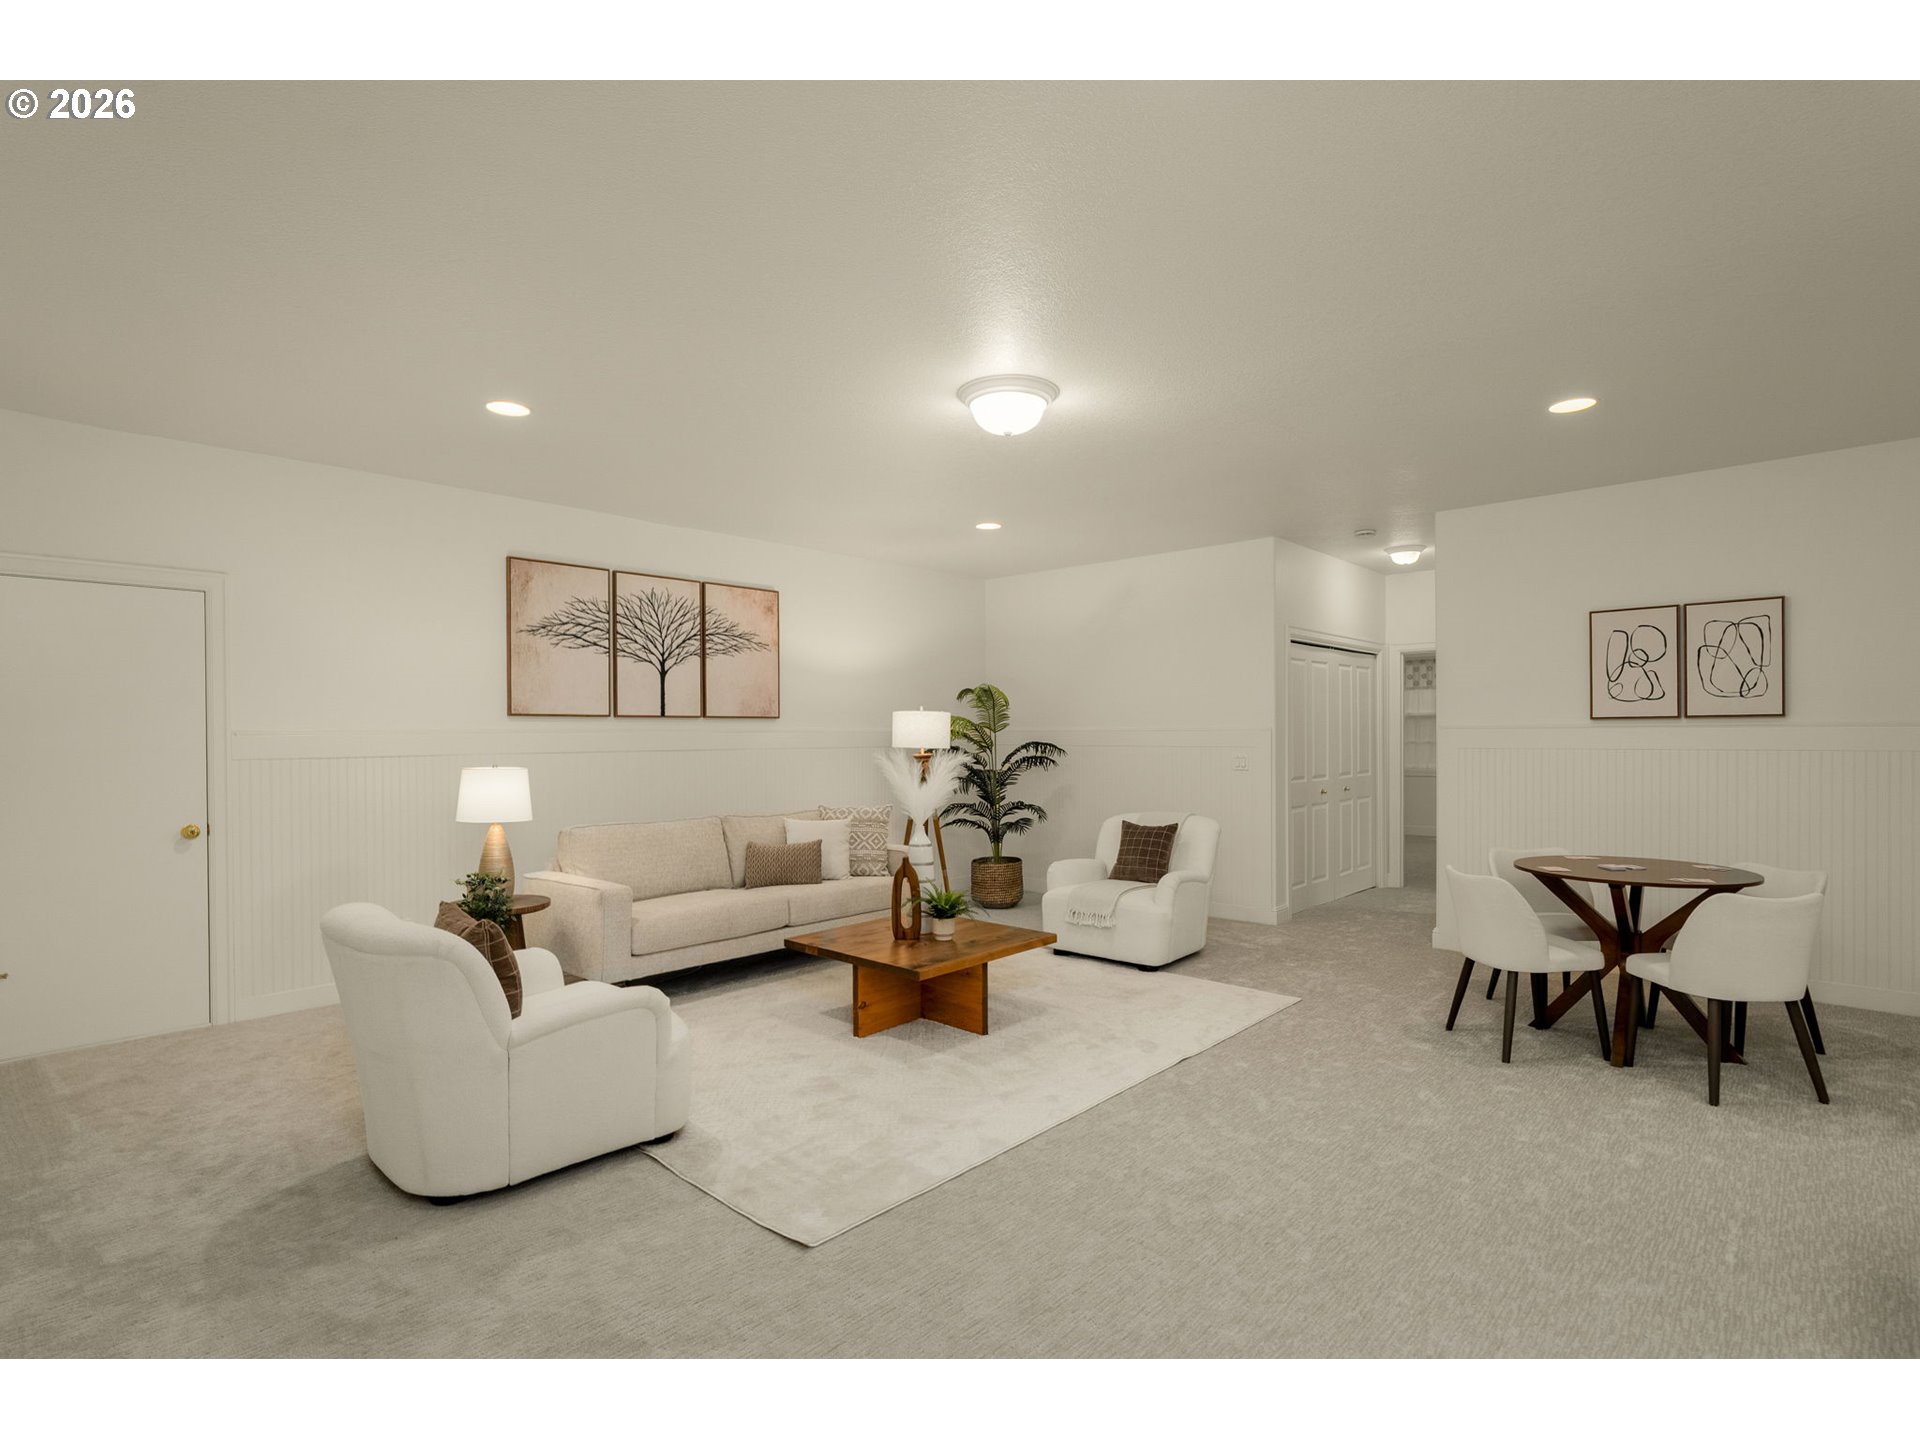
Furnished living room with cream seating, a wood coffee table, and an adjoining dining area.
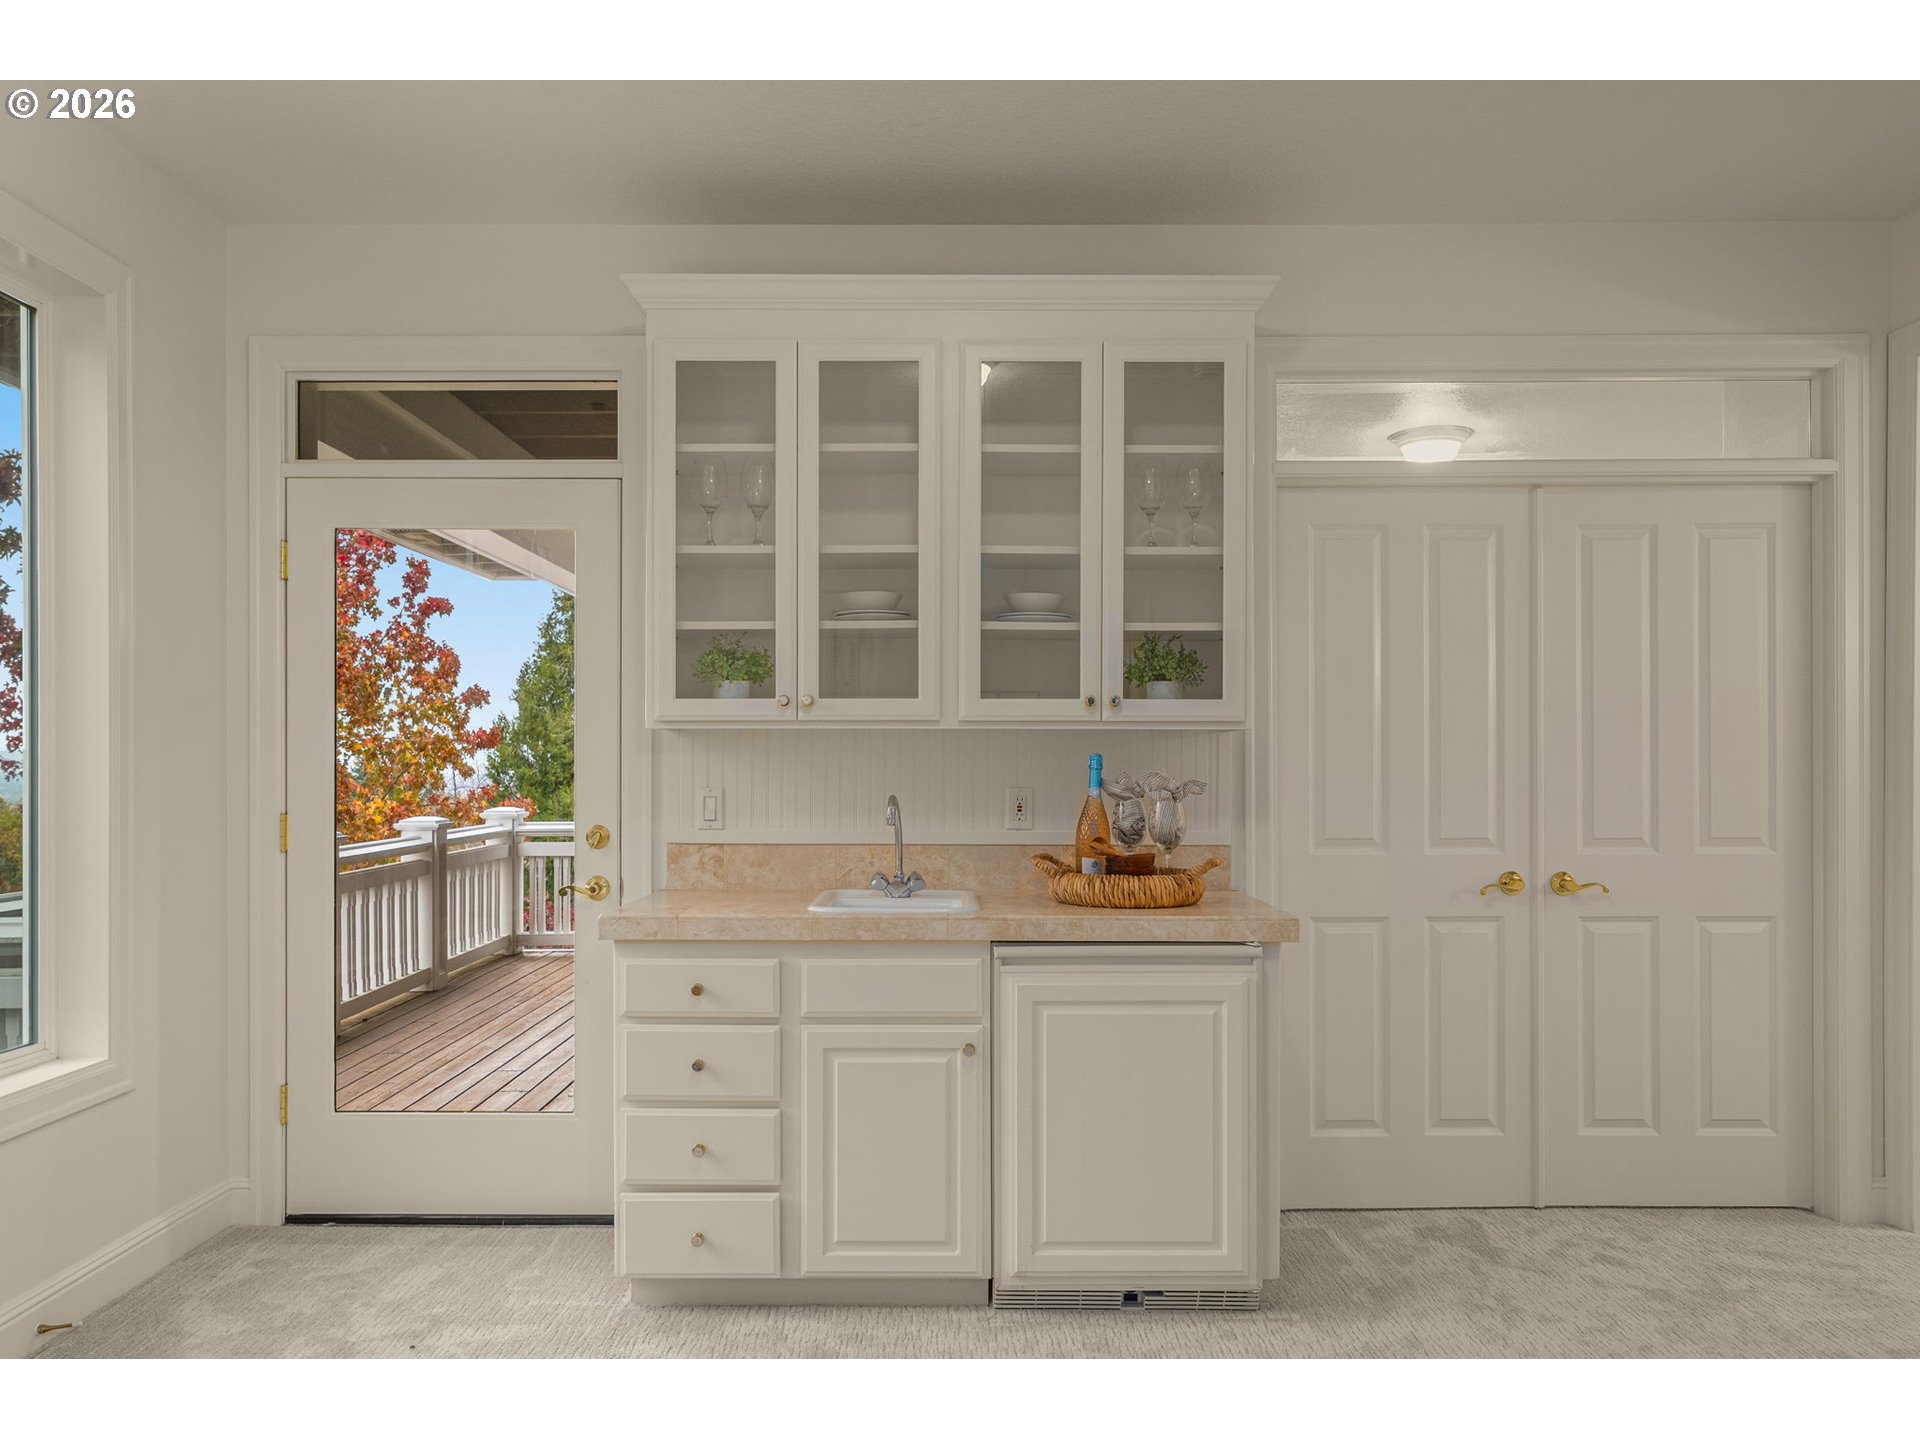
Wet bar with glass-front cabinets and sink beside a door opening onto a deck.
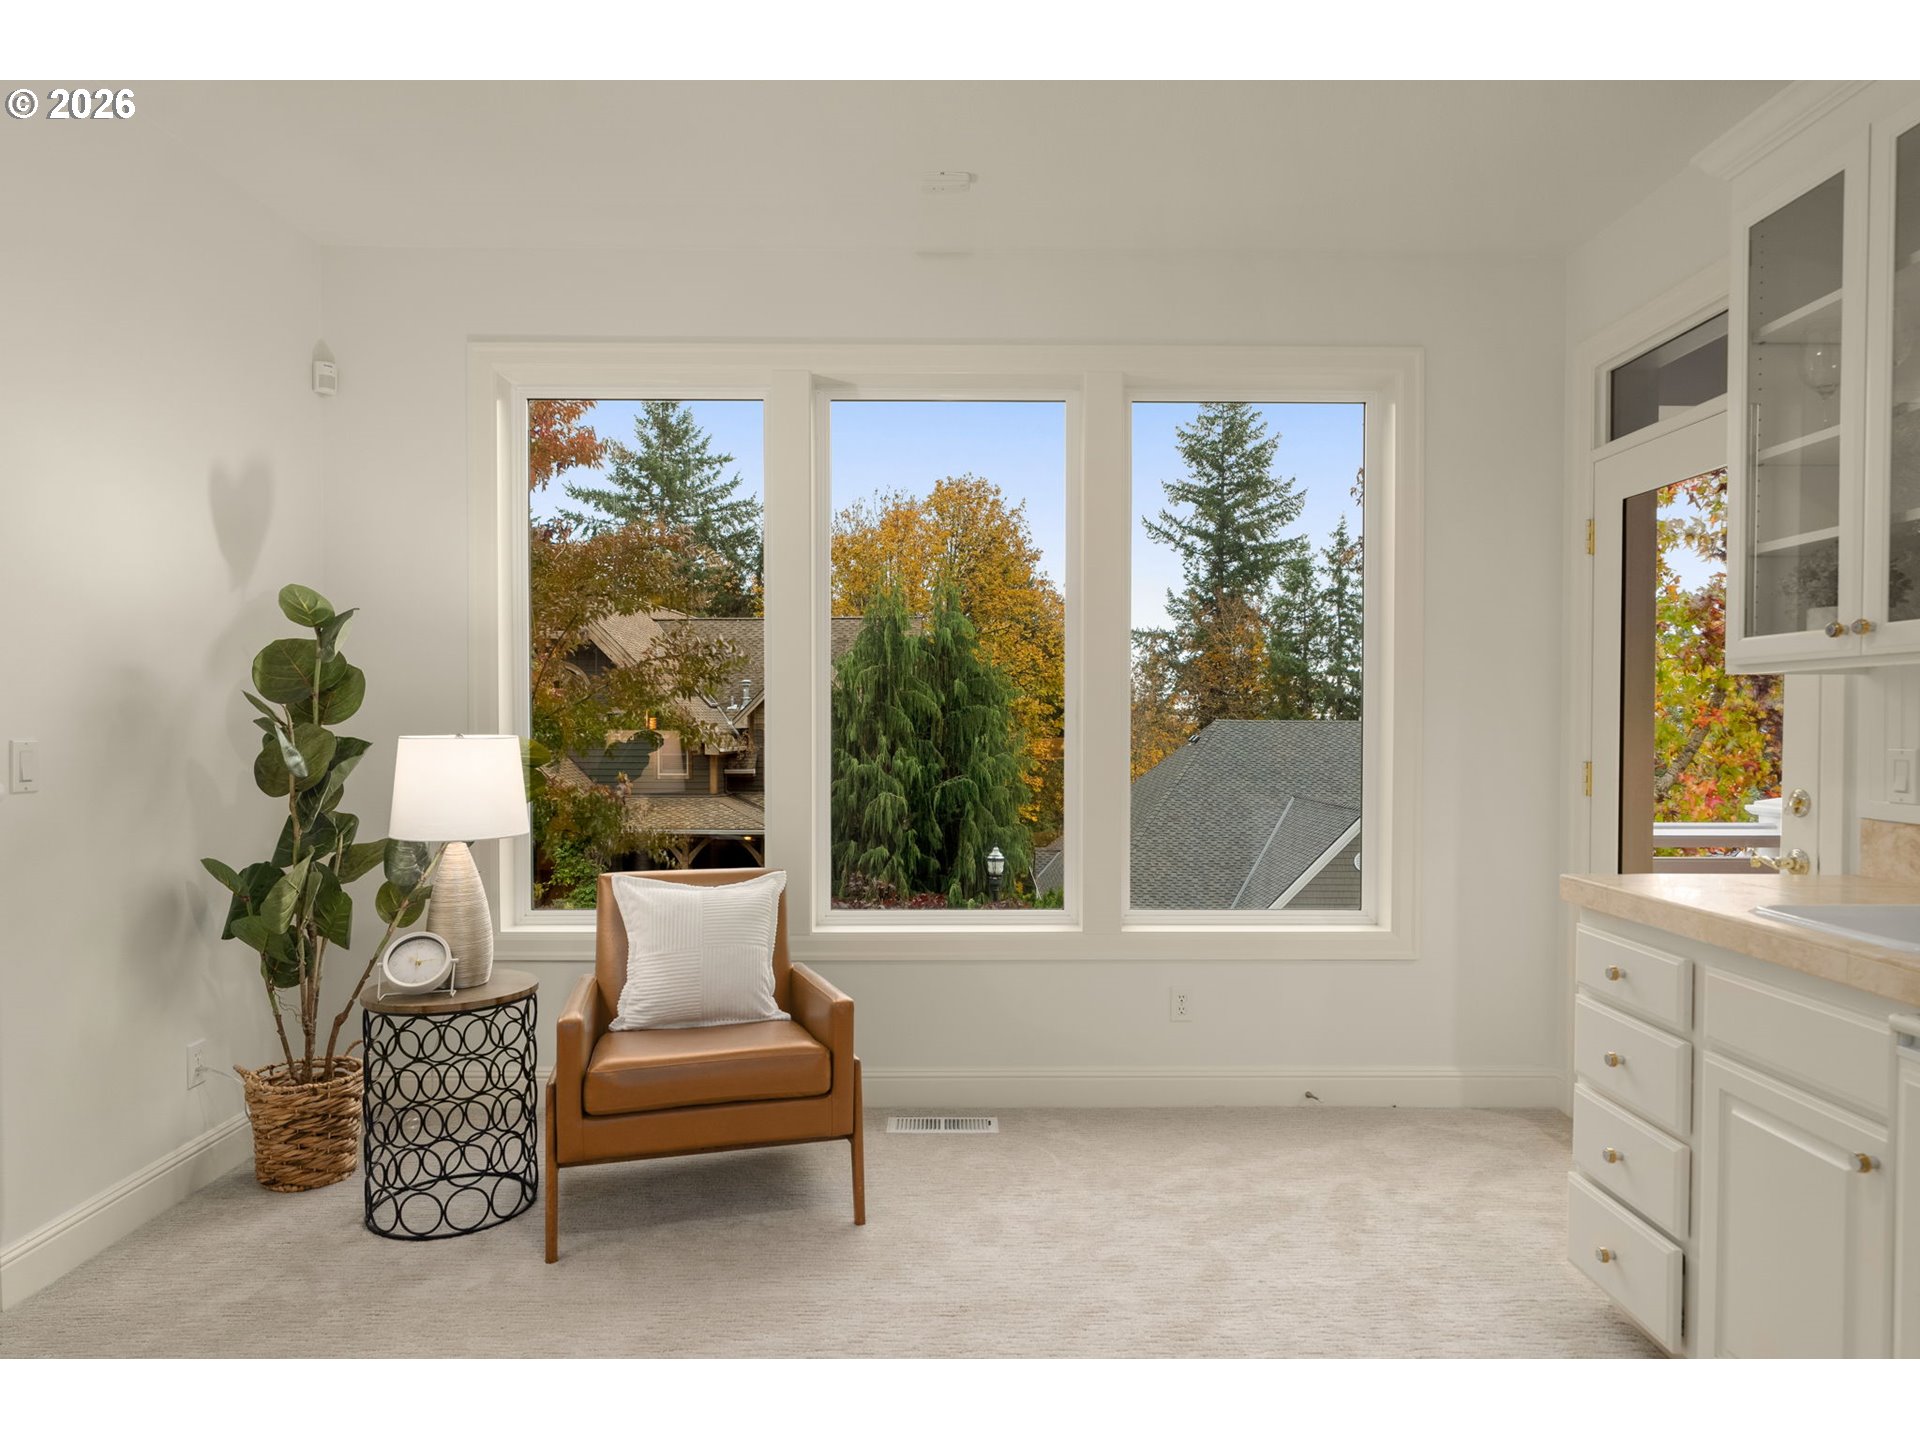
Carpeted sitting area with a leather chair, potted plant, and three large windows overlooking autumn trees.
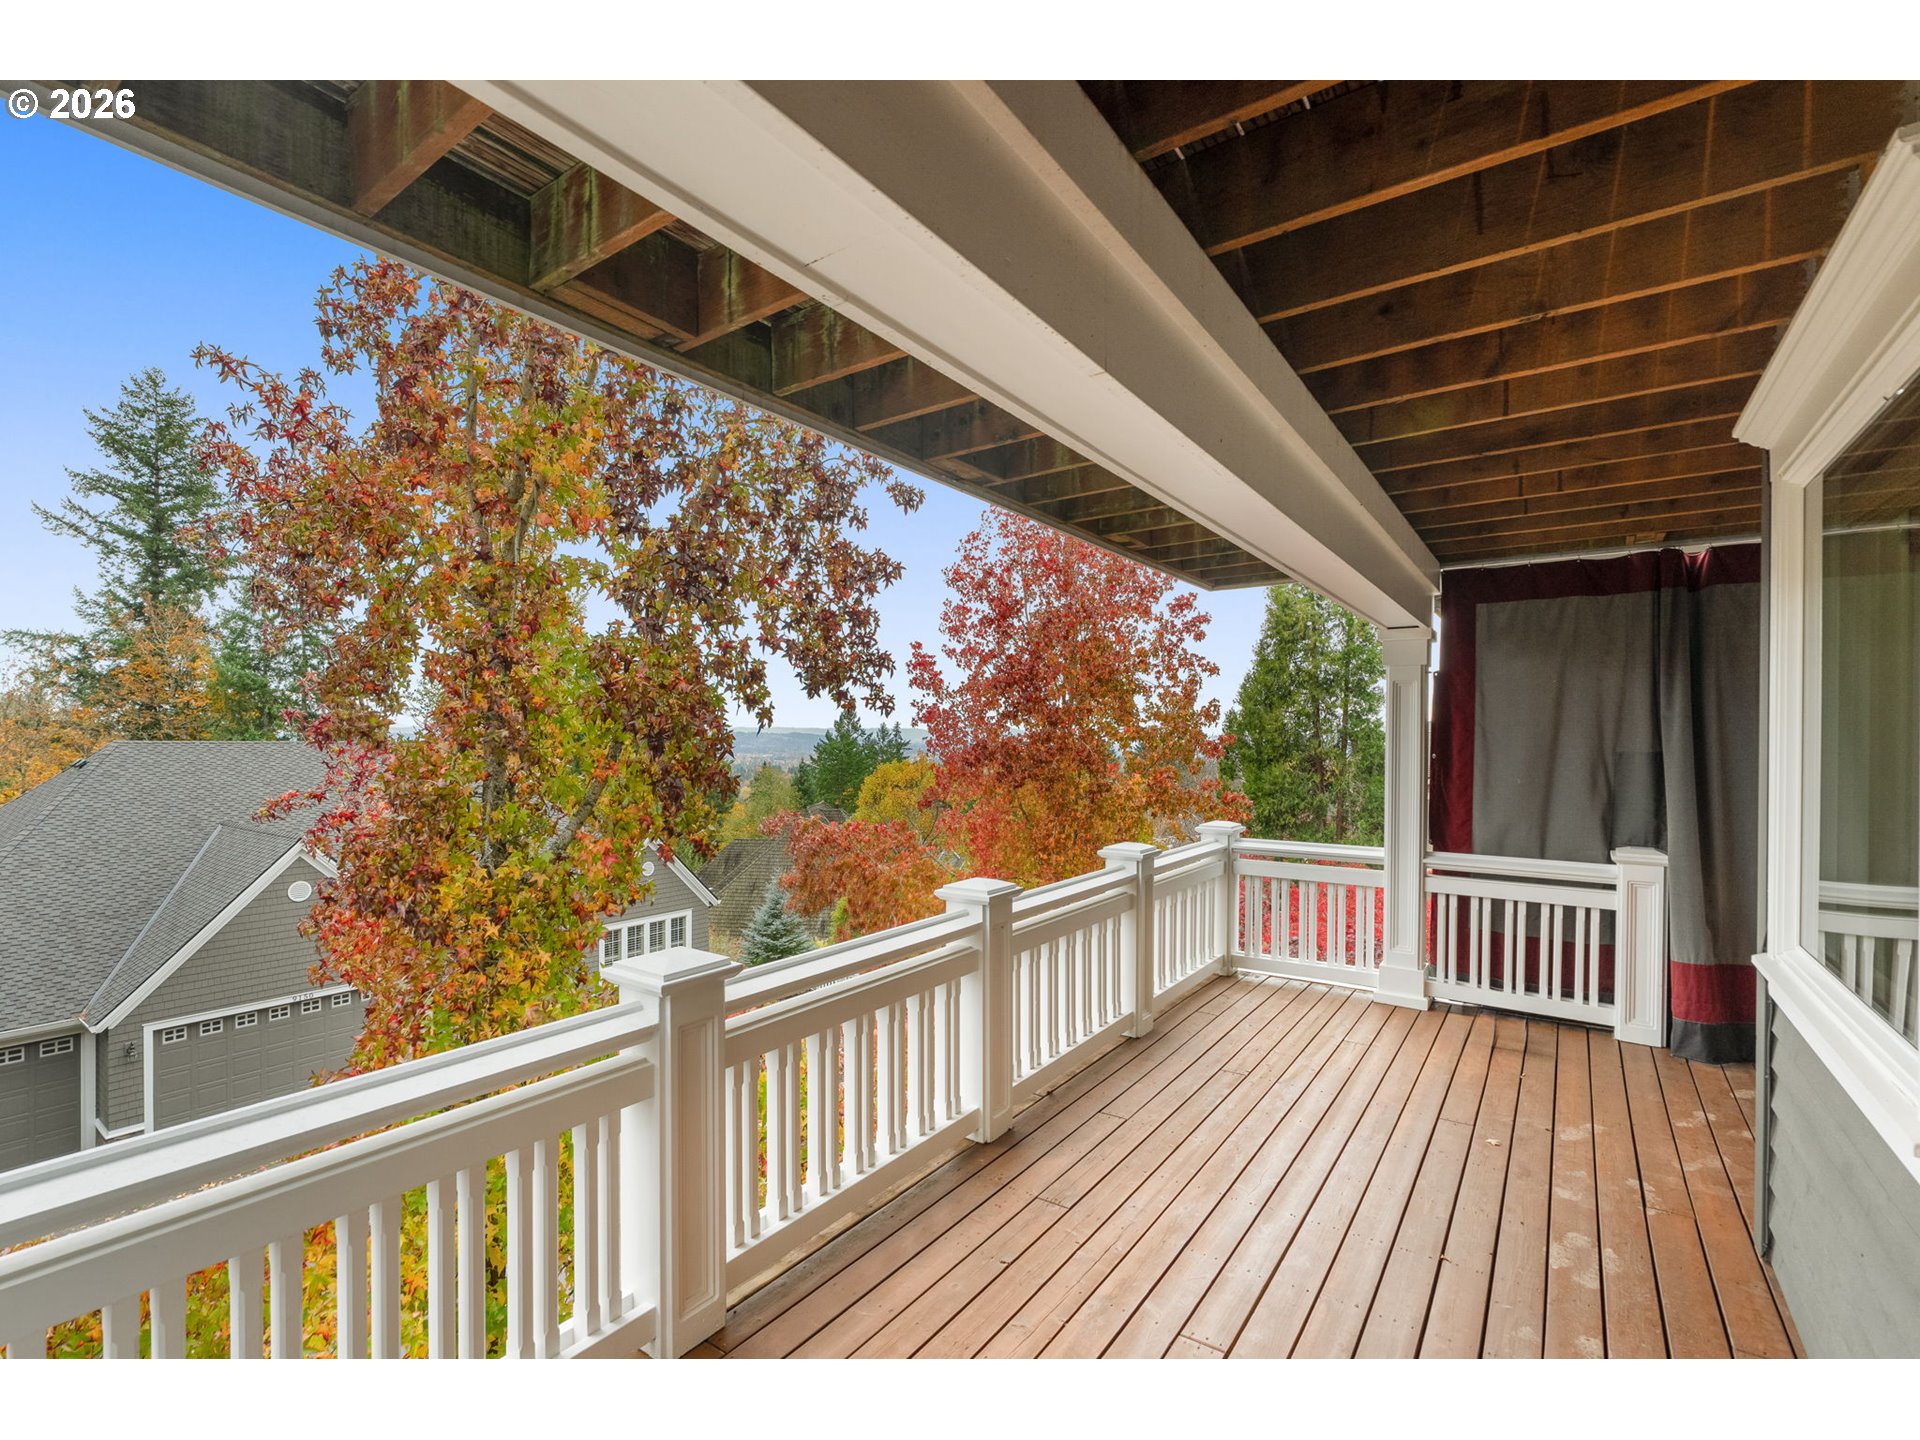
Covered deck with white railing and views of autumn trees and neighboring homes.
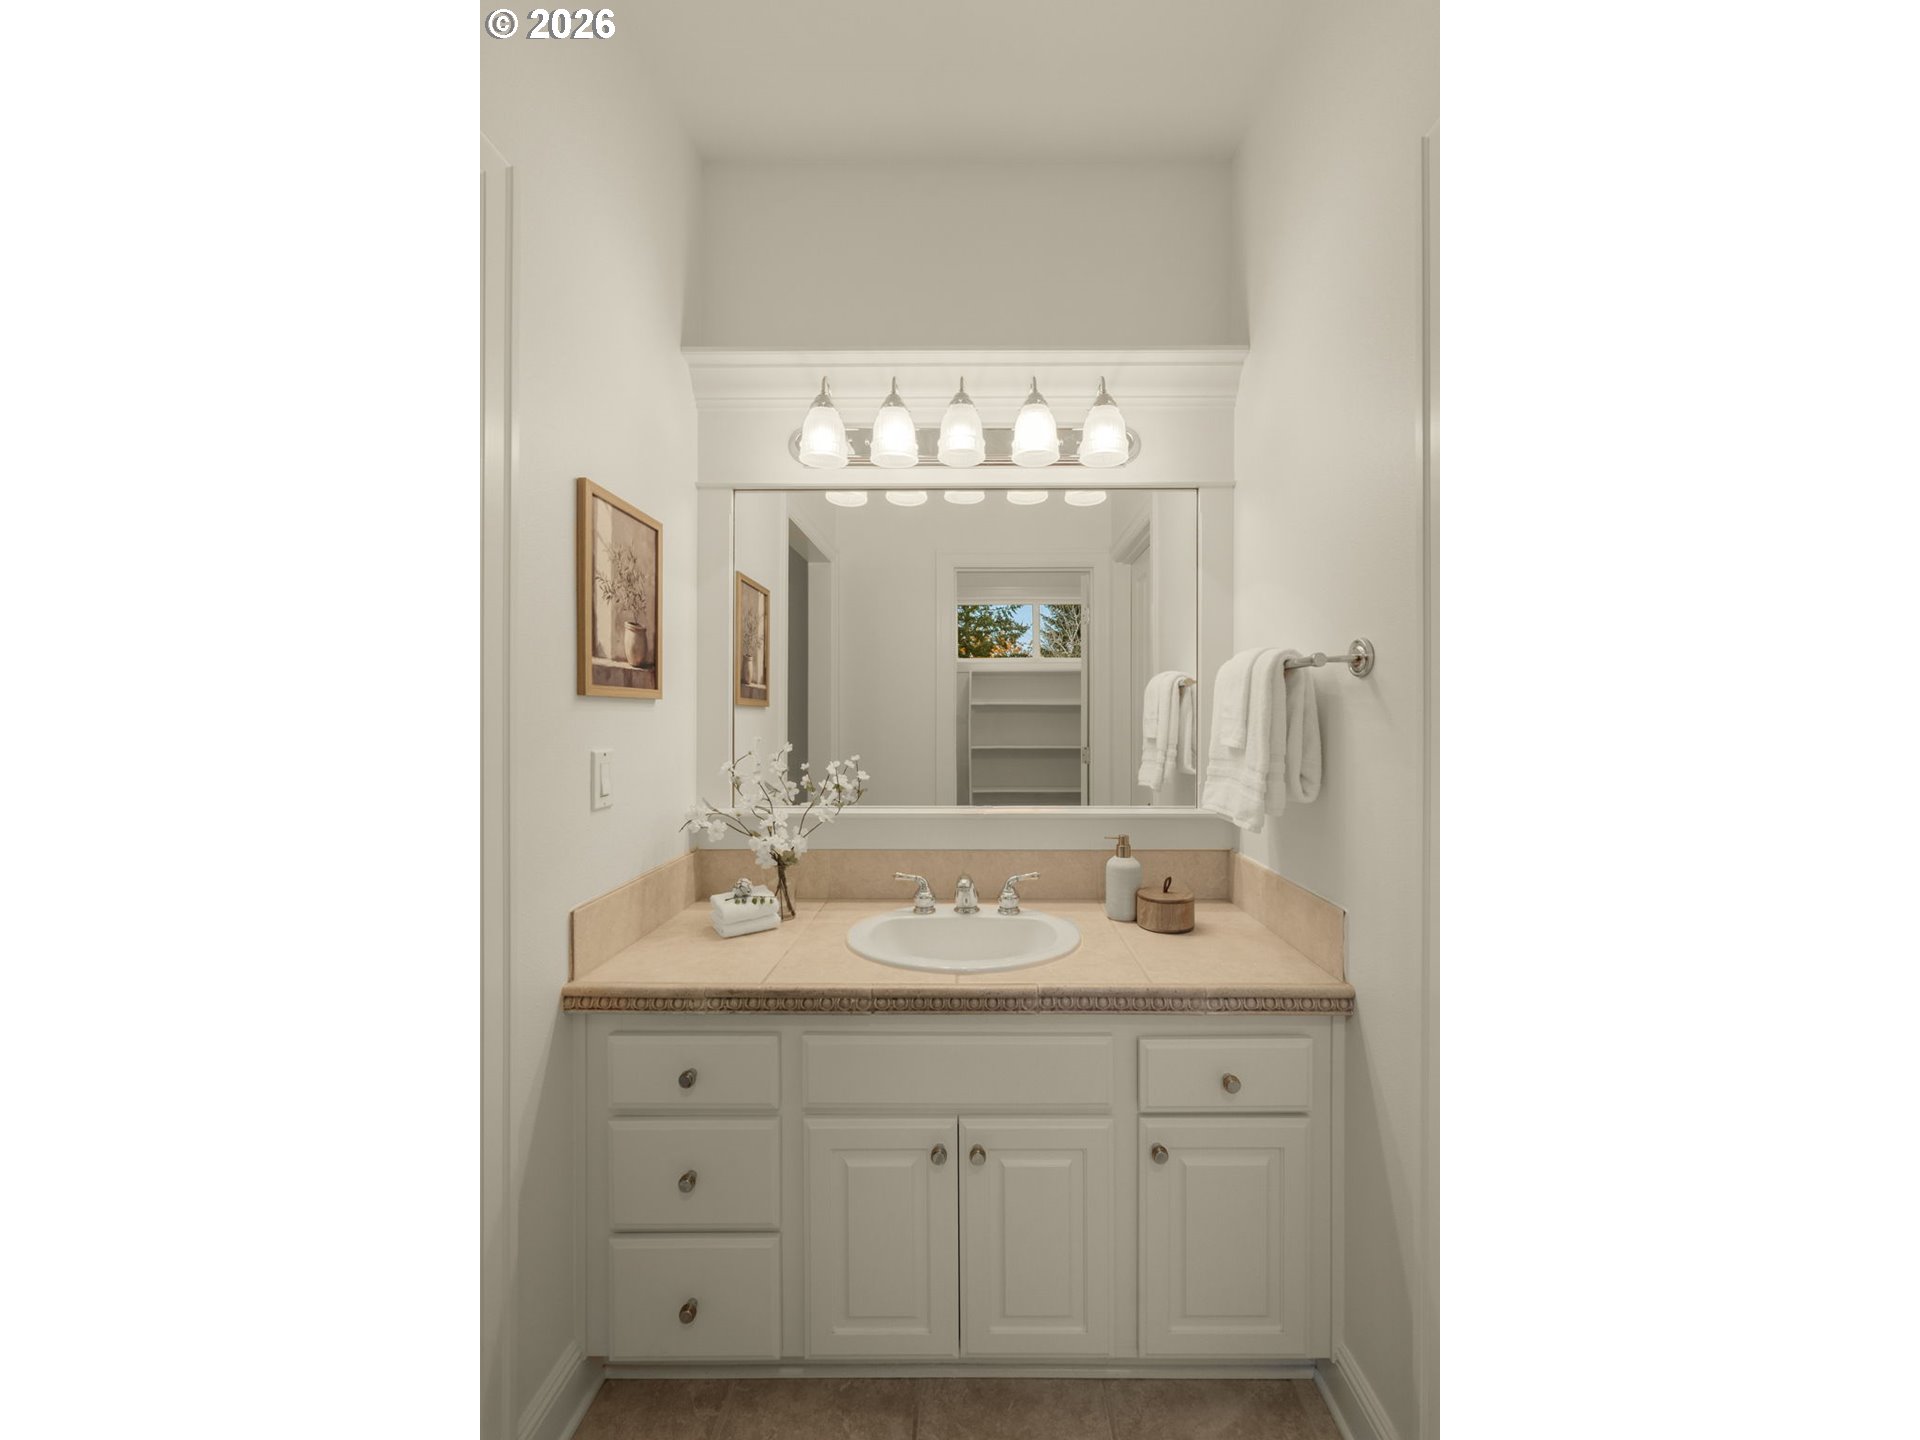
Bathroom vanity with a beige countertop, white cabinetry, and a large mirror.
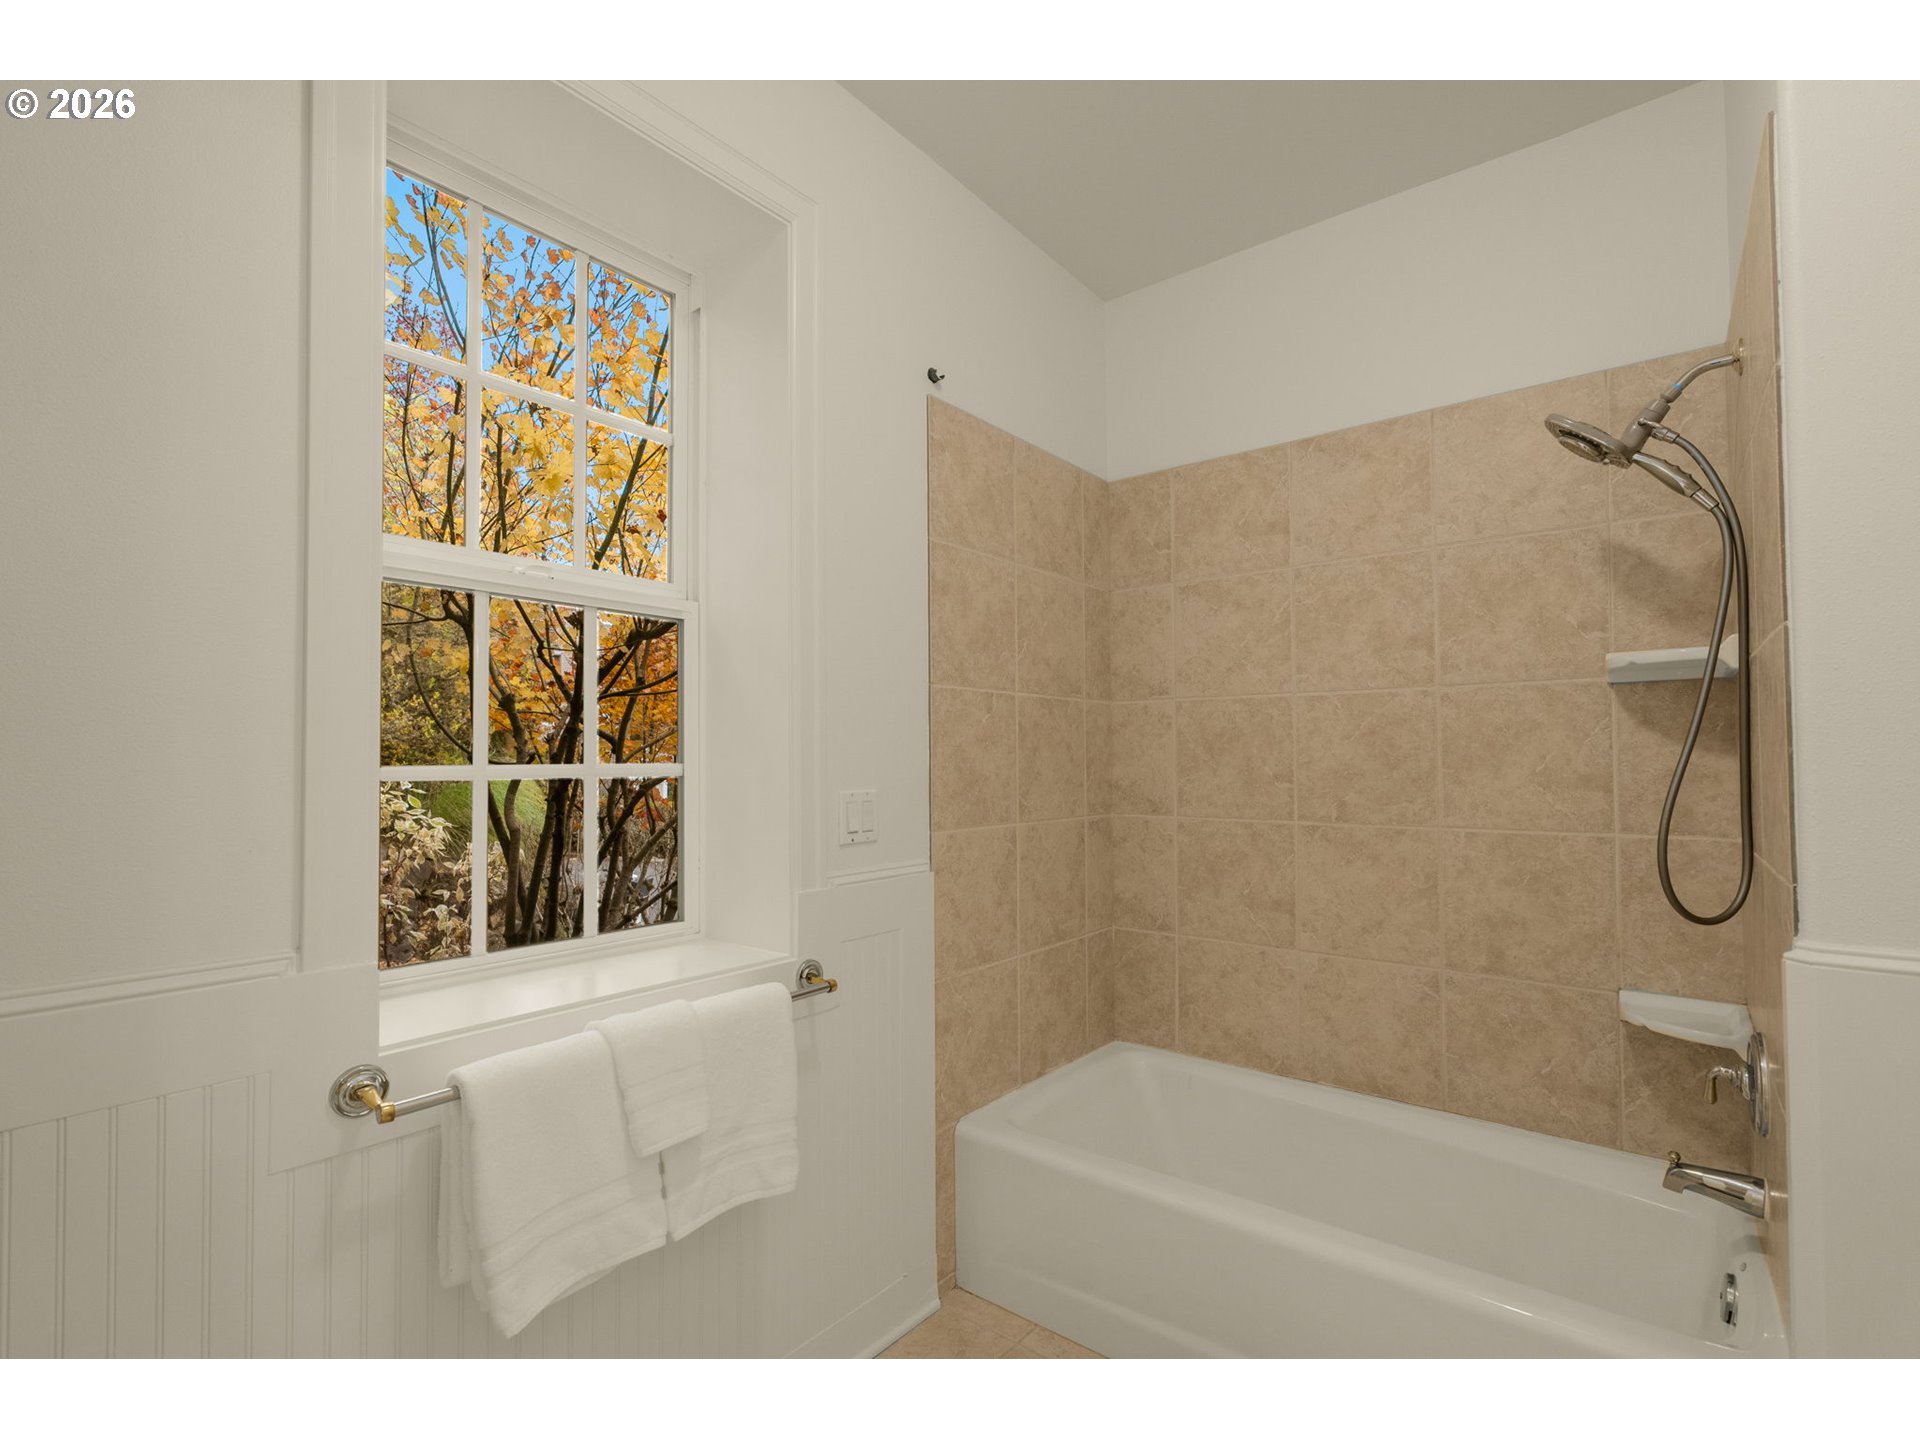
Bathroom with a tiled tub and shower beside a window overlooking autumn foliage.
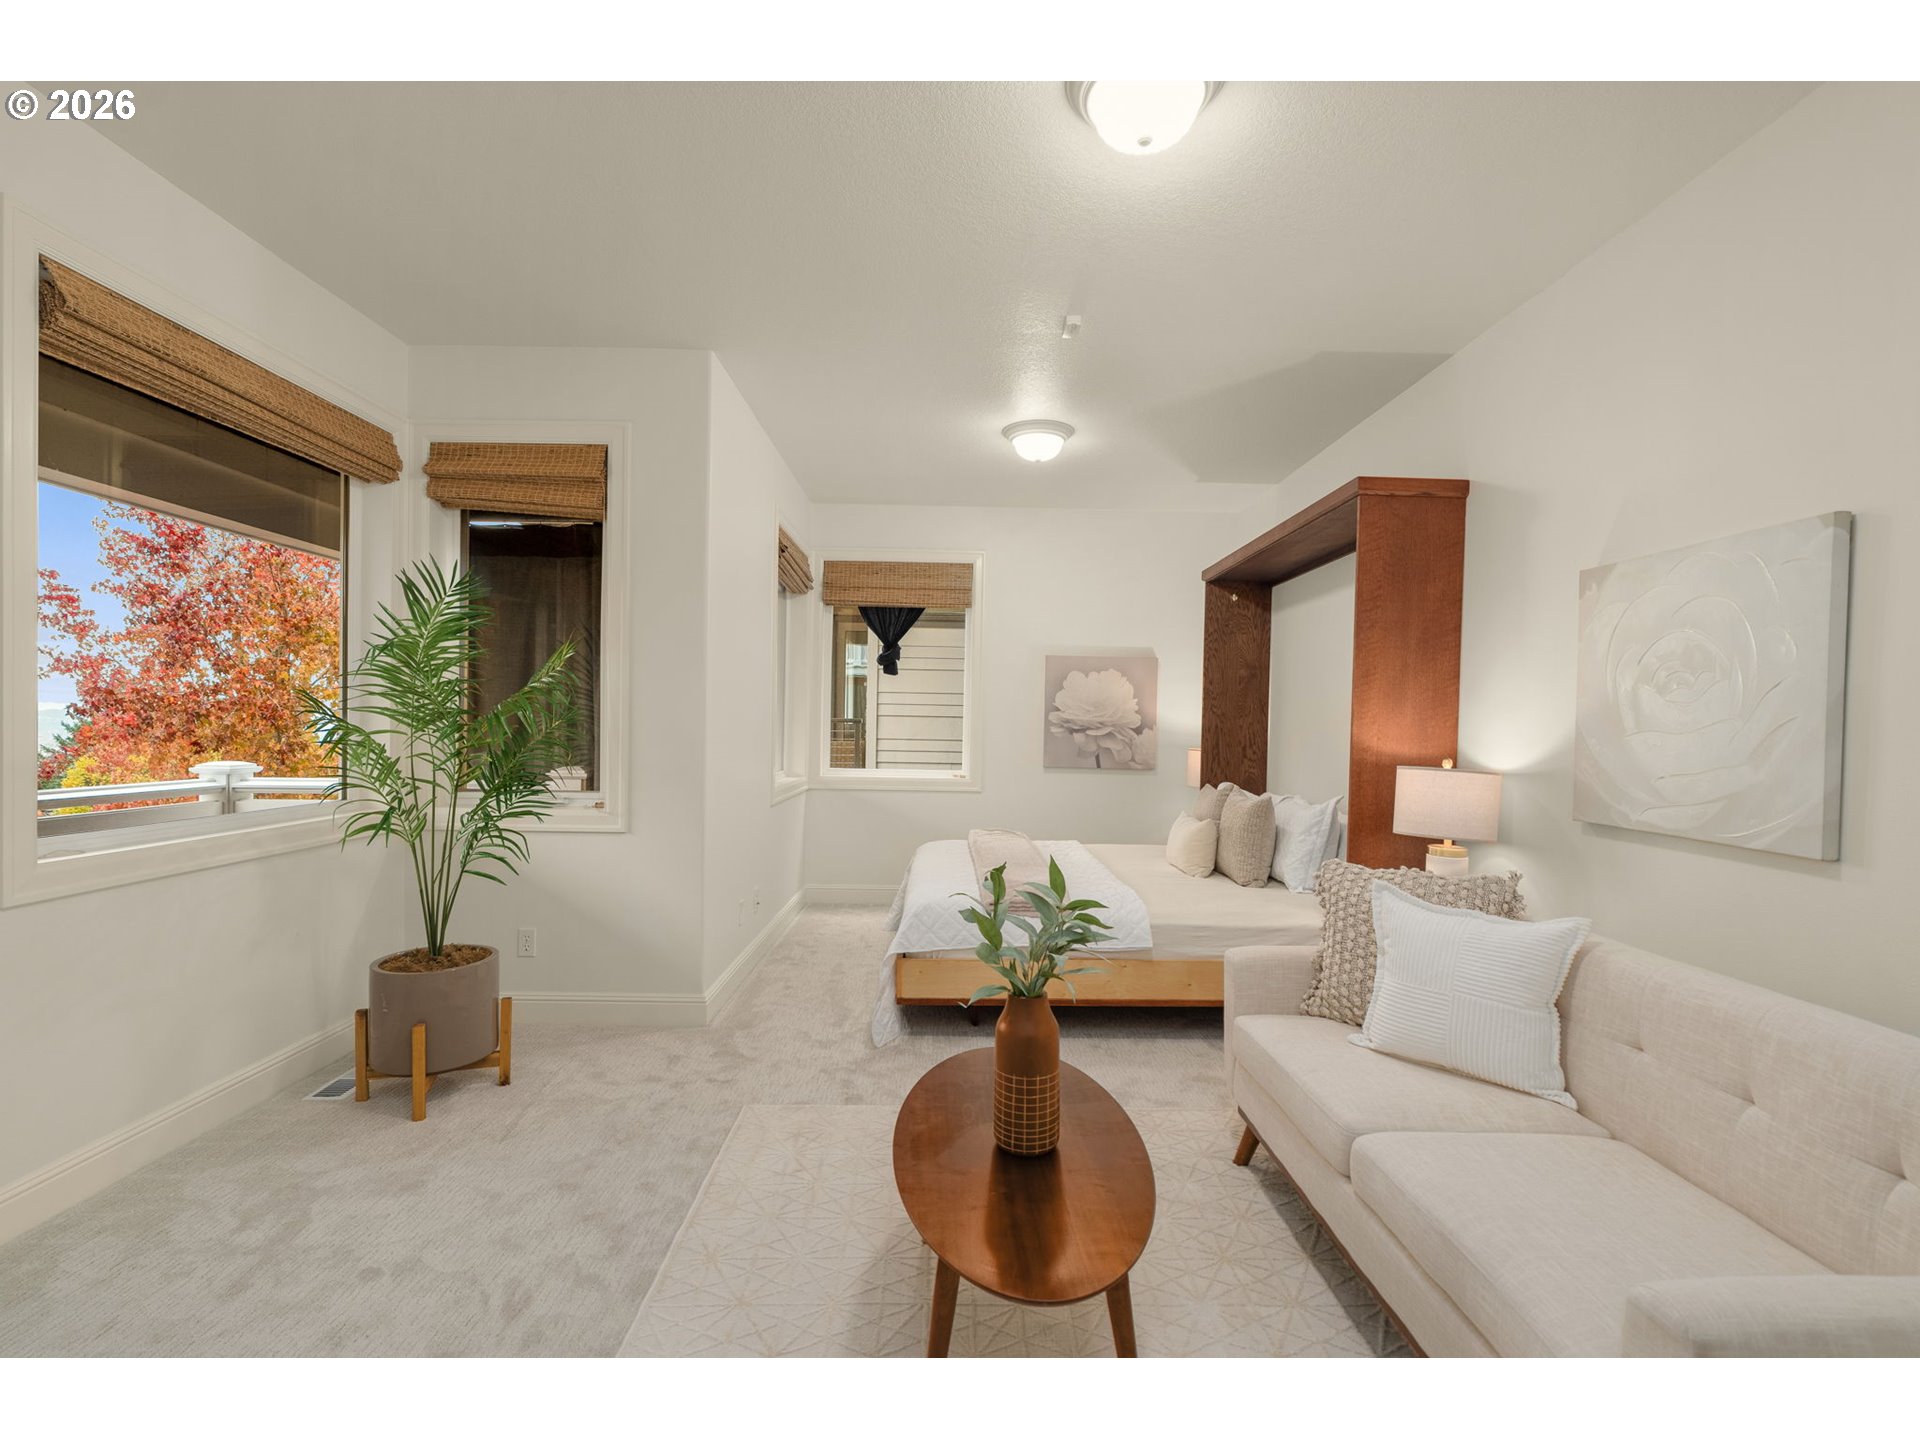
Staged bedroom with a low bed, cream sofa, and windows overlooking autumn foliage.
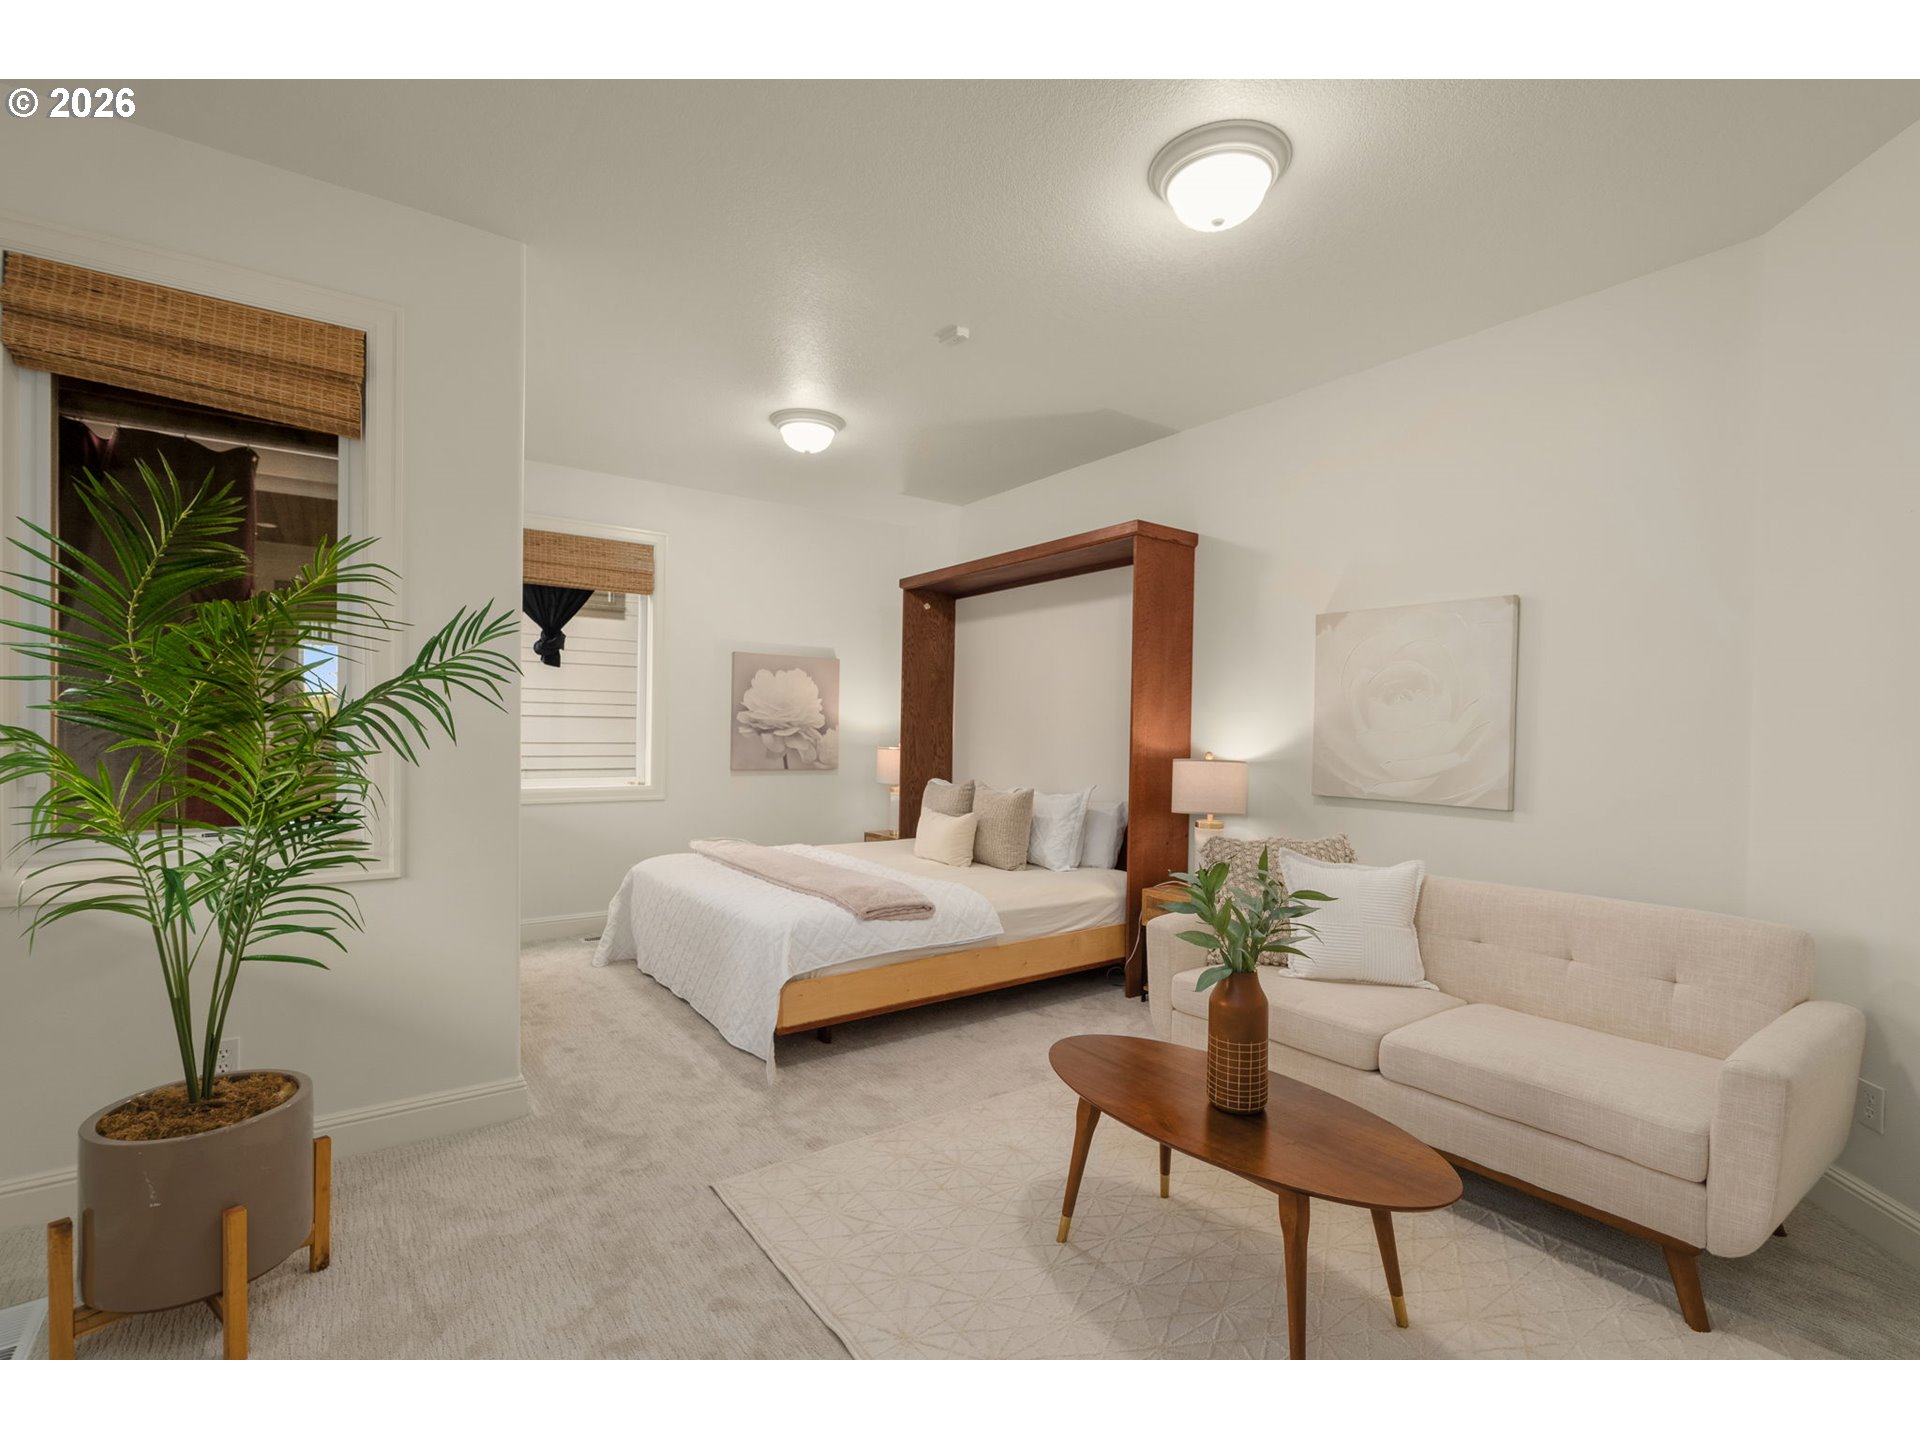
Bedroom with a wooden canopy bed, cream sofa, and potted palm.
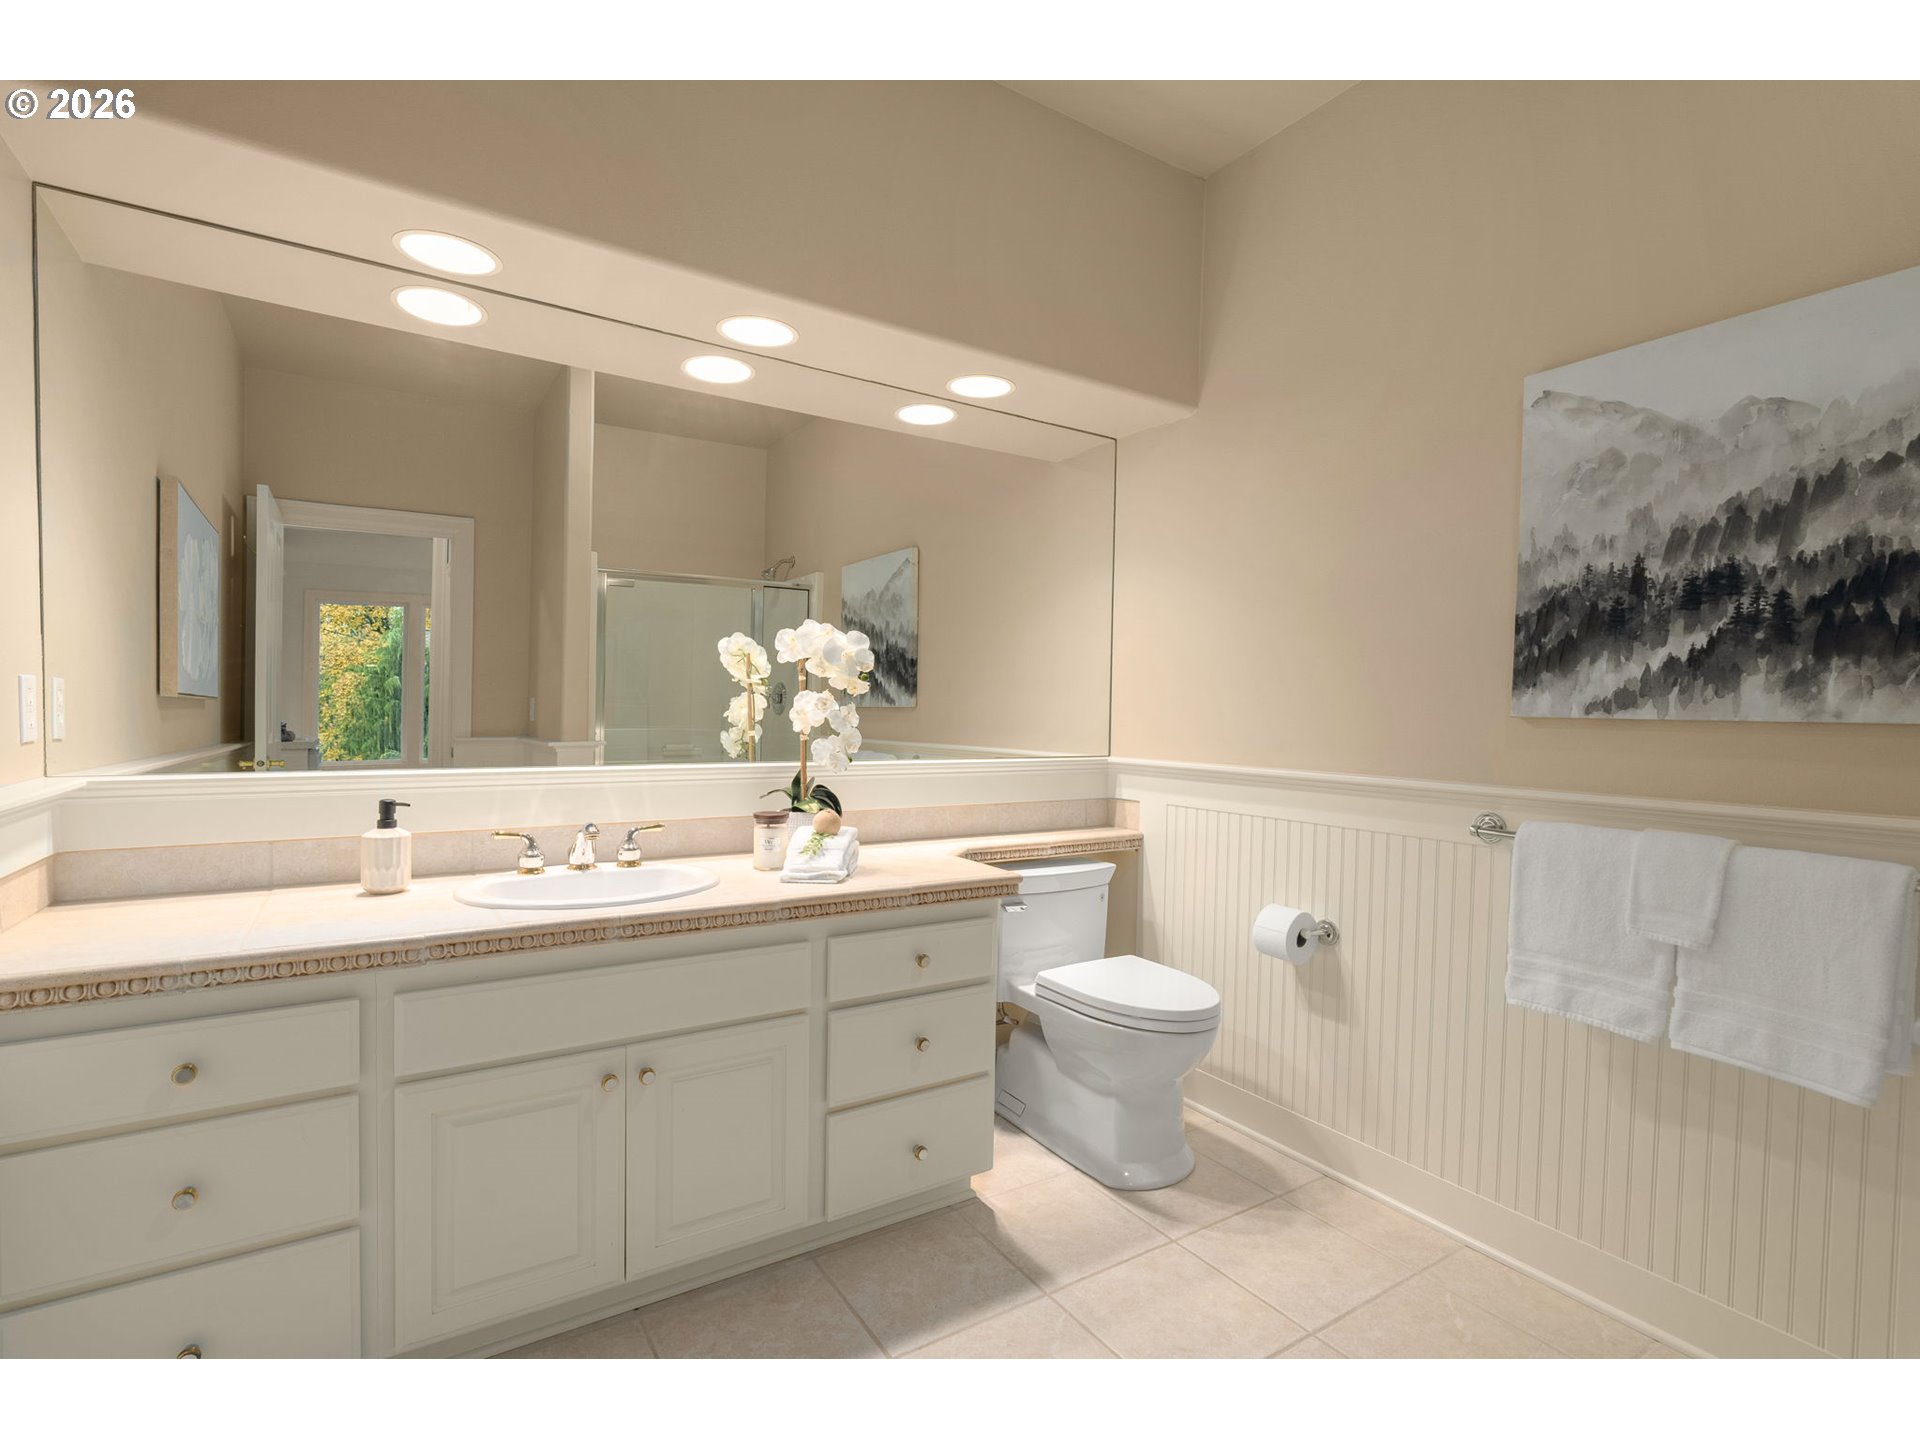
Bathroom with a long double vanity, broad mirror, tiled floor, and white paneled wainscoting.
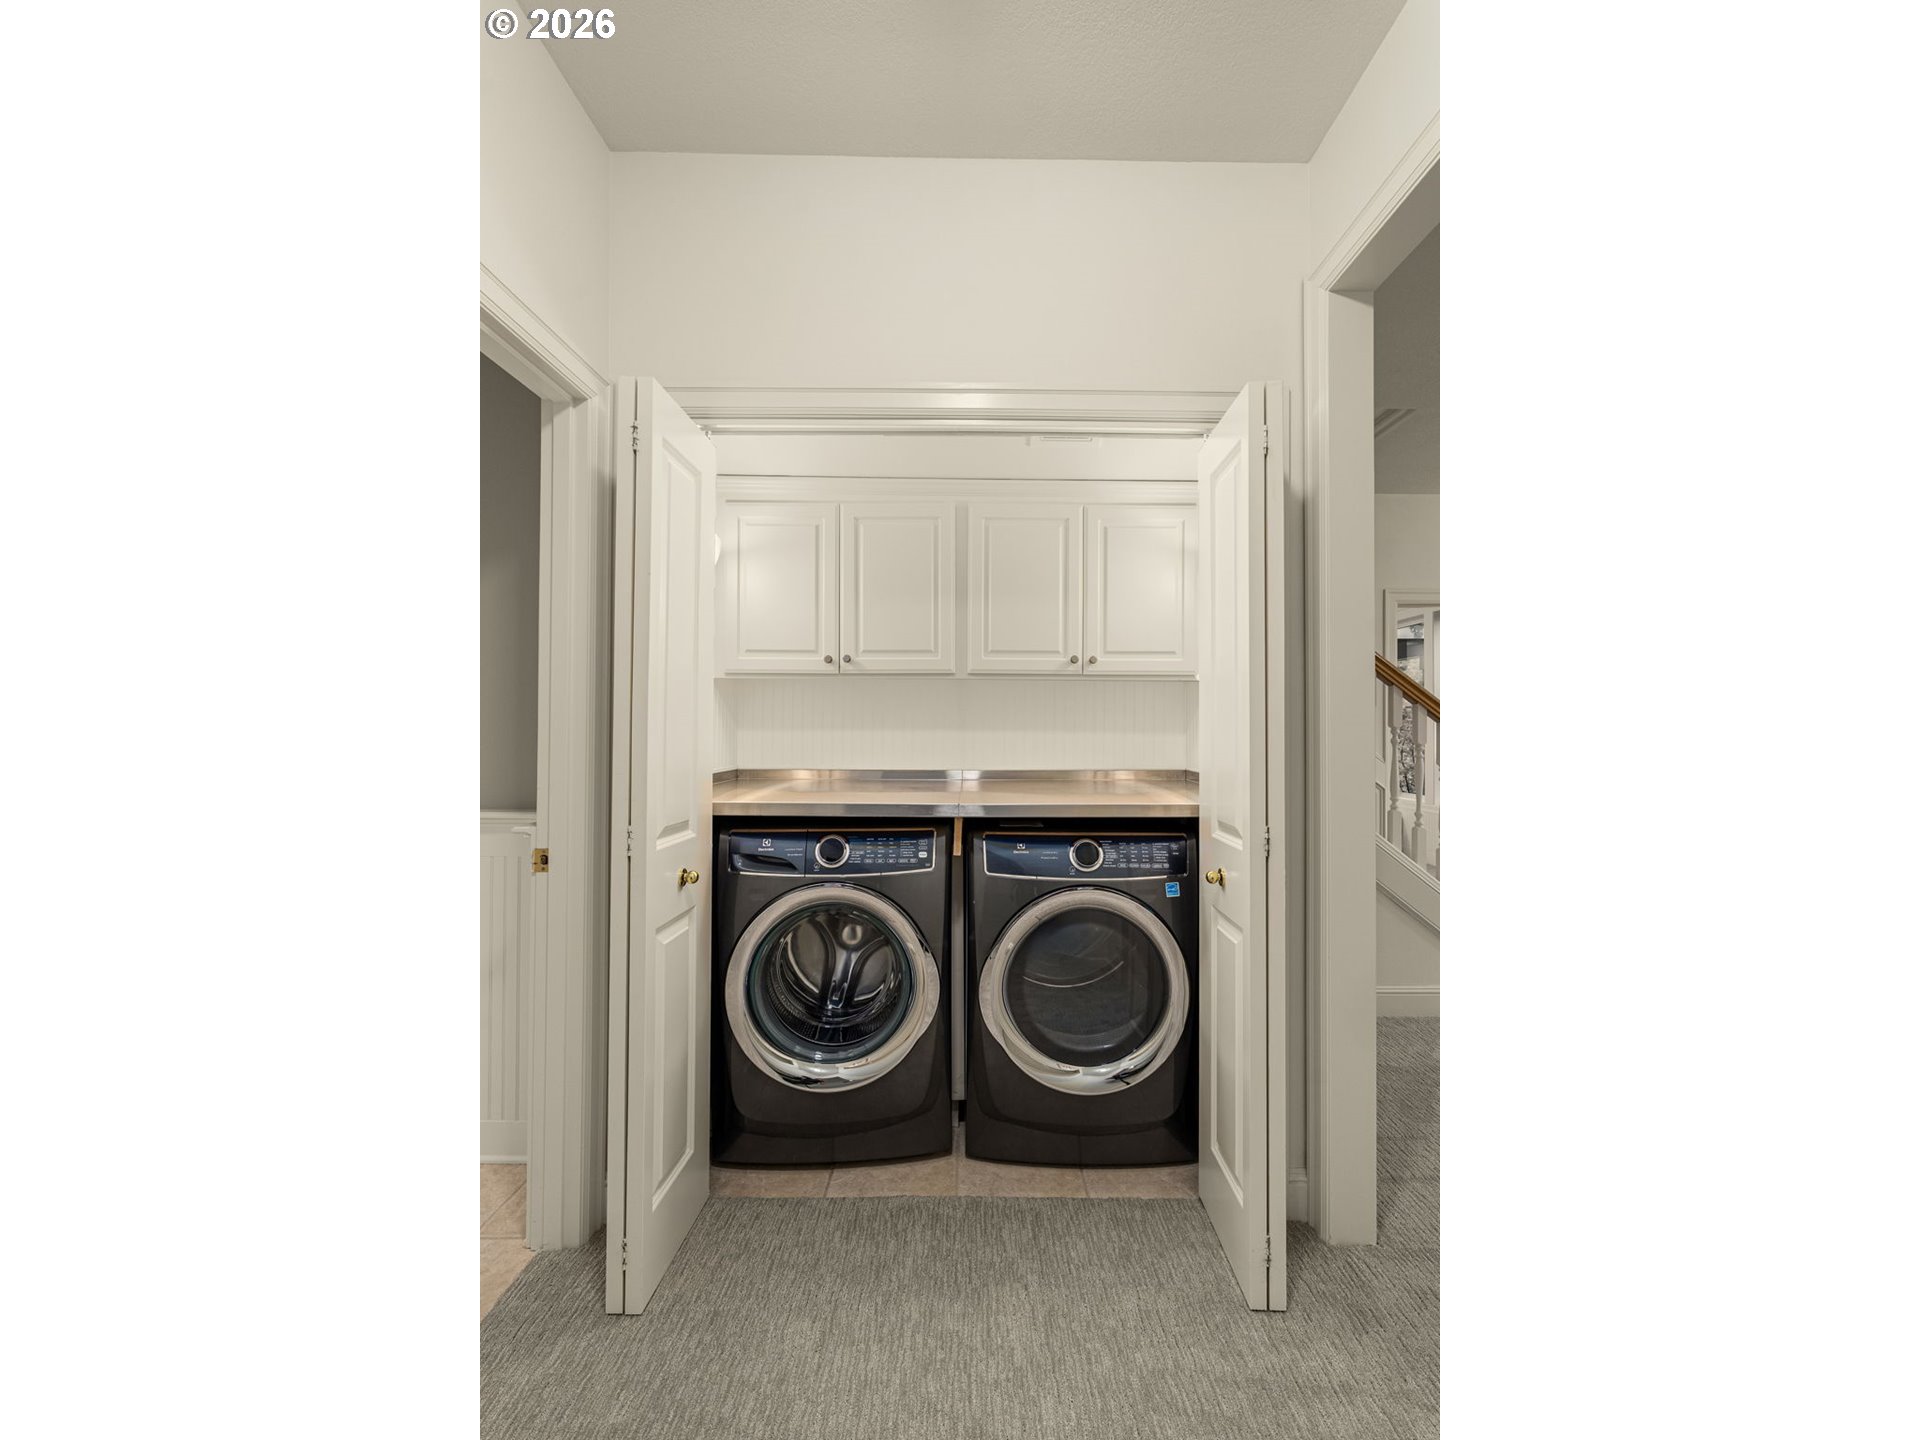
Laundry room with front-loading washer and dryer beneath white cabinets behind double doors.
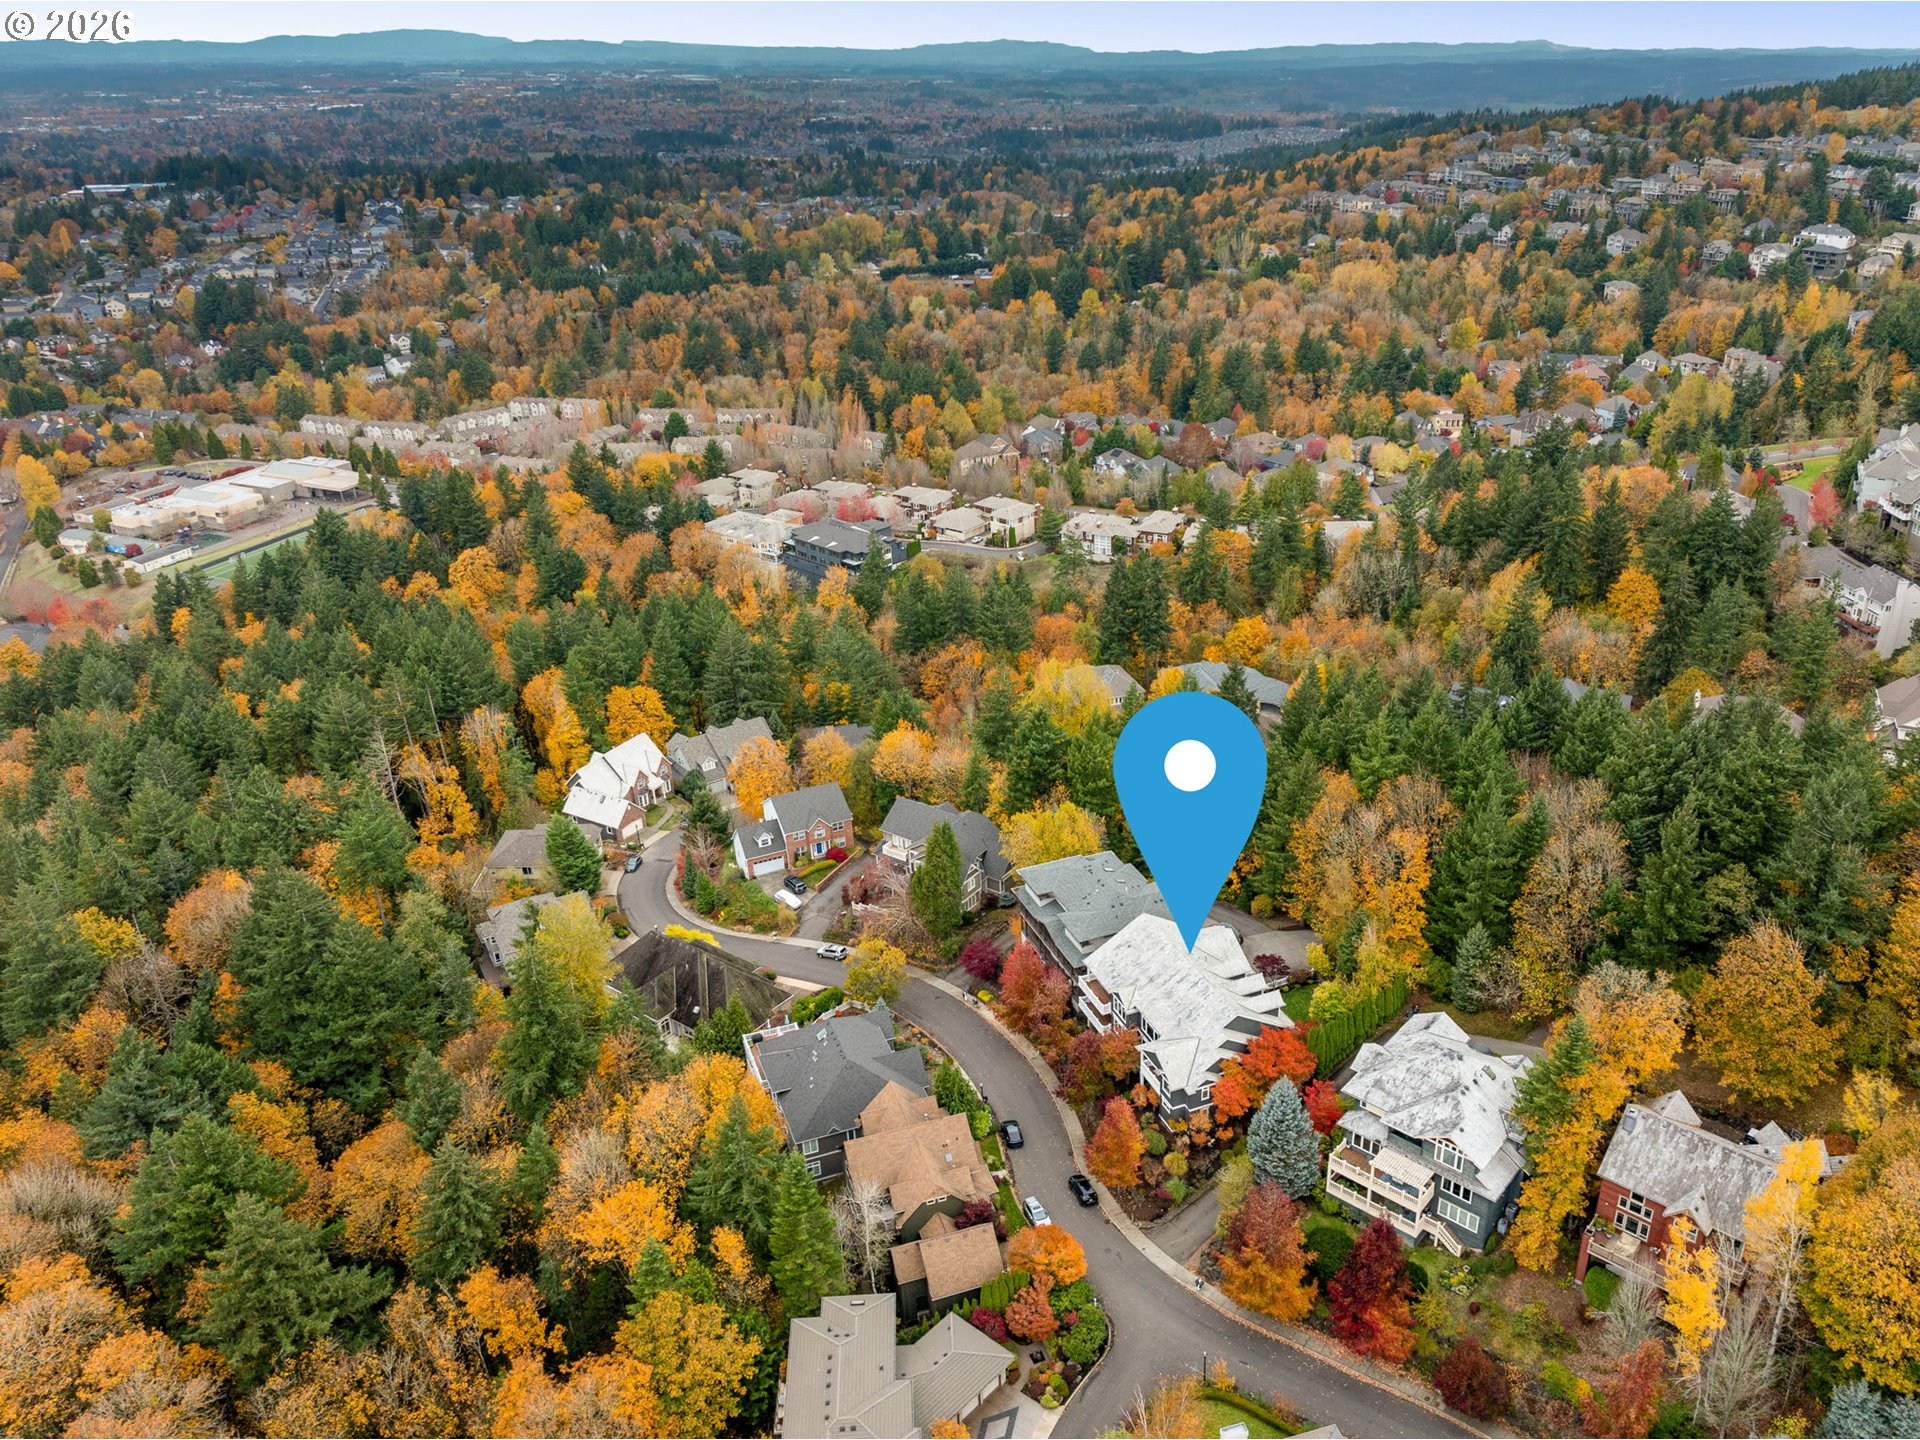
Aerial view of a wooded neighborhood in autumn, with a blue marker identifying the home.
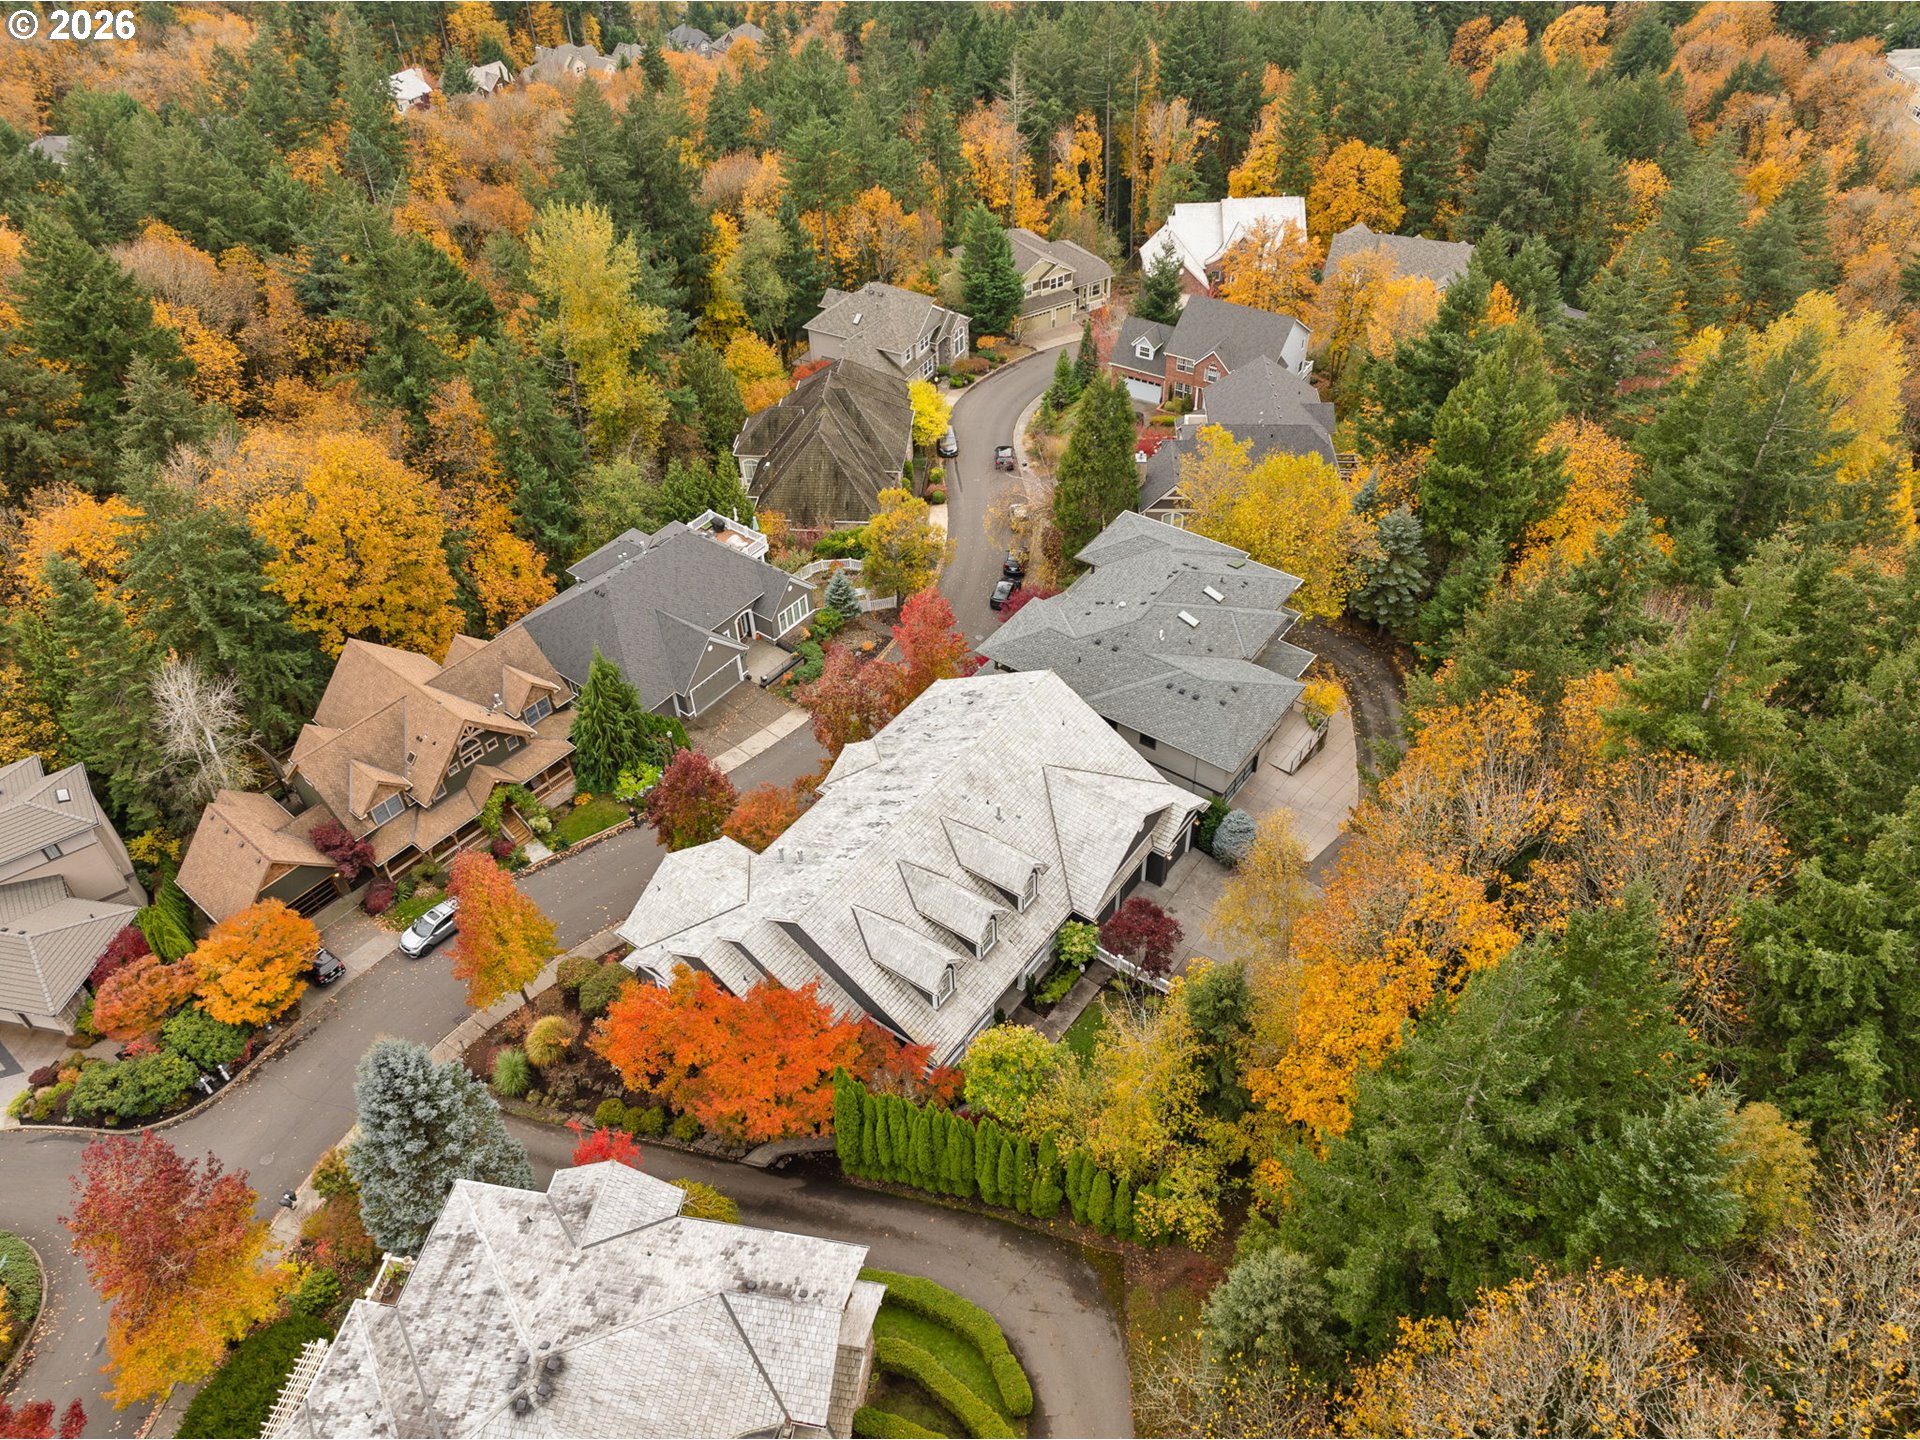
Aerial view of a home among wooded houses and colorful autumn foliage.
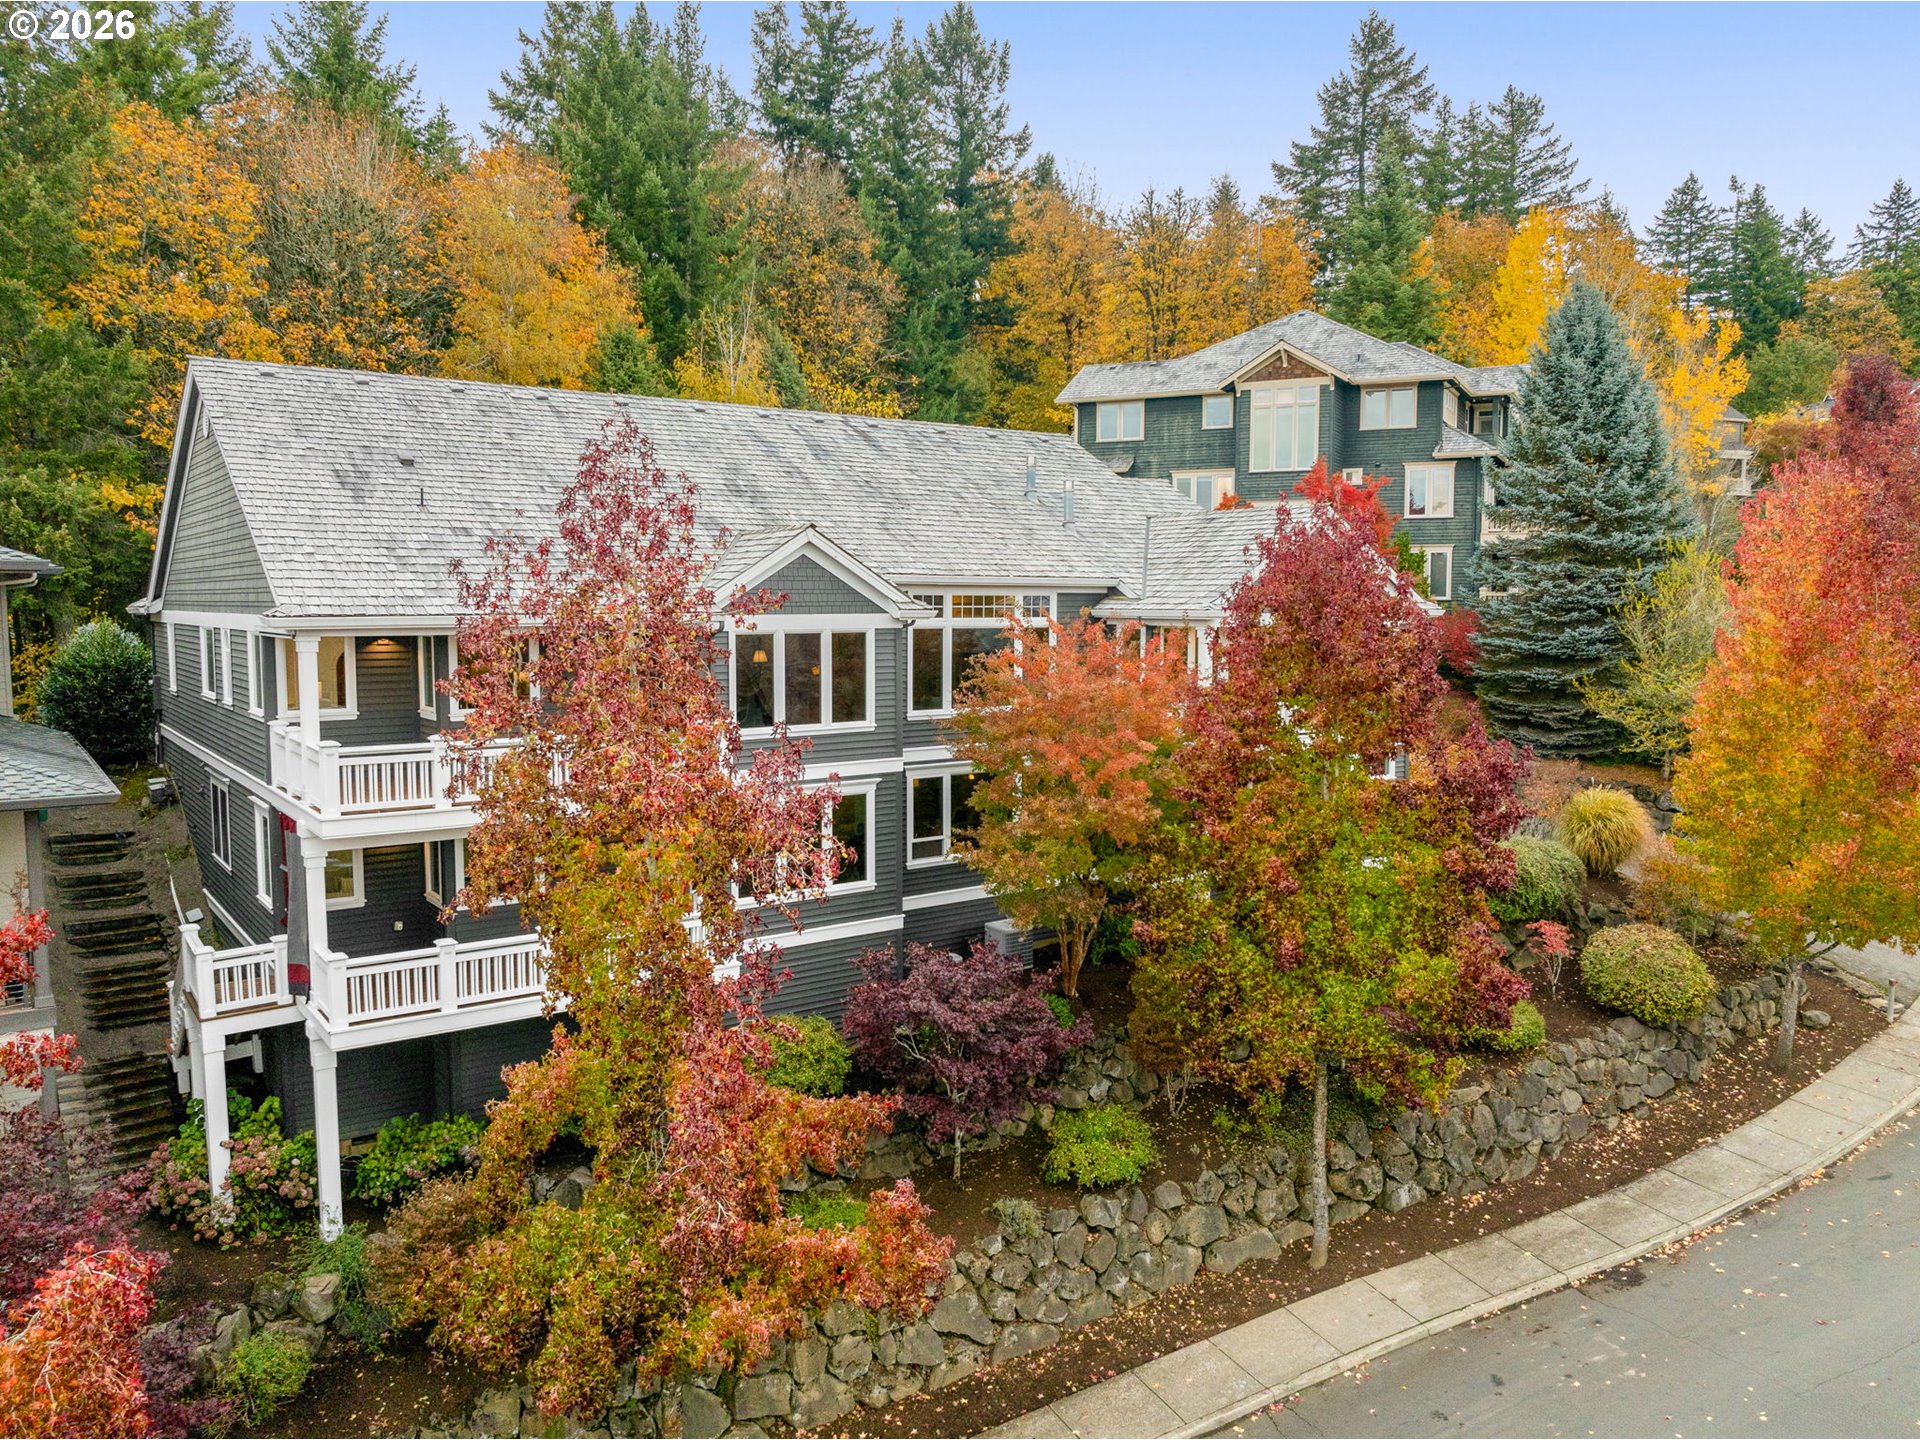
Dark gray multi-level home with white balconies, surrounded by colorful autumn trees.
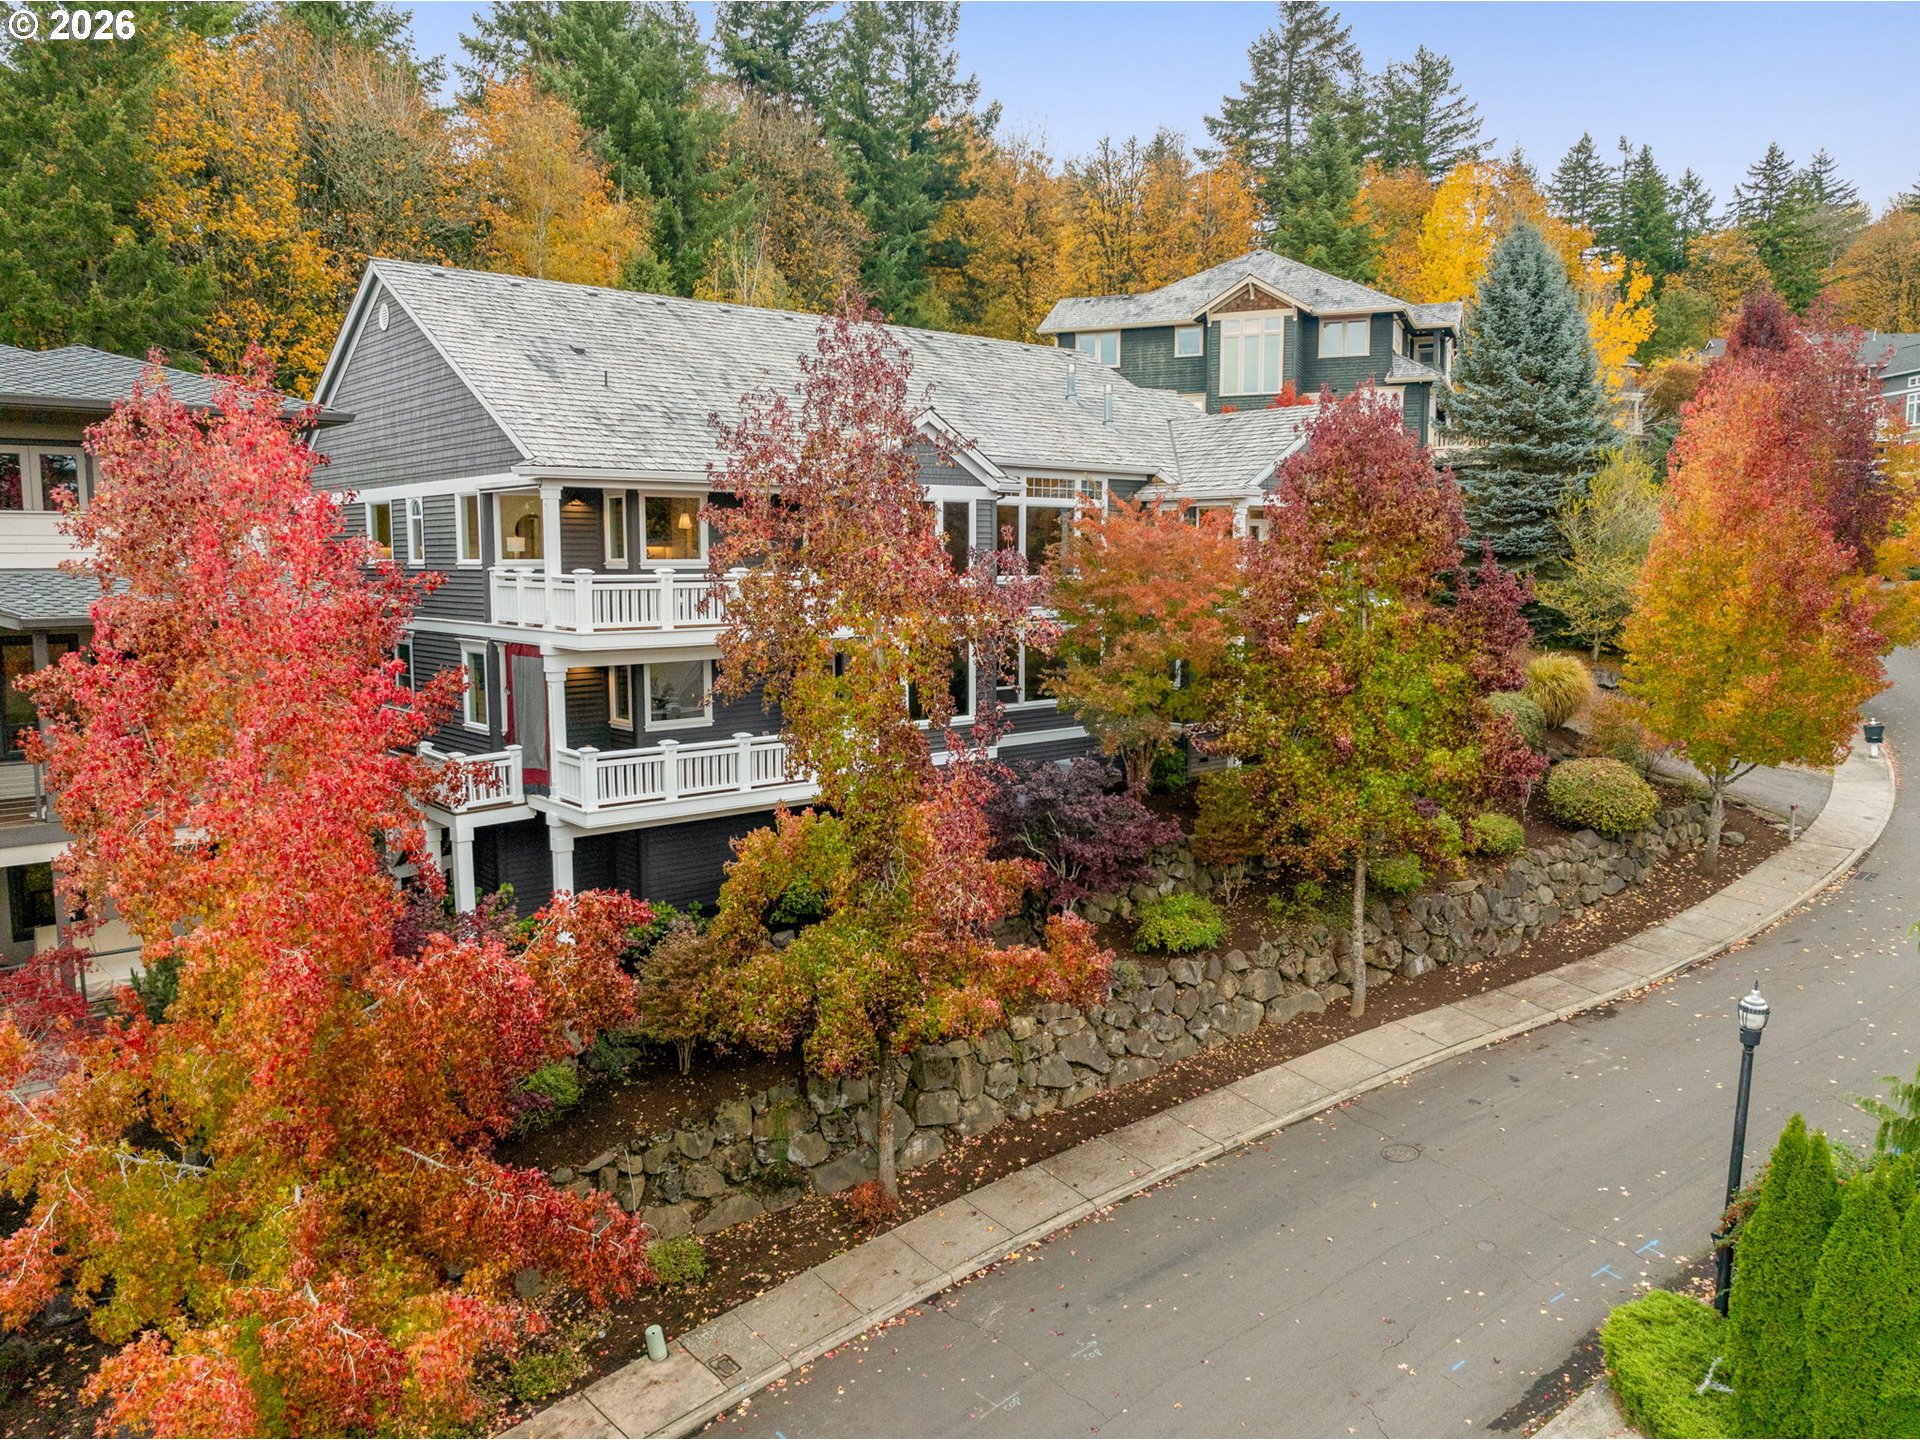
Dark-sided homes with white balconies amid colorful autumn trees, viewed from above.
SEE ALL PHOTOS
Craftsman-style home with three dormers, a covered porch, and landscaped front lawn.
House with a three-car garage, broad driveway, and autumn landscaping.
Landscaped backyard with a stone retaining wall, autumn foliage, lawn, and paved walkway.
Landscaped backyard with a curved paver path, lawn, stone retaining wall, and colorful autumn trees.
Home entrance with a red front door, covered porch, white railings, and landscaped walkway.
Bright foyer with hardwood floors, a console table, and views into the living room and kitchen.
Dining room with a dark wood table, light upholstered chairs, hardwood floors, and a vaulted ceiling.
Dining room with a wood table, upholstered chairs, hardwood floors, and an open view to the kitchen.
Arched doorway frames a study with a dark desk, leather chair, and green walls.
Staged home office with a dark wood desk, sage-green accent wall, and tall windows overlooking autumn foliage.
Staged home office with a dark desk, green accent wall, and tall windows.
Bathroom with a glass-enclosed tiled shower, wood vanity, and tall window.
Staged bedroom with a fireplace, tray ceiling, and windows overlooking autumn trees.
Staged bedroom with a fireplace, ceiling fan, and tan armchair beside the bed.
Primary bathroom with a double-sink wood vanity, soaking tub, and large window.
Bathroom with a built-in soaking tub beneath a window and a glass-enclosed shower.
Covered balcony with white railings and a view of autumn trees and a neighboring home.
Staged living room with tall windows overlooking autumn foliage and an open kitchen beyond.
Staged living room with a fireplace, large windows, and autumn foliage outside.
Living room with a paneled fireplace, built-in display cabinets, and neutral seating.
Living room with a fireplace, built-in cabinets, and tall windows overlooking autumn trees.
Dining area with a round set table, wide windows, and warm wood flooring.
Covered upper-level deck with a wood ceiling and views of autumn trees.
Kitchen with rich wood cabinetry, stainless steel appliances, and a large island with bar seating.
Kitchen with extensive honey-colored cabinetry, granite island, pendant lights, and stainless steel appliances.
Kitchen with a granite island, warm wood cabinetry, stainless appliances, and views of autumn trees.
Kitchen with warm wood cabinets, granite counters, and an arched window above the counter.
Kitchen with warm wood cabinetry, granite counters, and an arched window.
Arched doorway beside warm wood kitchen cabinets, opening onto a room with hardwood floors.
Built-in wood desk and cabinetry beneath corner windows overlooking distant hills.
Laundry room with extensive warm wood cabinetry, a work counter, and a utility sink.
Bathroom with a marble vanity, gold-tone faucets, paneled walls, and a framed boat print.
Entry hall with a wood-and-white staircase, carpeted floor, and adjoining furnished rooms.
Staged living room with large windows, white furnishings, and a wood coffee table.
Furnished living room with cream seating, a wood coffee table, and an adjoining dining area.
Wet bar with glass-front cabinets and sink beside a door opening onto a deck.
Carpeted sitting area with a leather chair, potted plant, and three large windows overlooking autumn trees.
Covered deck with white railing and views of autumn trees and neighboring homes.
Bathroom vanity with a beige countertop, white cabinetry, and a large mirror.
Bathroom with a tiled tub and shower beside a window overlooking autumn foliage.
Staged bedroom with a low bed, cream sofa, and windows overlooking autumn foliage.
Bedroom with a wooden canopy bed, cream sofa, and potted palm.
Bathroom with a long double vanity, broad mirror, tiled floor, and white paneled wainscoting.
Laundry room with front-loading washer and dryer beneath white cabinets behind double doors.
Aerial view of a wooded neighborhood in autumn, with a blue marker identifying the home.
Aerial view of a home among wooded houses and colorful autumn foliage.
Dark gray multi-level home with white balconies, surrounded by colorful autumn trees.
Dark-sided homes with white balconies amid colorful autumn trees, viewed from above.
Listing Courtesy of Eleete Real Estate, Kim Kress. 503-860-6254
For Sale

9141 NW MURDOCK ST

9141 NW MURDOCK ST, Portland, OR 97229

$1,425,000
Open Sun 11/15 1-3:00. Fall at the Forest progressive home tour. Main-level living and an exceptional layout make this Forest Heights home a welcoming retreat. Timeless details, including distinctive archways, complement generous living spaces. A sweeping drive leads to a gated courtyard with colorful hydrangeas, and a charming covered porch. There are multiple viewing decks in back. High ceilings and expansive windows fill the main level with light. The living room features generous glass built-ins framing the fireplace; the entertainer's kitchen offers a large island, high end stainless appliances and wine refrigerator. A butler's pantry, view-facing 2nd office and spacious laundry room add convenience. The main-level office can serve as a sixth bedroom with full bath next door. Downstairs, bedrooms on both wings surround a bonus room with wet bar and deck access. A second laundry station and approximately 700 square feet of attic storage above the garage add flexibility. Fresh paint and new carpet enhance the home's appeal. Both gas fireplaces have new component housings; the HVAC has been serviced and ducts cleaned. Street-facing siding has been painted, and a new composition roof is scheduled. Enjoy Forest Heights trails, parks, a neighborhood elementary school, nearby dining and entertainment, plus shuttle service to transit serving the Silicon Forest. [Home Energy Score = 1. HES Report at https://rpt.greenbuildingregistry.com/hes/OR10252686]

11/15/2026 1:00PM - 3:00PM PST

5
beds

5
baths

5,204 Sq.Ft. LIVING AREA

10,018 Sq.Ft. lot

Kim Kress

Kim Kress

Features & Amenities

Interior

  • total bedrooms5
  • Total bathrooms5
  • full bathrooms4
  • Fireplace Gas
  • APPLIANCES Builtin Oven, Builtin Range, Builtin Refrigerator, Butlers Pantry, Dishwasher, Disposal, Gas Appliances, Granite, Island, Microwave, Pantry, Range Hood, Solid Surface Countertop, Stainless Steel Appliance, Tile, Wine Cooler
  • other interior Features Ceiling Fan, Central Vacuum, Garage Door Opener, Granite, Hardwood Floors, High Ceilings, Laundry, Murphy Bed, Soaking Tub, Tile Floor, Wallto Wall Carpet, Washer Dryer

Area & Lot

  • Status For Sale
  • OPEN HOUSE

    11/15/2026 1:00PM - 3:00PM PST

  • Living Area5,204 Sq.Ft.
  • Total Area5,204 Sq.Ft.
  • Lot Area10,018 Sq.Ft.
  • MLS® ID502003758
  • TypeResidential
  • YEAR BUILT2000
  • NeighborhoodNorthwest Portland
  • Architecture StylesCapecod, Traditional
  • View DescriptionTerritorial, Valley
  • Elementary SchoolForest Park
  • Middle SchoolWest Sylvan
  • High SchoolLincoln

Exterior

  • STORIES2
  • Garage Space3.0
  • water SourcePublic Water
  • roofShake
  • lot featuresLevel, Private, Sloped
  • parkingDriveway, On Street
  • HEAT TYPEForced Air
  • AIR CONDITIONINGCentral Air
  • sewerPublic Sewer
  • SubstructureConcrete Perimeter
  • Disability FeaturesGarageon Main, Main Floor Bedroom Bath
  • HOA AmenitiesCommons, Management, Meeting Room
  • other exterior FeaturesCovered Deck, Deck, Porch, Sprinkler, Yard

Financial

  • Sales Price$1,425,000
  • Real Estate Tax $26,475/yr
  • HOA $817
House with a three-car garage, broad driveway, and autumn landscaping.

Schedule a Showing

I would love to show you my beautiful property. Please select your preferred date and time below. I will be in touch shortly to confirm your appointment.

Schedule a Showing

I would love to show you my beautiful property. Please select your preferred date and time below. I will be in touch shortly to confirm your appointment.

Thank you for your interest in 9141 NW MURDOCK ST, Portland, OR 97229. We are reviewing your request and will be in touch shortly!

Mortgage Calculator

Estimate your monthly mortgage payment, including the principal and interest, property taxes, and HOA. Adjust the values to generate a more accurate rate.

All estimates are provided for informational purposes only. Actual amounts may vary.
$0,000 Your Payment 20 15 65
$0,000 Your Payment

Northwest Portland

Explore

Work With Me

Whatever your real estate needs, I can help you reach your goals with confidence. While visiting my website, you can access the most current real estate listings for your Portland area home search. Feel free to contact me so that I can go to work for you.
Your best move!

Follow Me on Instagram