Search
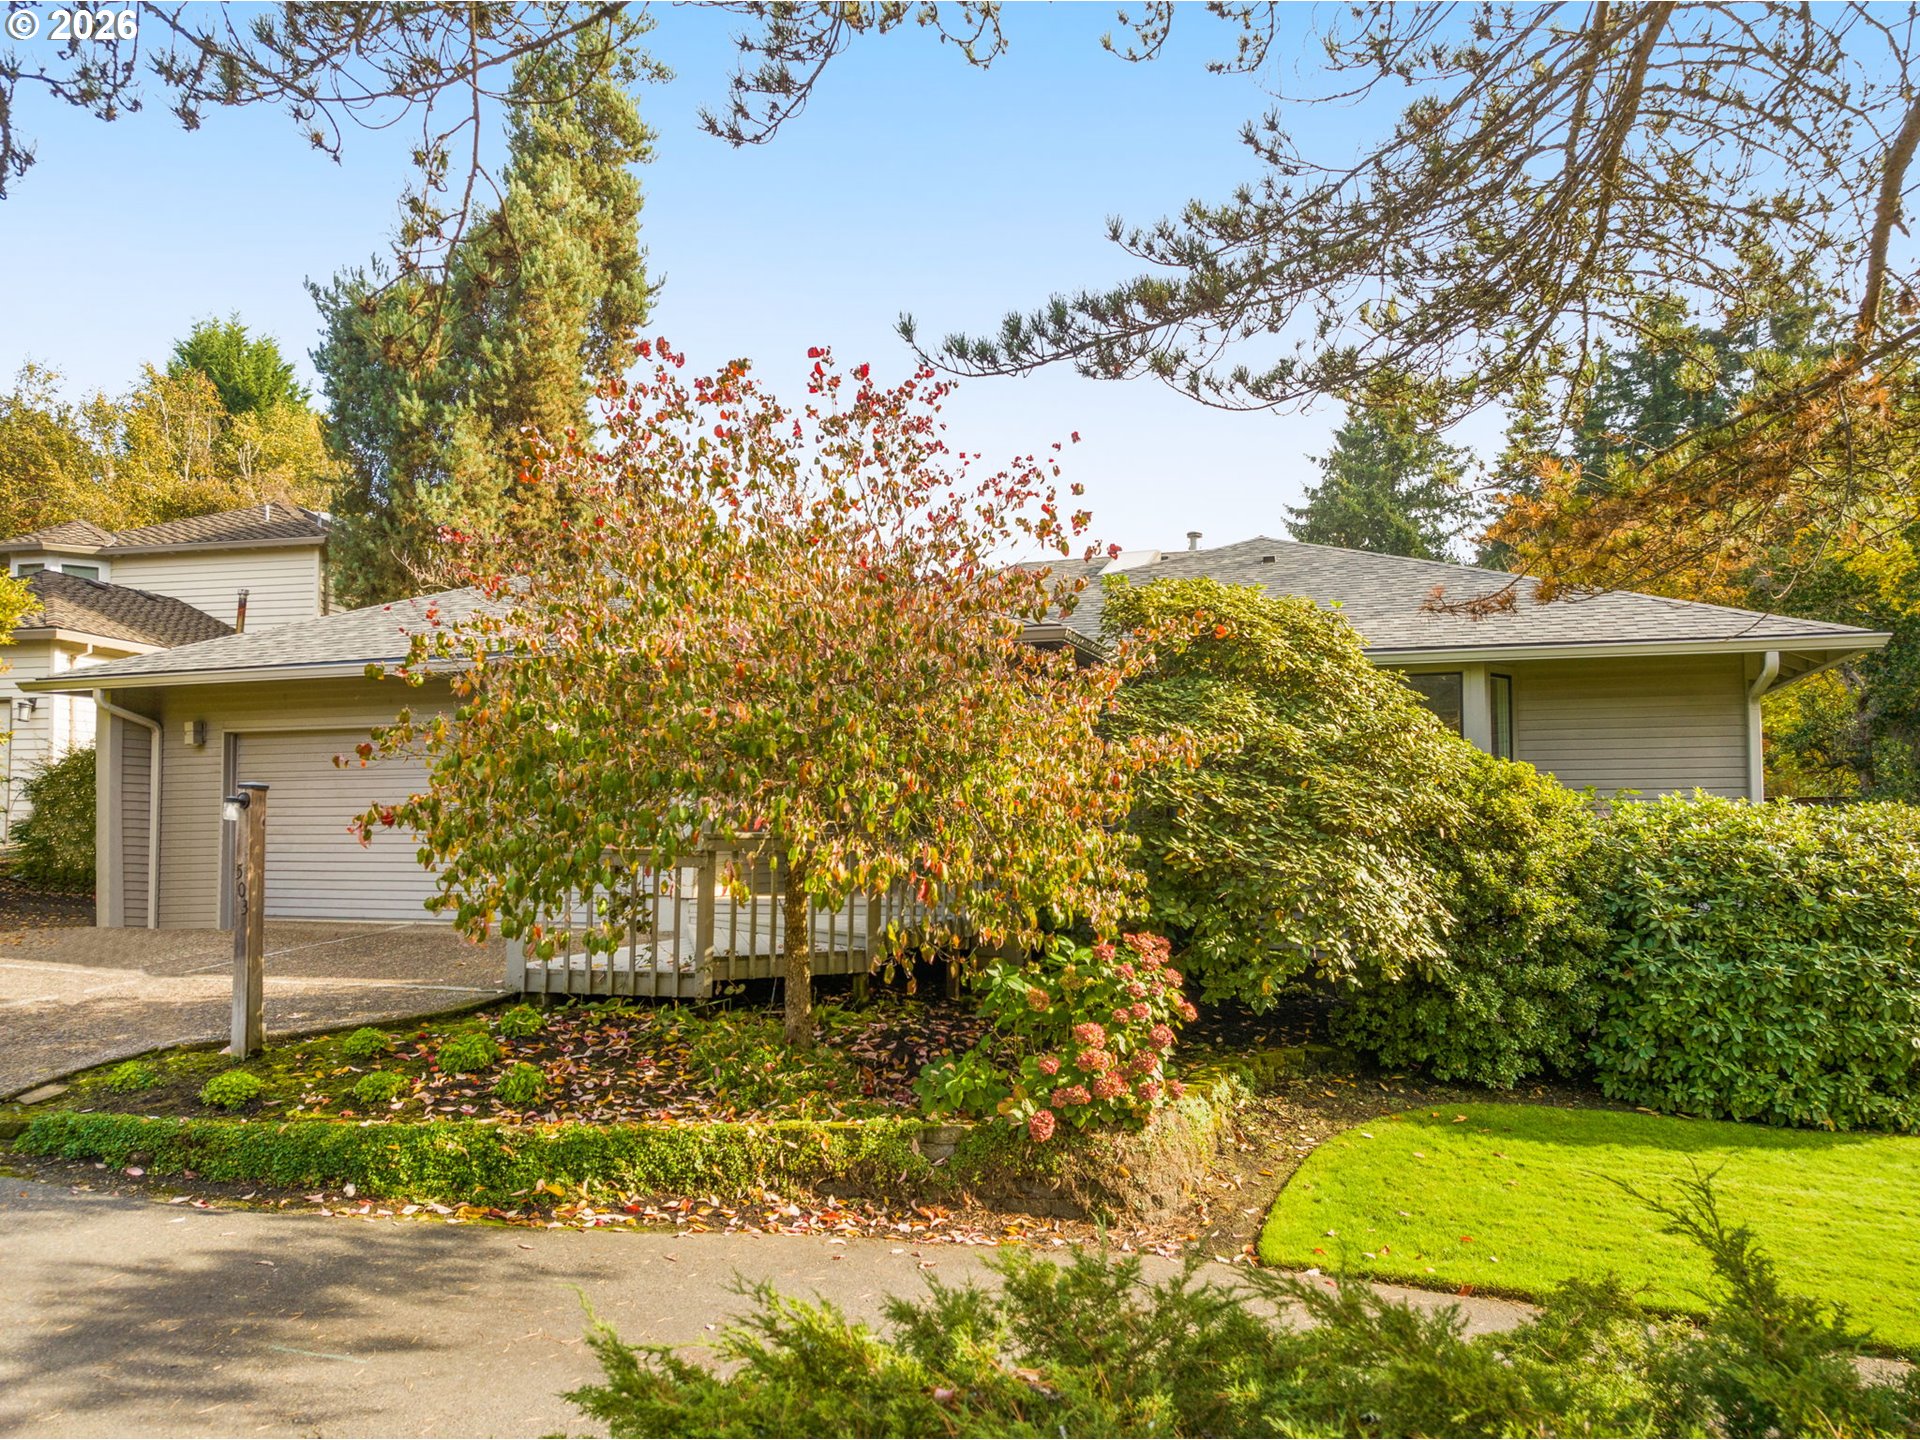
Single-story home with a front garage, shaded by mature trees and surrounded by autumn foliage.
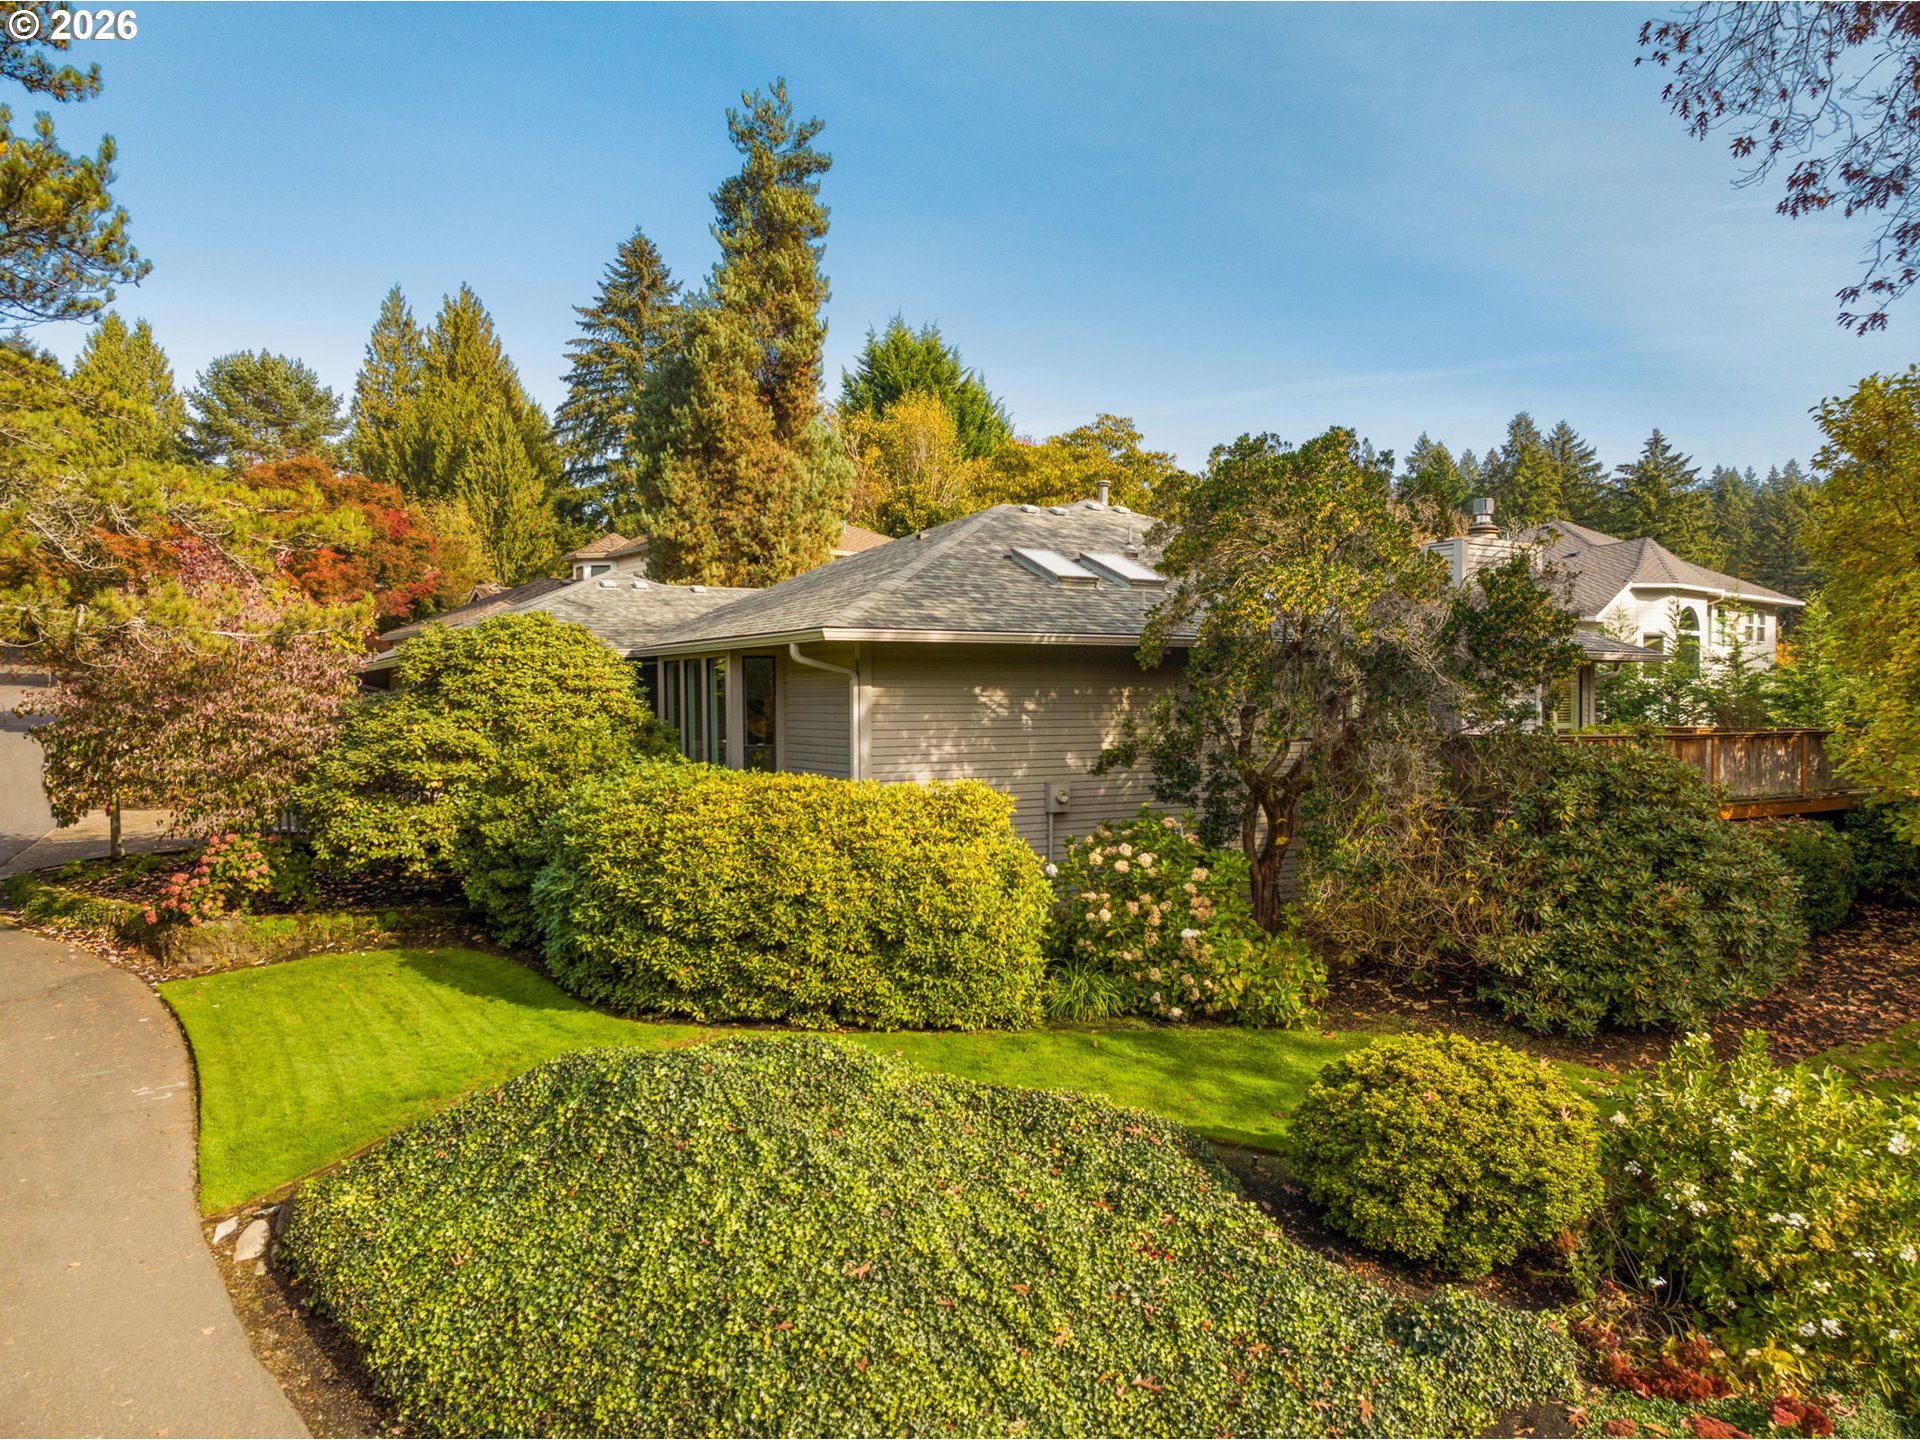
Gray single-story home surrounded by mature trees, landscaped shrubs, and a curved walkway.
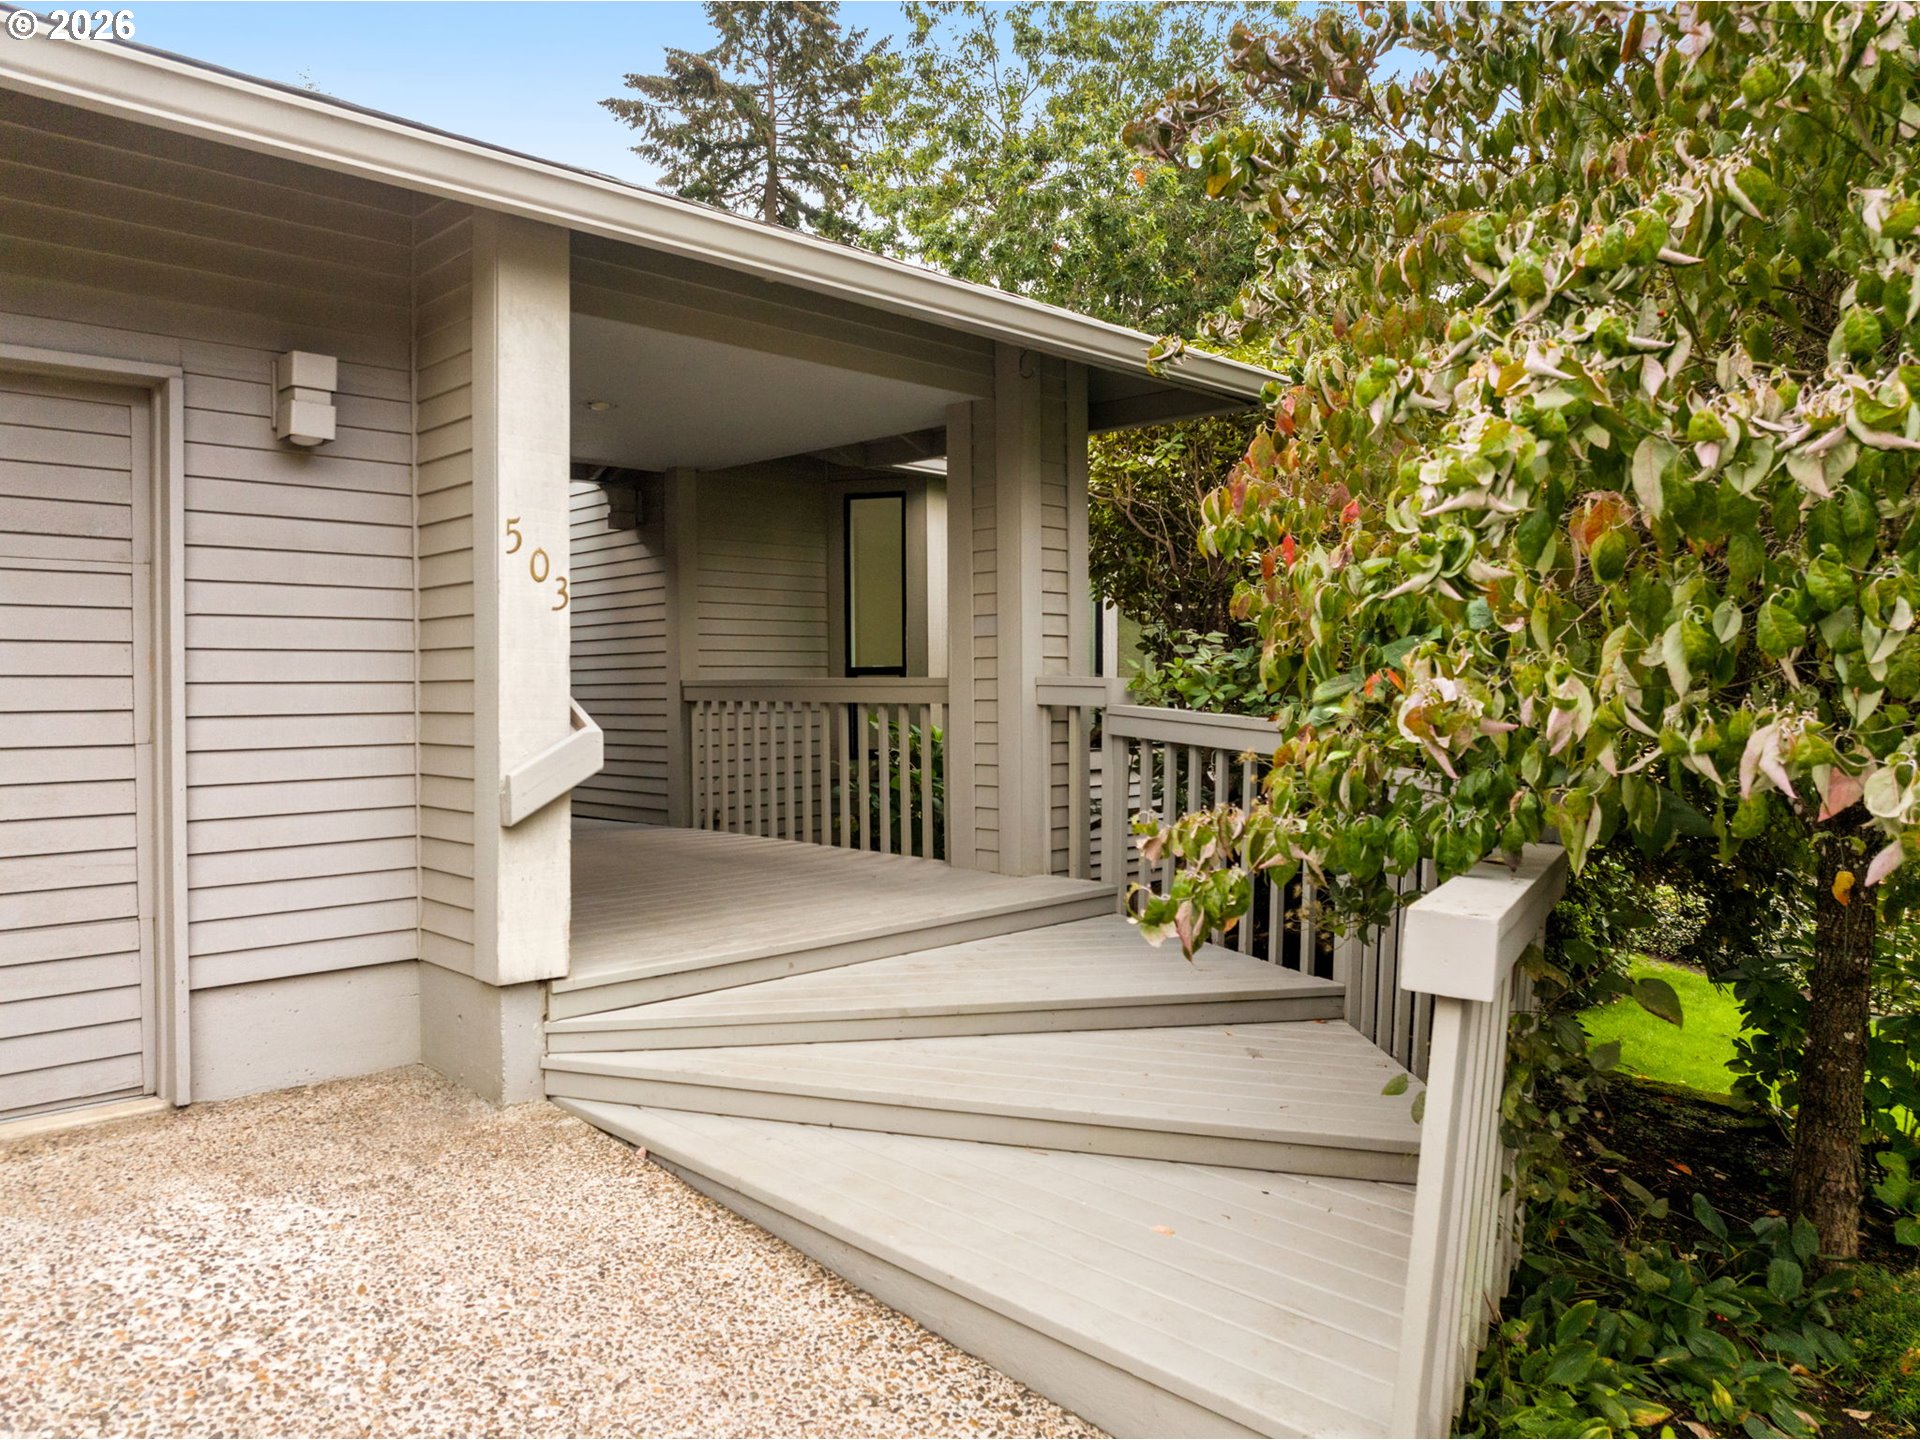
House entrance with a covered porch, broad steps, and leafy landscaping.
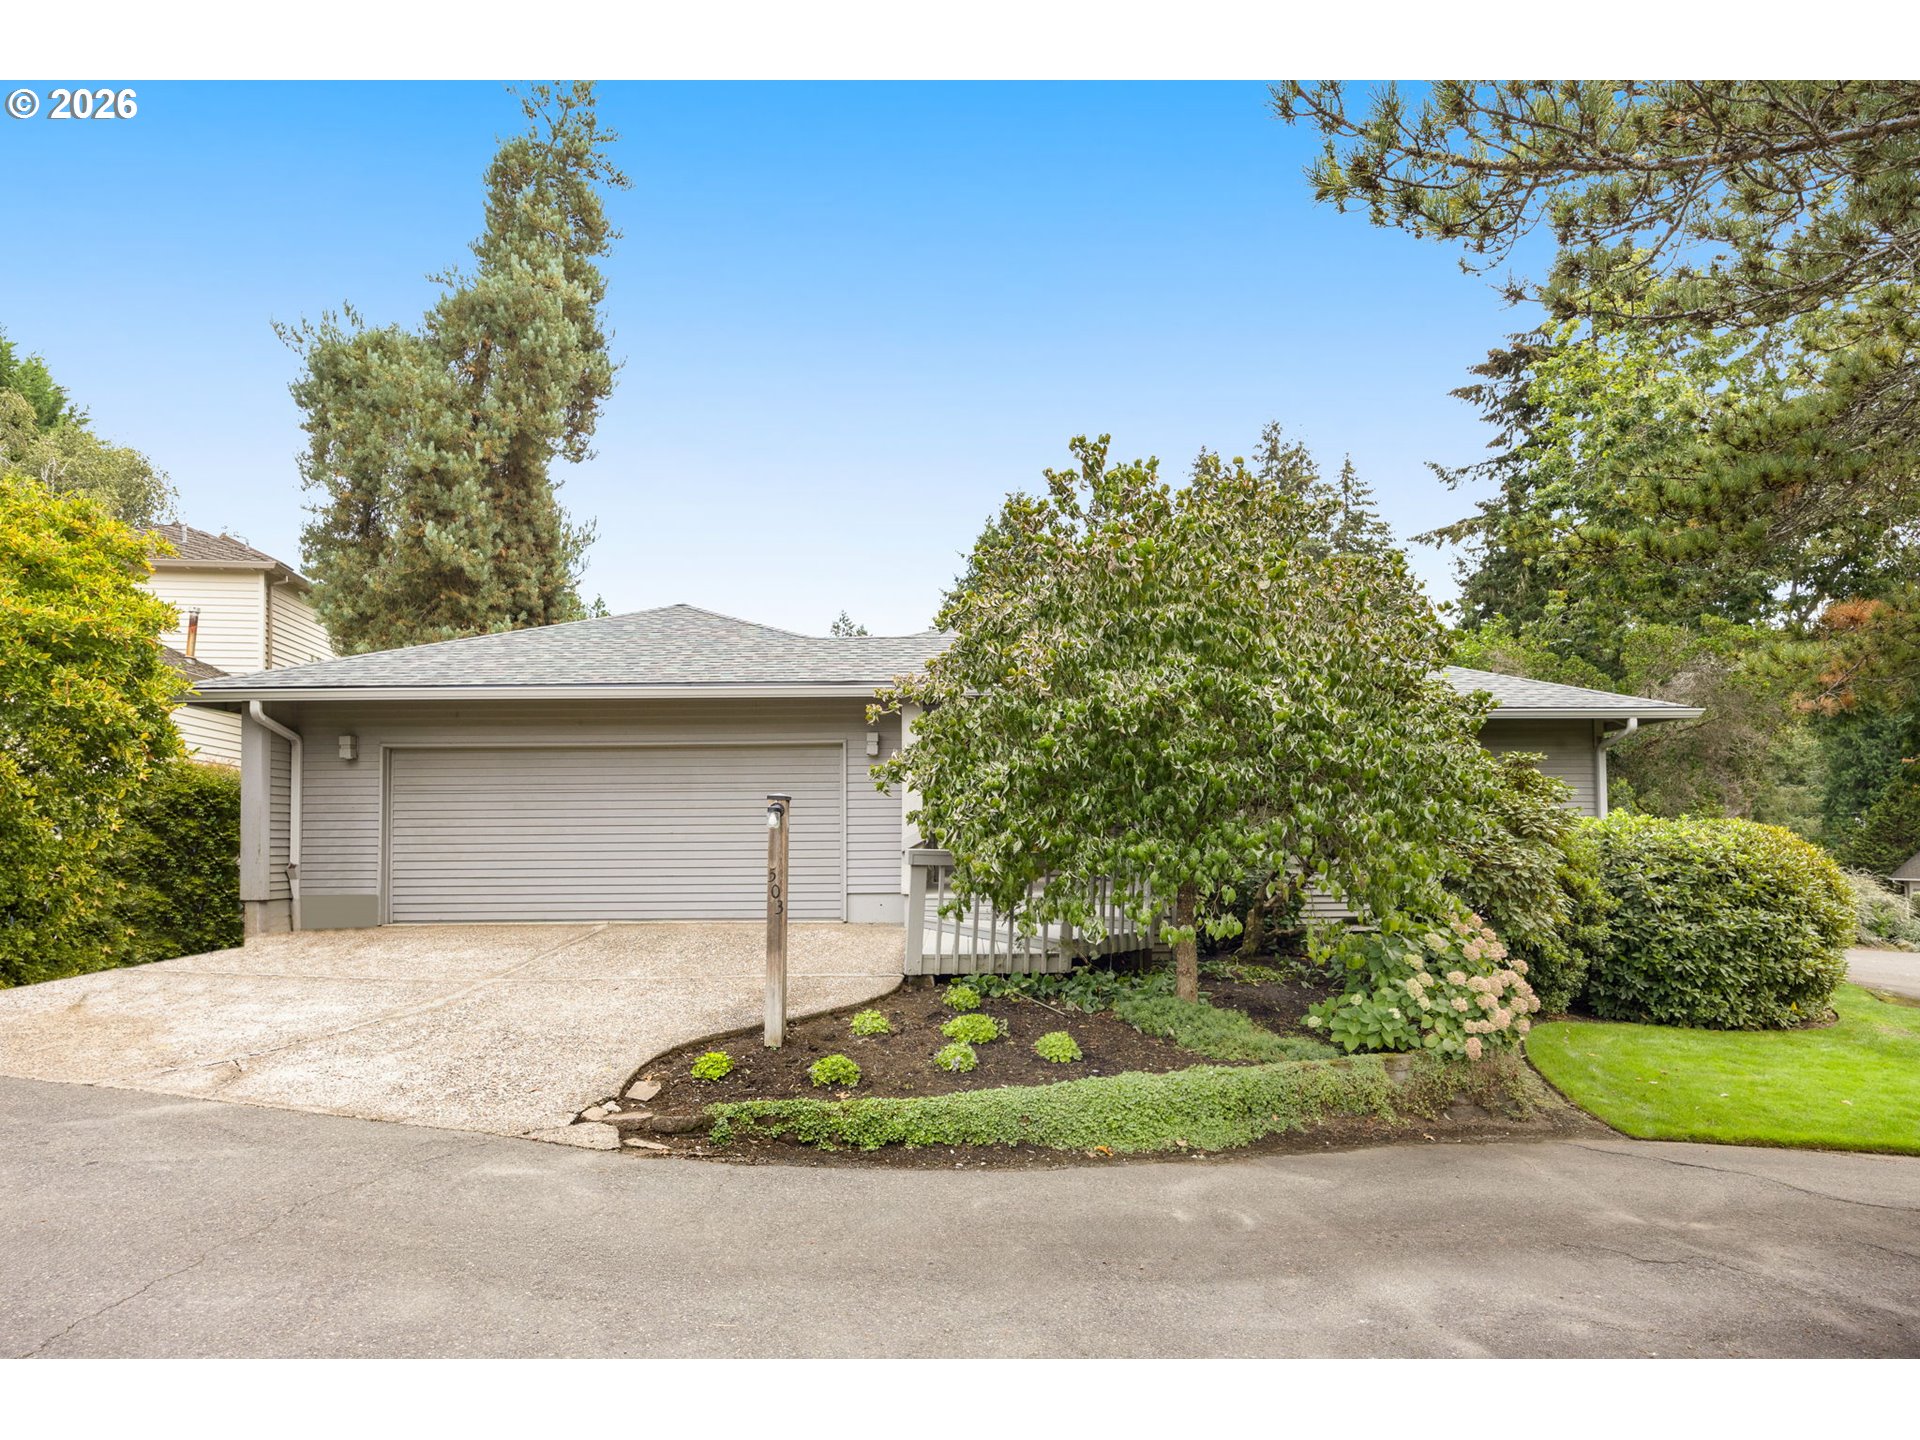
Gray single-story home with a wide garage, curved driveway, and mature landscaping.
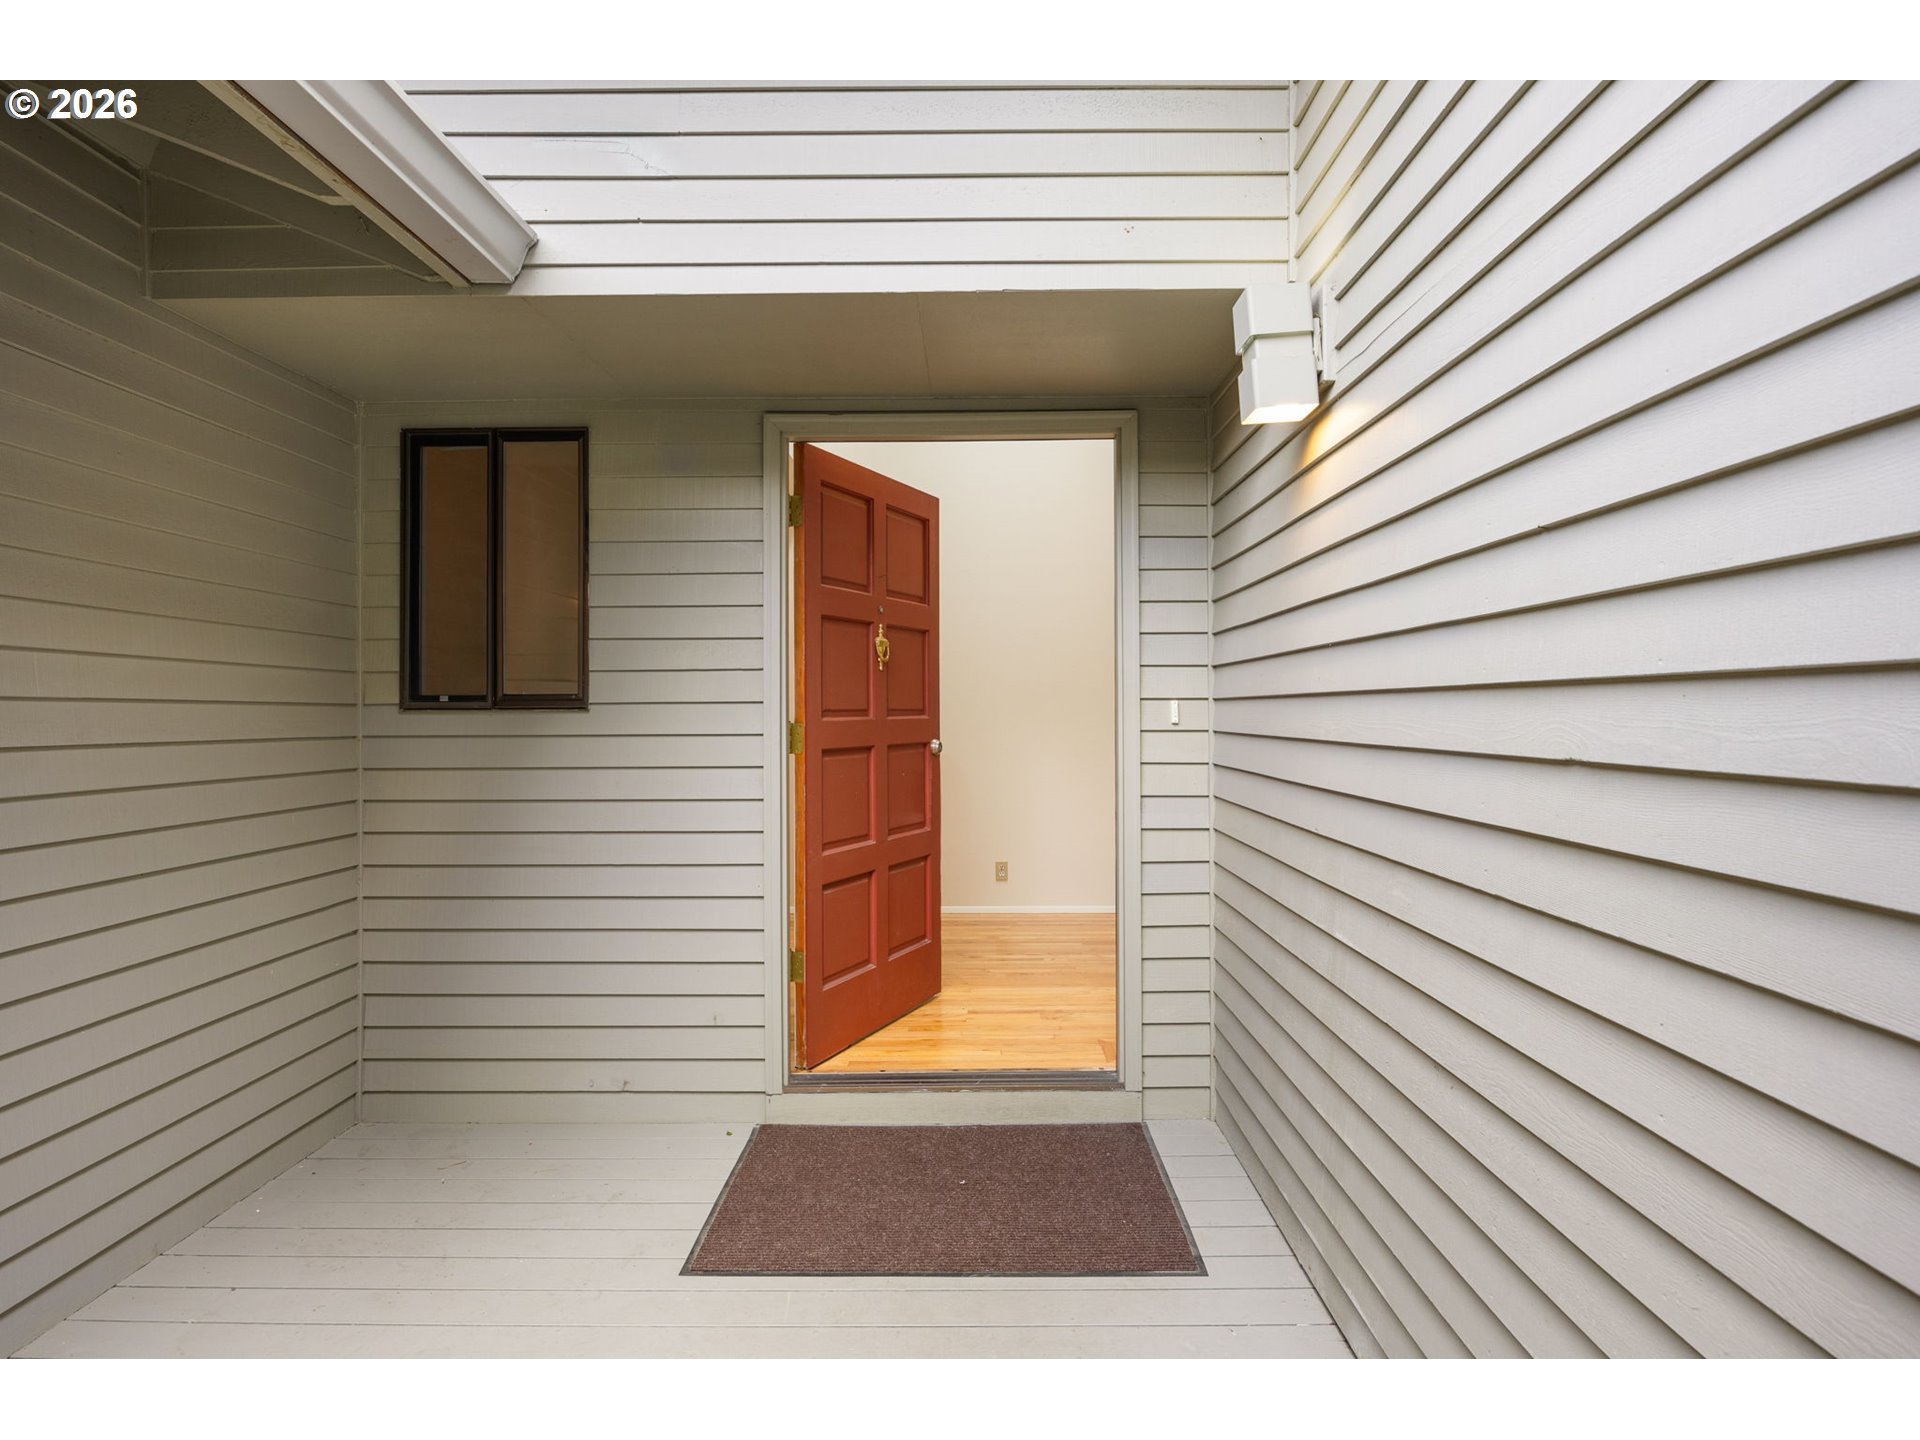
Covered entry porch with an open red front door and light wood flooring inside.
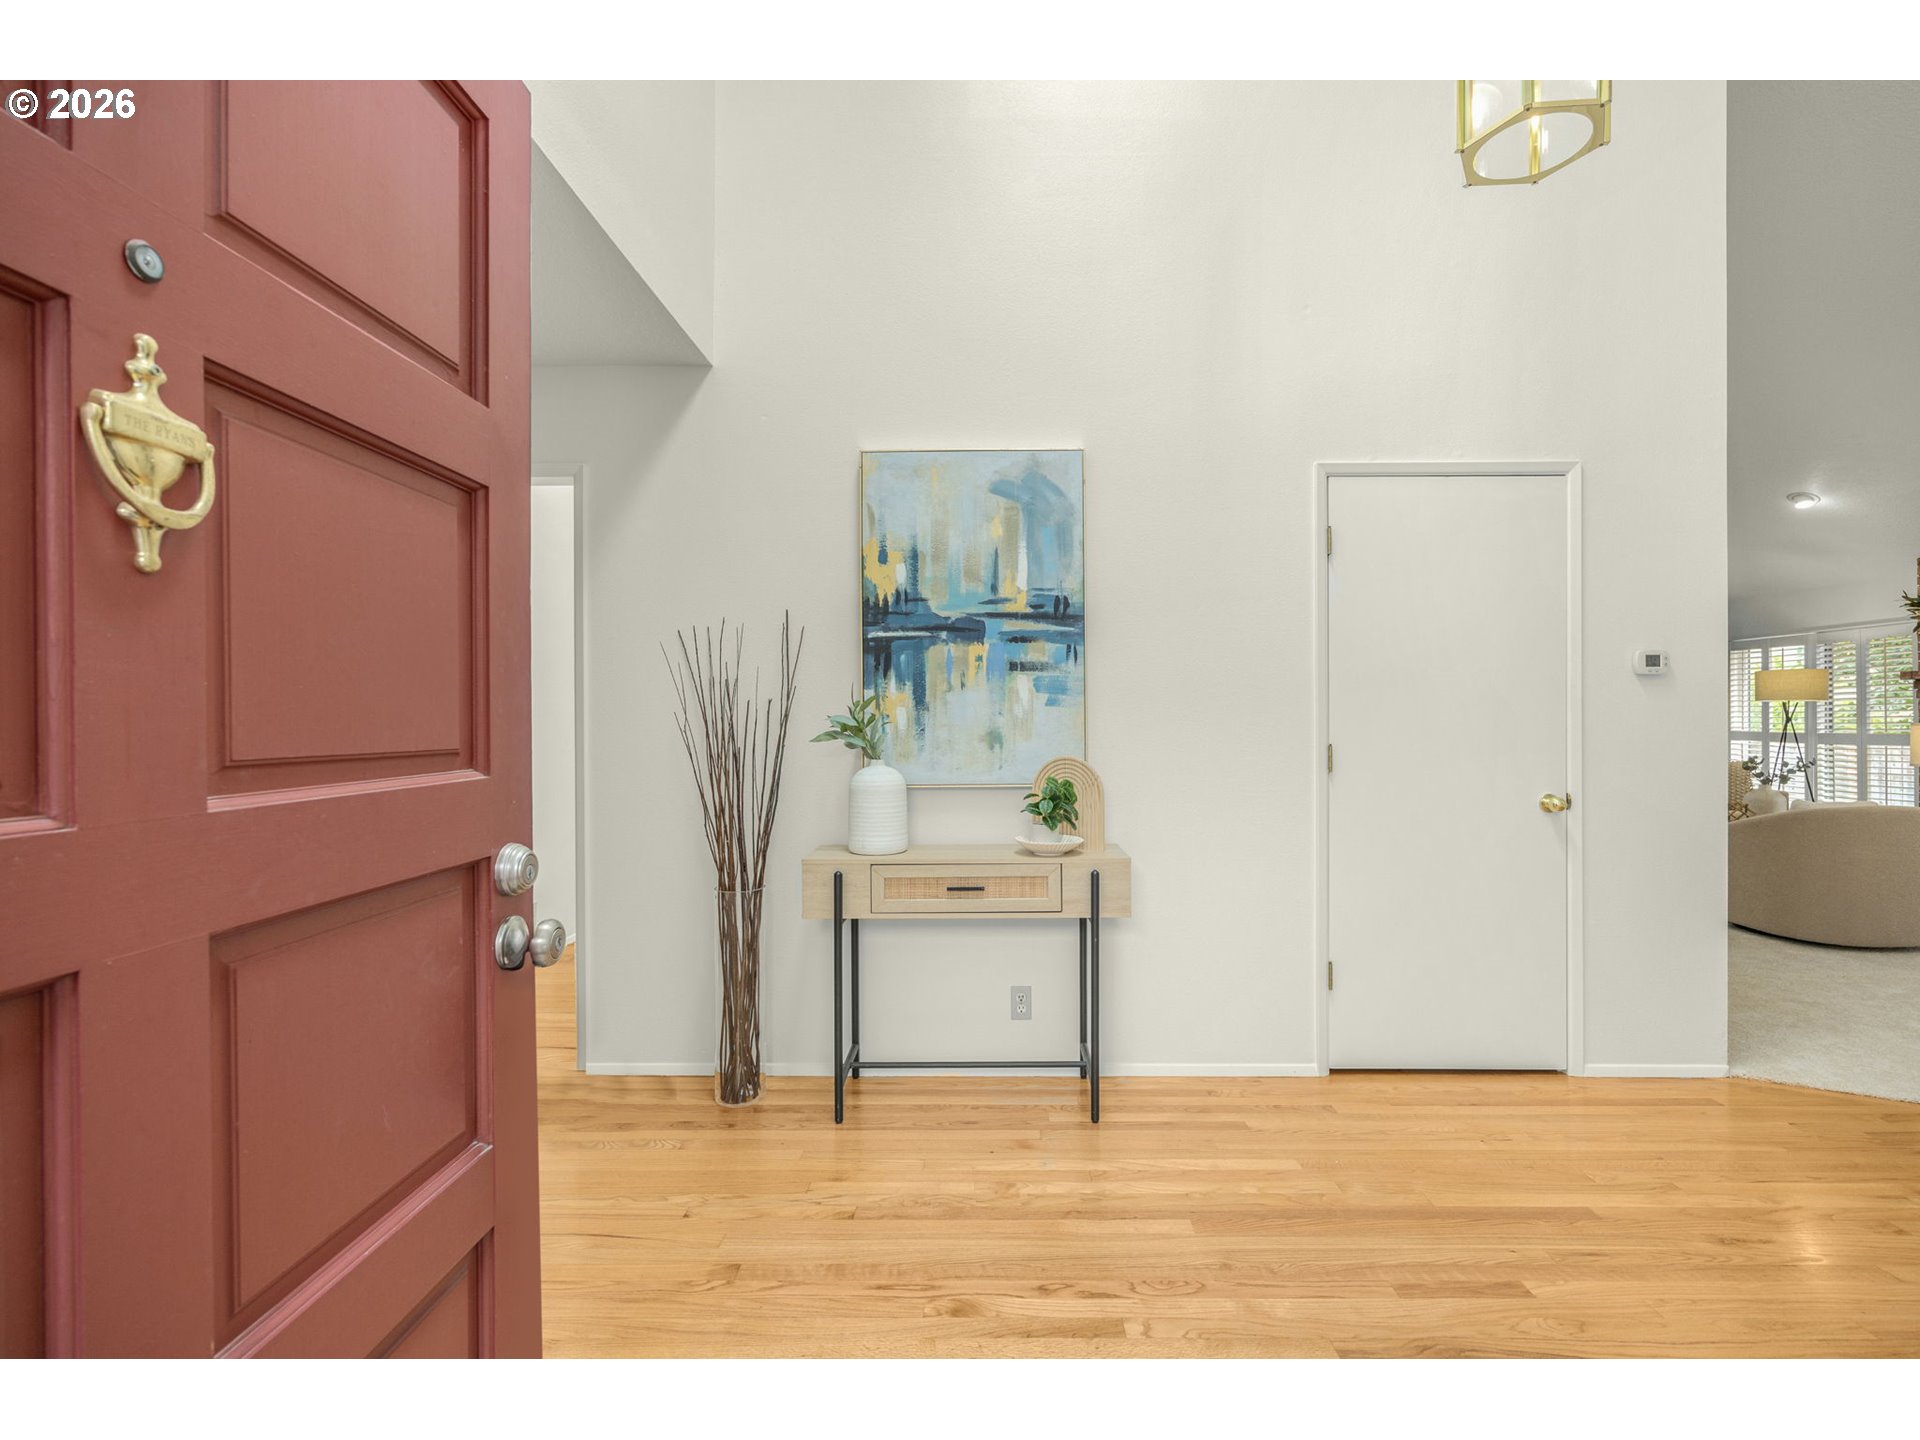
Entry foyer with an open red front door, hardwood floors, and a console table beneath abstract art.
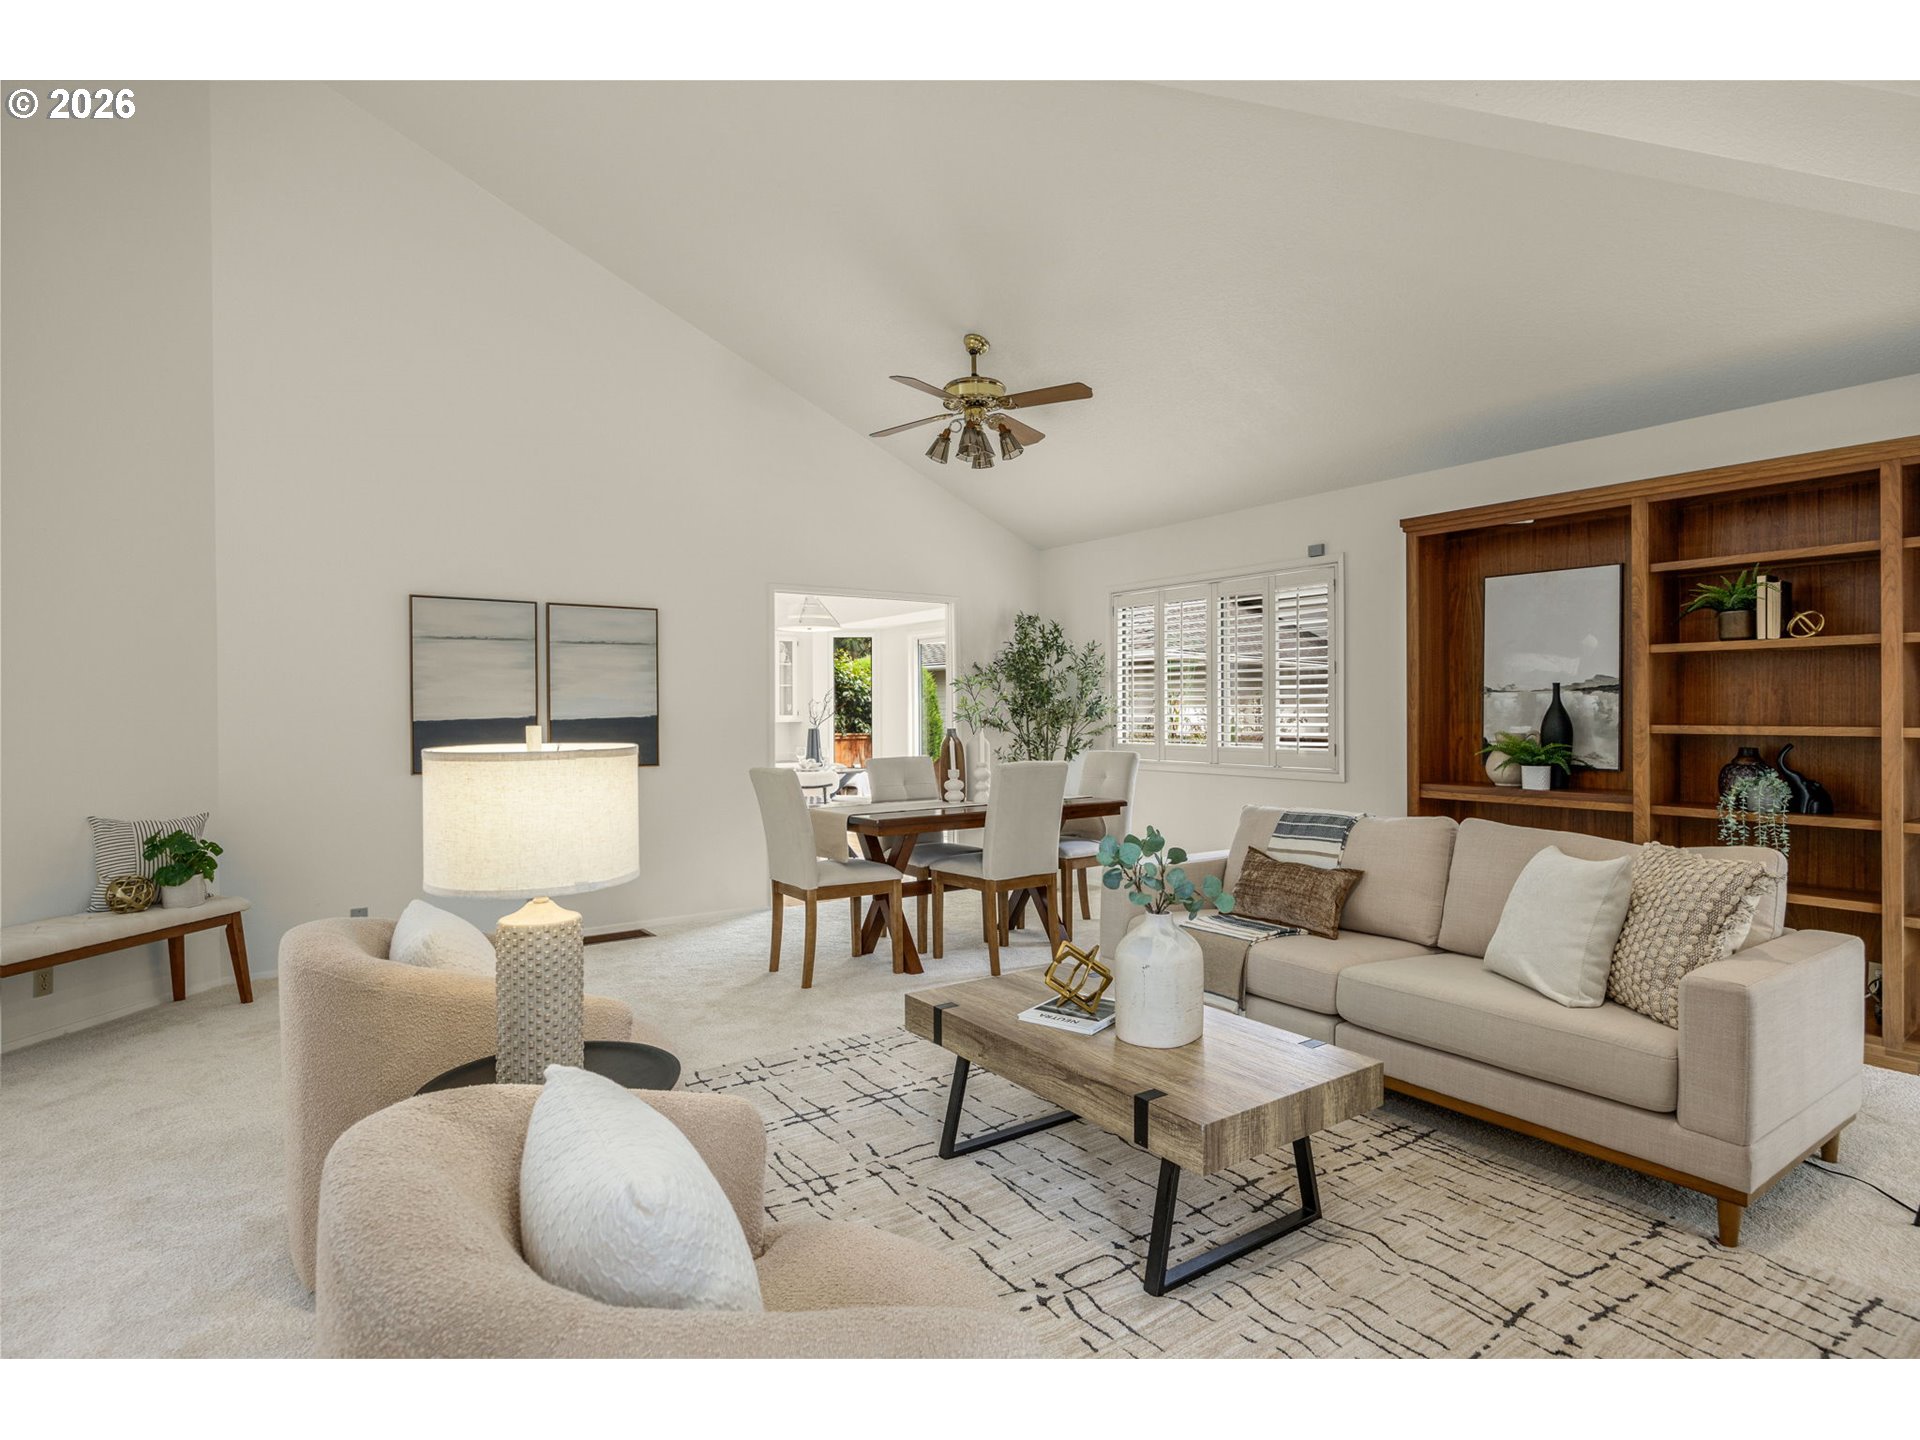
Staged living room with a beige sofa, built-in wood shelves, and an adjoining dining area.
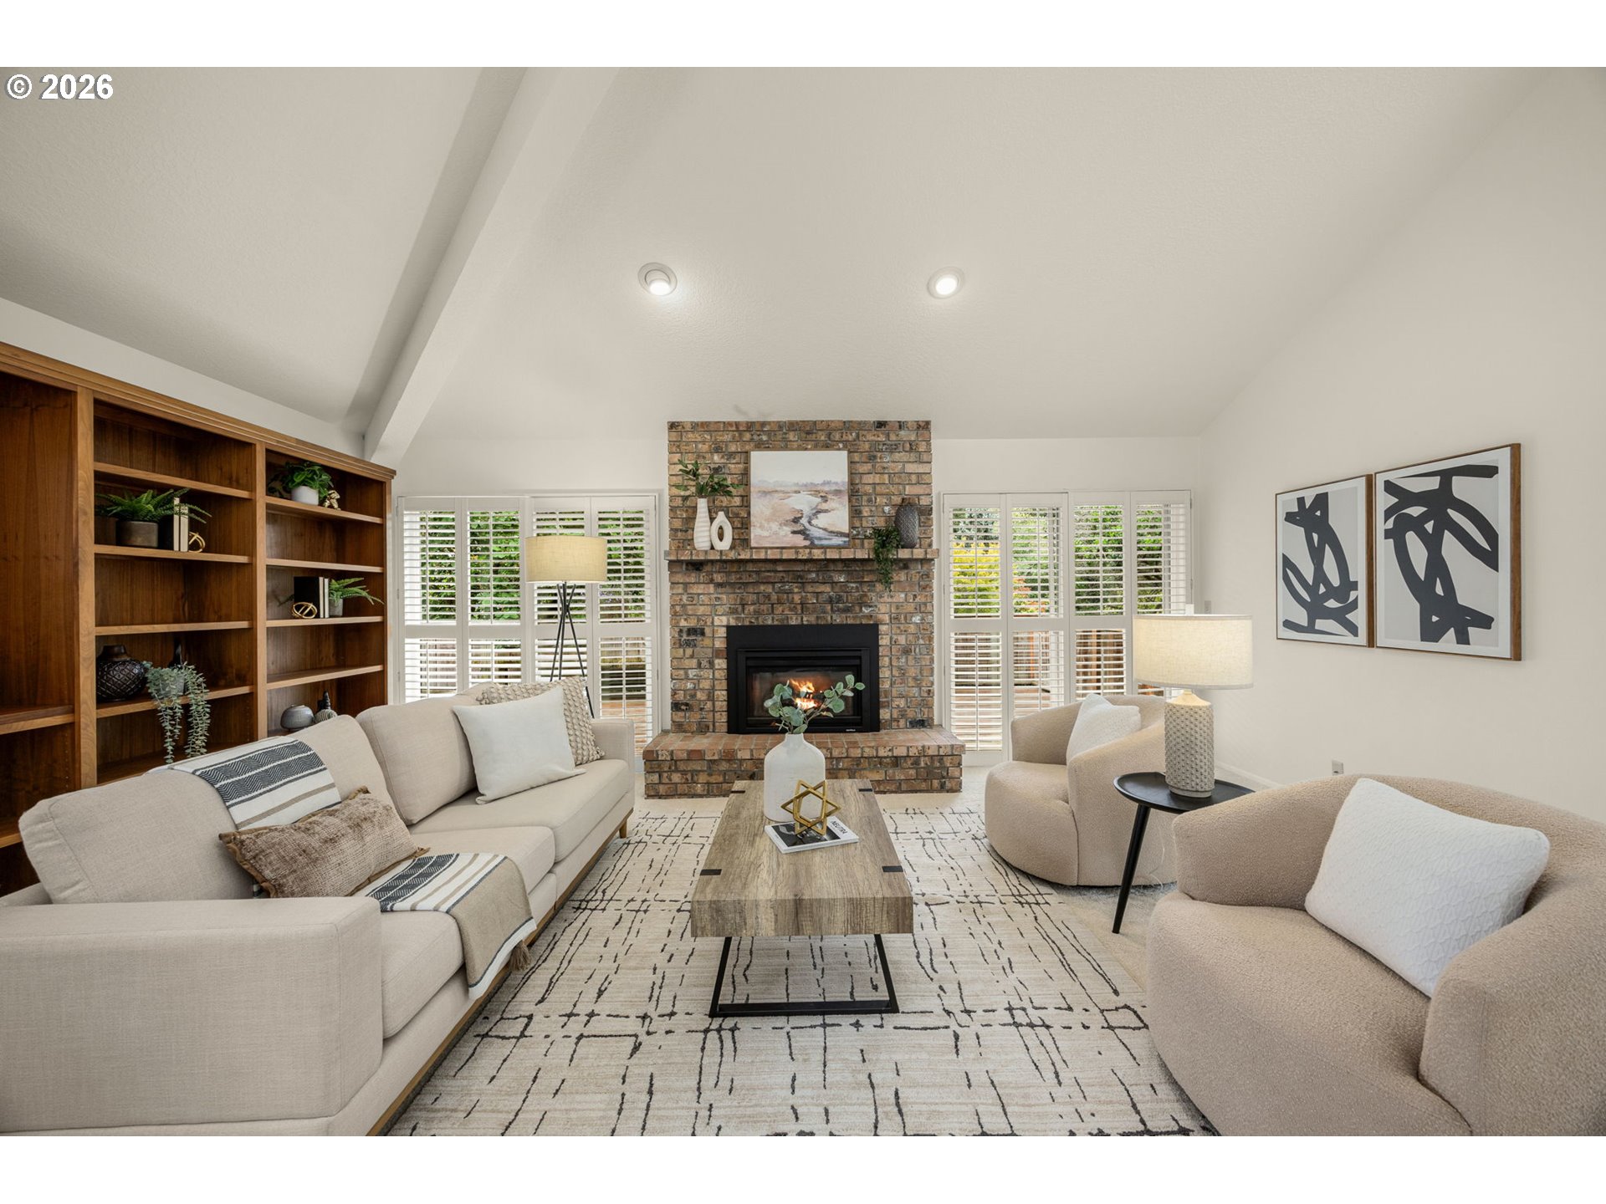
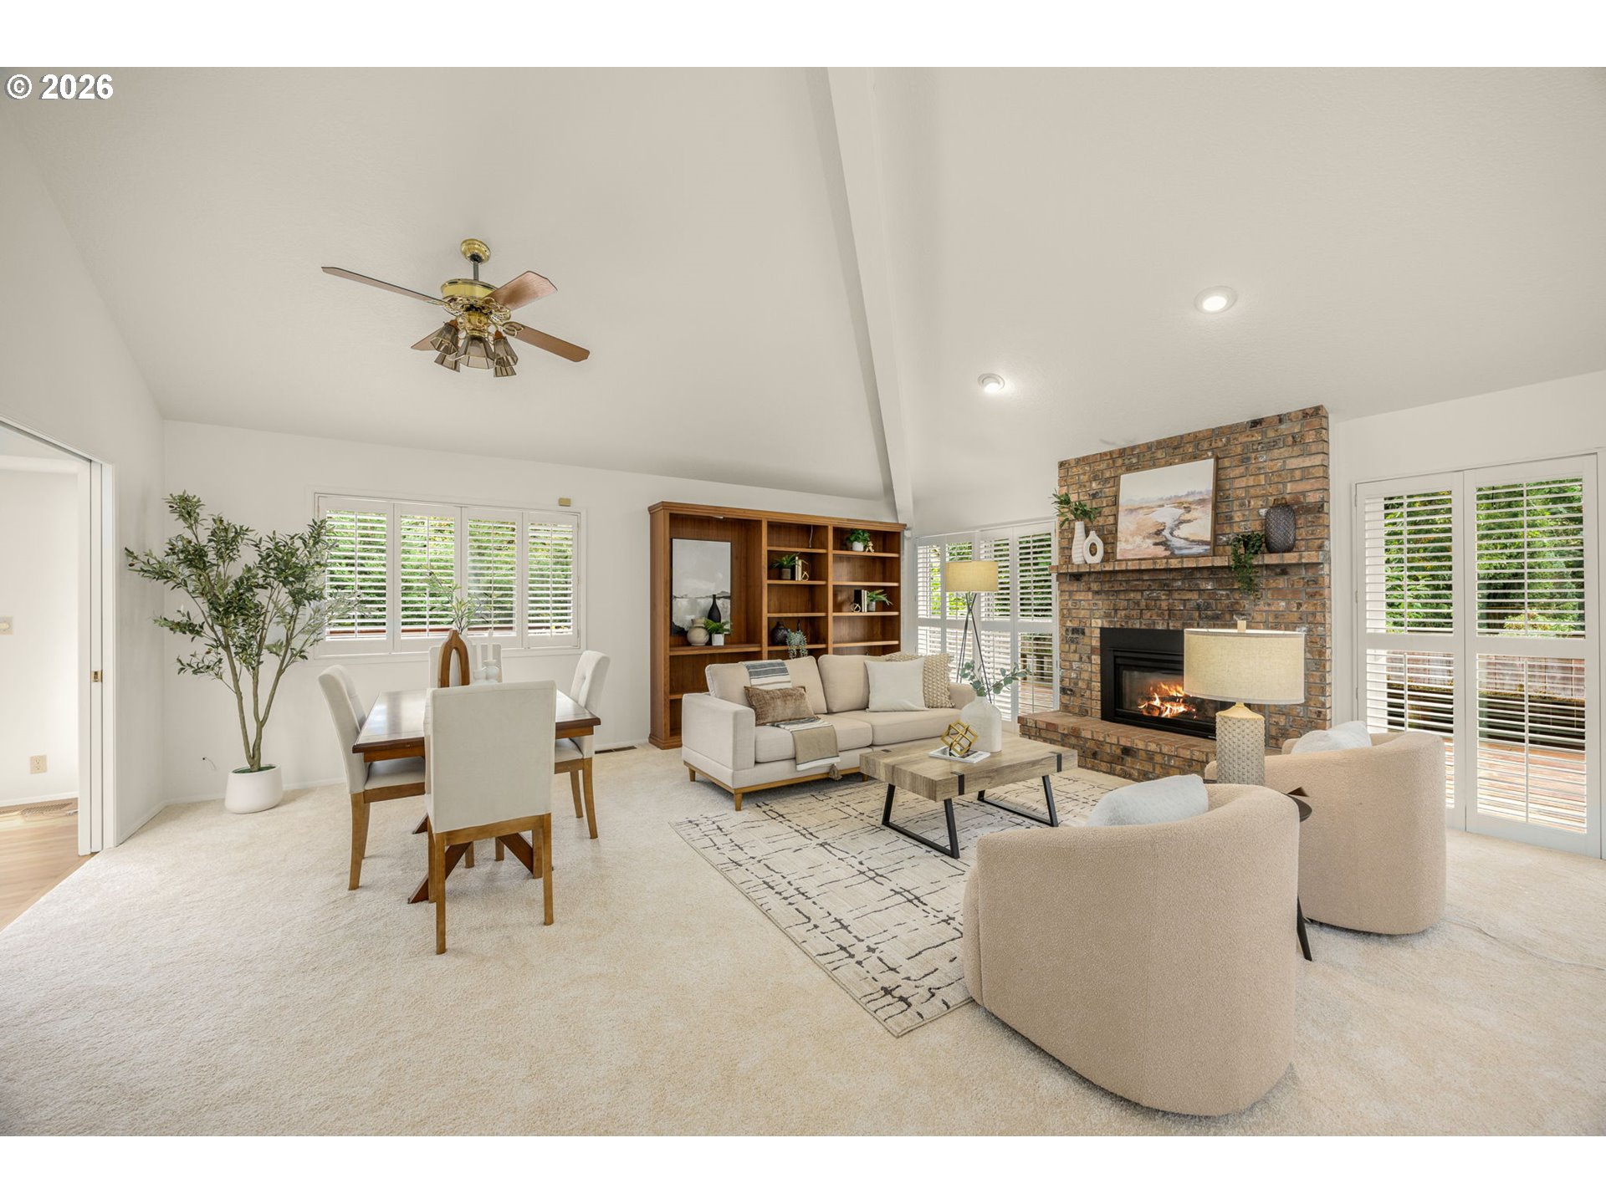
Staged living room with a brick fireplace, built-in wooden shelves, and cream seating.
Open living and dining room with vaulted ceiling, brick fireplace, and large shuttered windows.
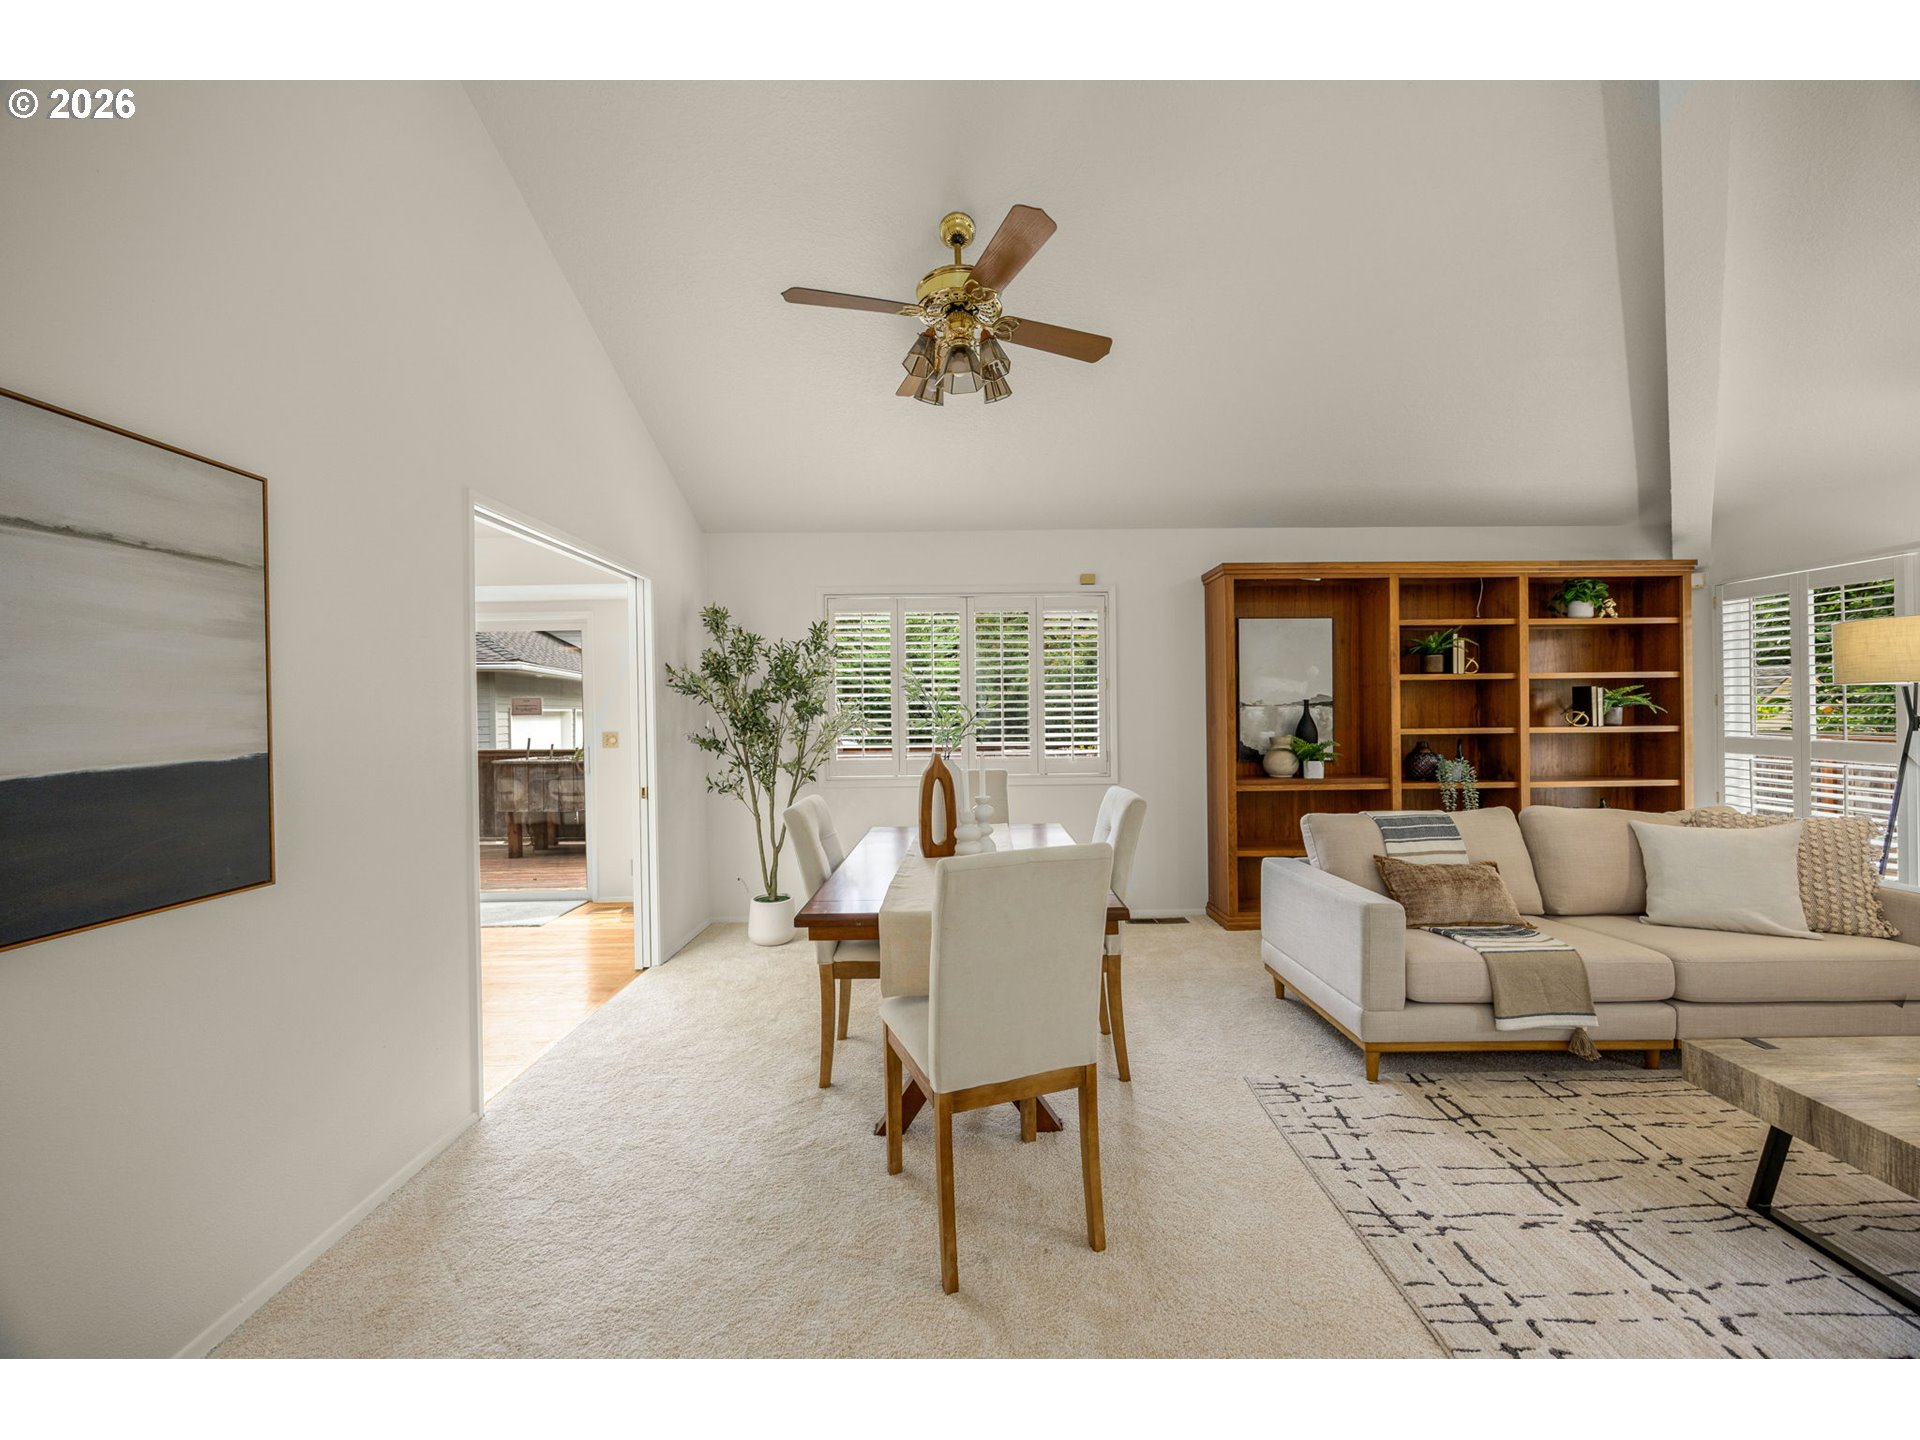
Living and dining room with a vaulted ceiling, built-in wooden shelves, and plantation shutters.
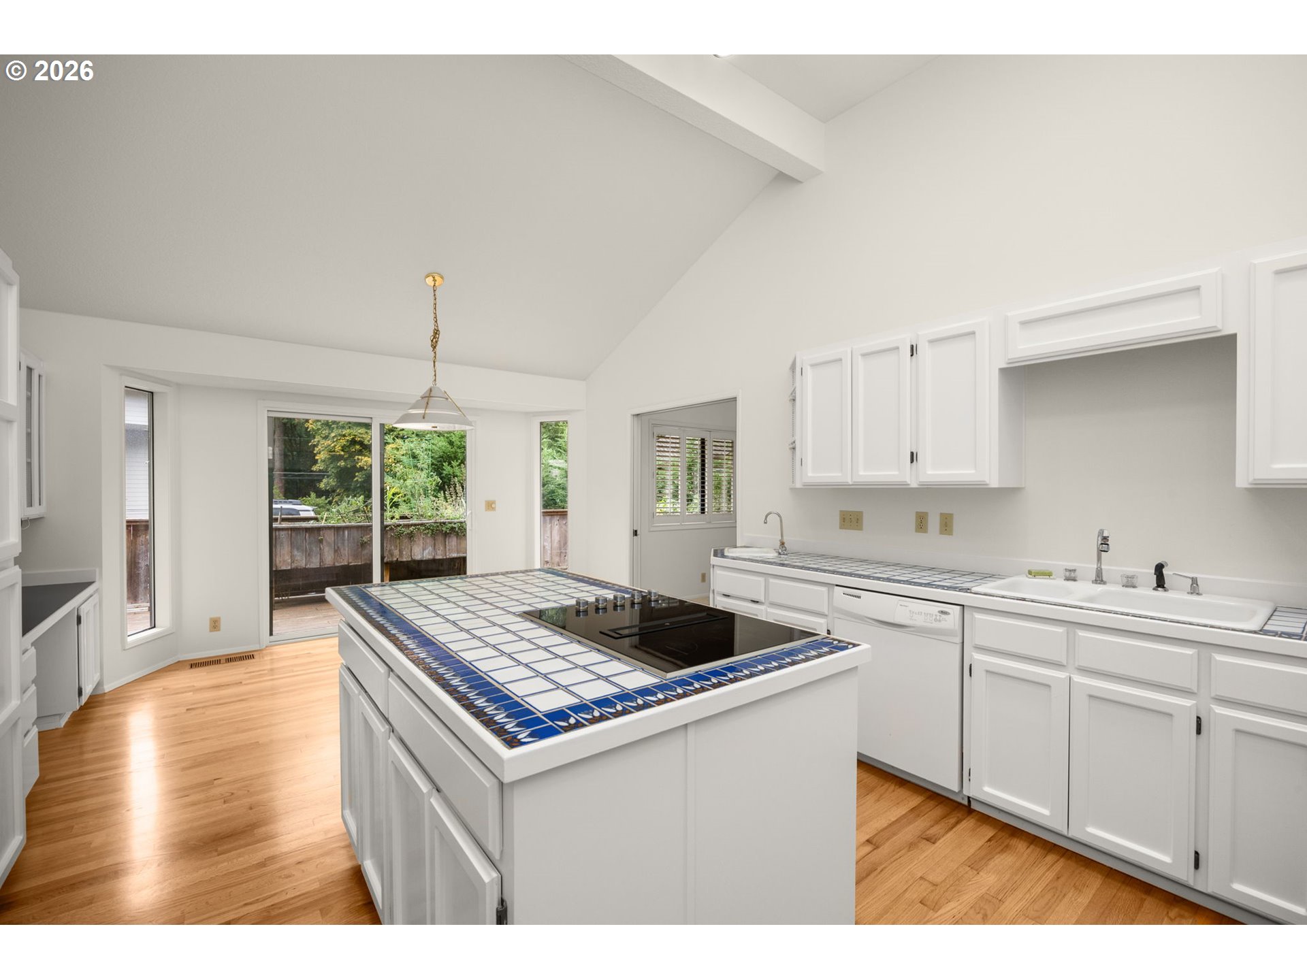
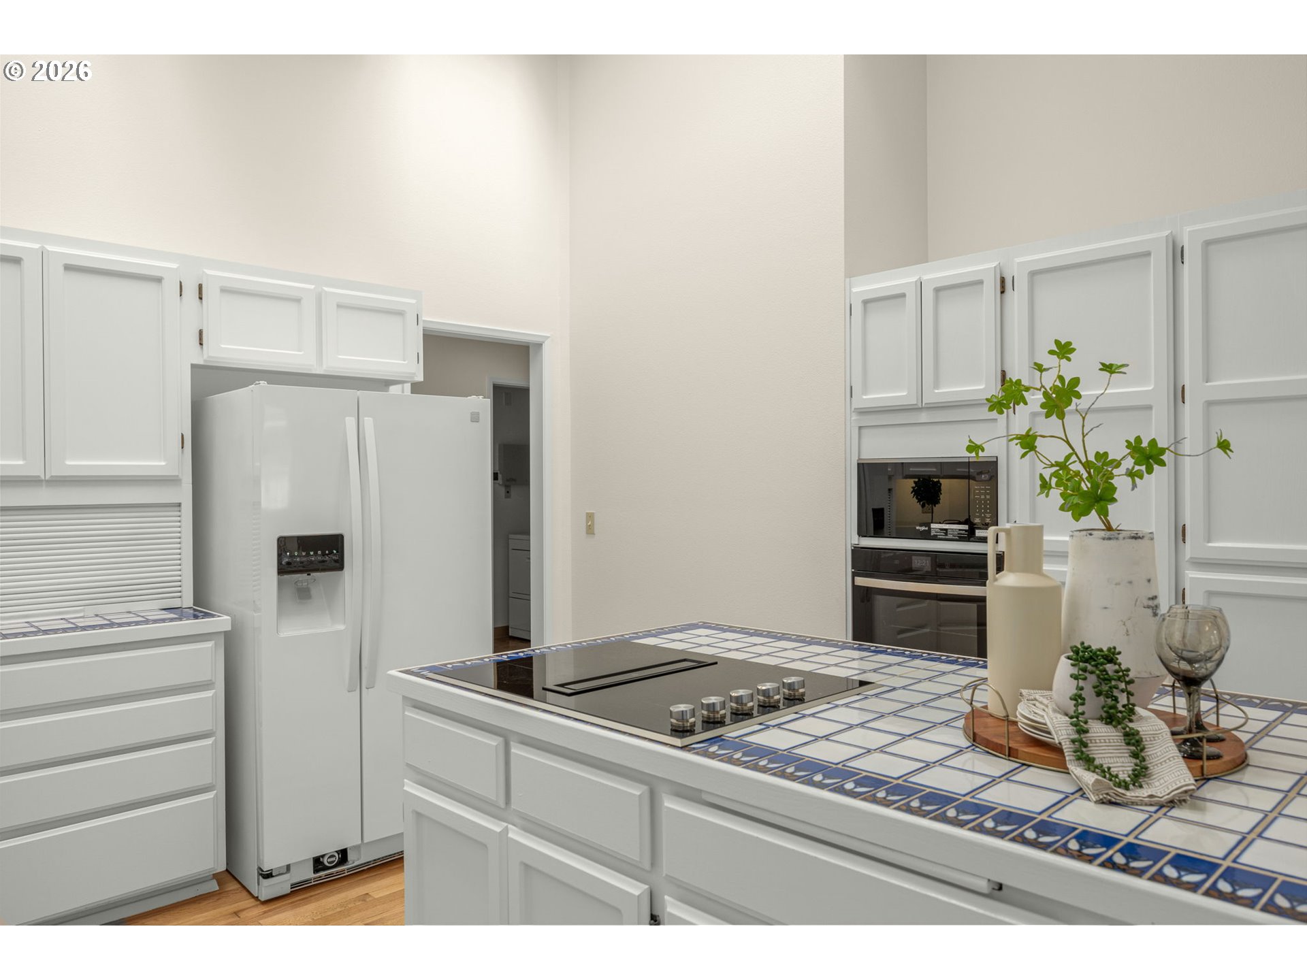
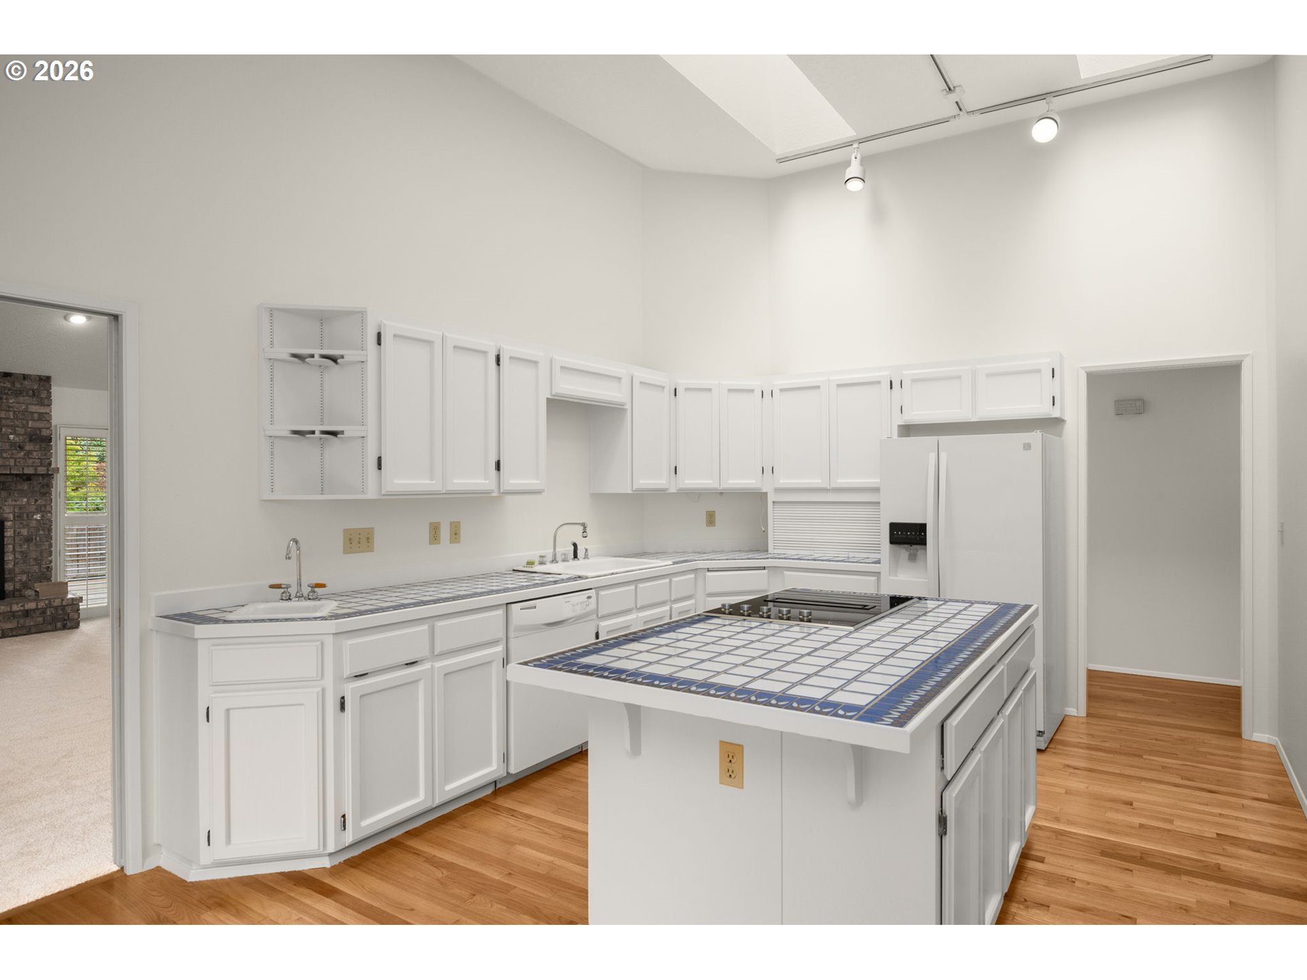
Bright white kitchen with a blue-and-white tiled island, cooktop, and hardwood floors.
Bright kitchen with white cabinets, blue-and-white tile counters, and a black cooktop island.
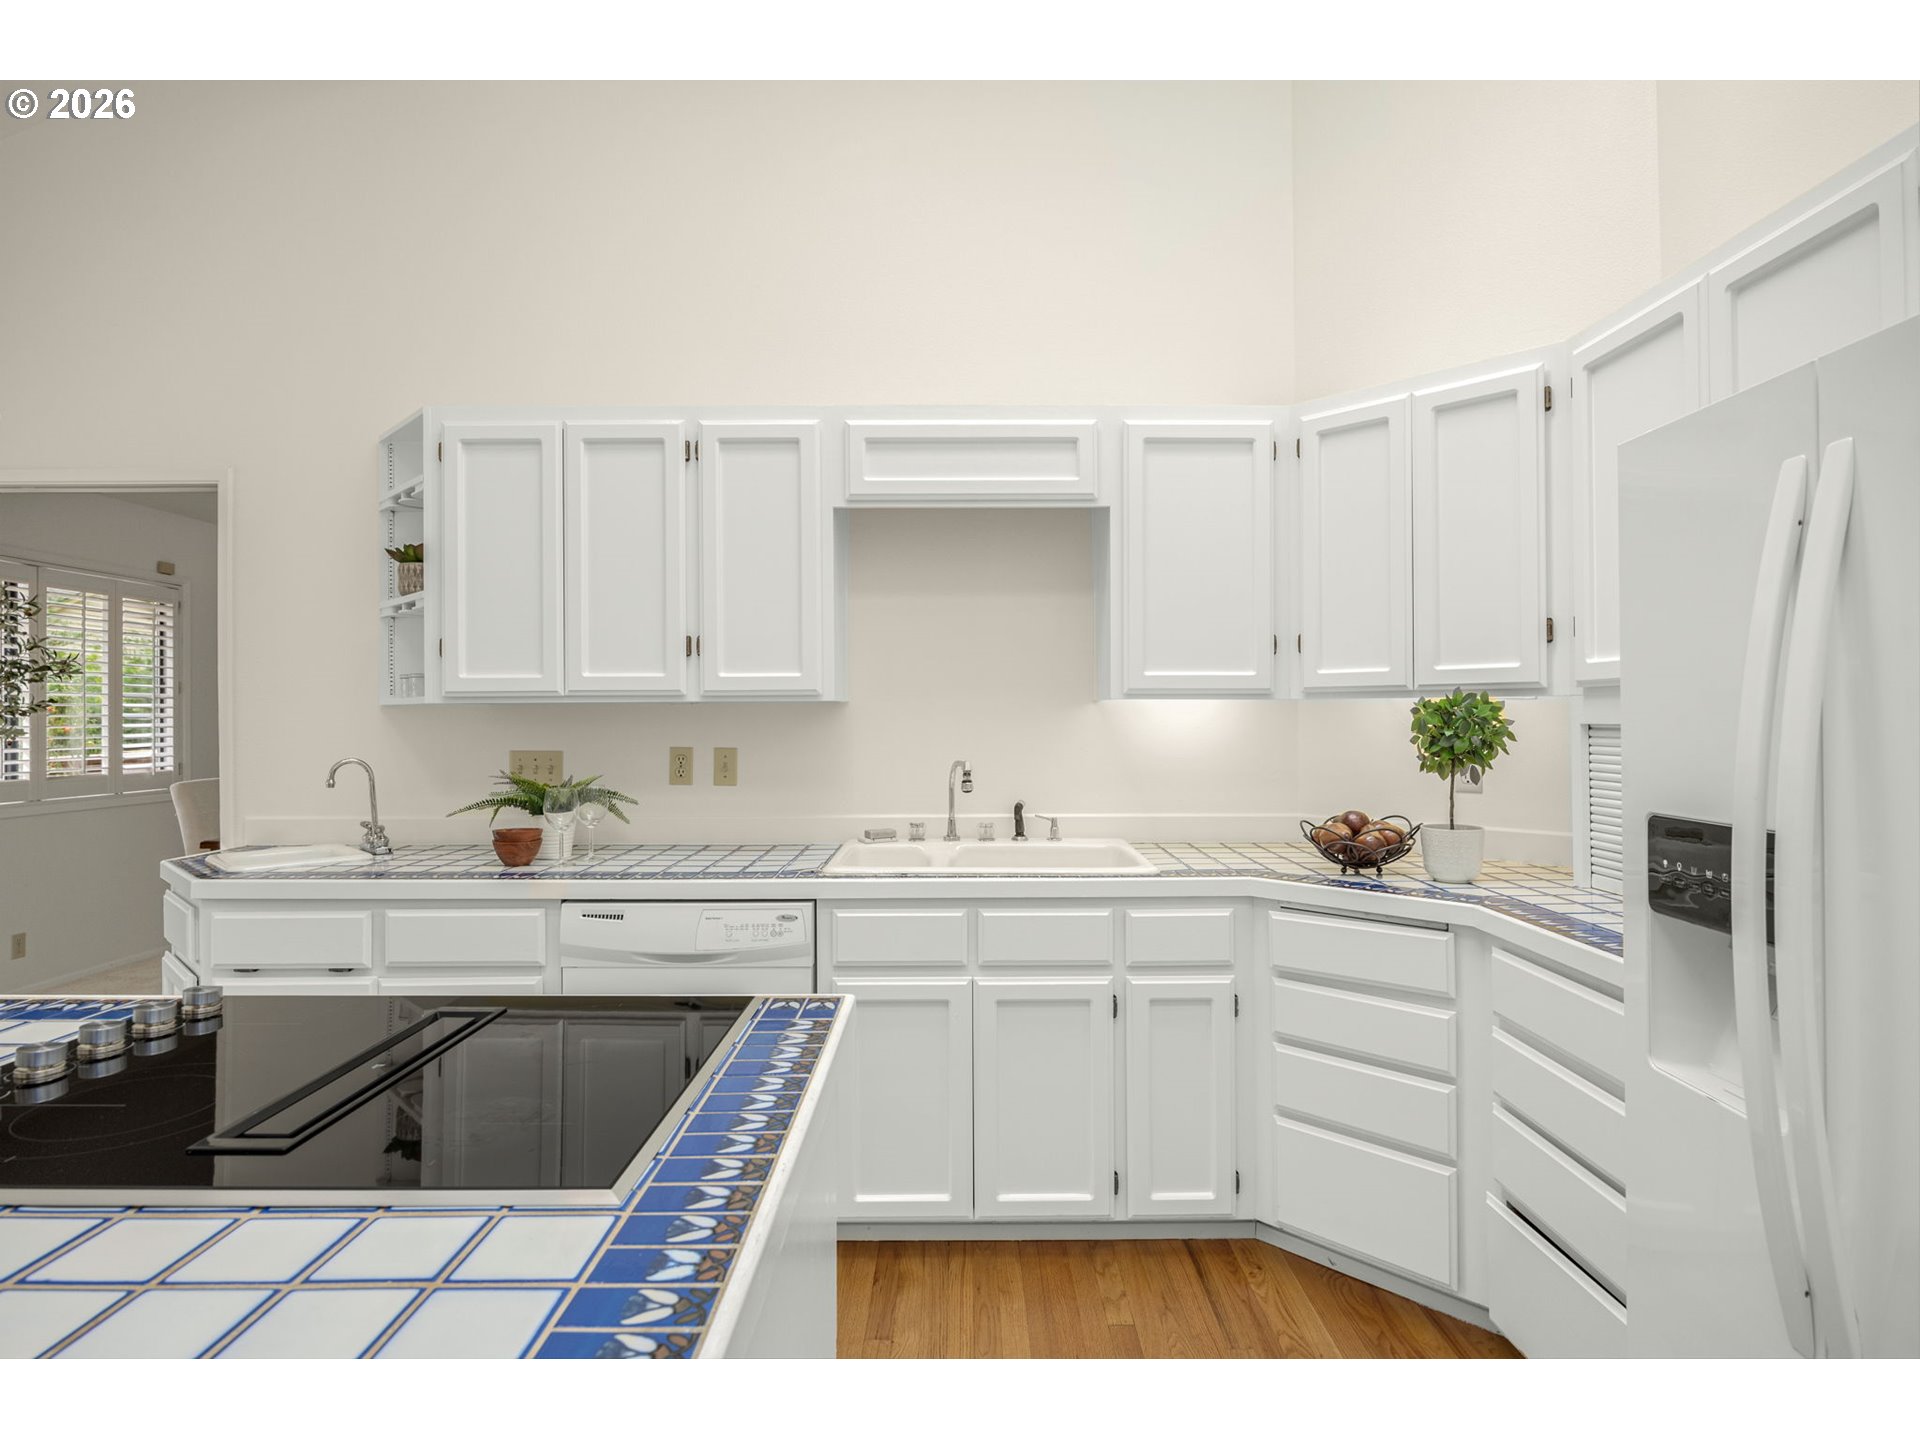
Bright white kitchen with blue-and-white tiled counters, a central cooktop, and white appliances.
Kitchen with white cabinets, tiled counters, a large island, and wood flooring.
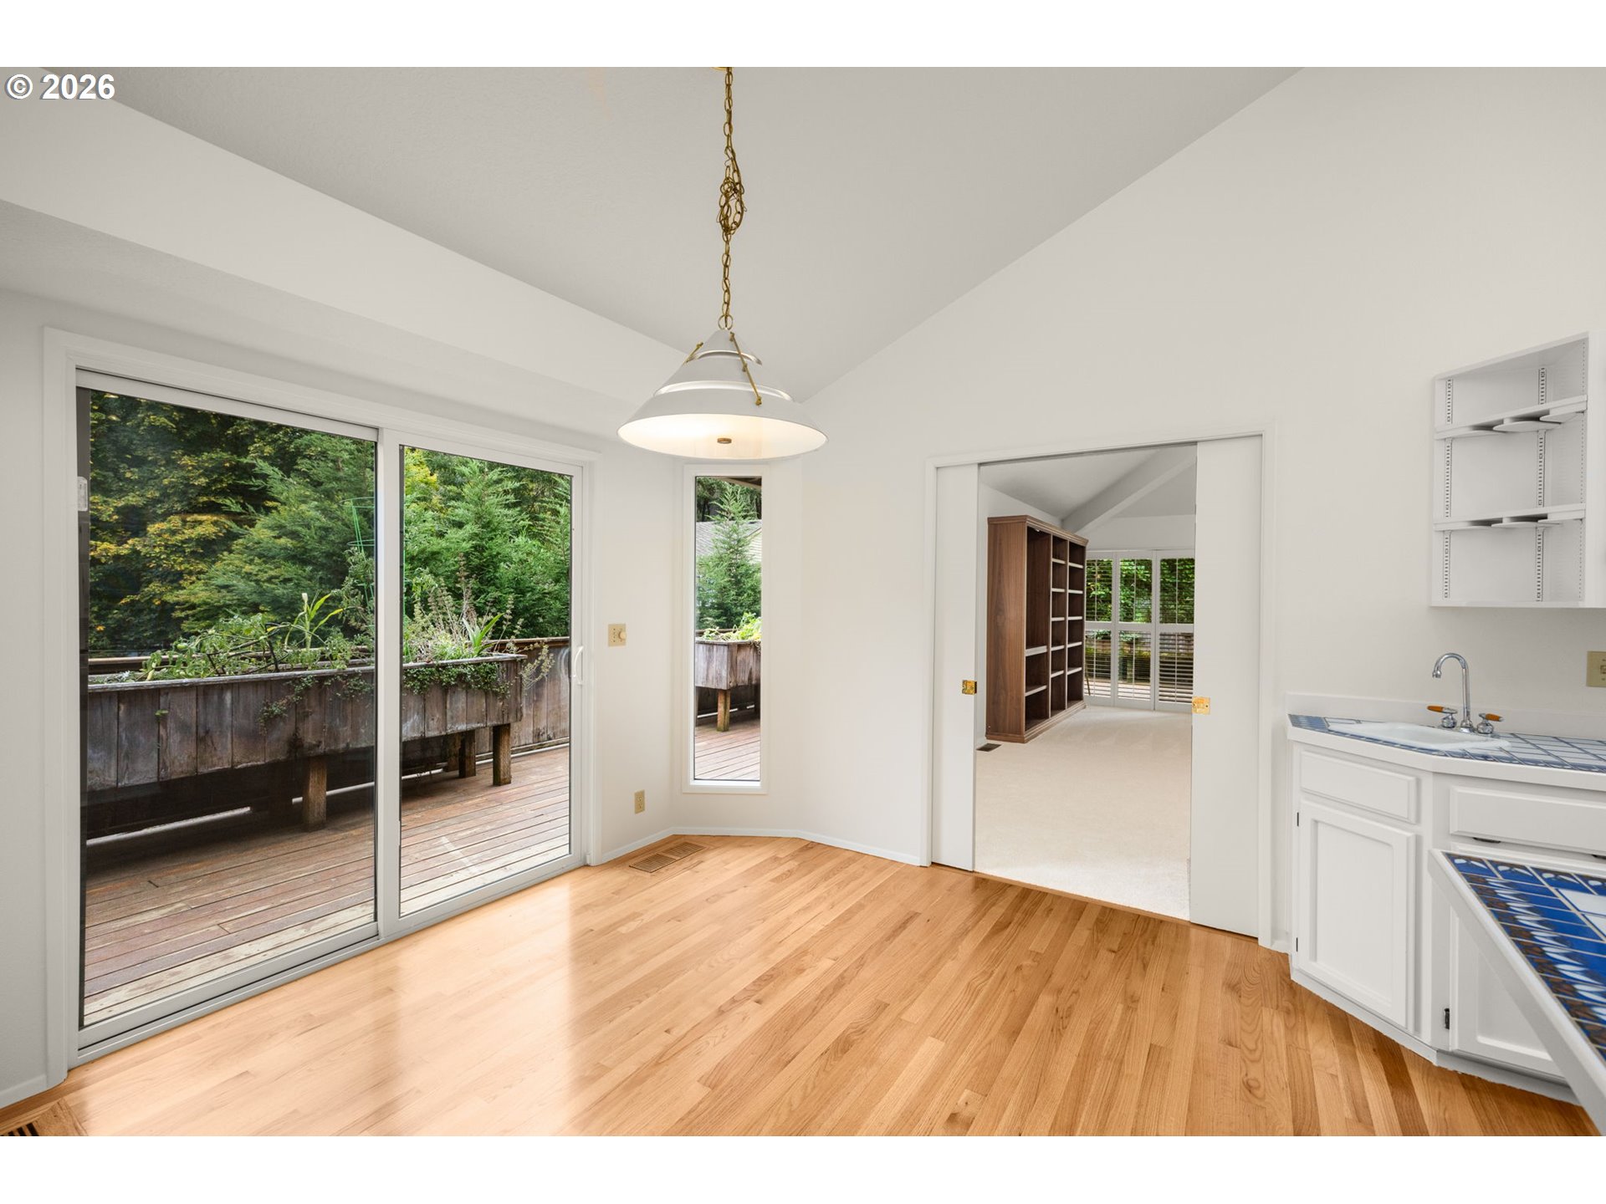
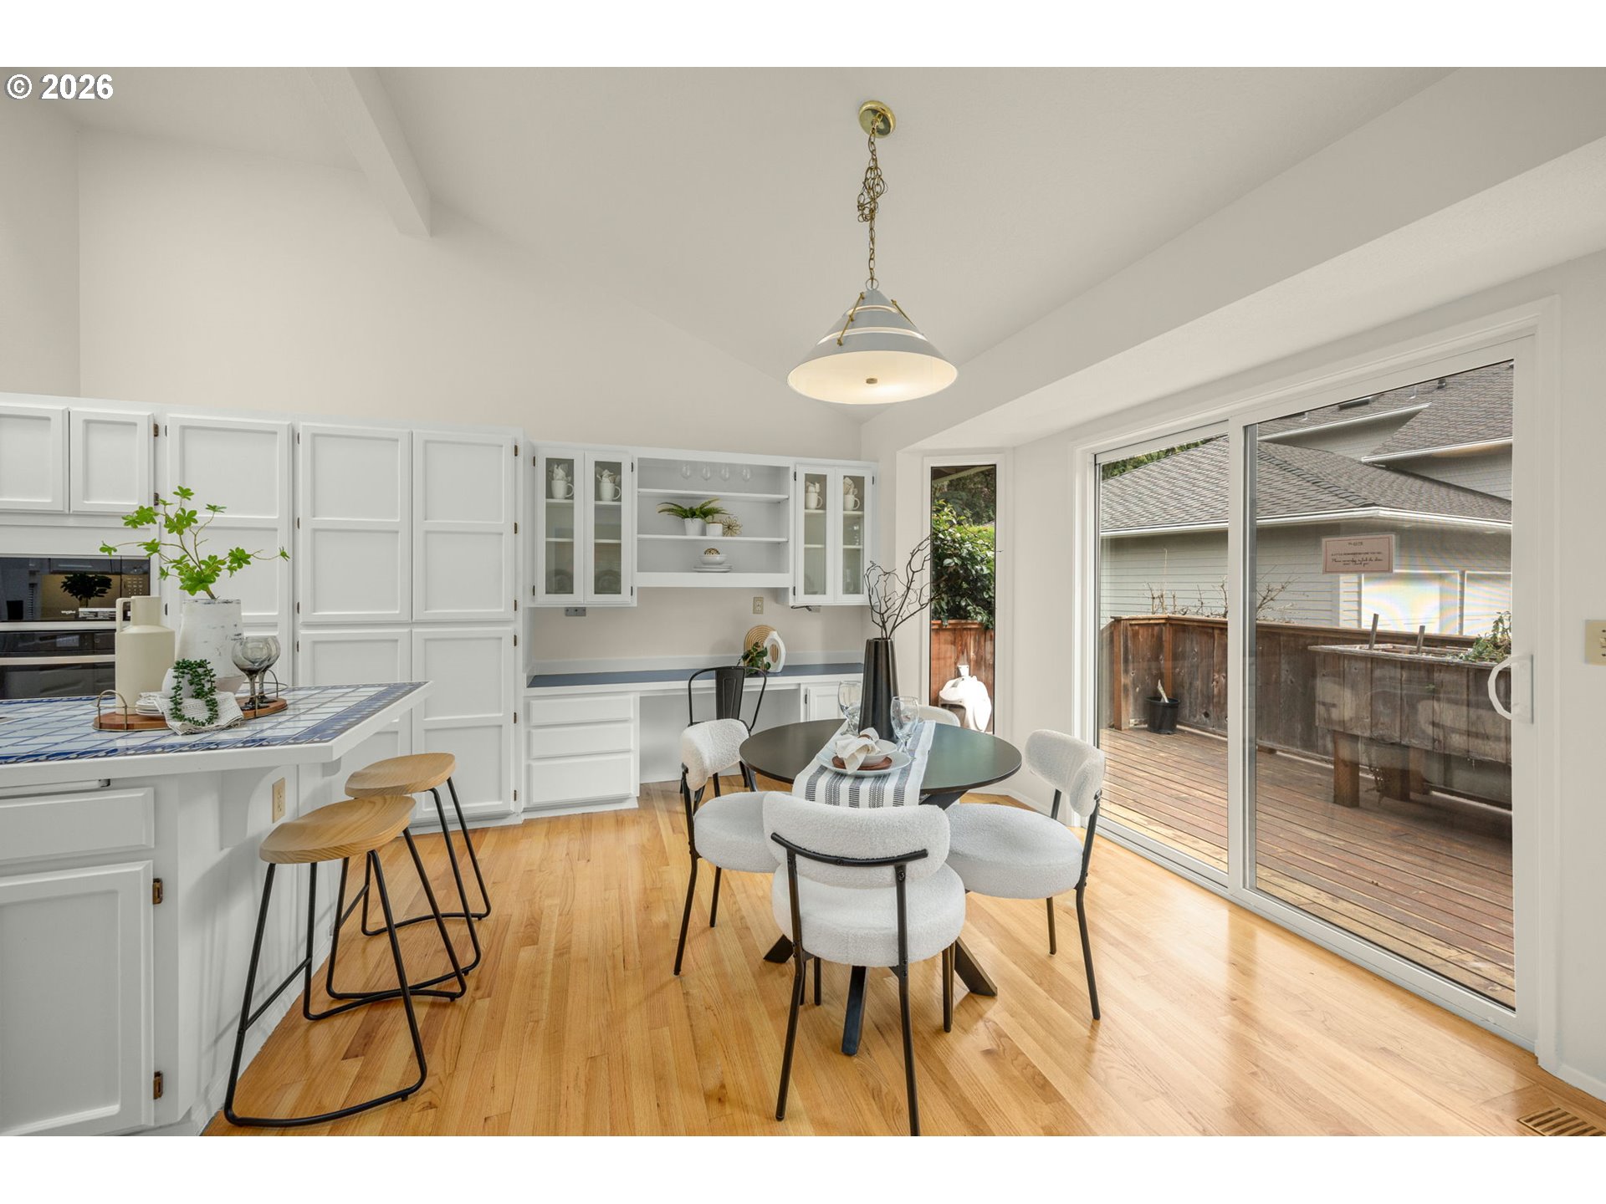
Bright kitchen with hardwood floors, tiled counter, and sliding doors opening to a deck.
Bright kitchen and dining area with white cabinetry, a tiled island, and sliding doors to a deck.
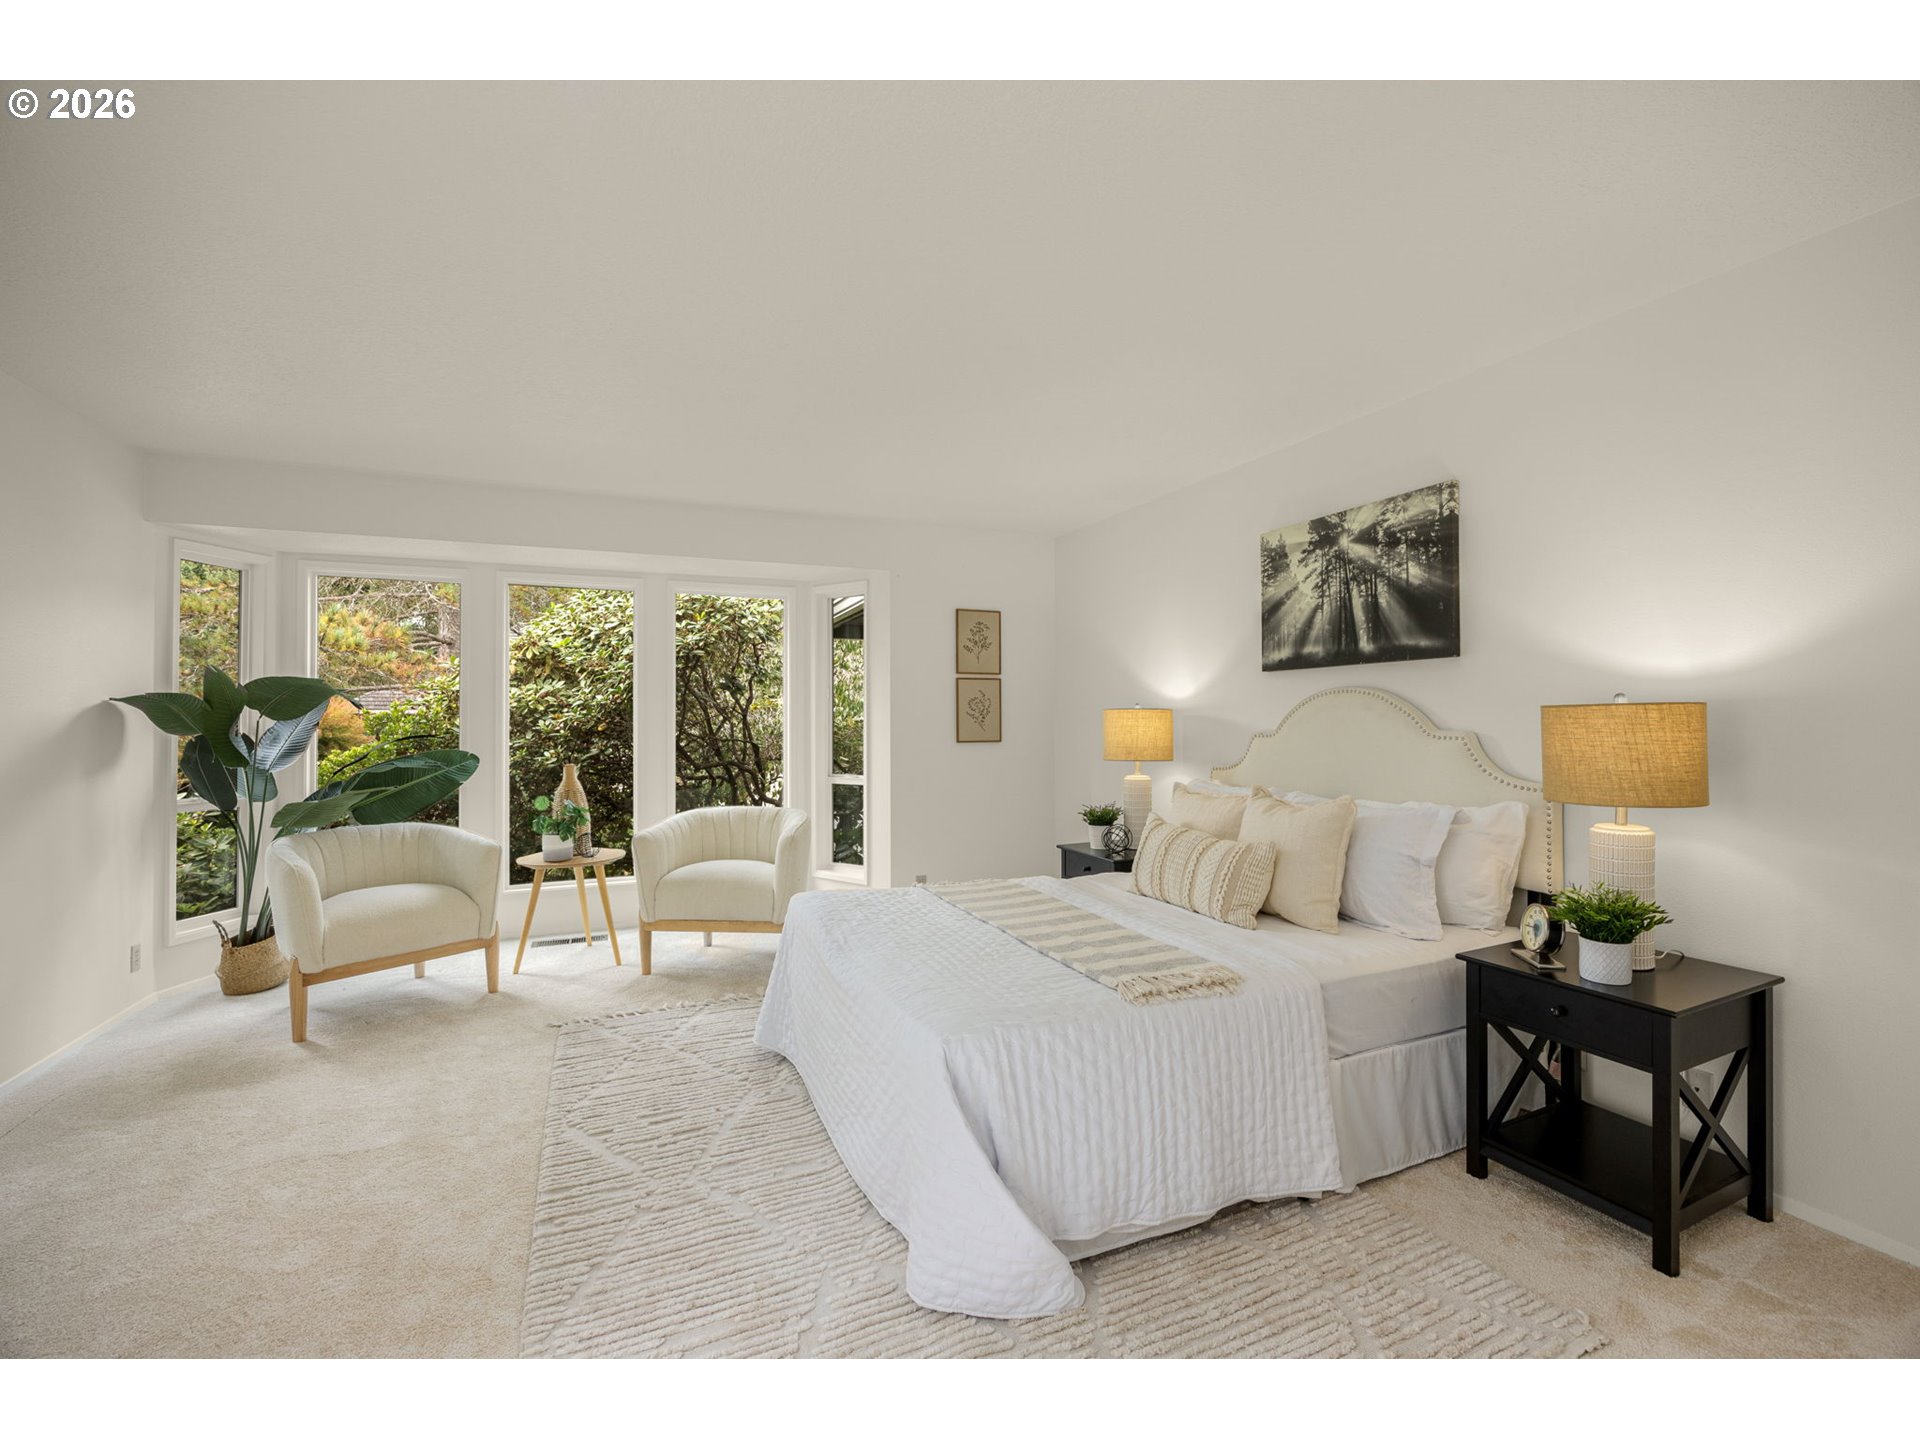
Staged bedroom with a large bed, two armchairs, and garden views through tall windows.
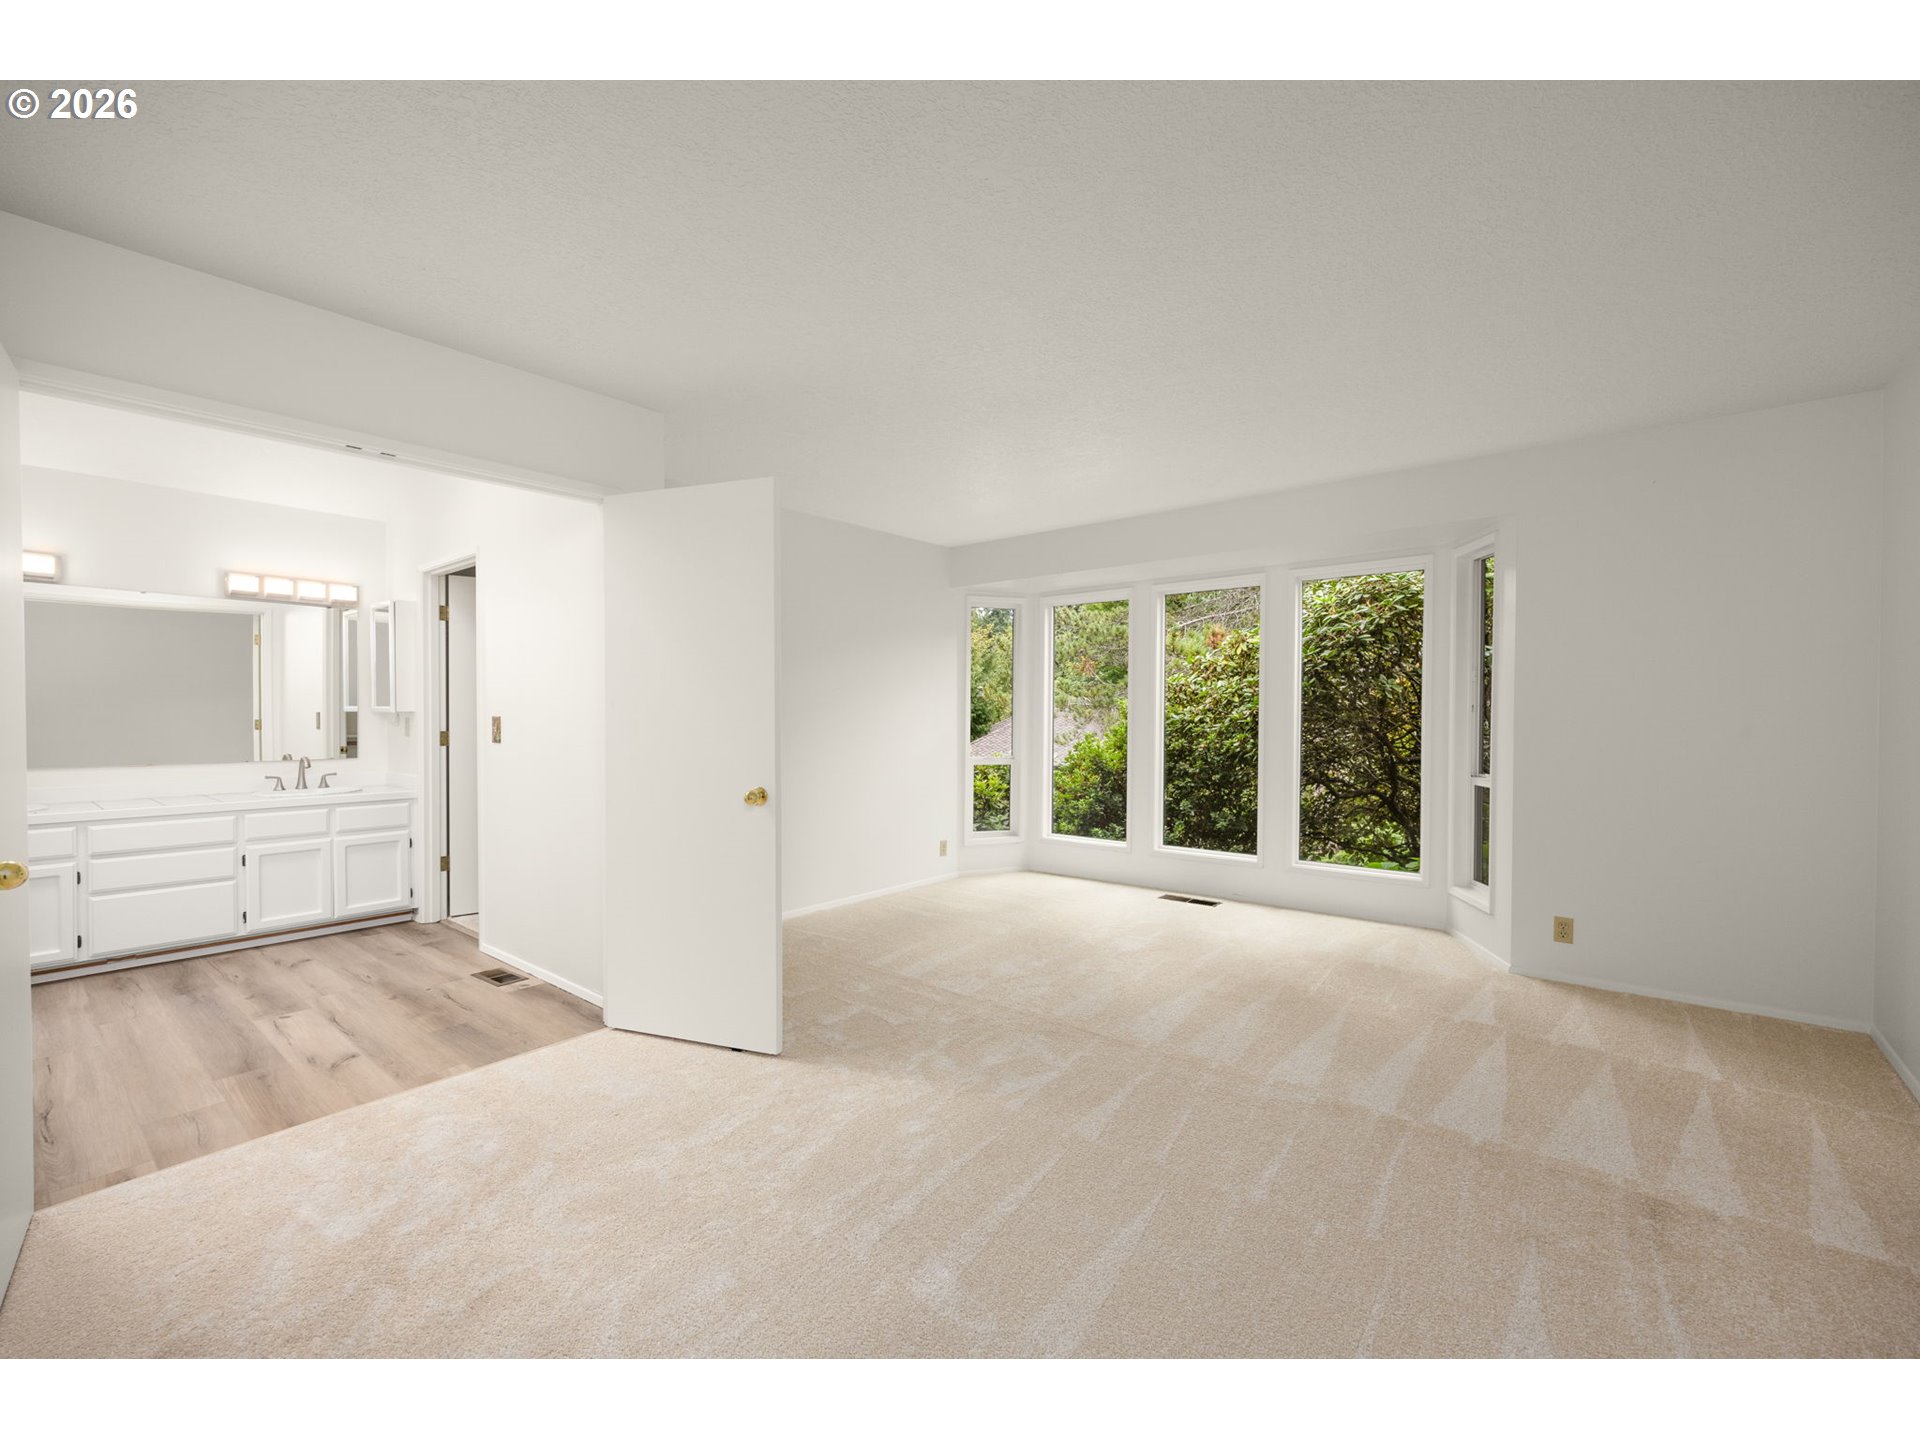
Carpeted bedroom with large windows overlooking greenery and an adjoining vanity area.
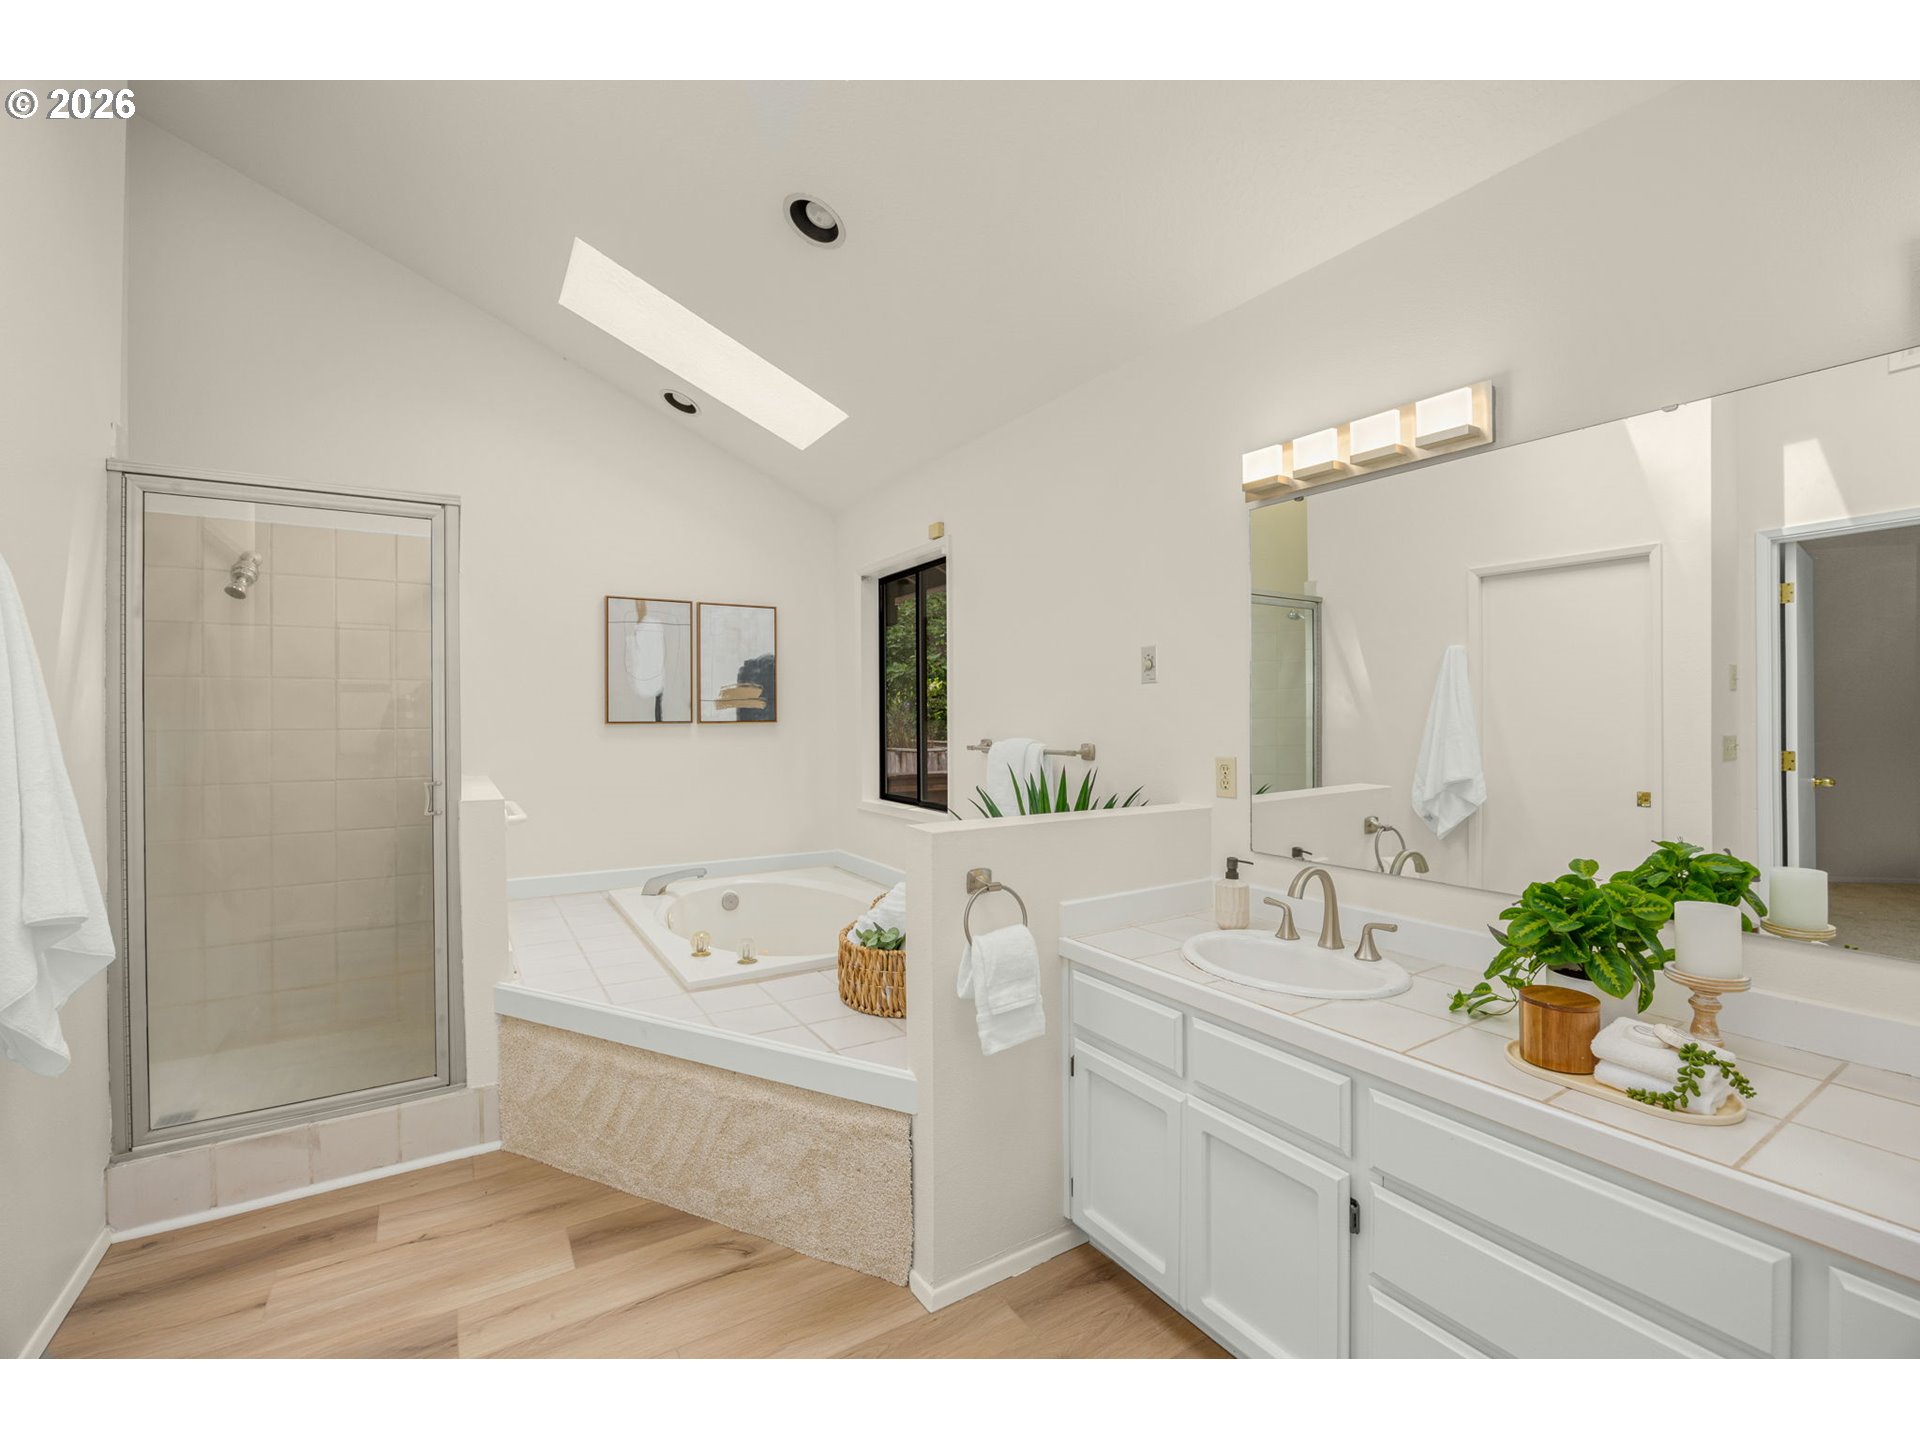
Bright bathroom with a glass shower, built-in tub, and long white vanity.
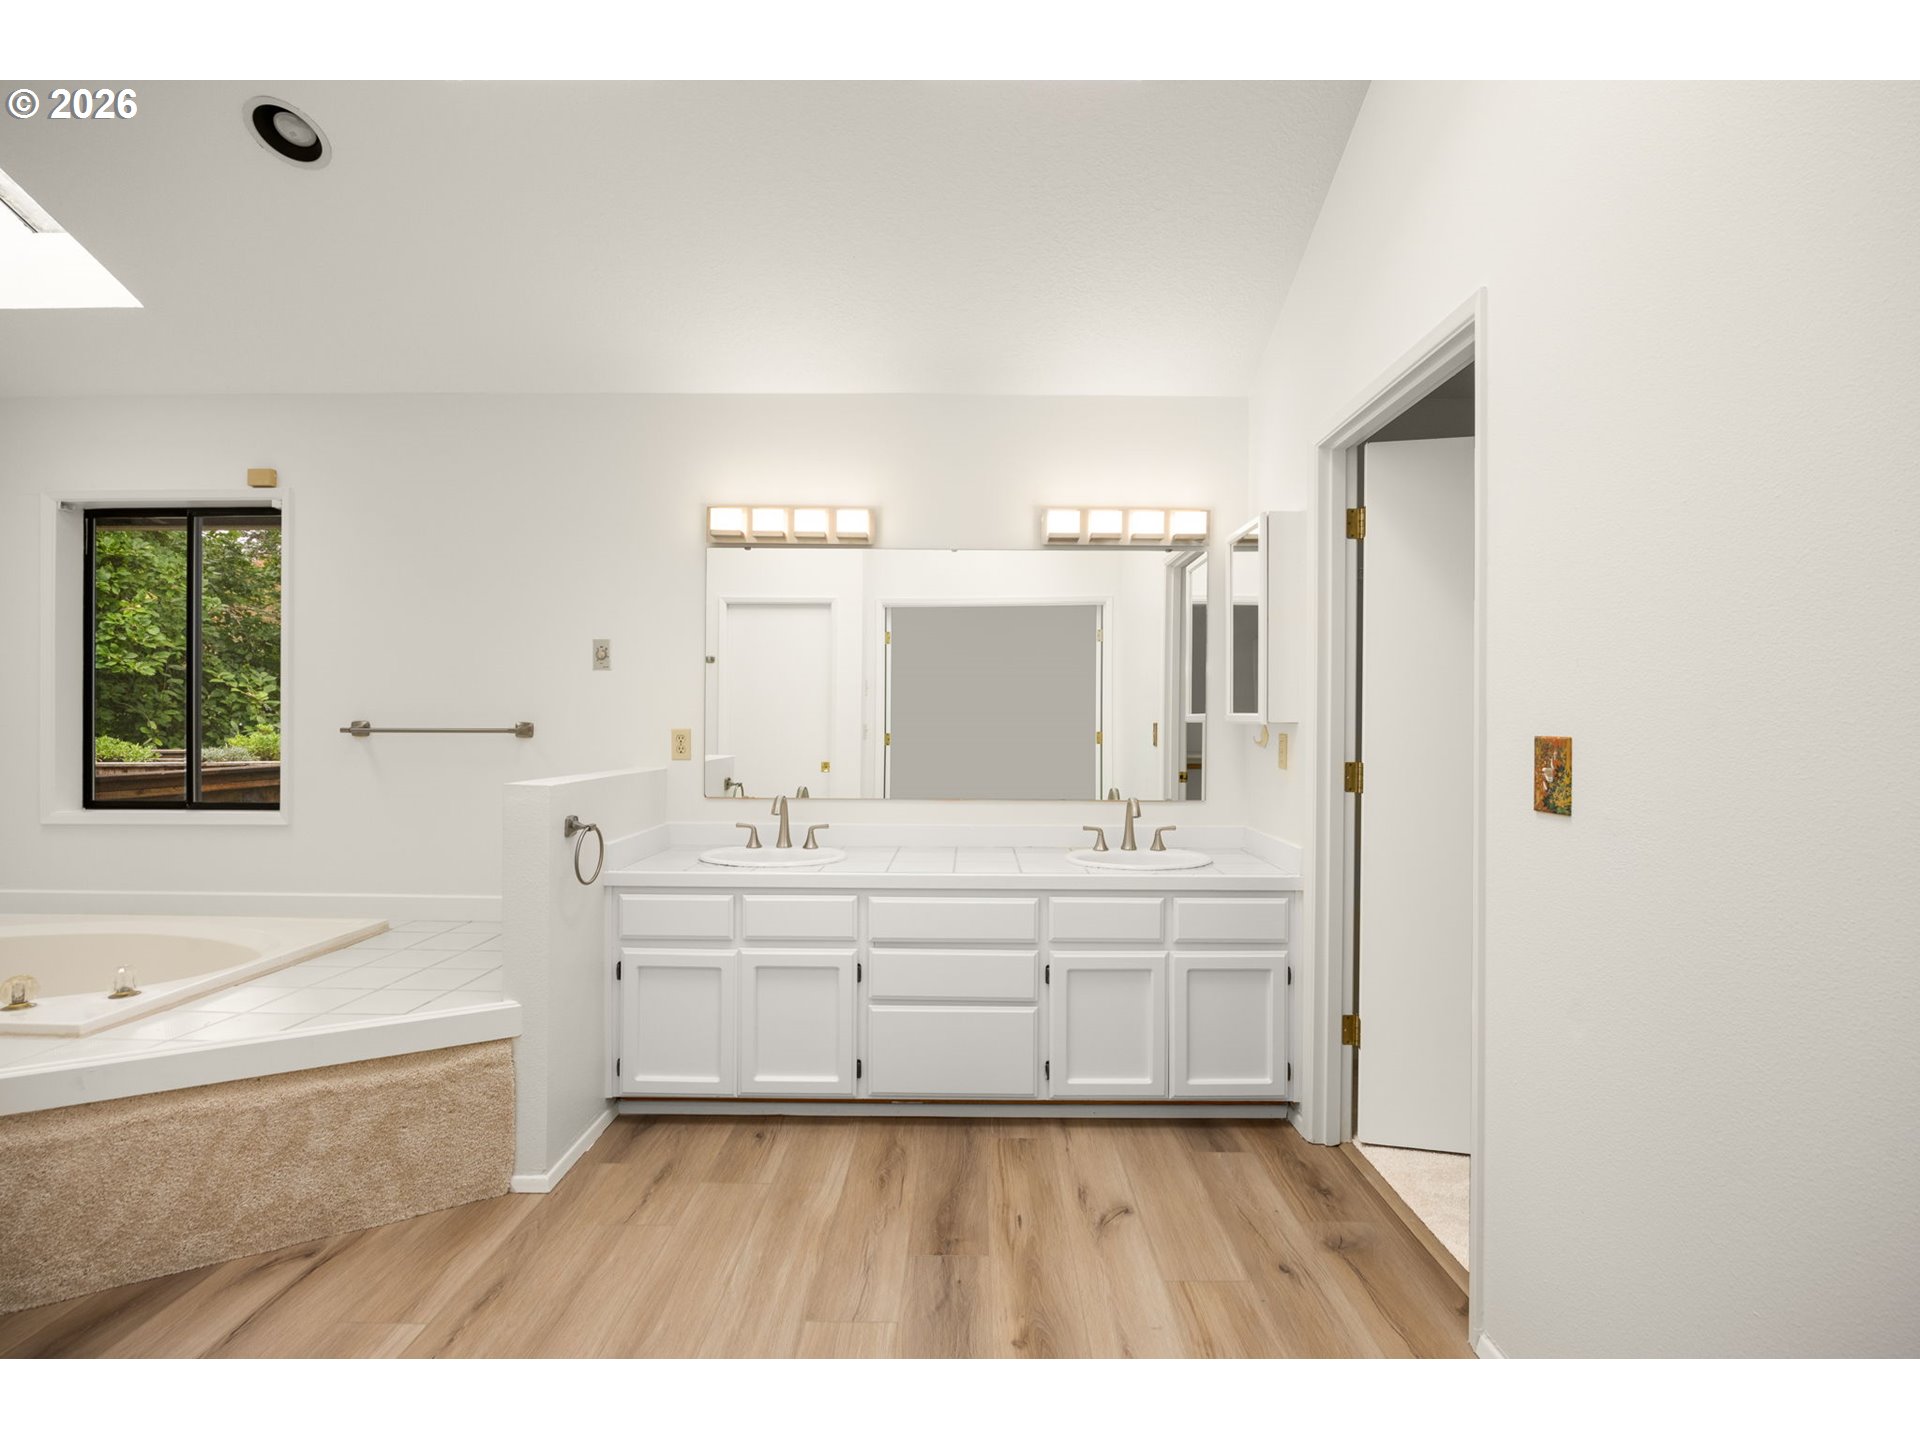
Bathroom with a double-sink vanity, large mirror, and tiled soaking tub.
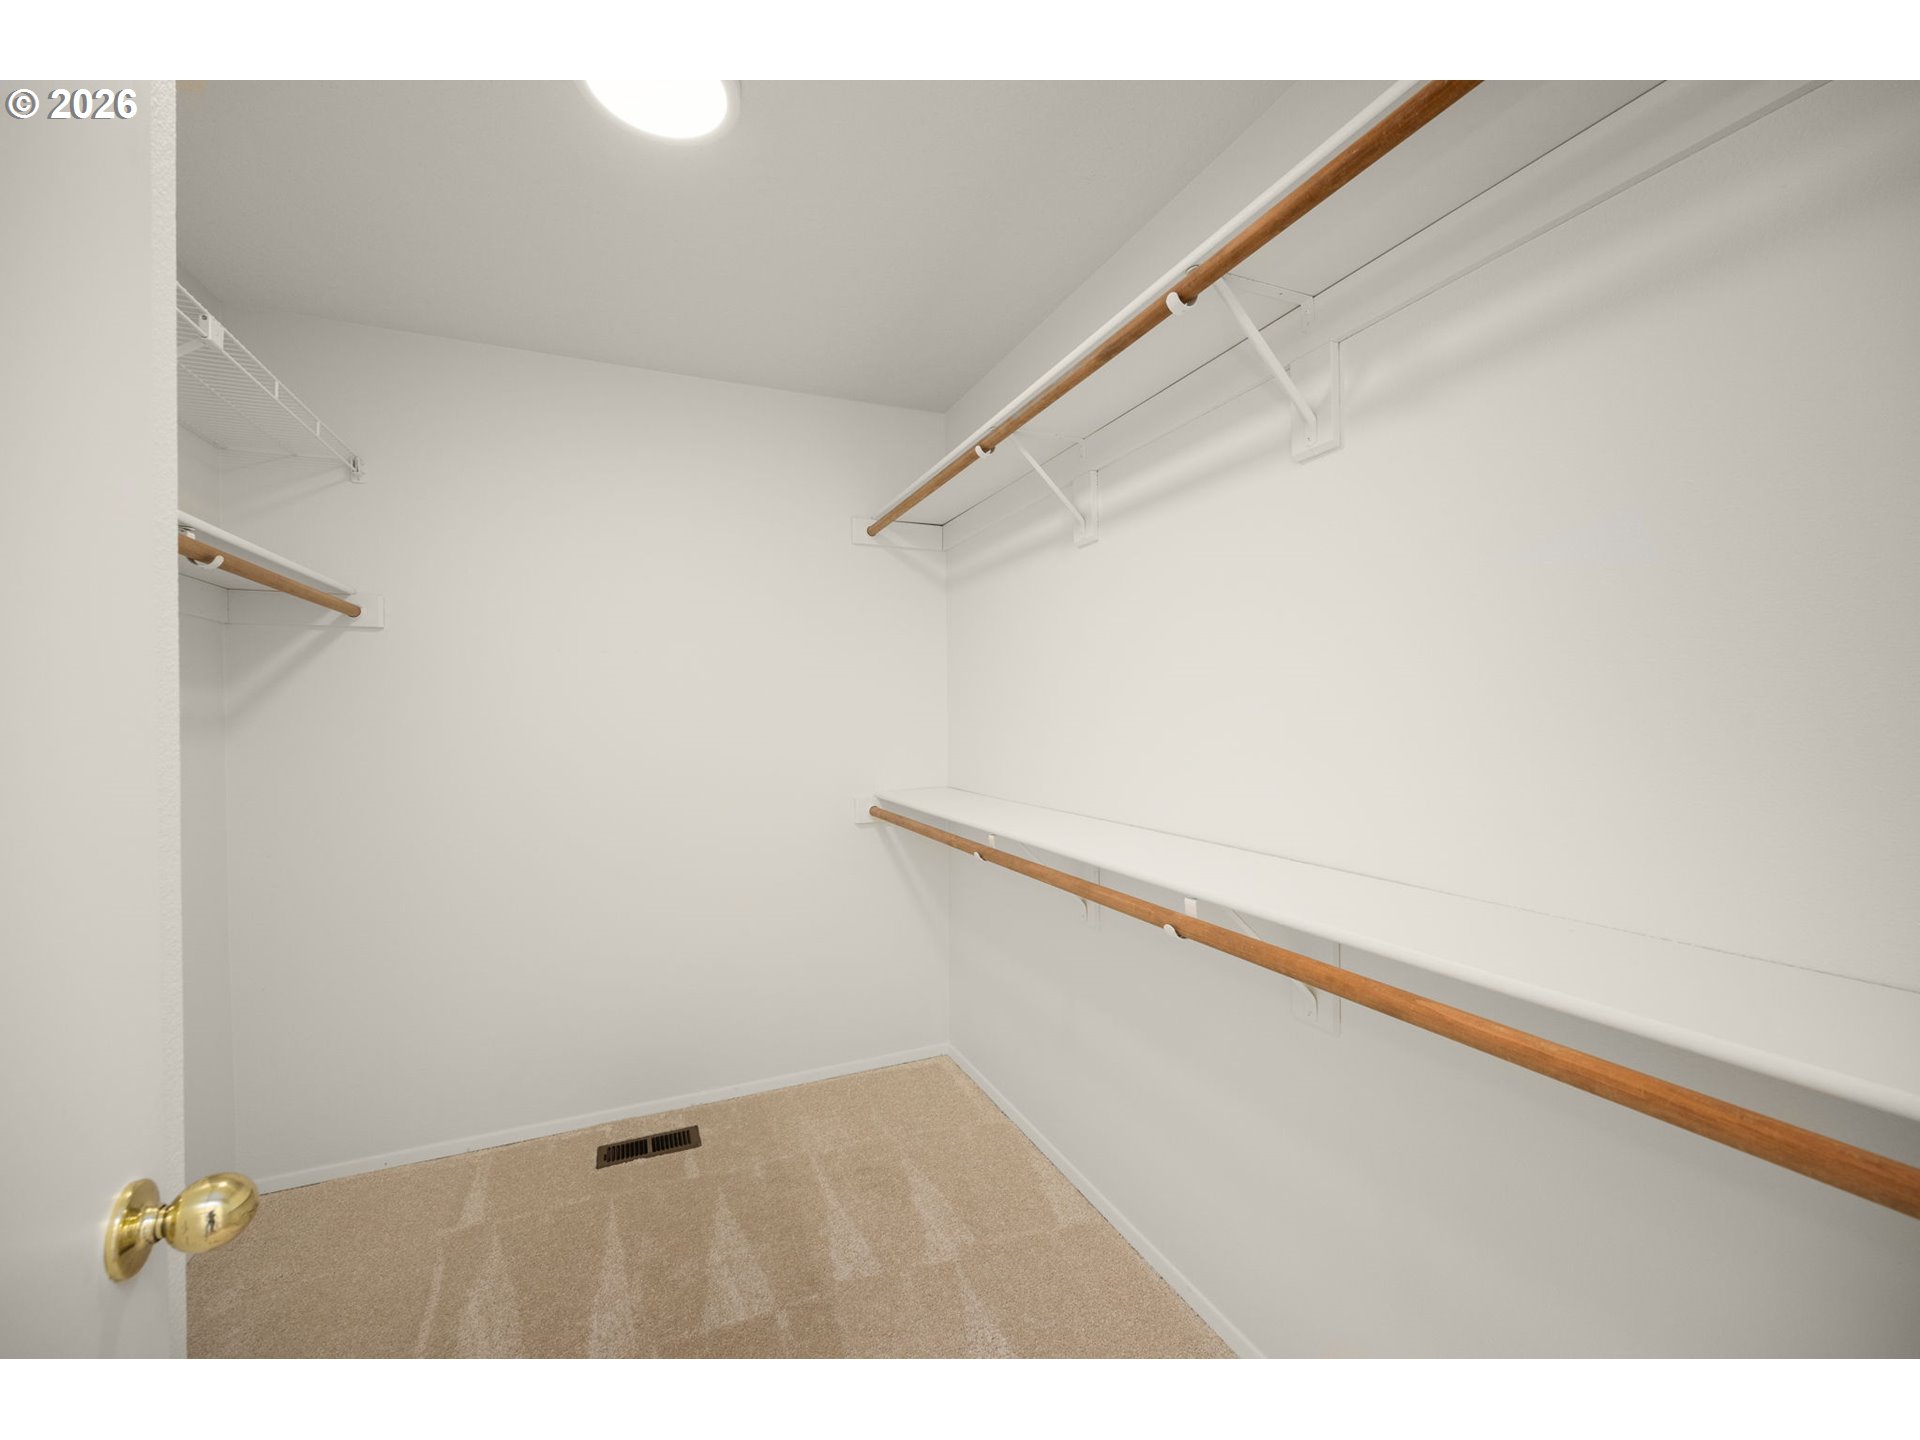
Walk-in closet with wooden hanging rods, white shelves, and beige carpet.
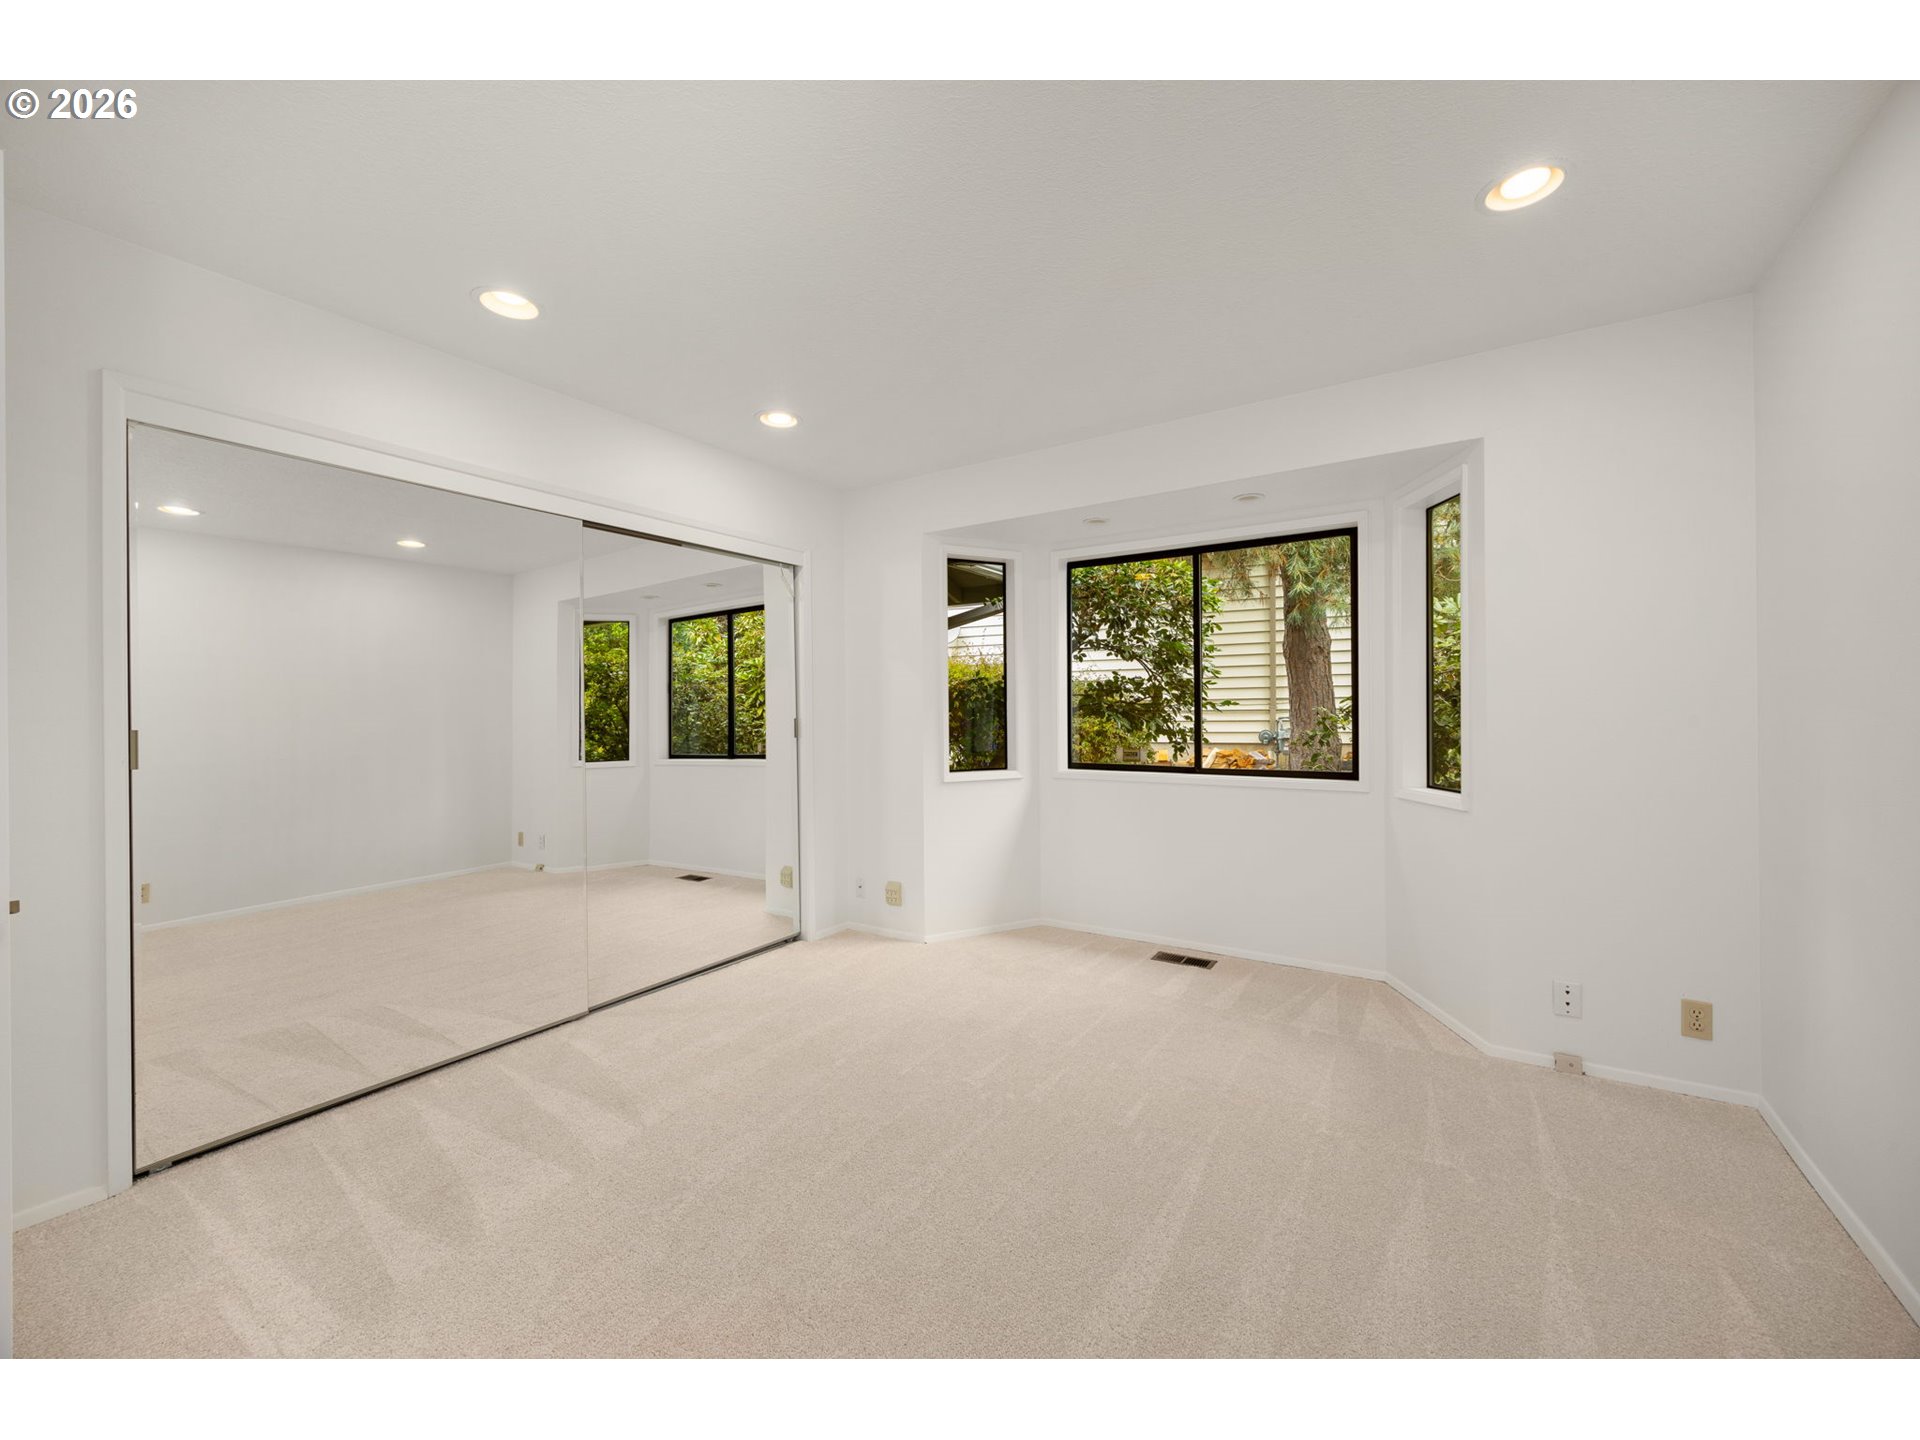
Empty carpeted bedroom with mirrored closet doors and wide windows overlooking greenery.
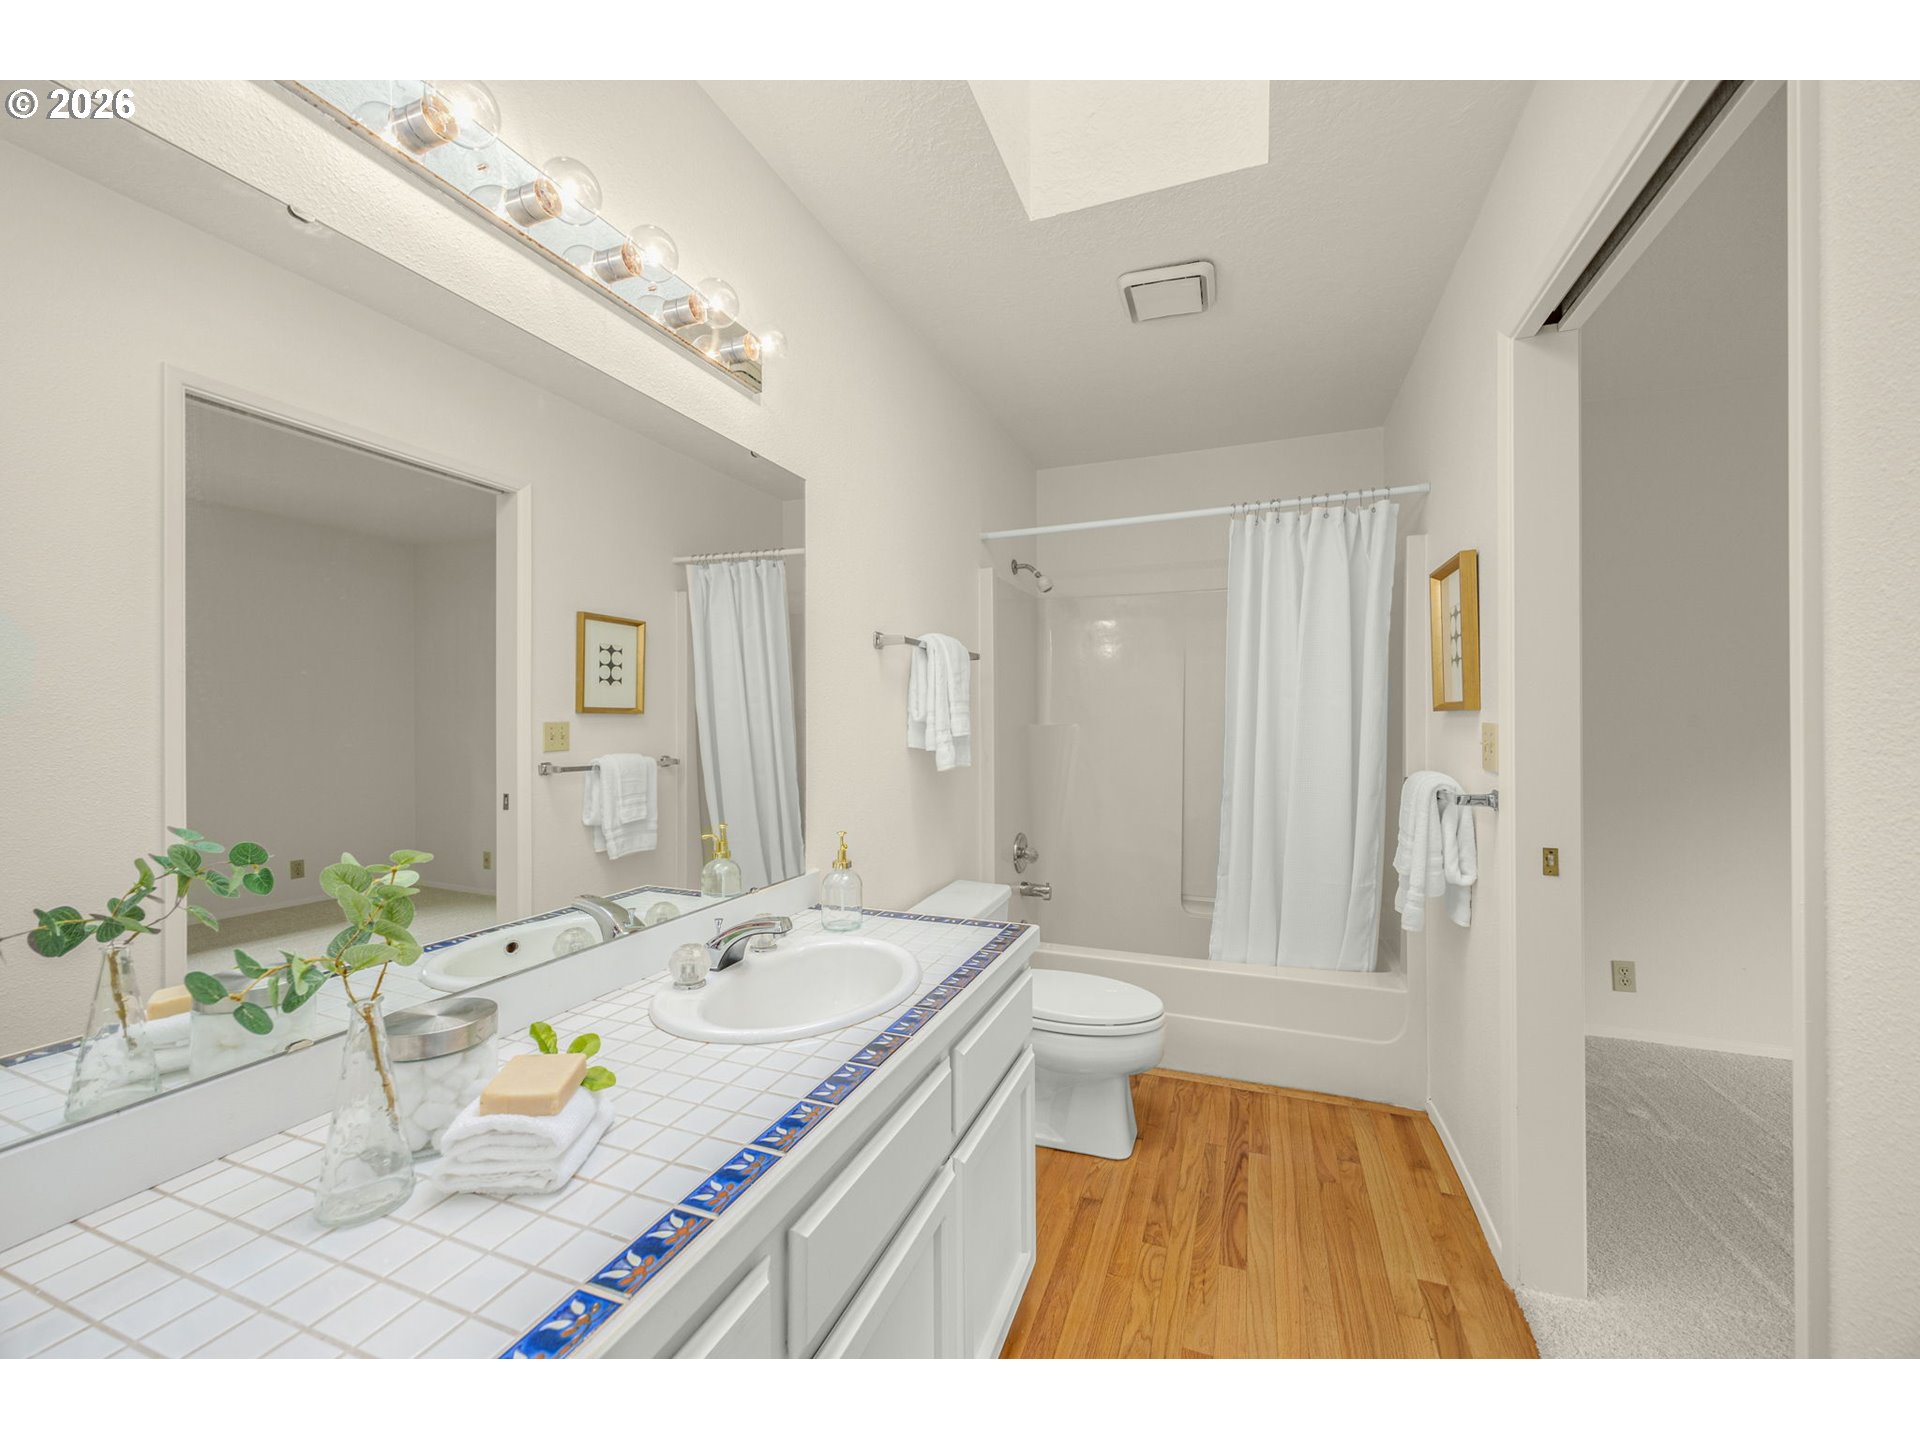
Bathroom with a tiled vanity, shower-tub, toilet, and warm wood flooring.
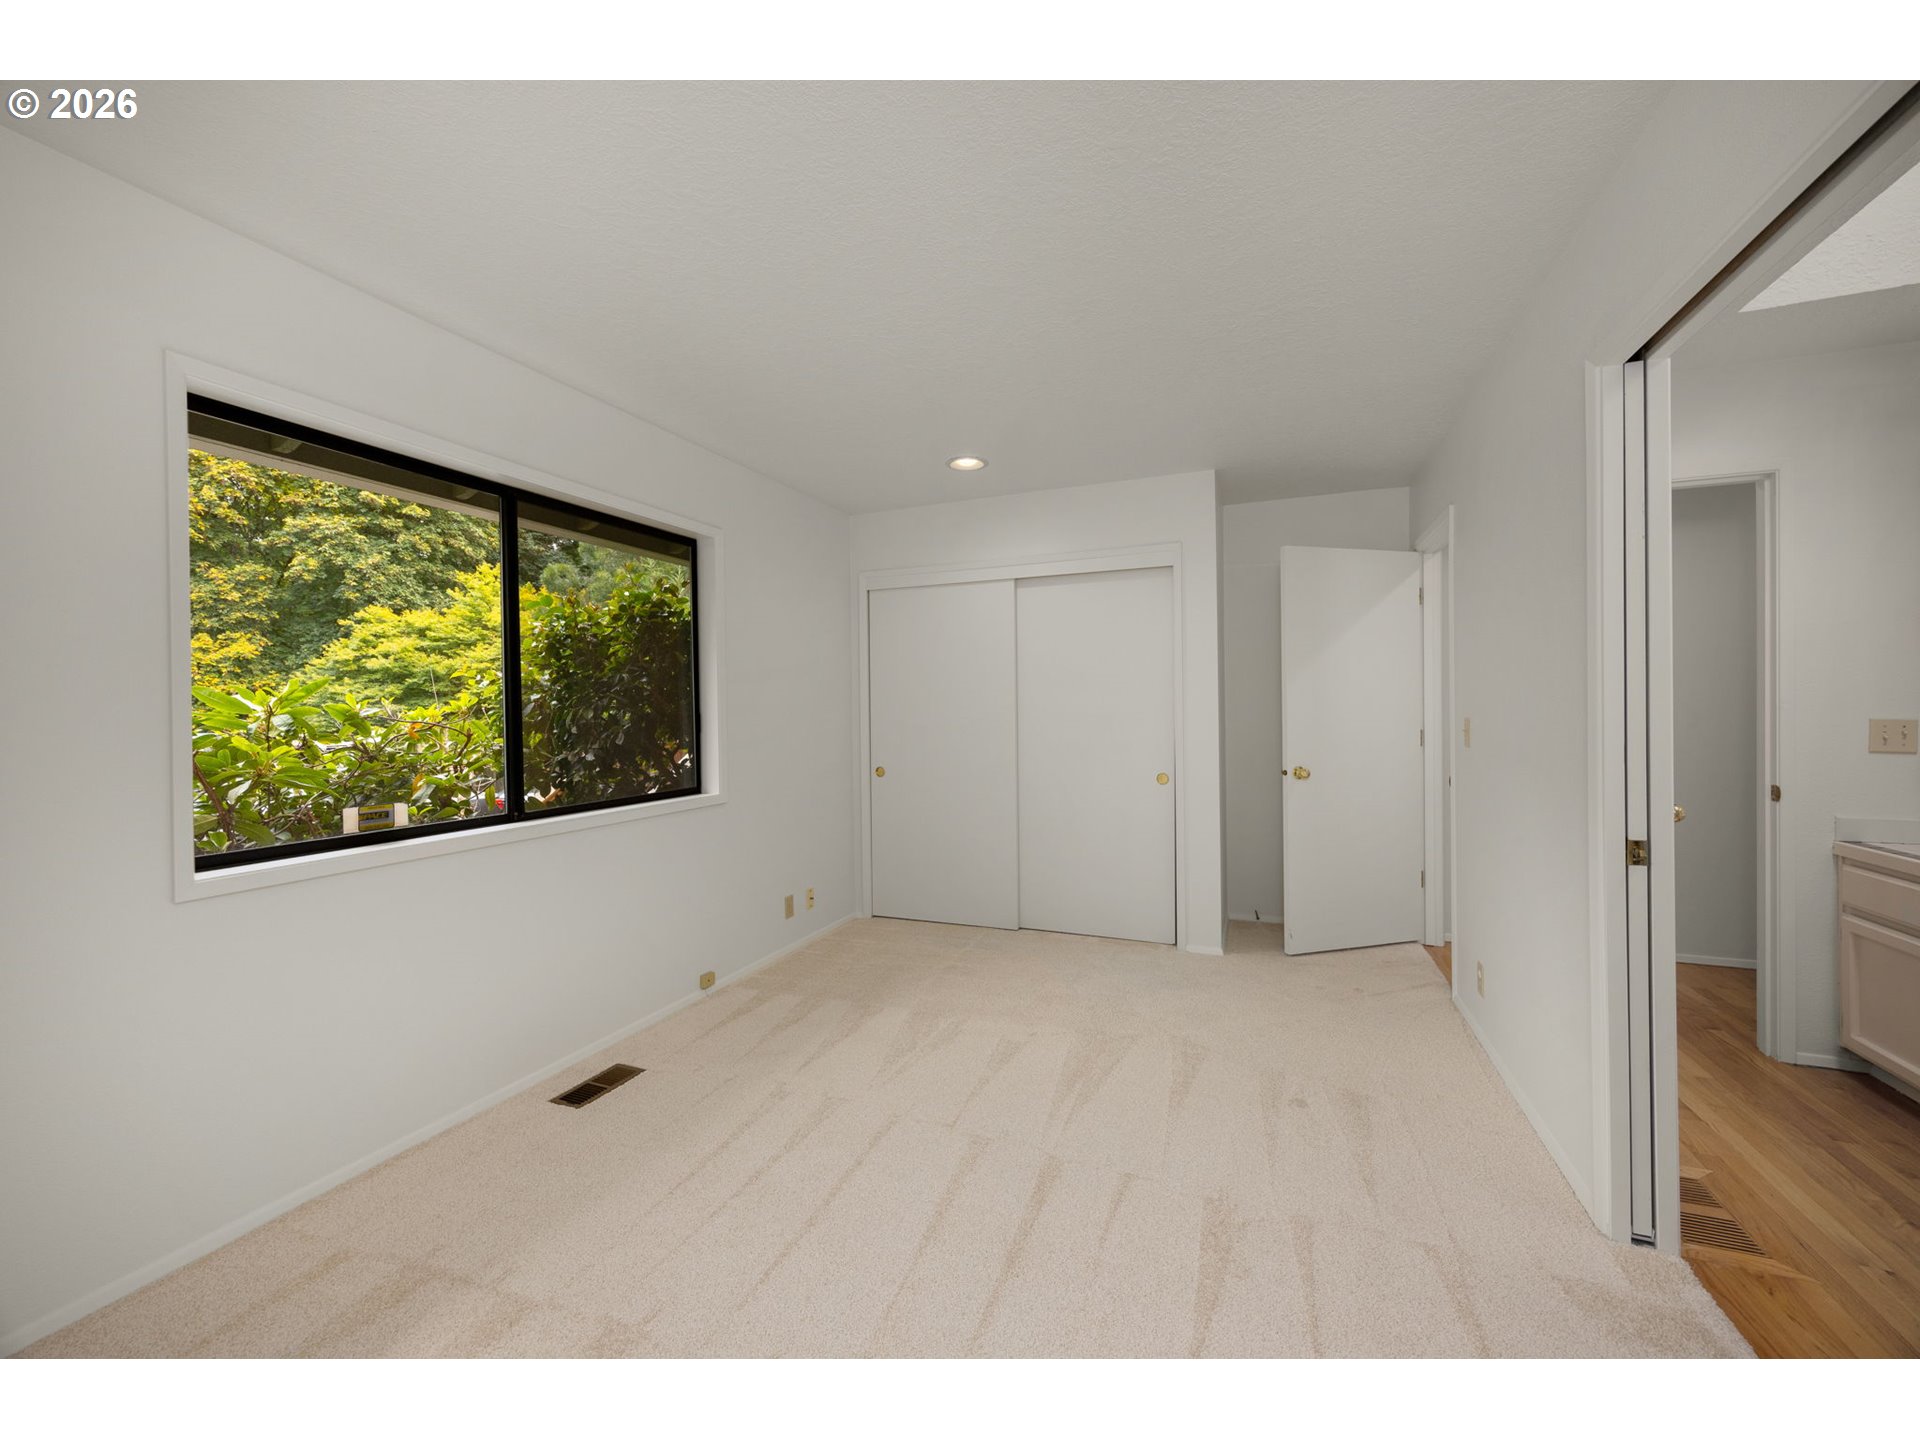
Empty carpeted bedroom with sliding closet doors and a large window overlooking leafy greenery.
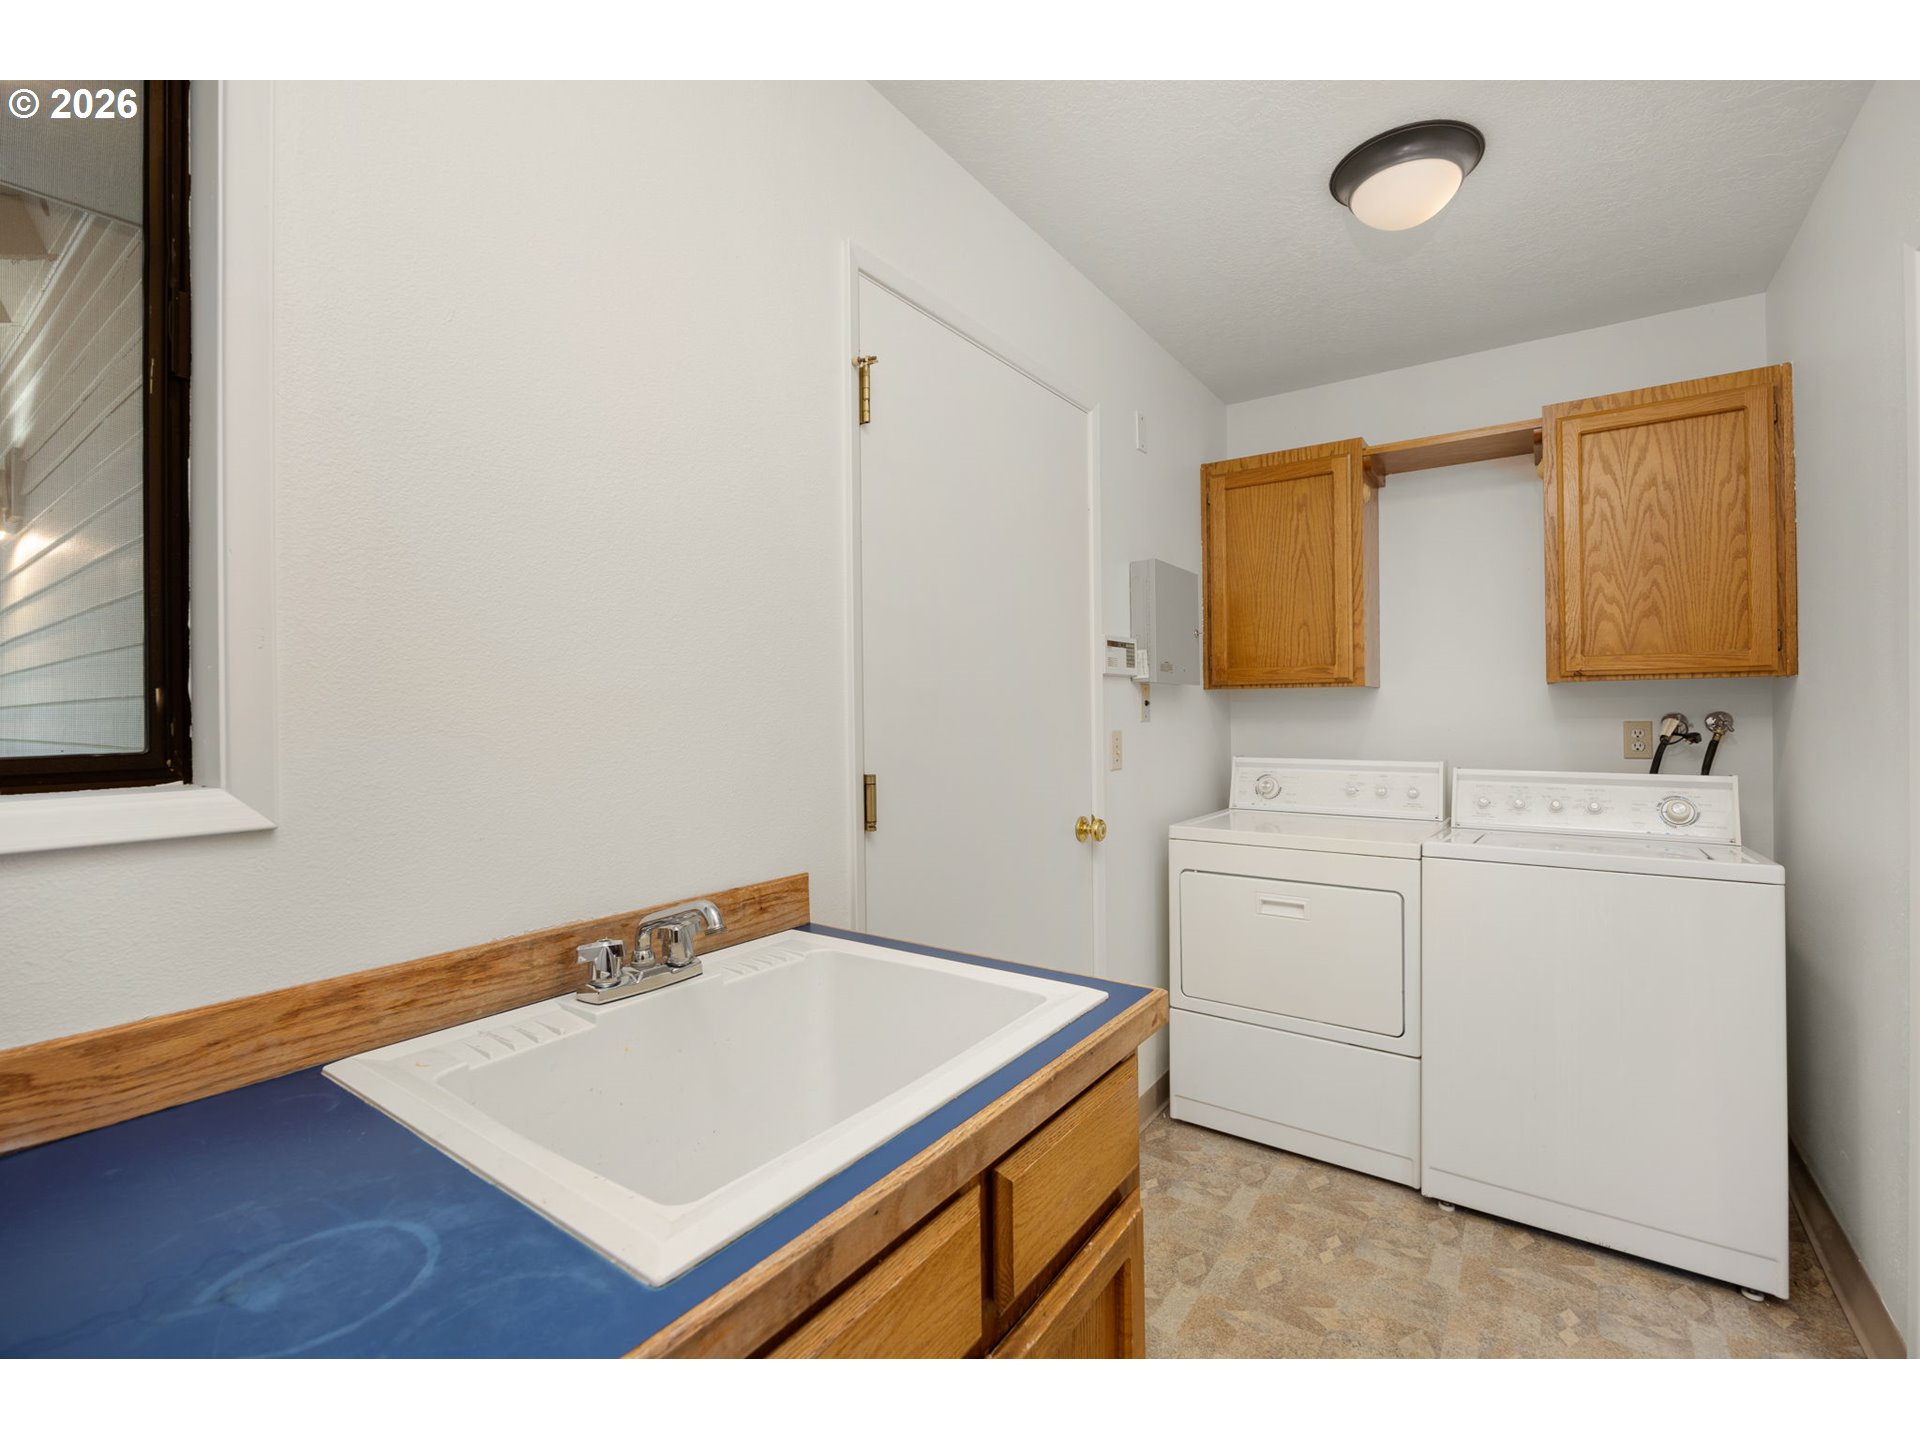
Laundry room with washer and dryer beside a blue-counter utility sink.
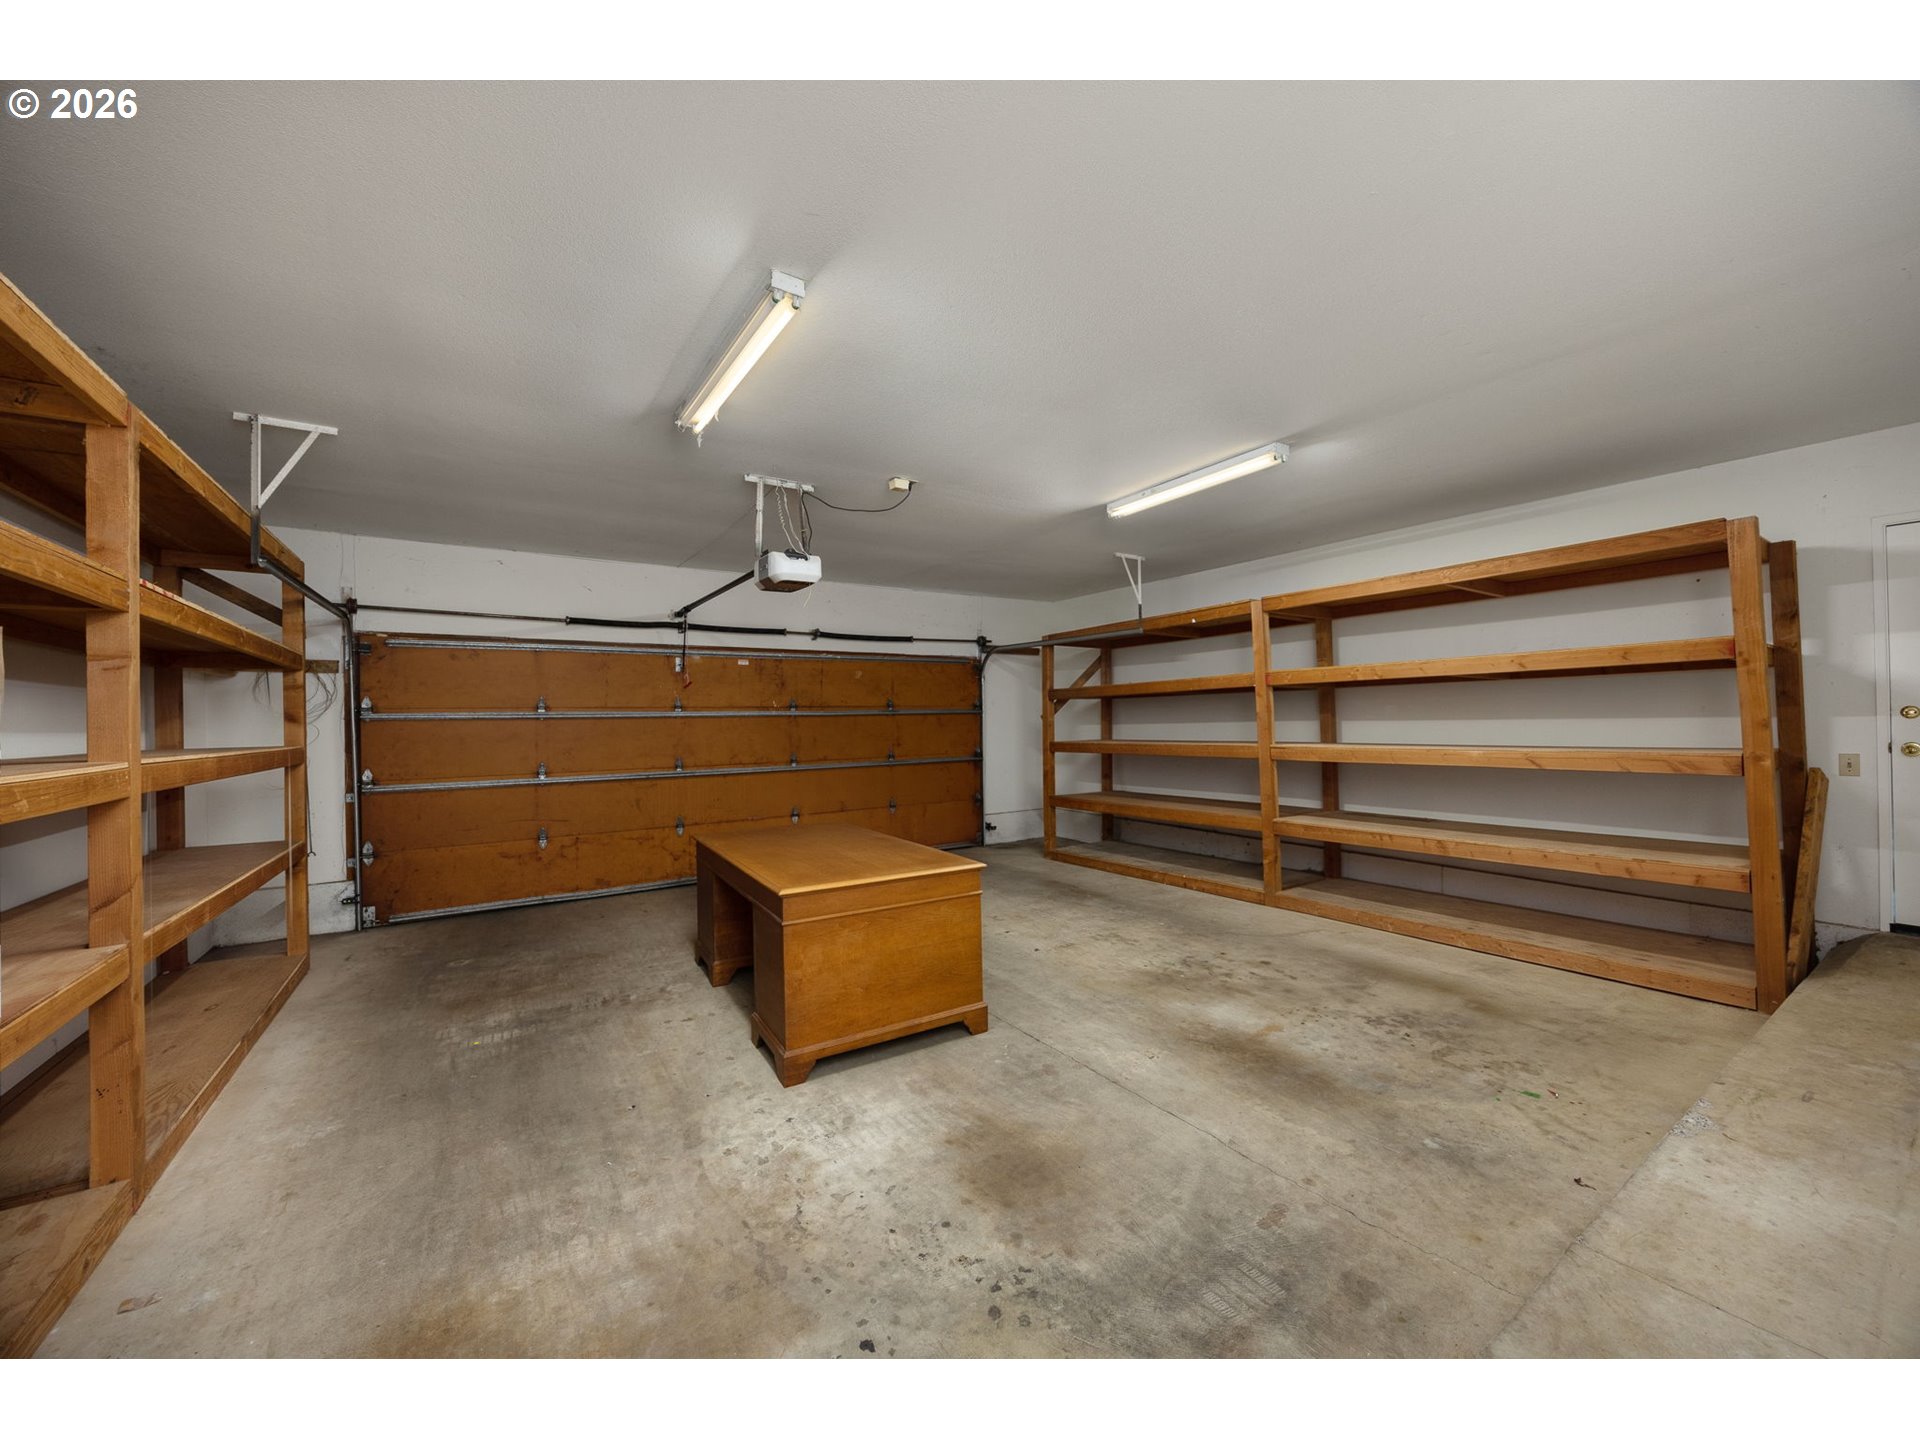
Garage with built-in wooden shelving, a central workbench, and a wooden garage door.
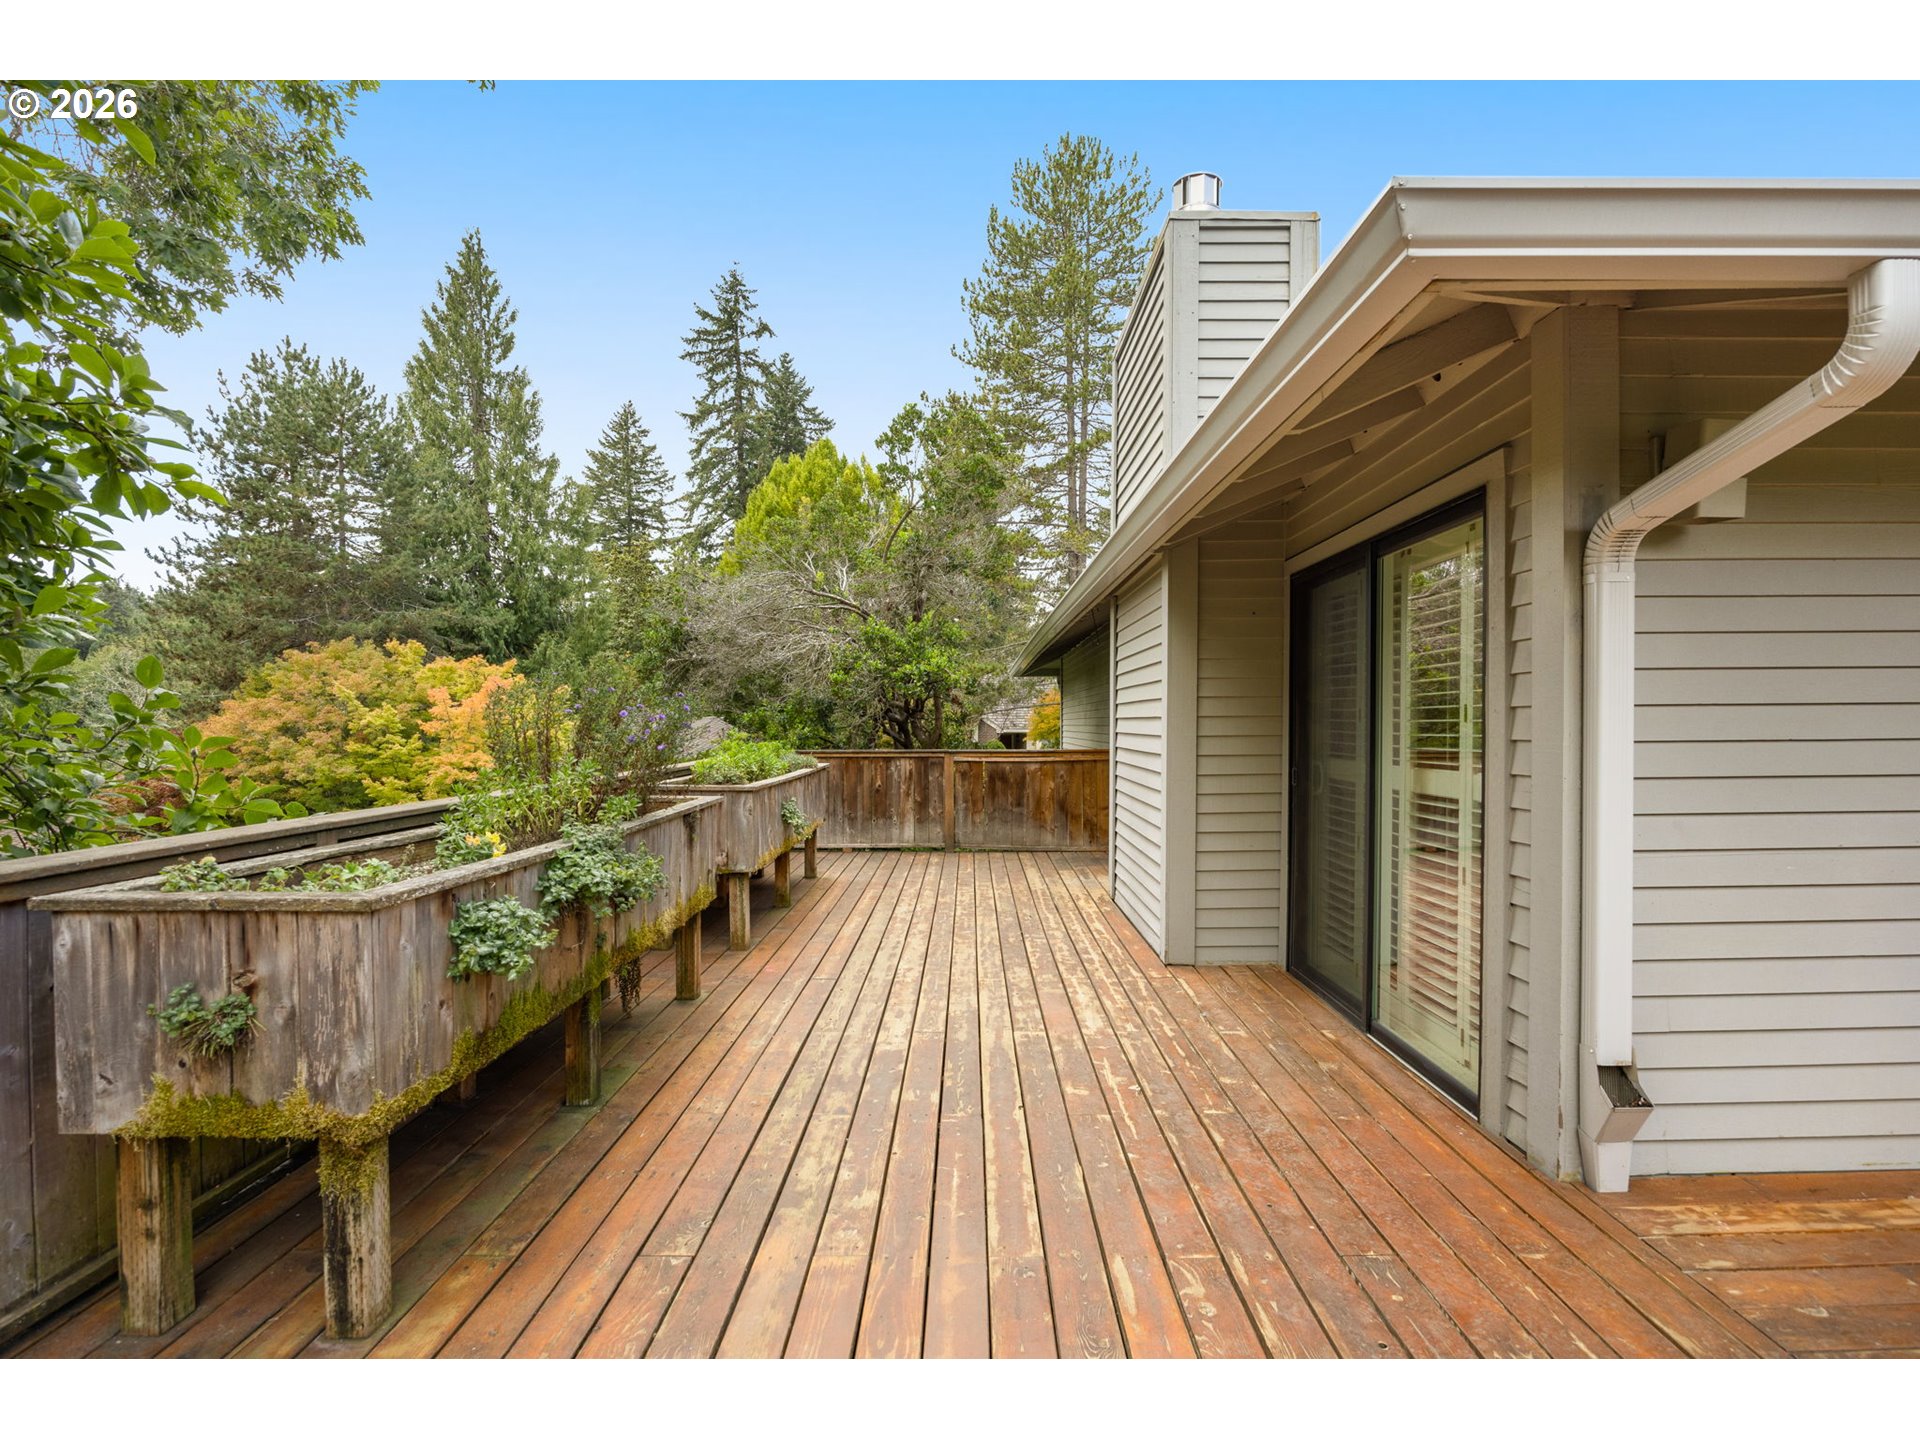
Wooden deck with raised garden planters beside a home's sliding glass doors.
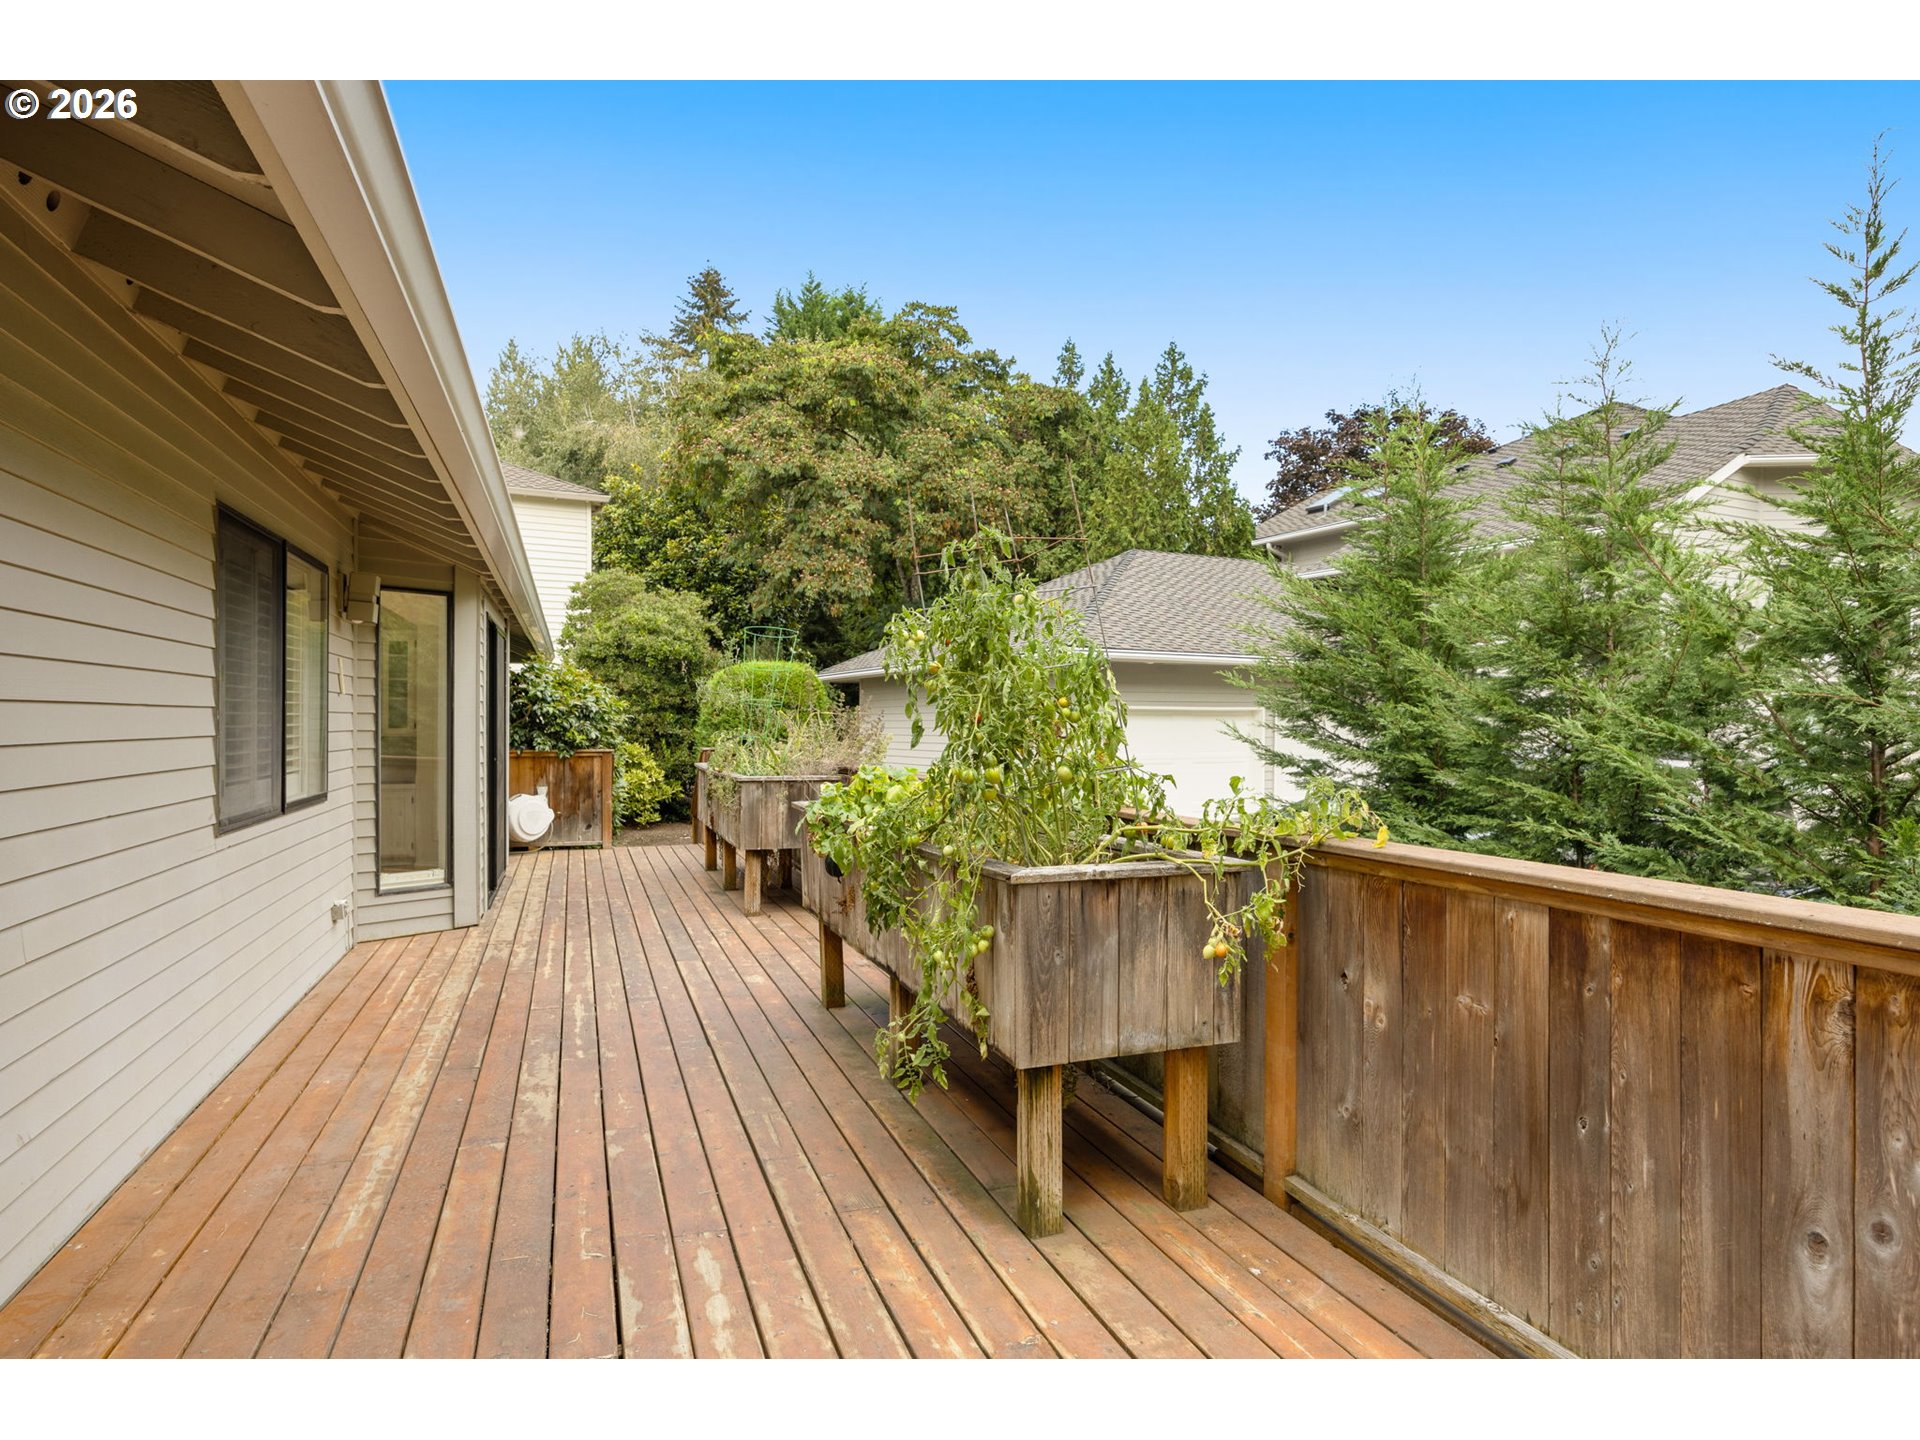
Wooden deck with raised vegetable planters beside a house and fenced yard.
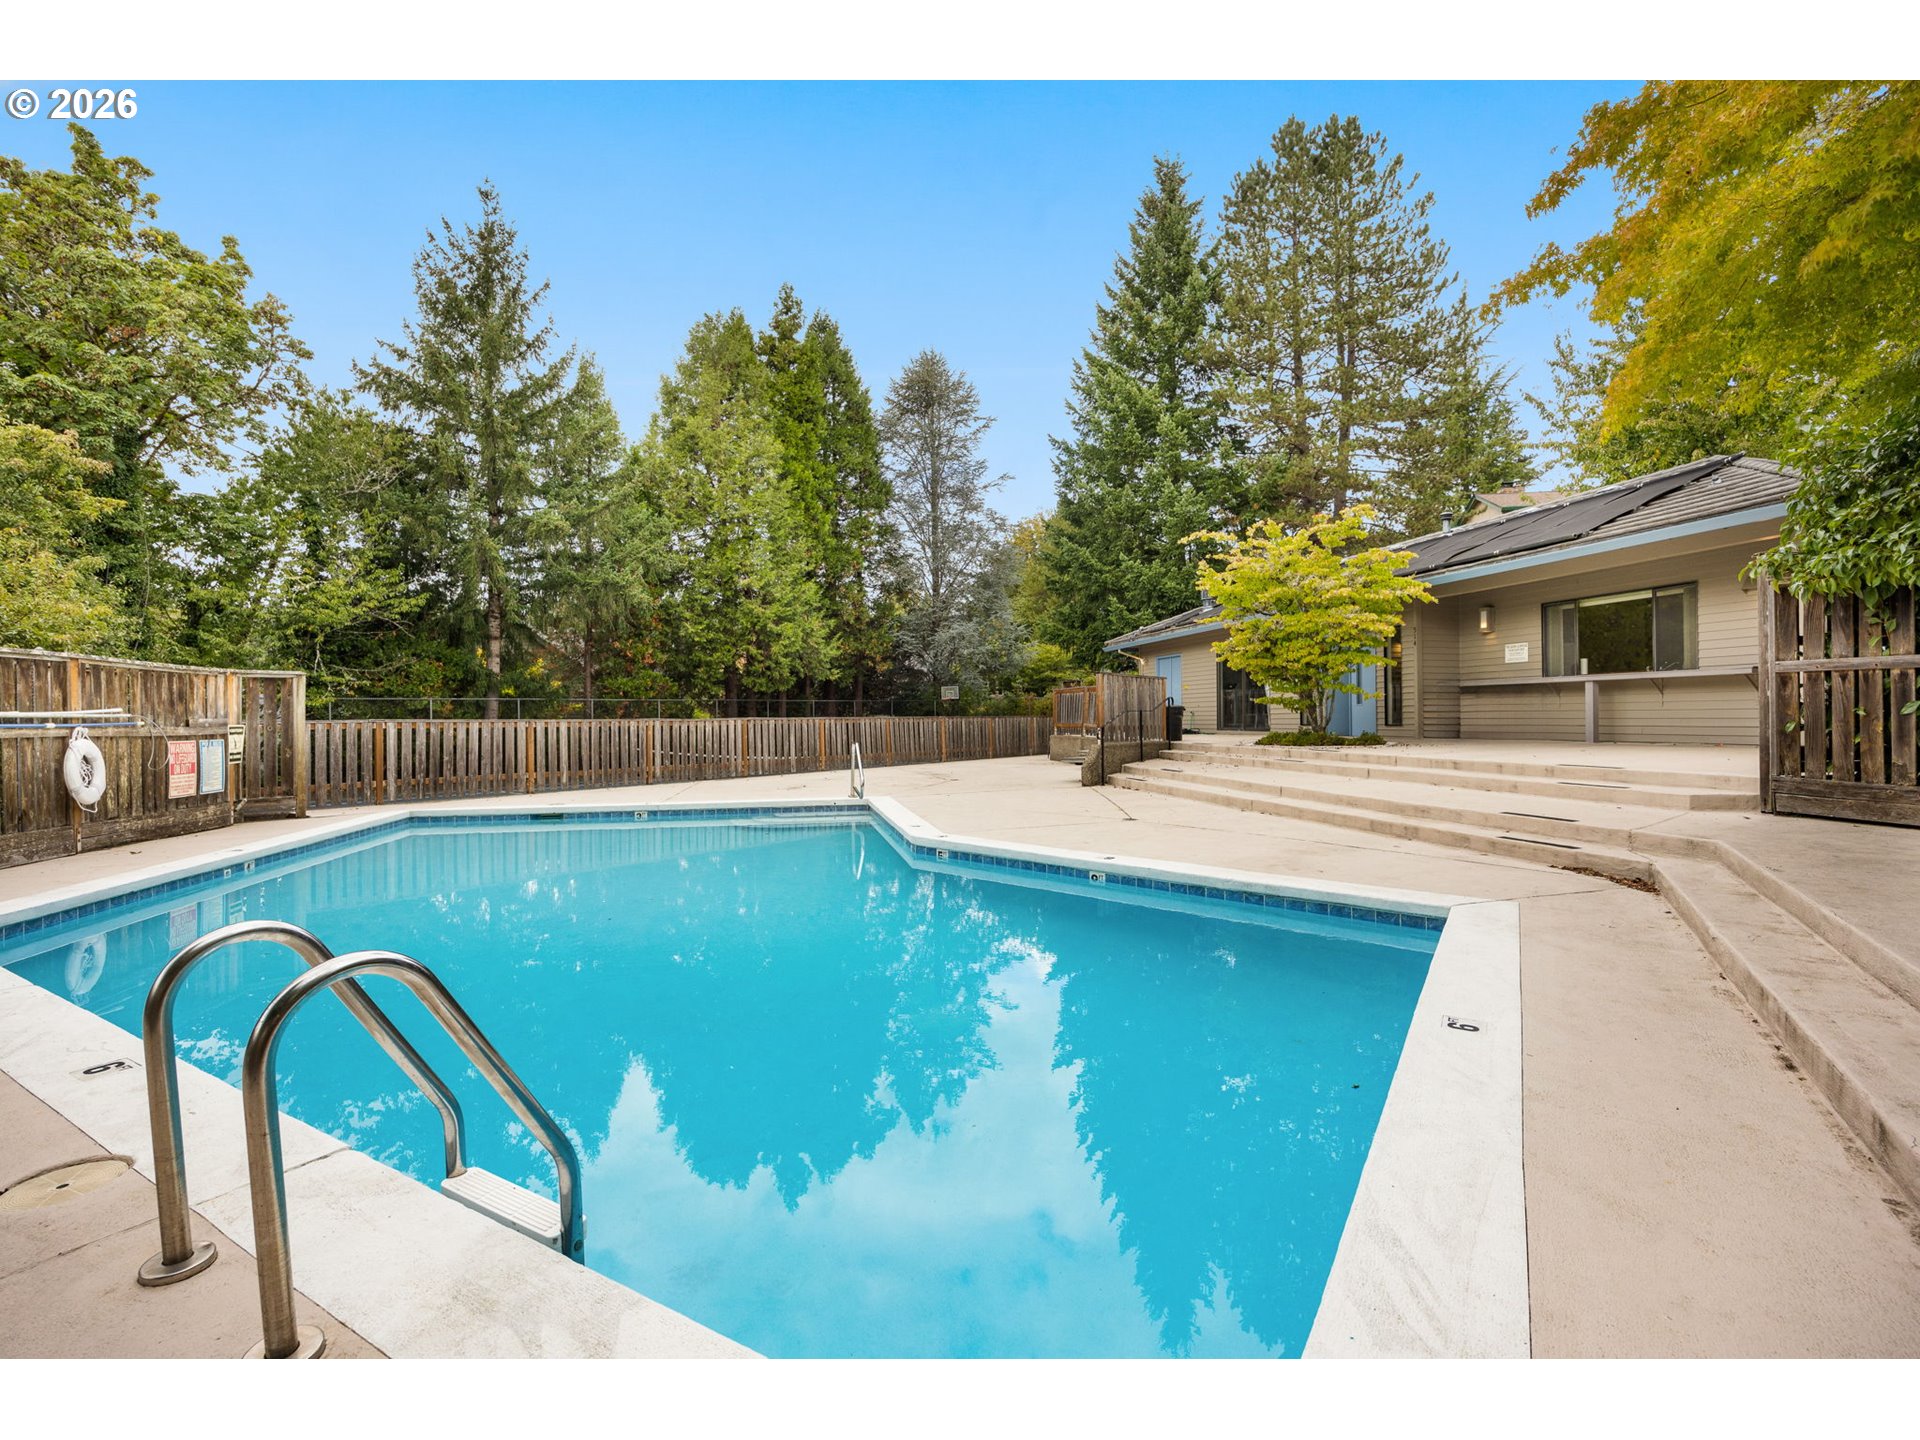
Outdoor swimming pool beside a single-story home, surrounded by a tall wooden fence and mature trees.
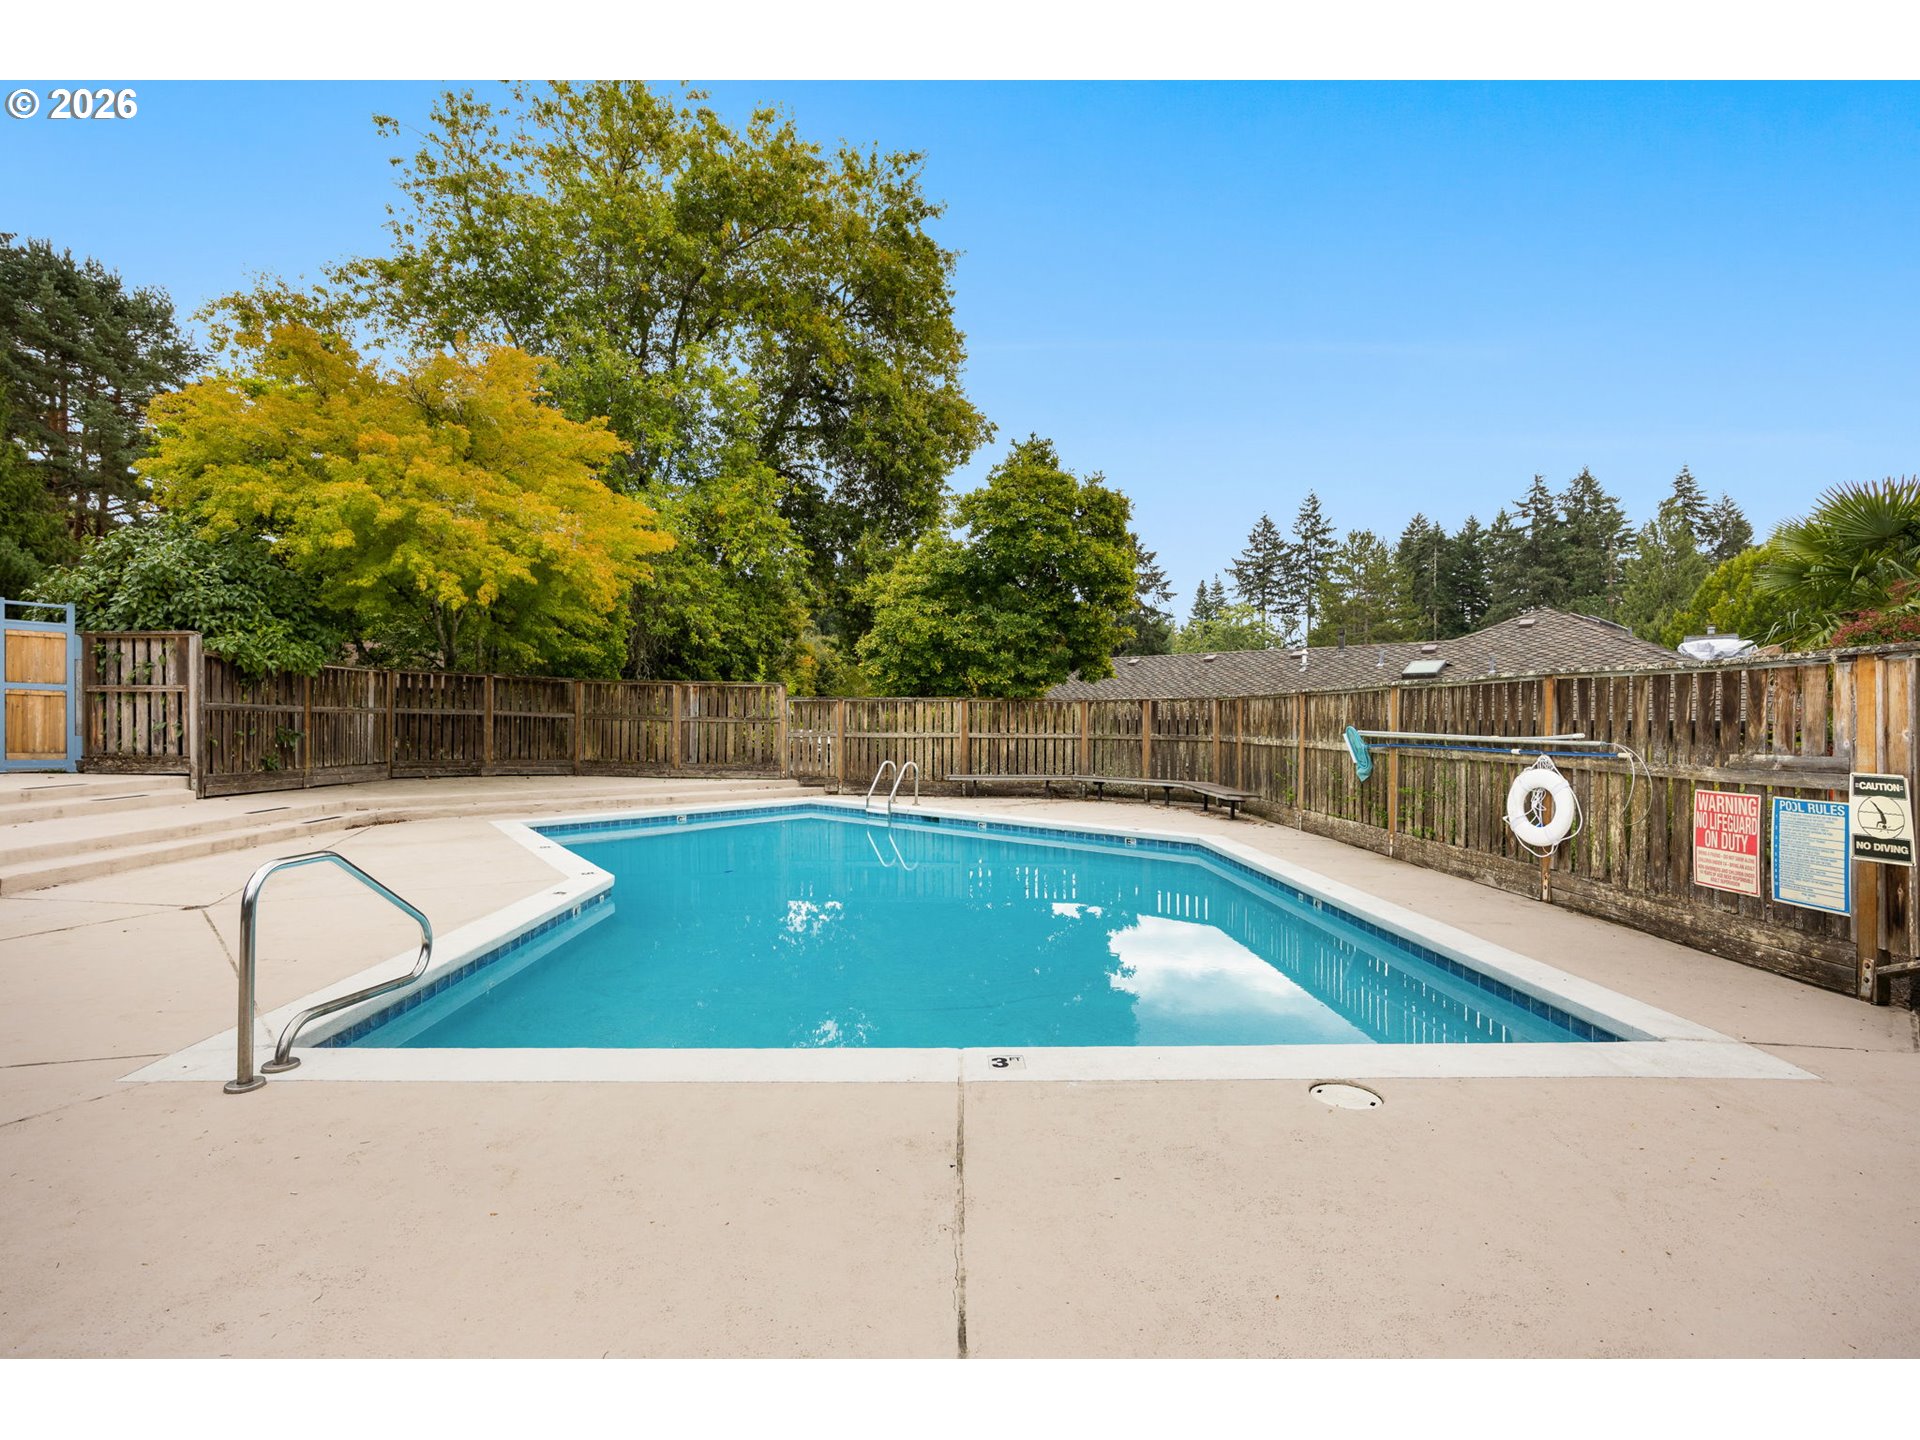
Outdoor swimming pool with a concrete deck, wooden fence, and surrounding trees.
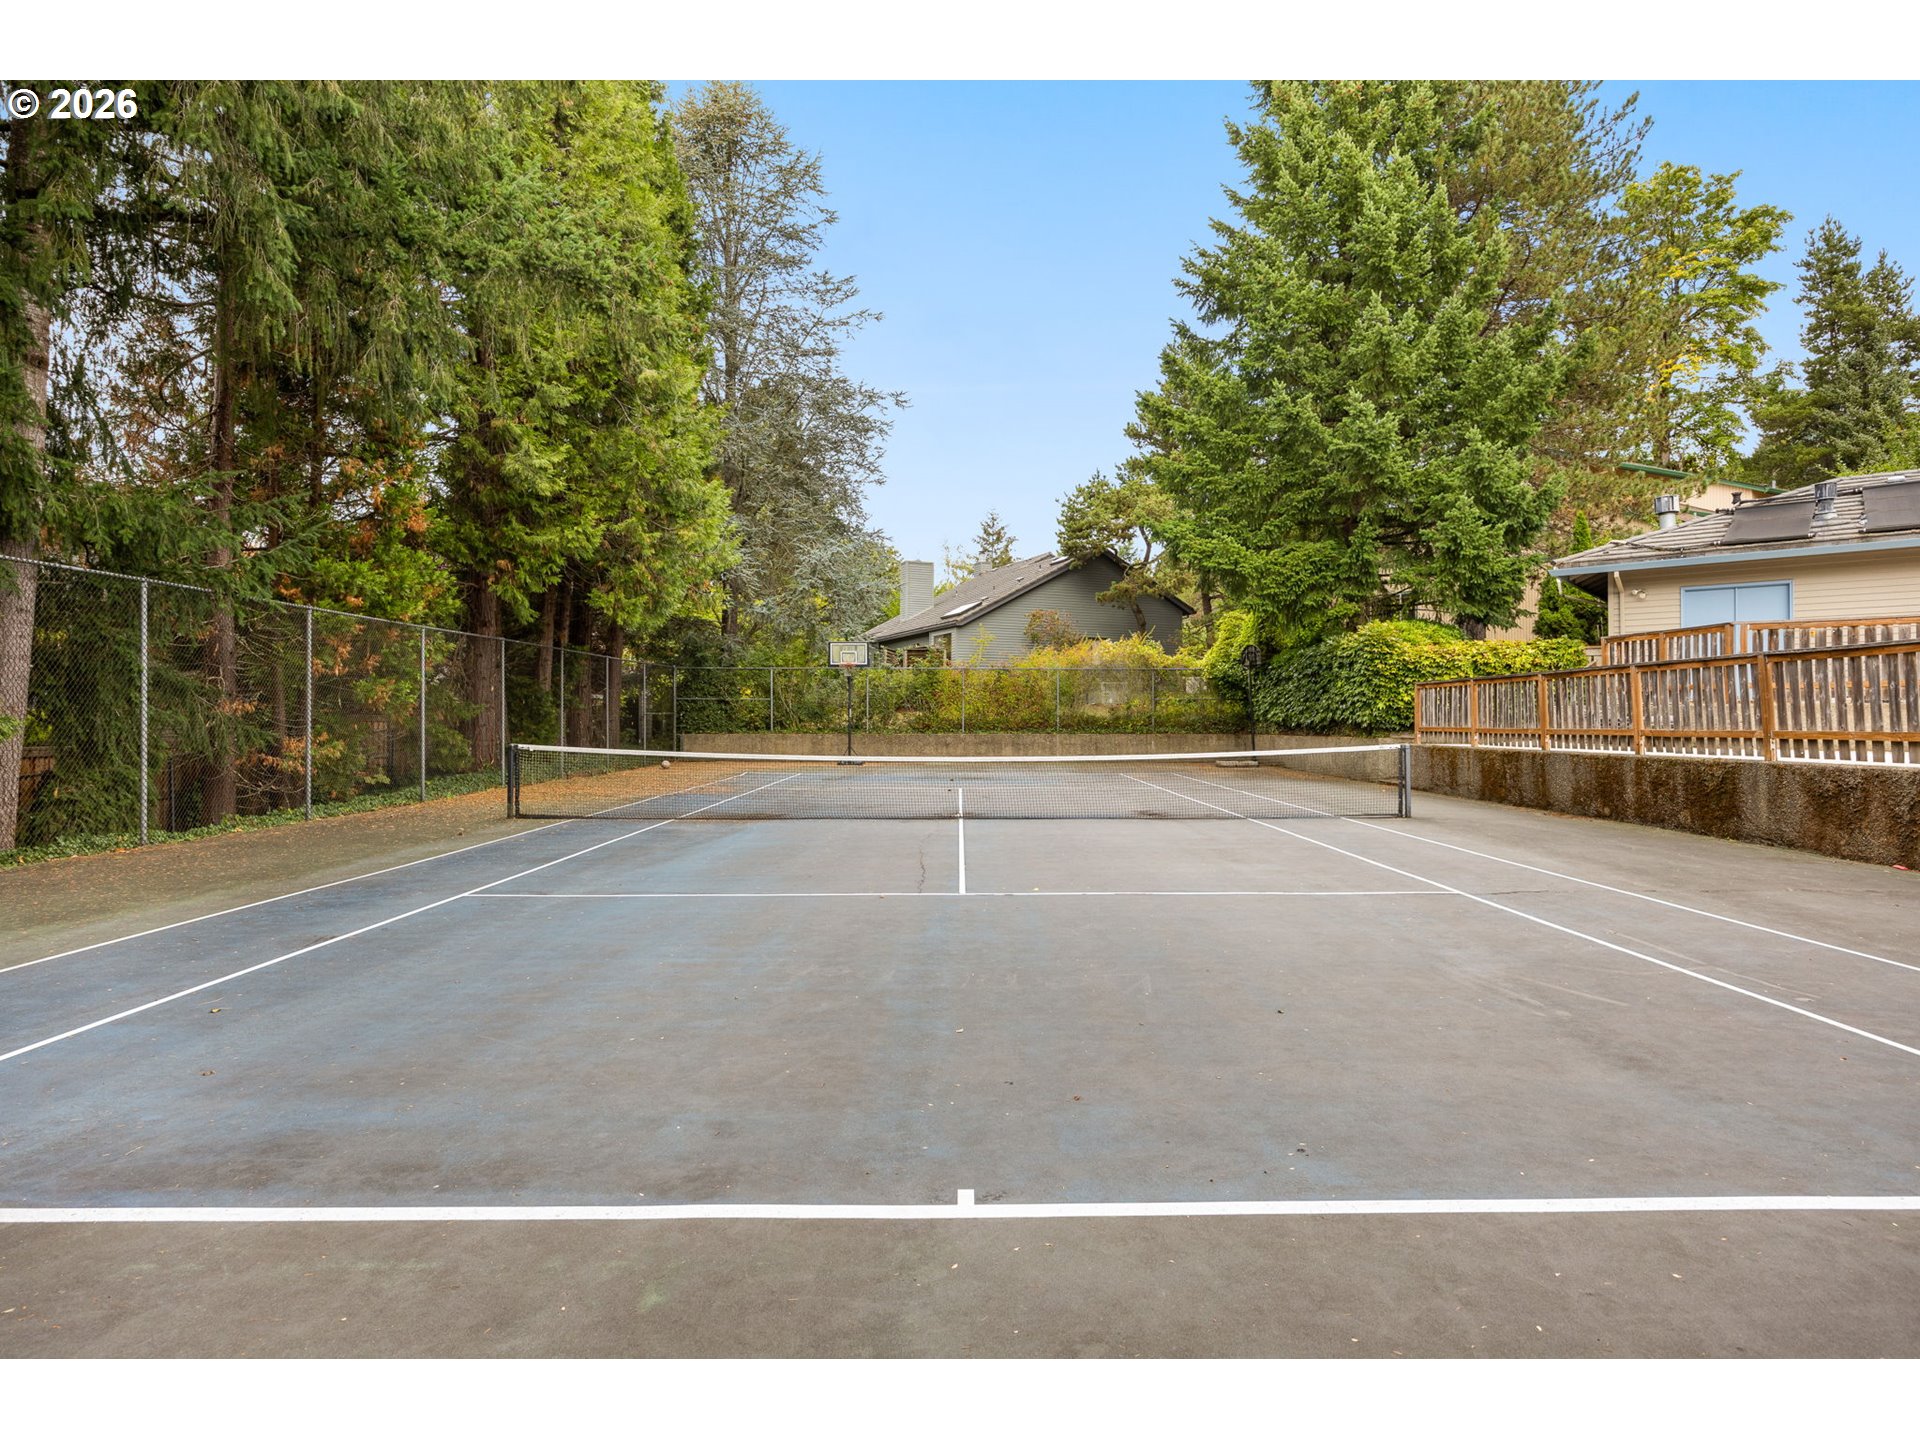
Outdoor tennis court with a net, surrounded by mature trees and neighboring homes.
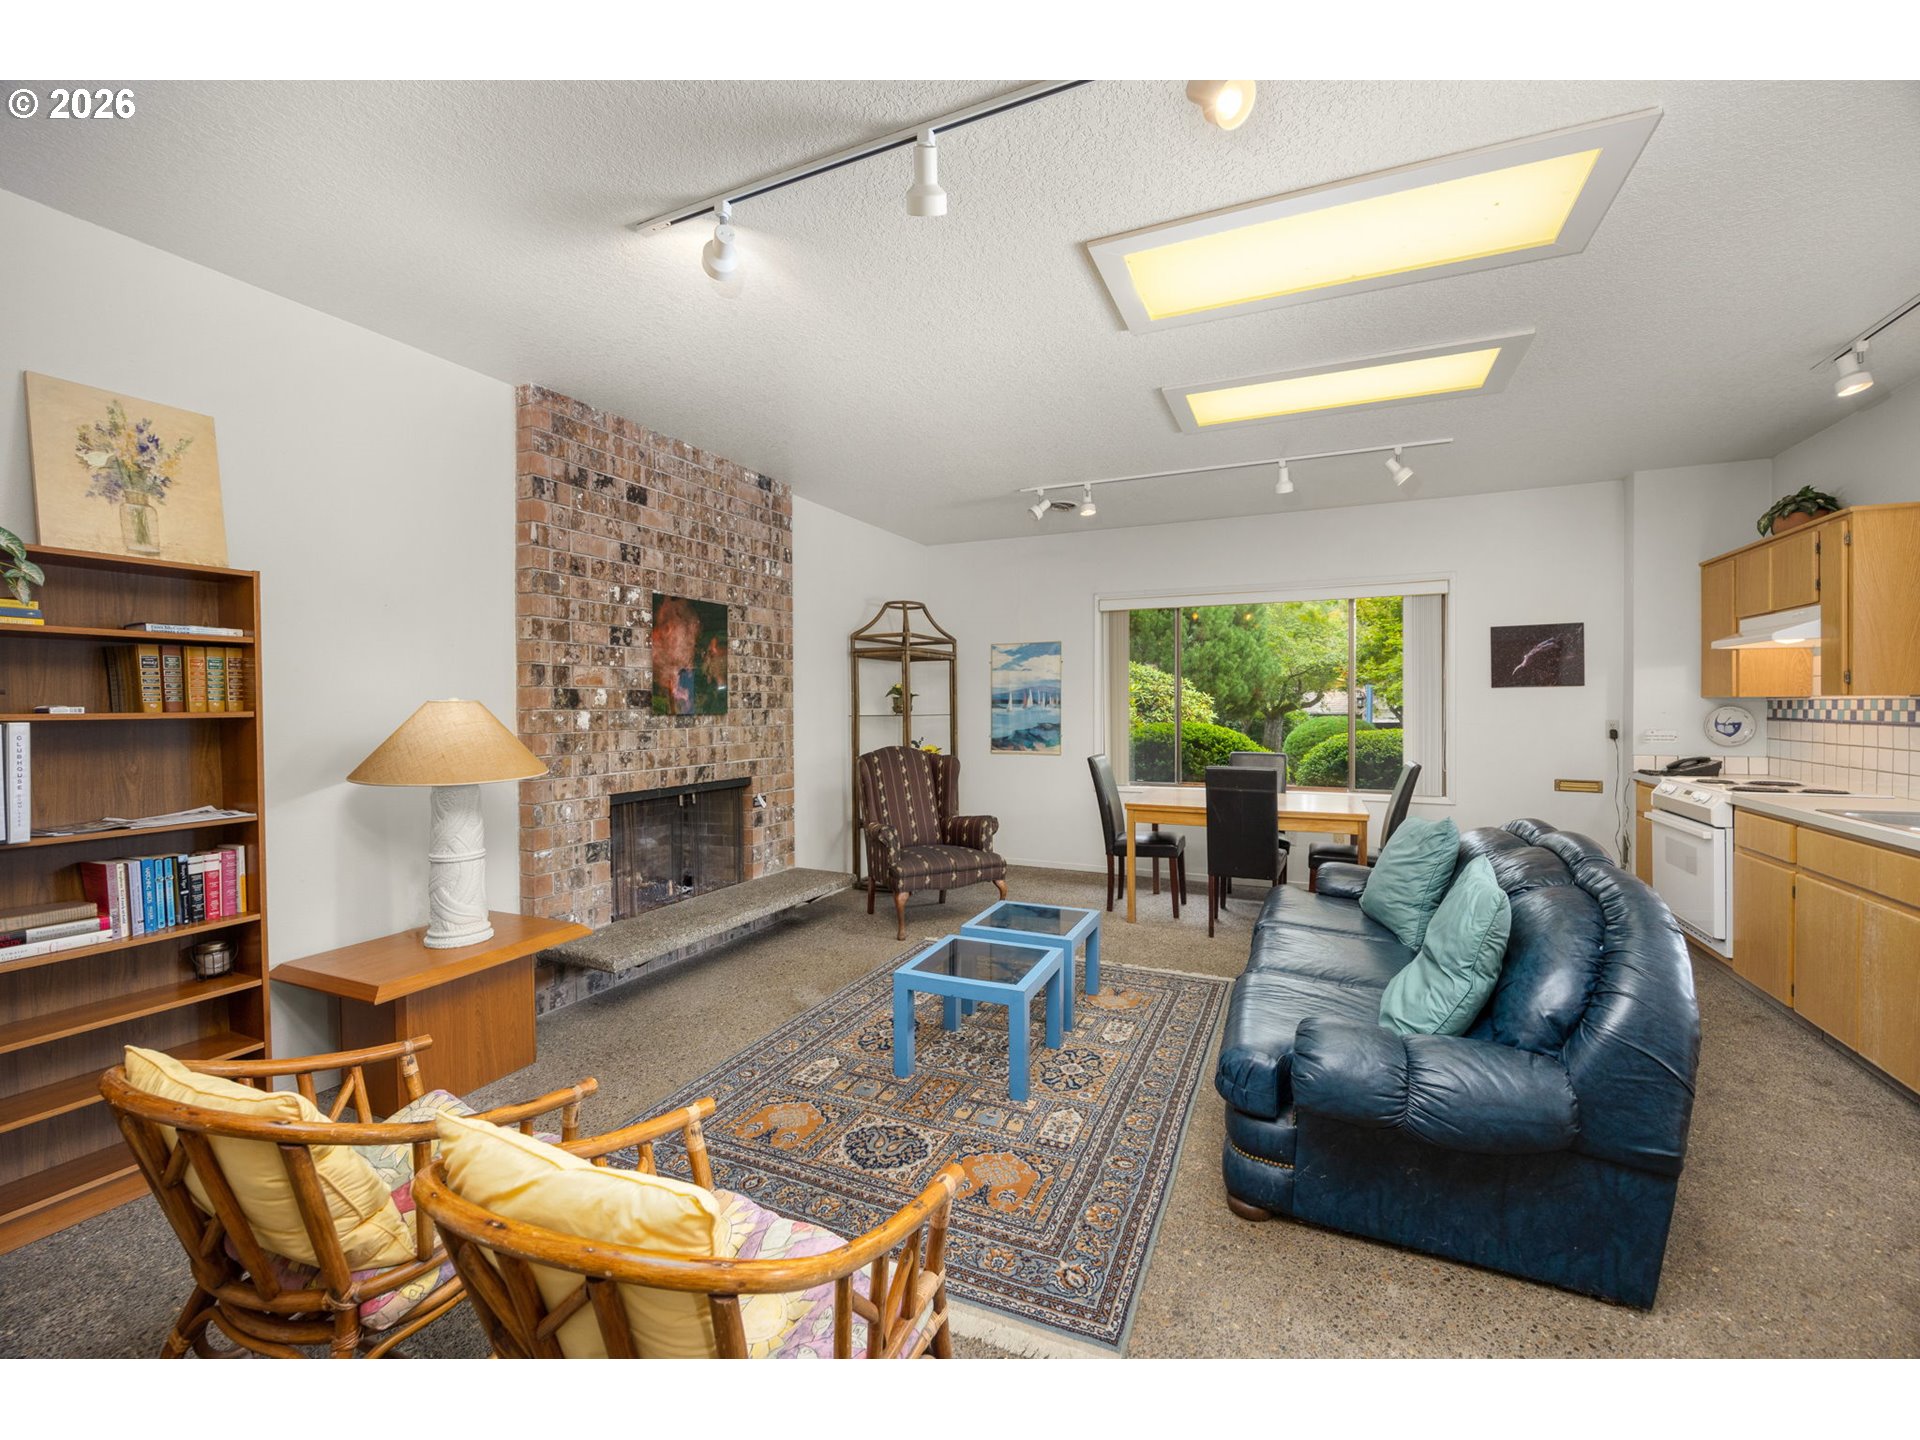
Living room with brick fireplace, blue leather sofa, and dining area beside a large window.
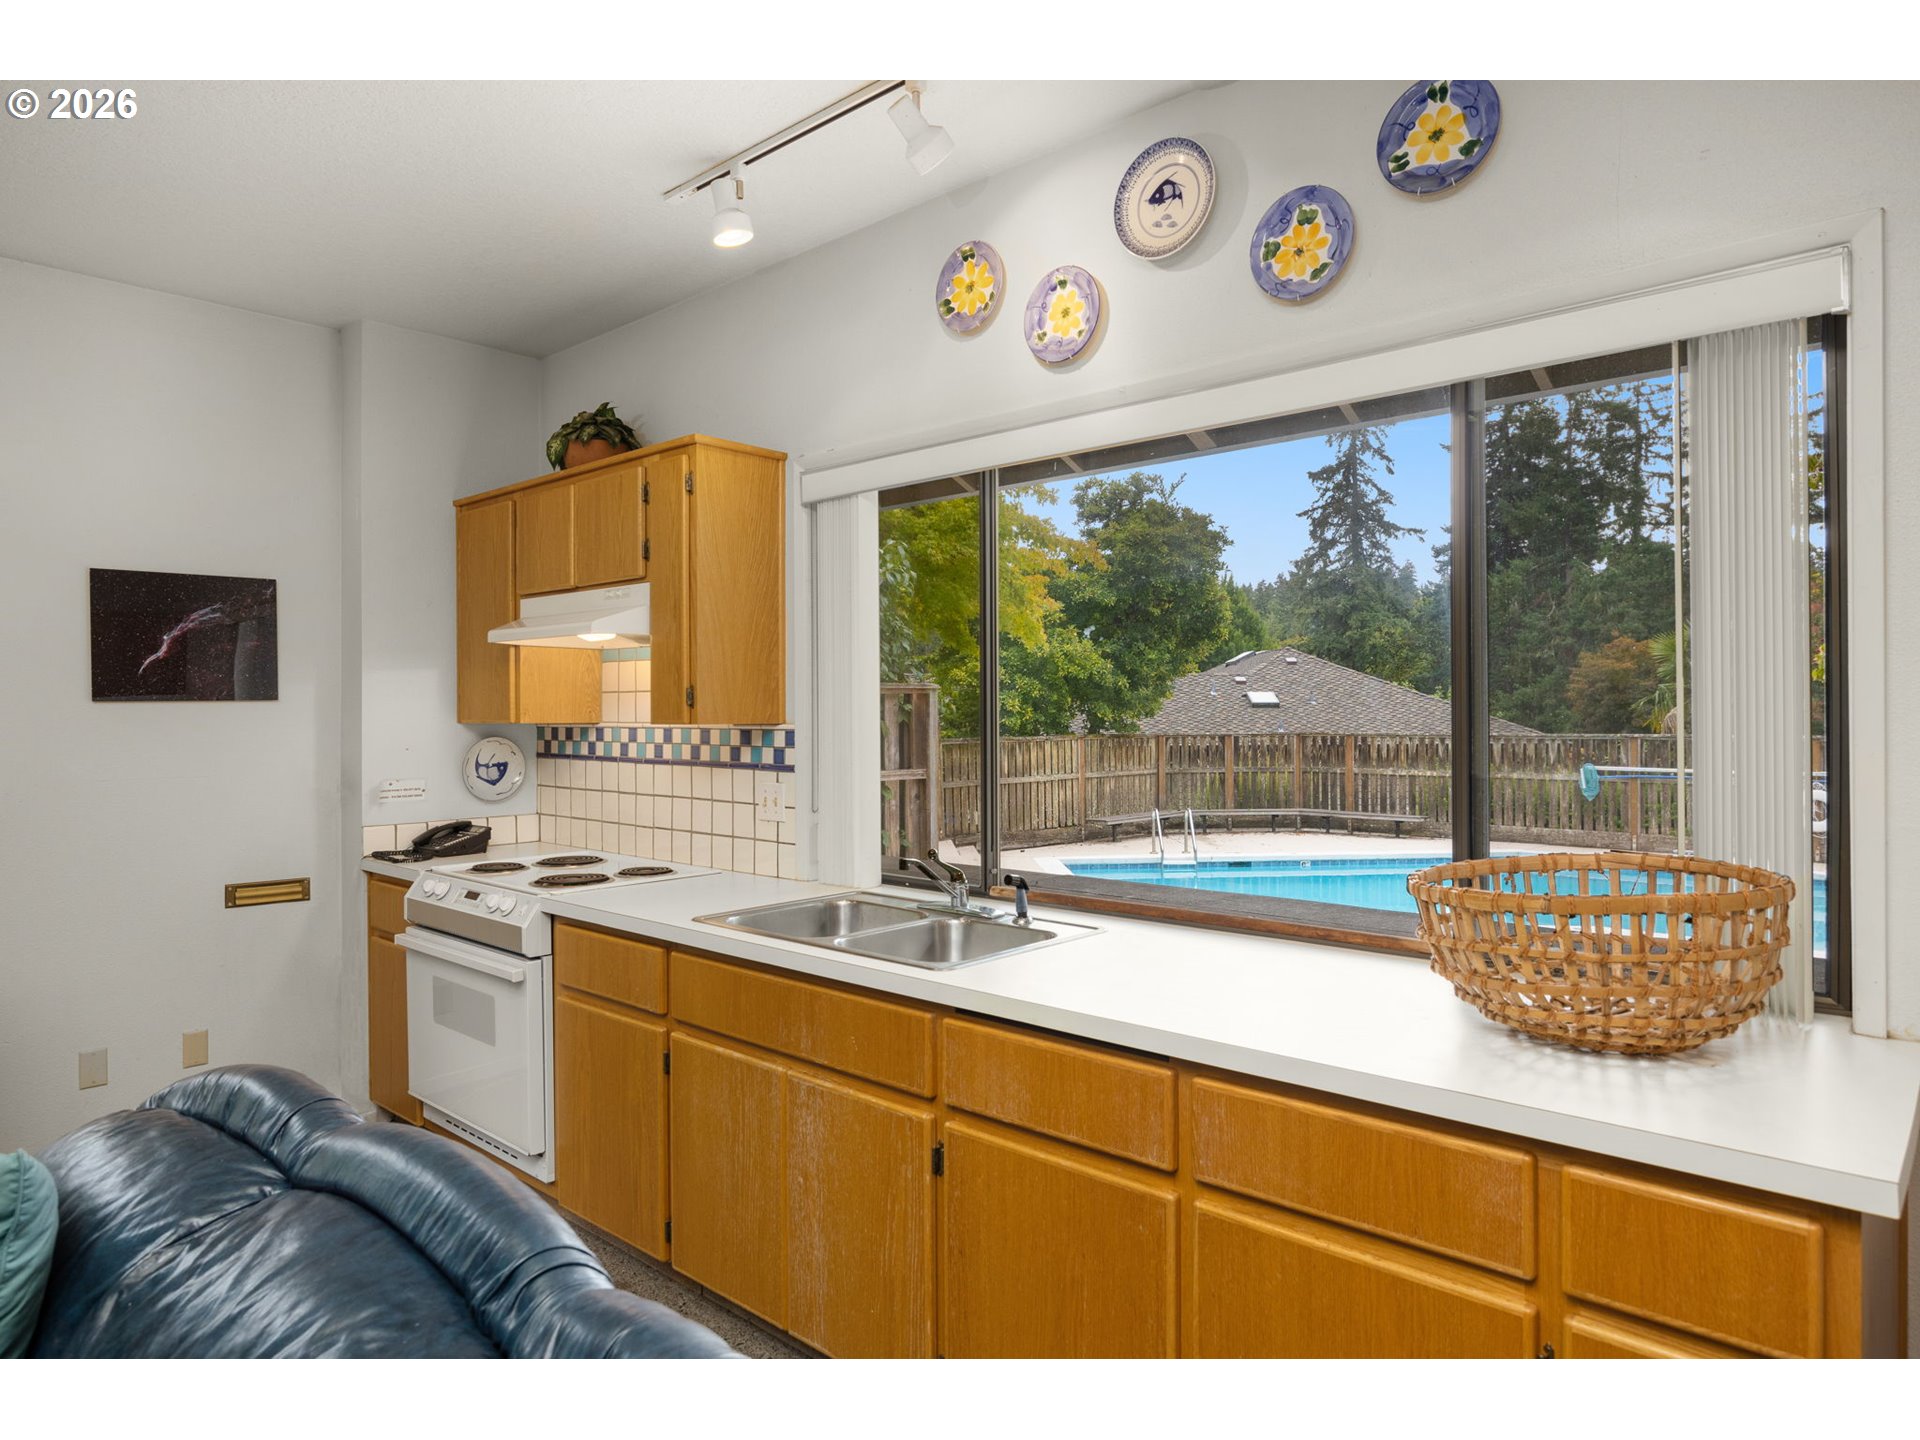
Kitchen with wood cabinets and a wide window overlooking a backyard swimming pool.
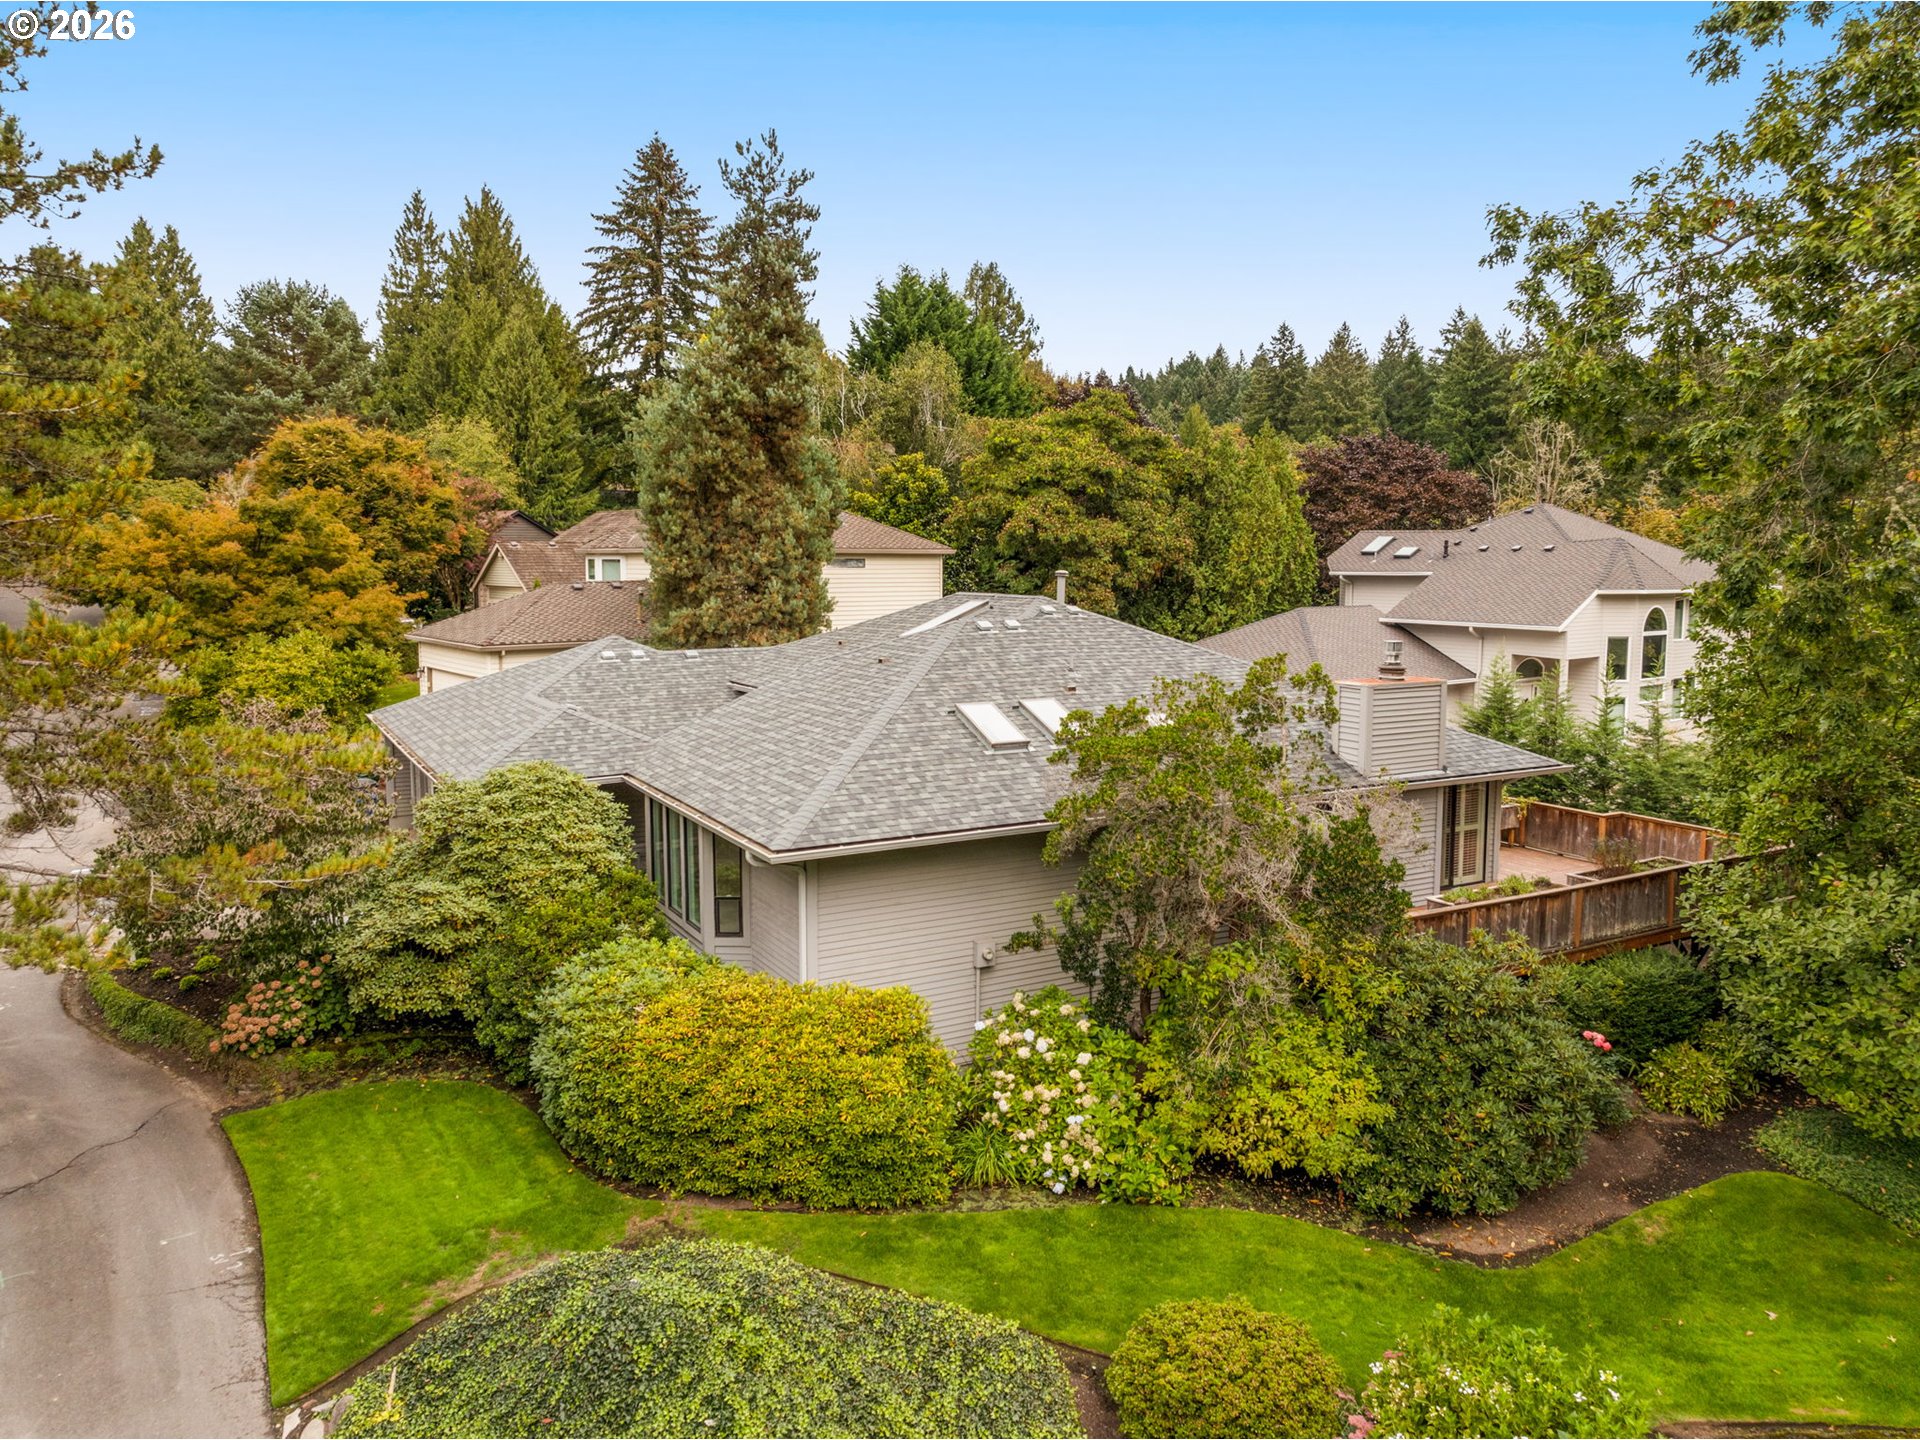
Aerial view of a gray-roofed home surrounded by mature trees, gardens, and a curved driveway.
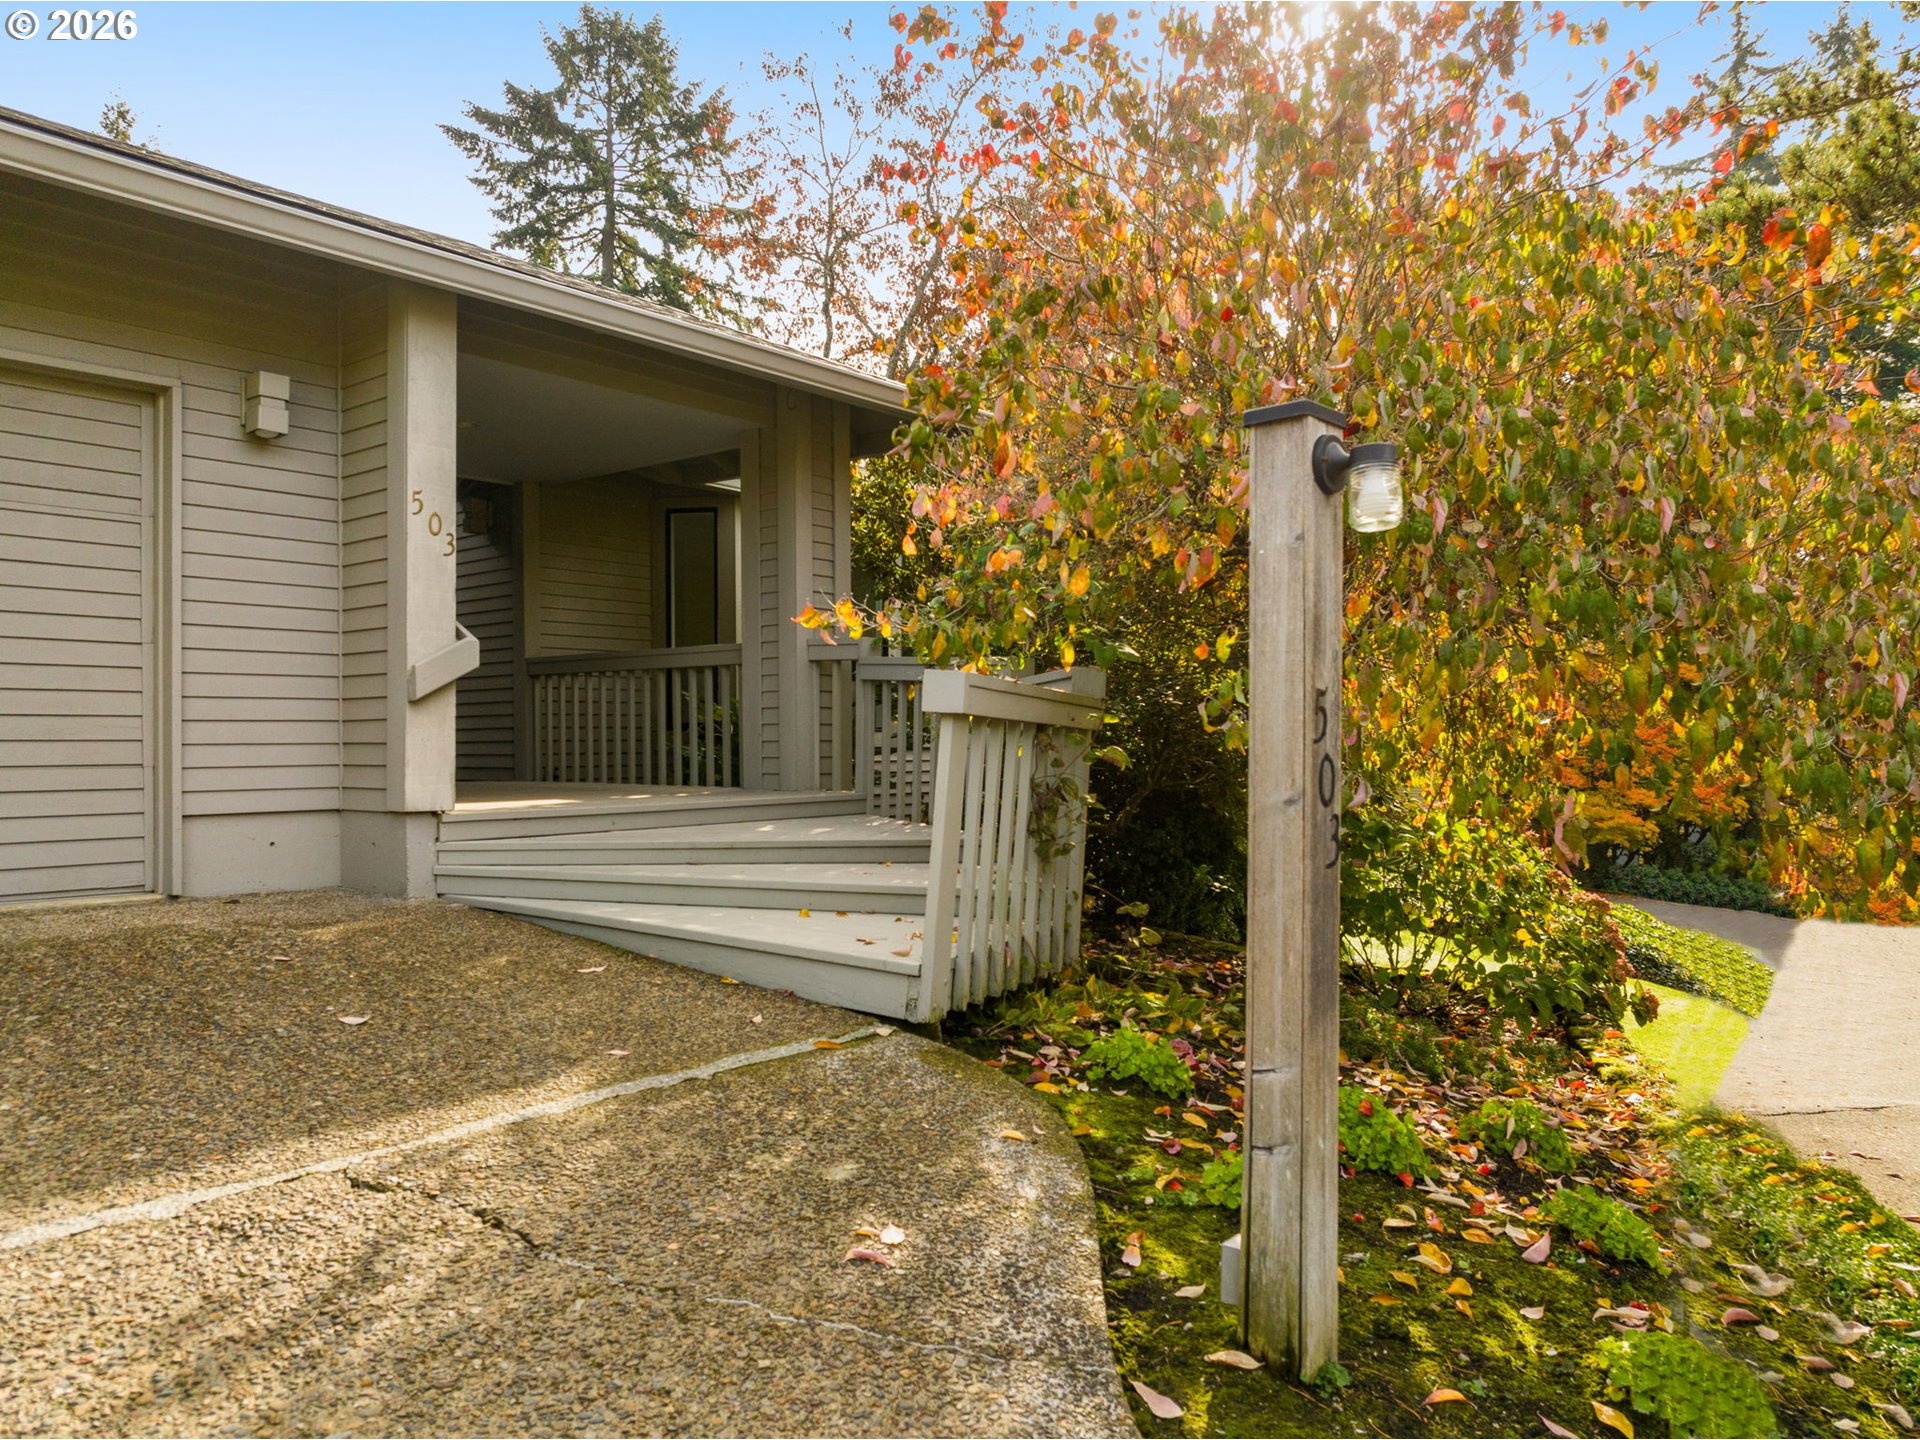
Home entrance with covered porch, concrete walkway, and autumn foliage.
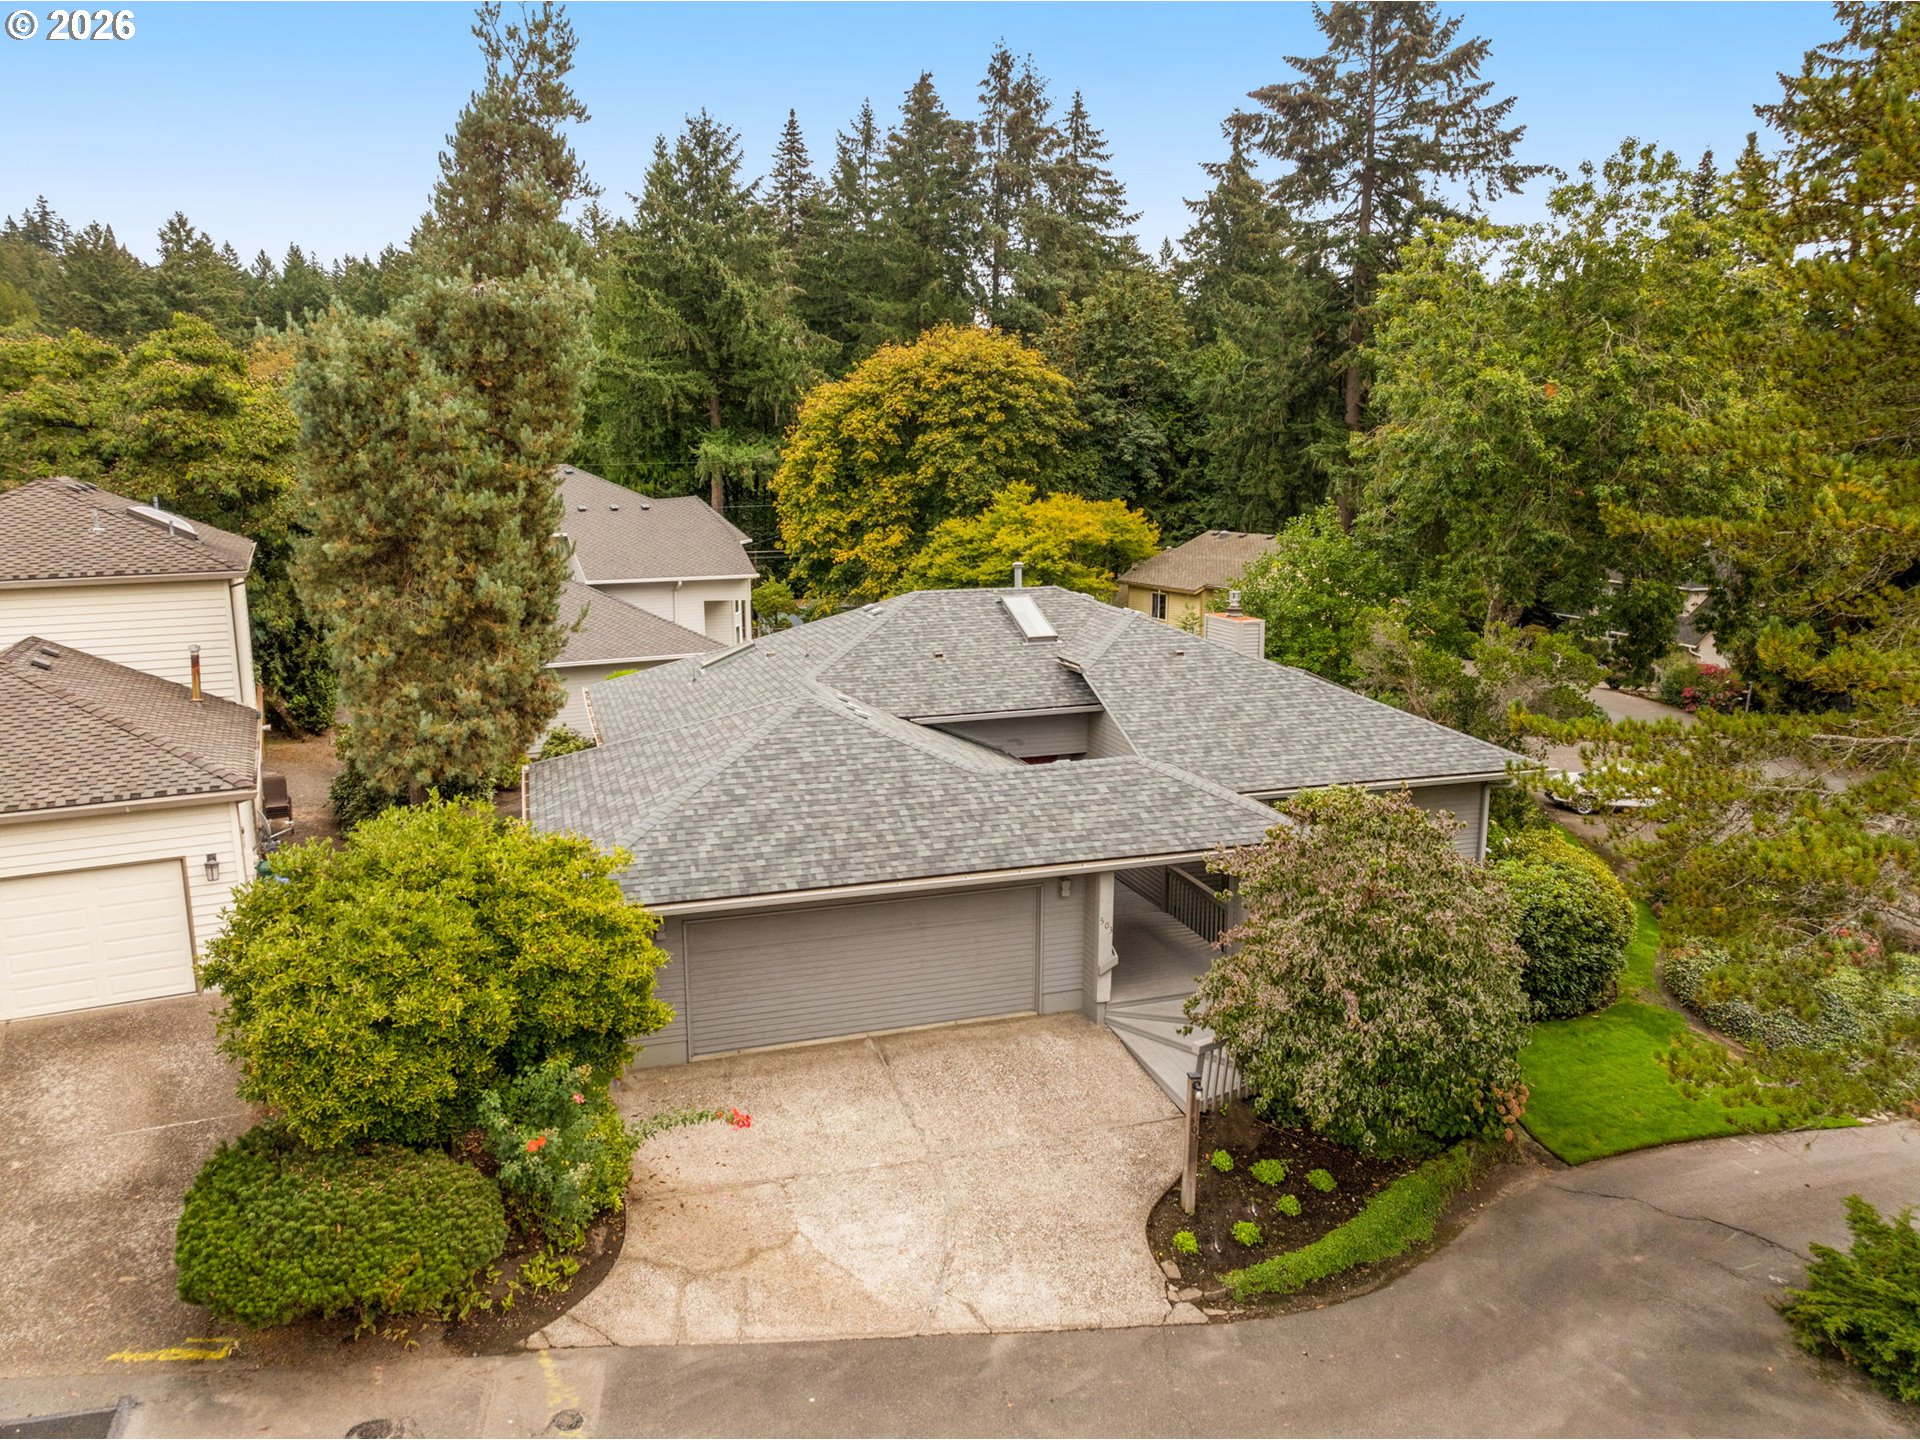
Aerial view of a gray-roofed home with a broad driveway, landscaped shrubs, and wooded surroundings.
SEE ALL PHOTOS
Single-story home with a front garage, shaded by mature trees and surrounded by autumn foliage.
Gray single-story home surrounded by mature trees, landscaped shrubs, and a curved walkway.
House entrance with a covered porch, broad steps, and leafy landscaping.
Gray single-story home with a wide garage, curved driveway, and mature landscaping.
Covered entry porch with an open red front door and light wood flooring inside.
Entry foyer with an open red front door, hardwood floors, and a console table beneath abstract art.
Staged living room with a beige sofa, built-in wood shelves, and an adjoining dining area.
Staged living room with a brick fireplace, built-in wooden shelves, and cream seating.
Open living and dining room with vaulted ceiling, brick fireplace, and large shuttered windows.
Living and dining room with a vaulted ceiling, built-in wooden shelves, and plantation shutters.
Bright white kitchen with a blue-and-white tiled island, cooktop, and hardwood floors.
Bright kitchen with white cabinets, blue-and-white tile counters, and a black cooktop island.
Bright white kitchen with blue-and-white tiled counters, a central cooktop, and white appliances.
Kitchen with white cabinets, tiled counters, a large island, and wood flooring.
Bright kitchen with hardwood floors, tiled counter, and sliding doors opening to a deck.
Bright kitchen and dining area with white cabinetry, a tiled island, and sliding doors to a deck.
Staged bedroom with a large bed, two armchairs, and garden views through tall windows.
Carpeted bedroom with large windows overlooking greenery and an adjoining vanity area.
Bright bathroom with a glass shower, built-in tub, and long white vanity.
Bathroom with a double-sink vanity, large mirror, and tiled soaking tub.
Walk-in closet with wooden hanging rods, white shelves, and beige carpet.
Empty carpeted bedroom with mirrored closet doors and wide windows overlooking greenery.
Bathroom with a tiled vanity, shower-tub, toilet, and warm wood flooring.
Empty carpeted bedroom with sliding closet doors and a large window overlooking leafy greenery.
Laundry room with washer and dryer beside a blue-counter utility sink.
Garage with built-in wooden shelving, a central workbench, and a wooden garage door.
Wooden deck with raised garden planters beside a home's sliding glass doors.
Wooden deck with raised vegetable planters beside a house and fenced yard.
Outdoor swimming pool beside a single-story home, surrounded by a tall wooden fence and mature trees.
Outdoor swimming pool with a concrete deck, wooden fence, and surrounding trees.
Outdoor tennis court with a net, surrounded by mature trees and neighboring homes.
Living room with brick fireplace, blue leather sofa, and dining area beside a large window.
Kitchen with wood cabinets and a wide window overlooking a backyard swimming pool.
Aerial view of a gray-roofed home surrounded by mature trees, gardens, and a curved driveway.
Home entrance with covered porch, concrete walkway, and autumn foliage.
Aerial view of a gray-roofed home with a broad driveway, landscaped shrubs, and wooded surroundings.
Listing Courtesy of Eleete Real Estate, Kim Kress. 503-860-6254
For Sale

503 SW COLONY DR

503 SW COLONY DR, Portland, OR 97219

$649,000
OPEN Sun 11/22 1-3:00. Downsizing? Parents want to move back, to see your kids/grandkids? Come see this best kept secret neighborhood! One level beauty, with the perfect floor plan. There's a new roof, fresh interior paint throughout, new carpet/pad, a new oven and microwave. Welcoming you around the gracious entrance is a living room with a gas fireplace, providing ambiance at a moment's notice. The vaulted kitchen gets an abundance of light from a skylight and back windows/slider. There's a large island, a built-in desk, glass front cabinets, and lots of storage. The sunny breakfast area views outdoor privacy and a raised garden planter-perfect for cutting flowers, growing tomatoes or your favorite vegetables. There's also room on the wrap around deck for a table and umbrella making entertaining so enjoyable. The property is easy care, and out of sight below is additional guest parking. This vibrant and popular community is a hidden gem, yet minutes to local amenities. Meet new friends at the pool or community room, adding a new dimension to this charming home. Minutes to Tryon Creek Park trails, outstanding grocery shopping and easy I-5 access. Convenient to Lake Oswego either direction, and OHSU also! [Home Energy Score = 3. HES Report at https://rpt.greenbuildingregistry.com/hes/OR10251185]

11/22/2026 1:00PM - 3:00PM PST

3
beds

2
baths

2,007 Sq.Ft. LIVING AREA

9,583 Sq.Ft. lot

Kim Kress

Kim Kress

Features & Amenities

Interior

  • total bedrooms3
  • Total bathrooms2
  • full bathrooms2
  • Fireplace Gas
  • APPLIANCES Appliance Garage, Builtin Oven, Builtin Refrigerator, Cook Island, Cooktop, Dishwasher, Down Draft, Microwave, Plumbed For Ice Maker, Stainless Steel Appliance, Tile
  • other interior Features Ceiling Fan, Garage Door Opener, Hardwood Floors, High Ceilings, Laminate Flooring, Laundry, Skylight, Vaulted Ceiling, Wallto Wall Carpet, Washer Dryer, Wood Floors

Area & Lot

  • Status For Sale
  • OPEN HOUSE

    11/22/2026 1:00PM - 3:00PM PST

  • Living Area2,007 Sq.Ft.
  • Total Area2,007 Sq.Ft.
  • Lot Area9,583 Sq.Ft.
  • MLS® ID269386231
  • TypeResidential
  • YEAR BUILT1986
  • NeighborhoodSouthwest Portland
  • Architecture StylesStories 1, Traditional
  • Elementary SchoolStephenson
  • Middle SchoolJackson
  • High SchoolIda B Wells

Exterior

  • STORIES1
  • Garage Space2.0
  • water SourcePublic Water
  • roofComposition
  • lot featuresGentle Sloping, Private
  • parkingDriveway, Other
  • HEAT TYPEForced Air
  • AIR CONDITIONINGCentral Air
  • sewerPublic Sewer
  • SubstructureConcrete Perimeter
  • Disability FeaturesOne Level
  • HOA AmenitiesCommons, Hot Water, Party Room, Pool, Sewer, Tennis Court, Water
  • other exterior FeaturesDeck, Sprinkler, Yard

Financial

  • Sales Price$649,000
  • Real Estate Tax $11,670/yr
  • HOA $395/mo
Gray single-story home surrounded by mature trees, landscaped shrubs, and a curved walkway.

Schedule a Showing

I would love to show you my beautiful property. Please select your preferred date and time below. I will be in touch shortly to confirm your appointment.

Schedule a Showing

I would love to show you my beautiful property. Please select your preferred date and time below. I will be in touch shortly to confirm your appointment.

Thank you for your interest in 503 SW COLONY DR, Portland, OR 97219. We are reviewing your request and will be in touch shortly!

Mortgage Calculator

Estimate your monthly mortgage payment, including the principal and interest, property taxes, and HOA. Adjust the values to generate a more accurate rate.

All estimates are provided for informational purposes only. Actual amounts may vary.
$0,000 Your Payment 20 15 65
$0,000 Your Payment

Southwest Portland

Explore

Work With Me

Whatever your real estate needs, I can help you reach your goals with confidence. While visiting my website, you can access the most current real estate listings for your Portland area home search. Feel free to contact me so that I can go to work for you.
Your best move!

Follow Me on Instagram