Search

Leave a Message

Thank you for your message. I will be in touch with you shortly.

Explore My Properties
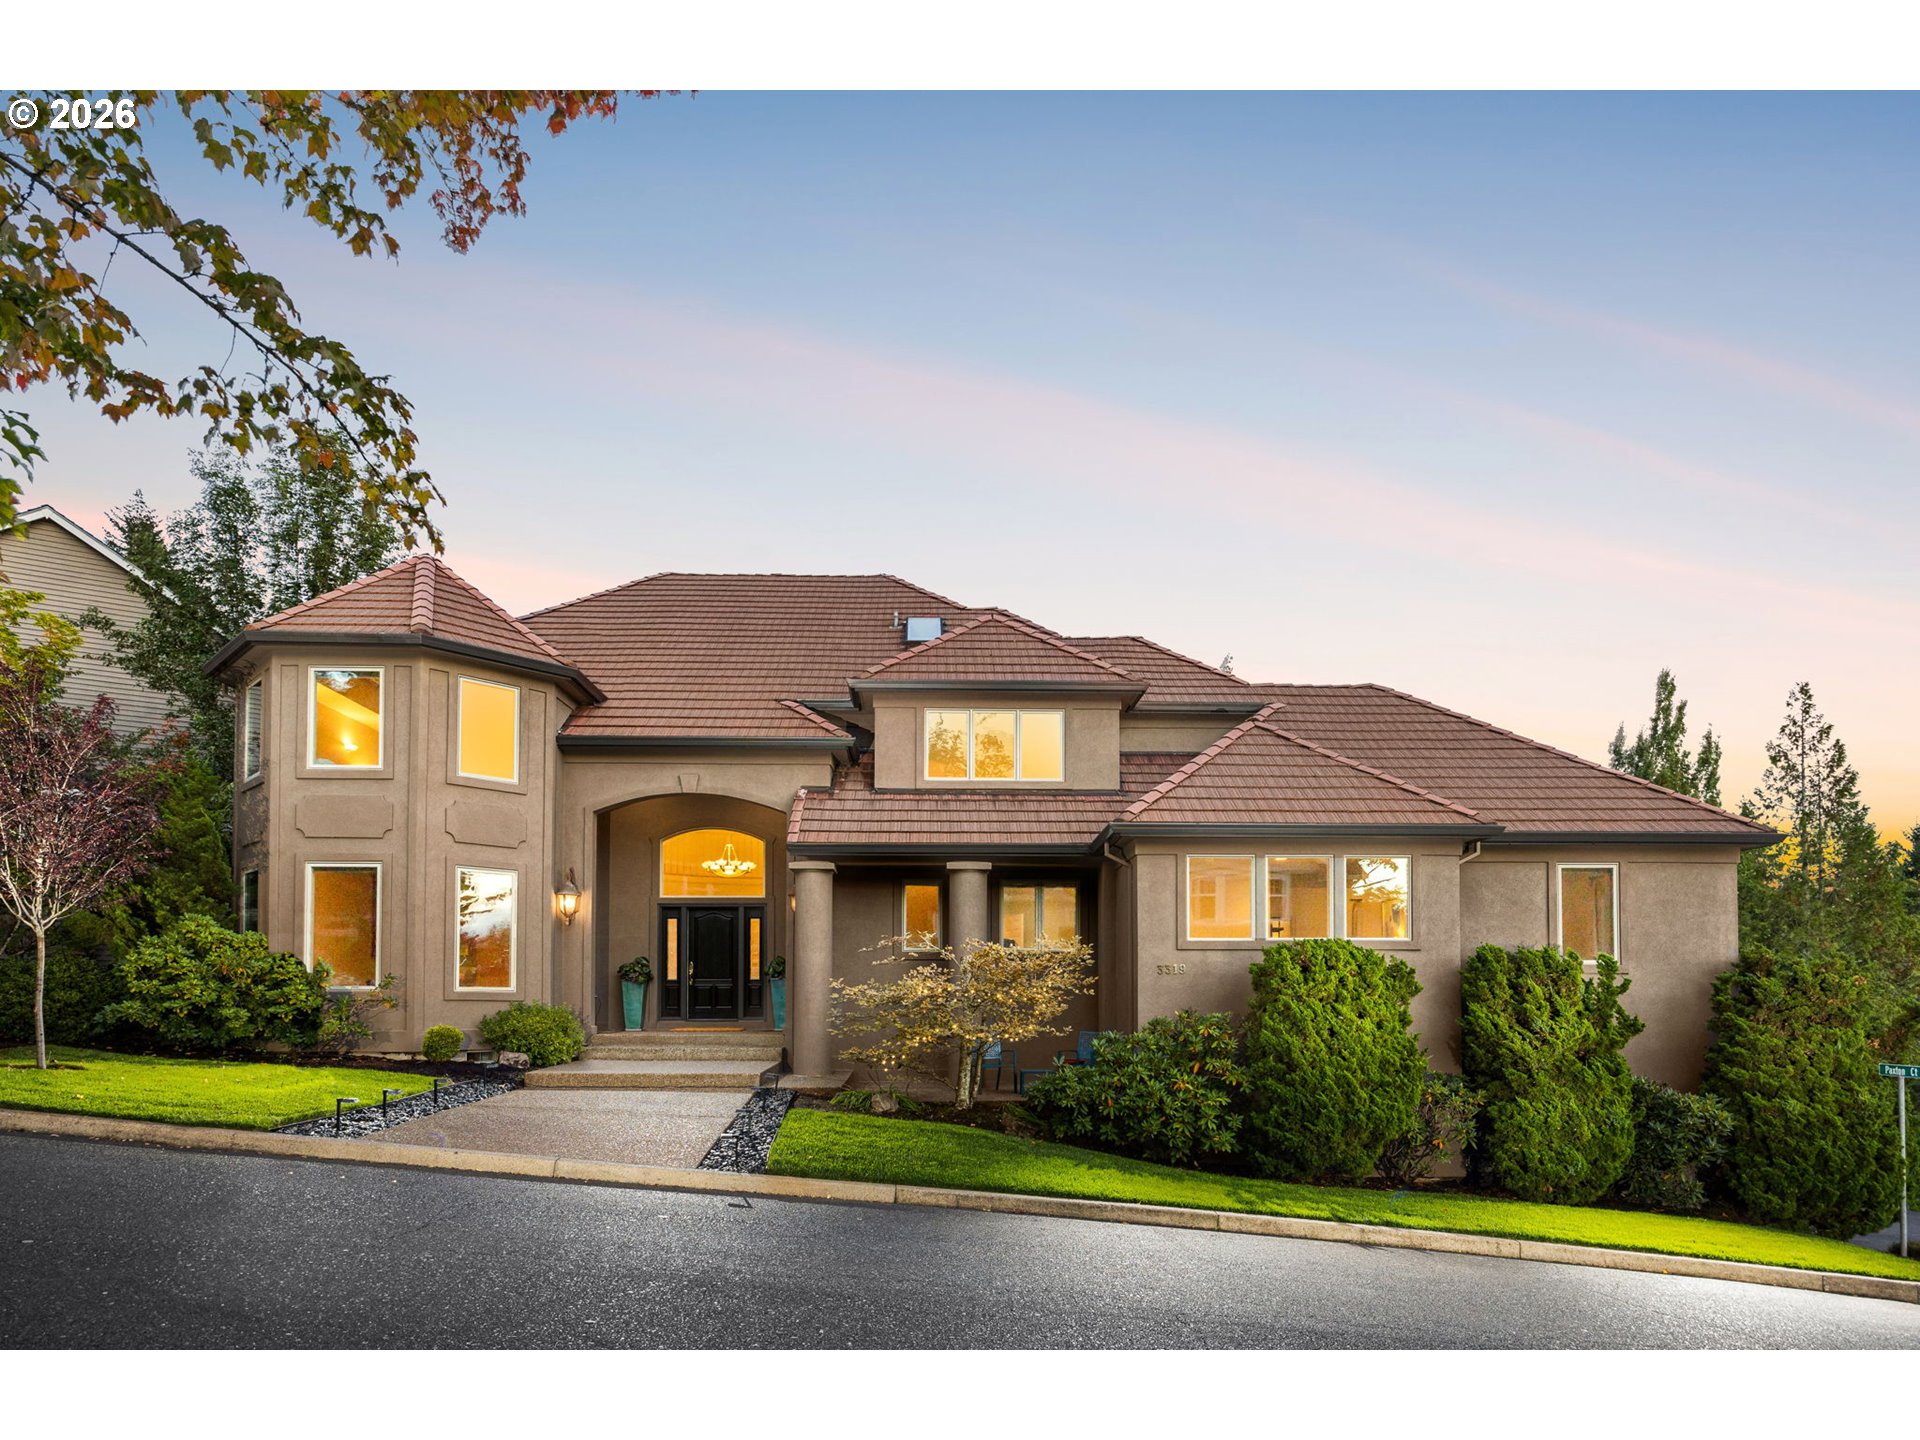
Two-story stucco home with a terracotta tile roof, glowing windows, and landscaped front yard at dusk.
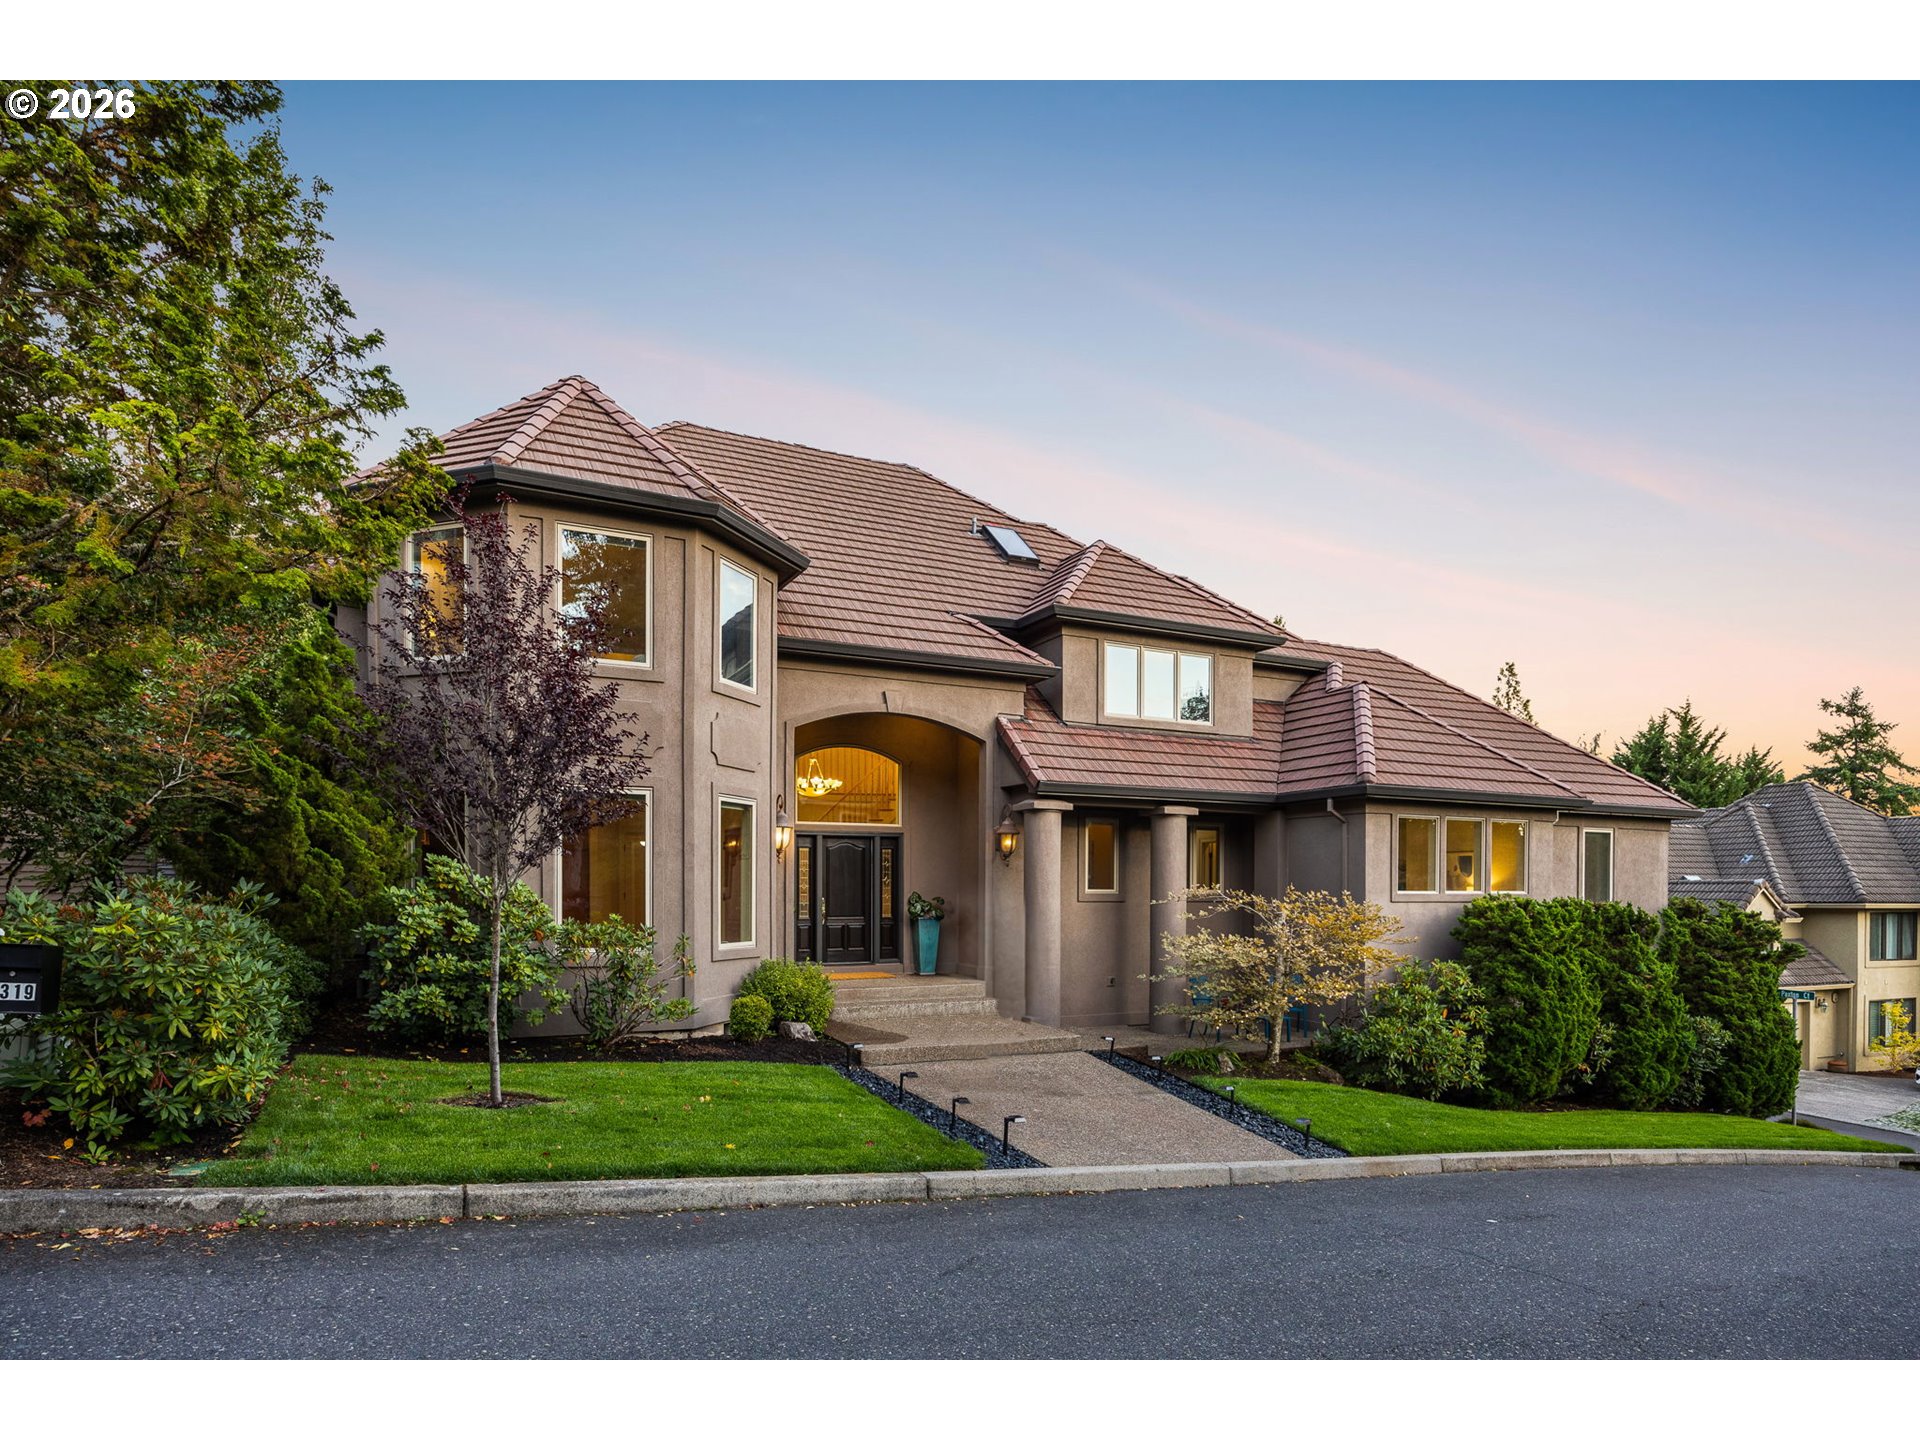
Two-story stucco home with a tile roof, arched entry, and landscaped front lawn at dusk.
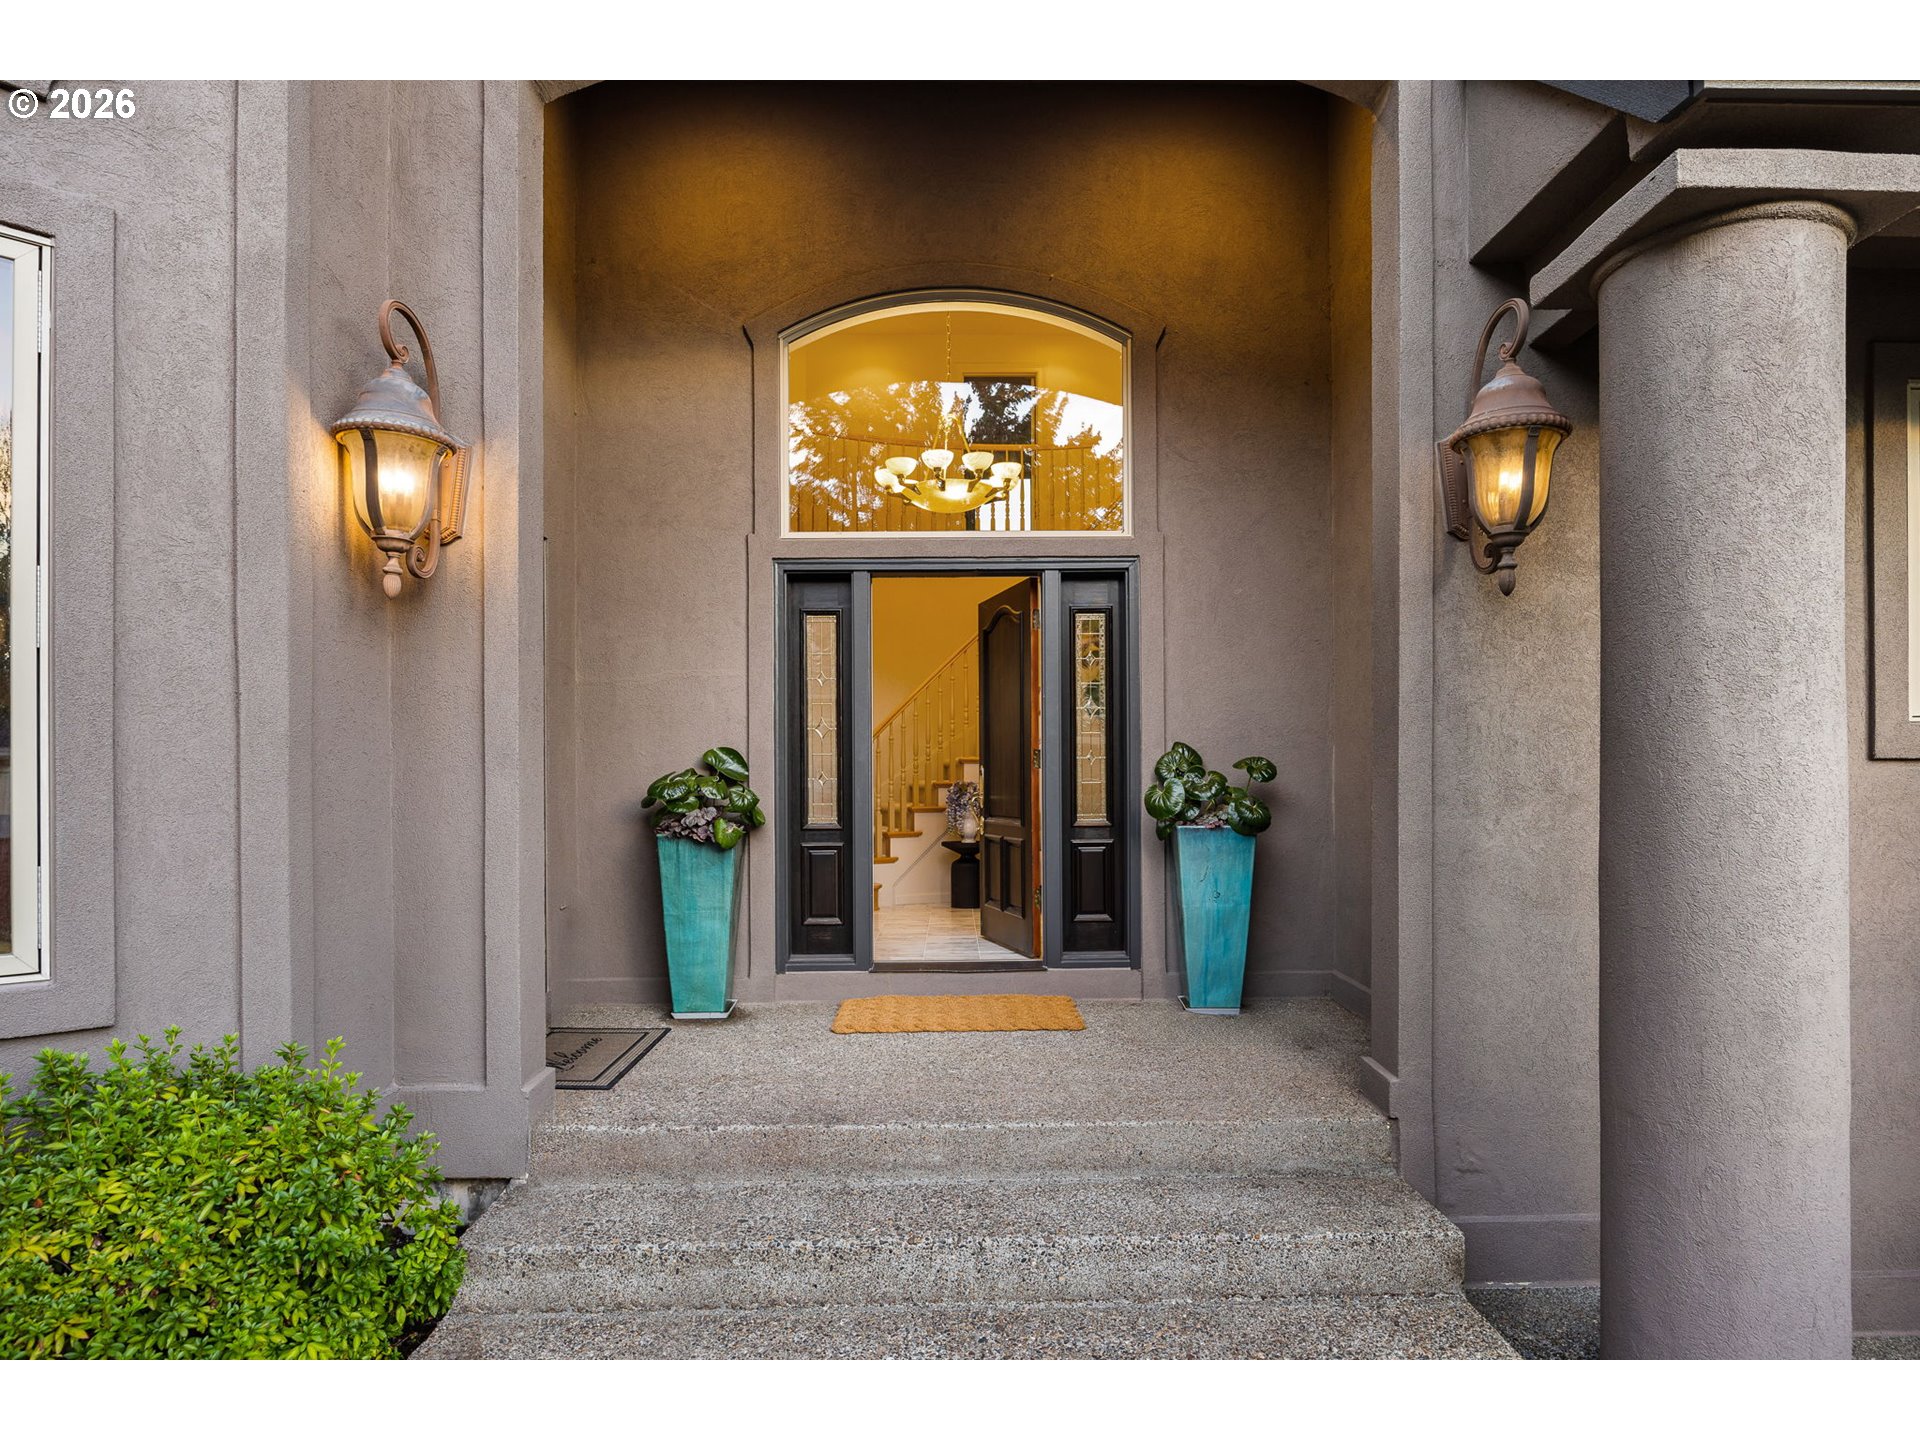
Home entrance with an open front door, stone steps, lit lanterns, and turquoise planters.
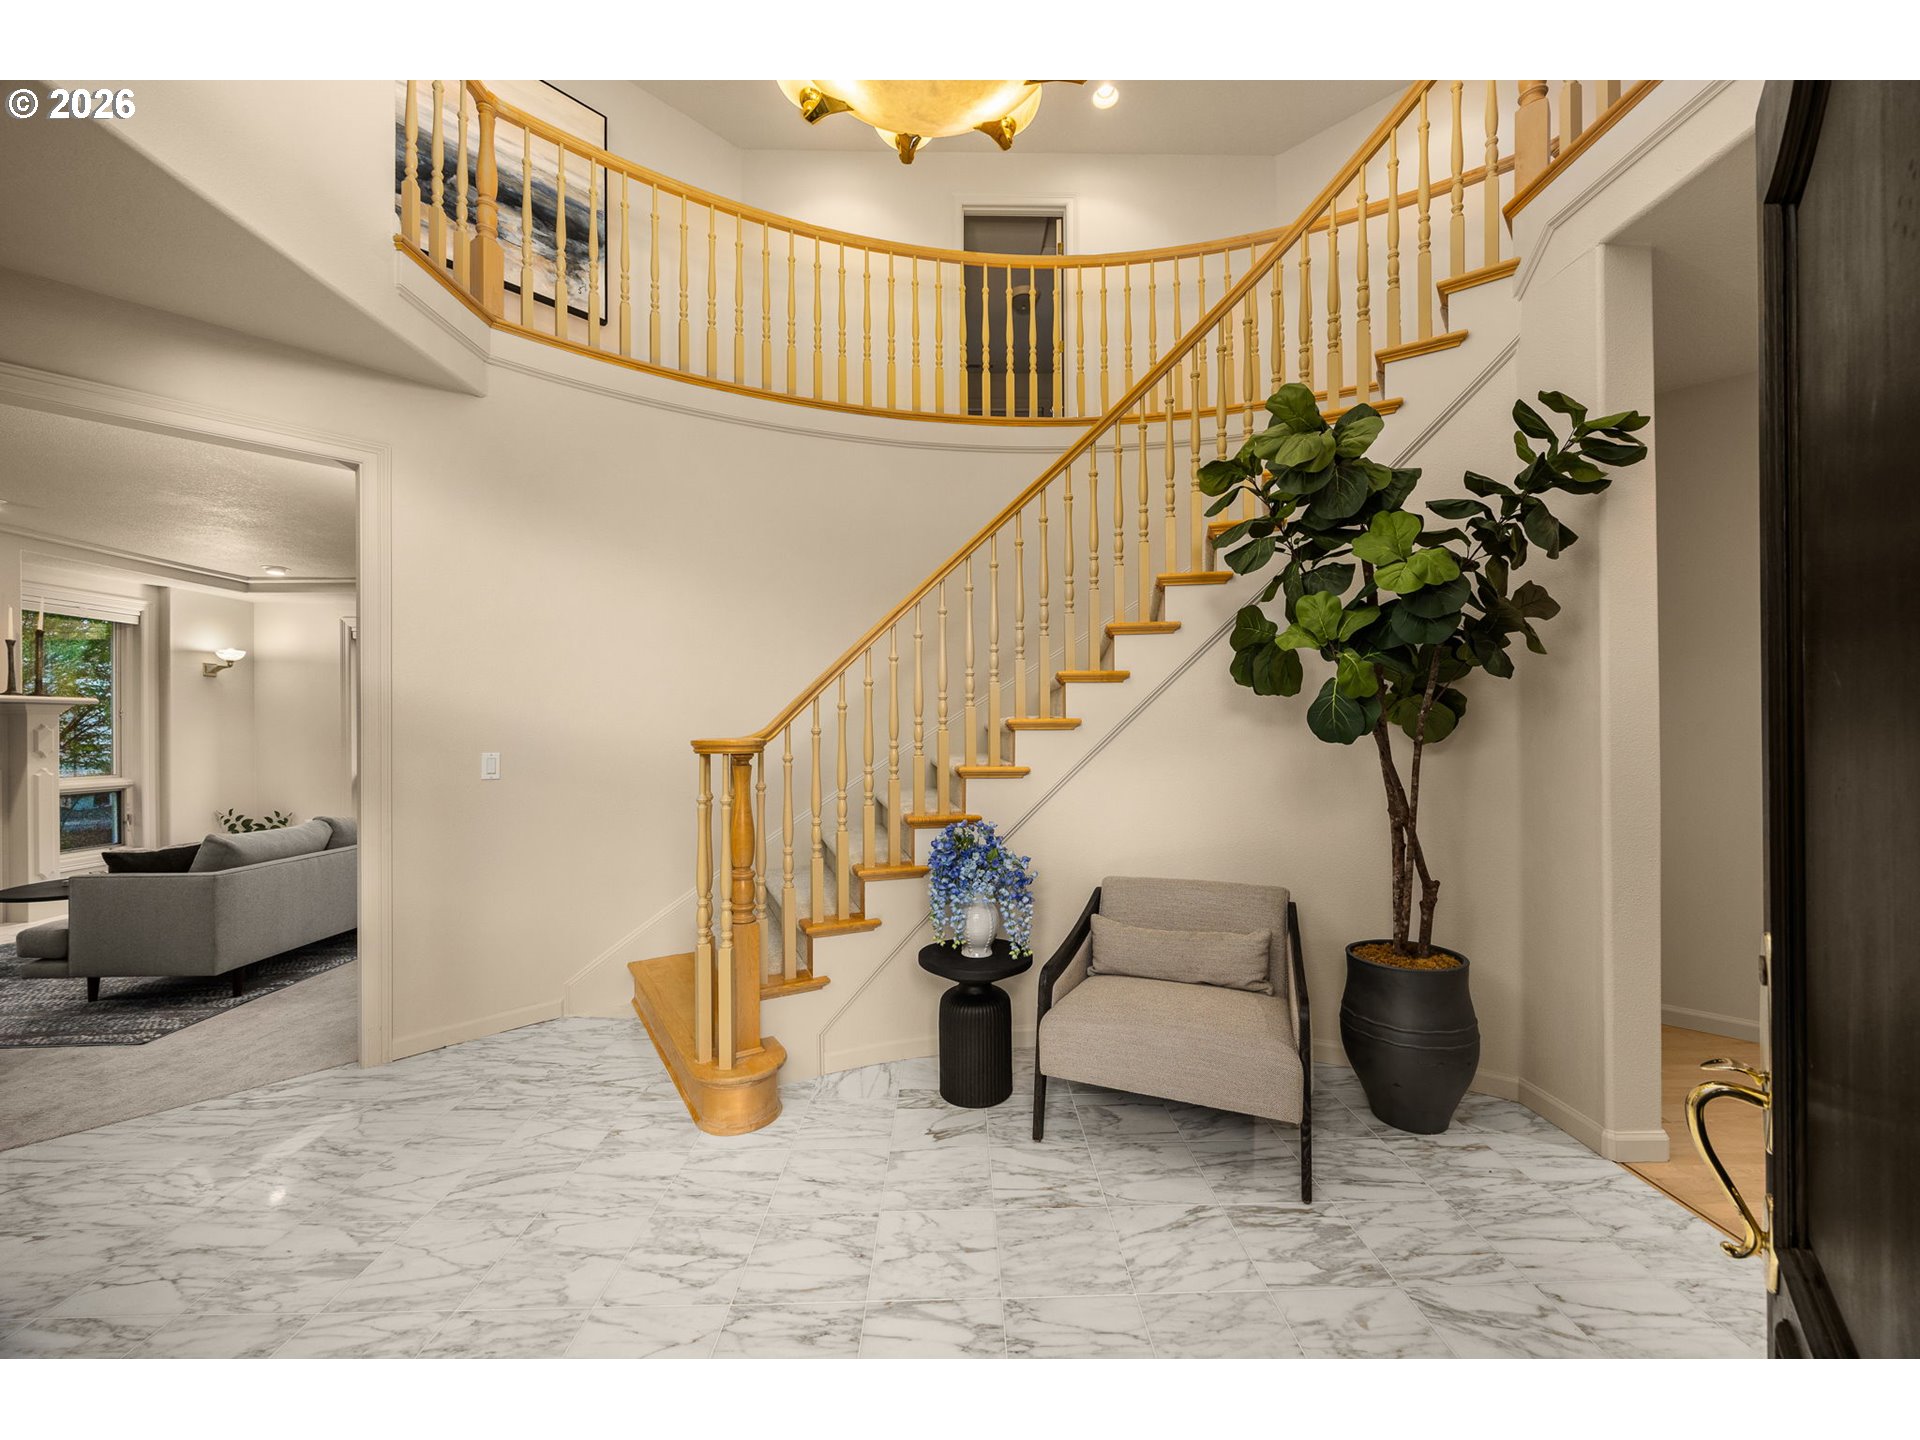
Staged foyer with a curved upstairs landing, wooden staircase, marble-pattern floor, and seating nook.
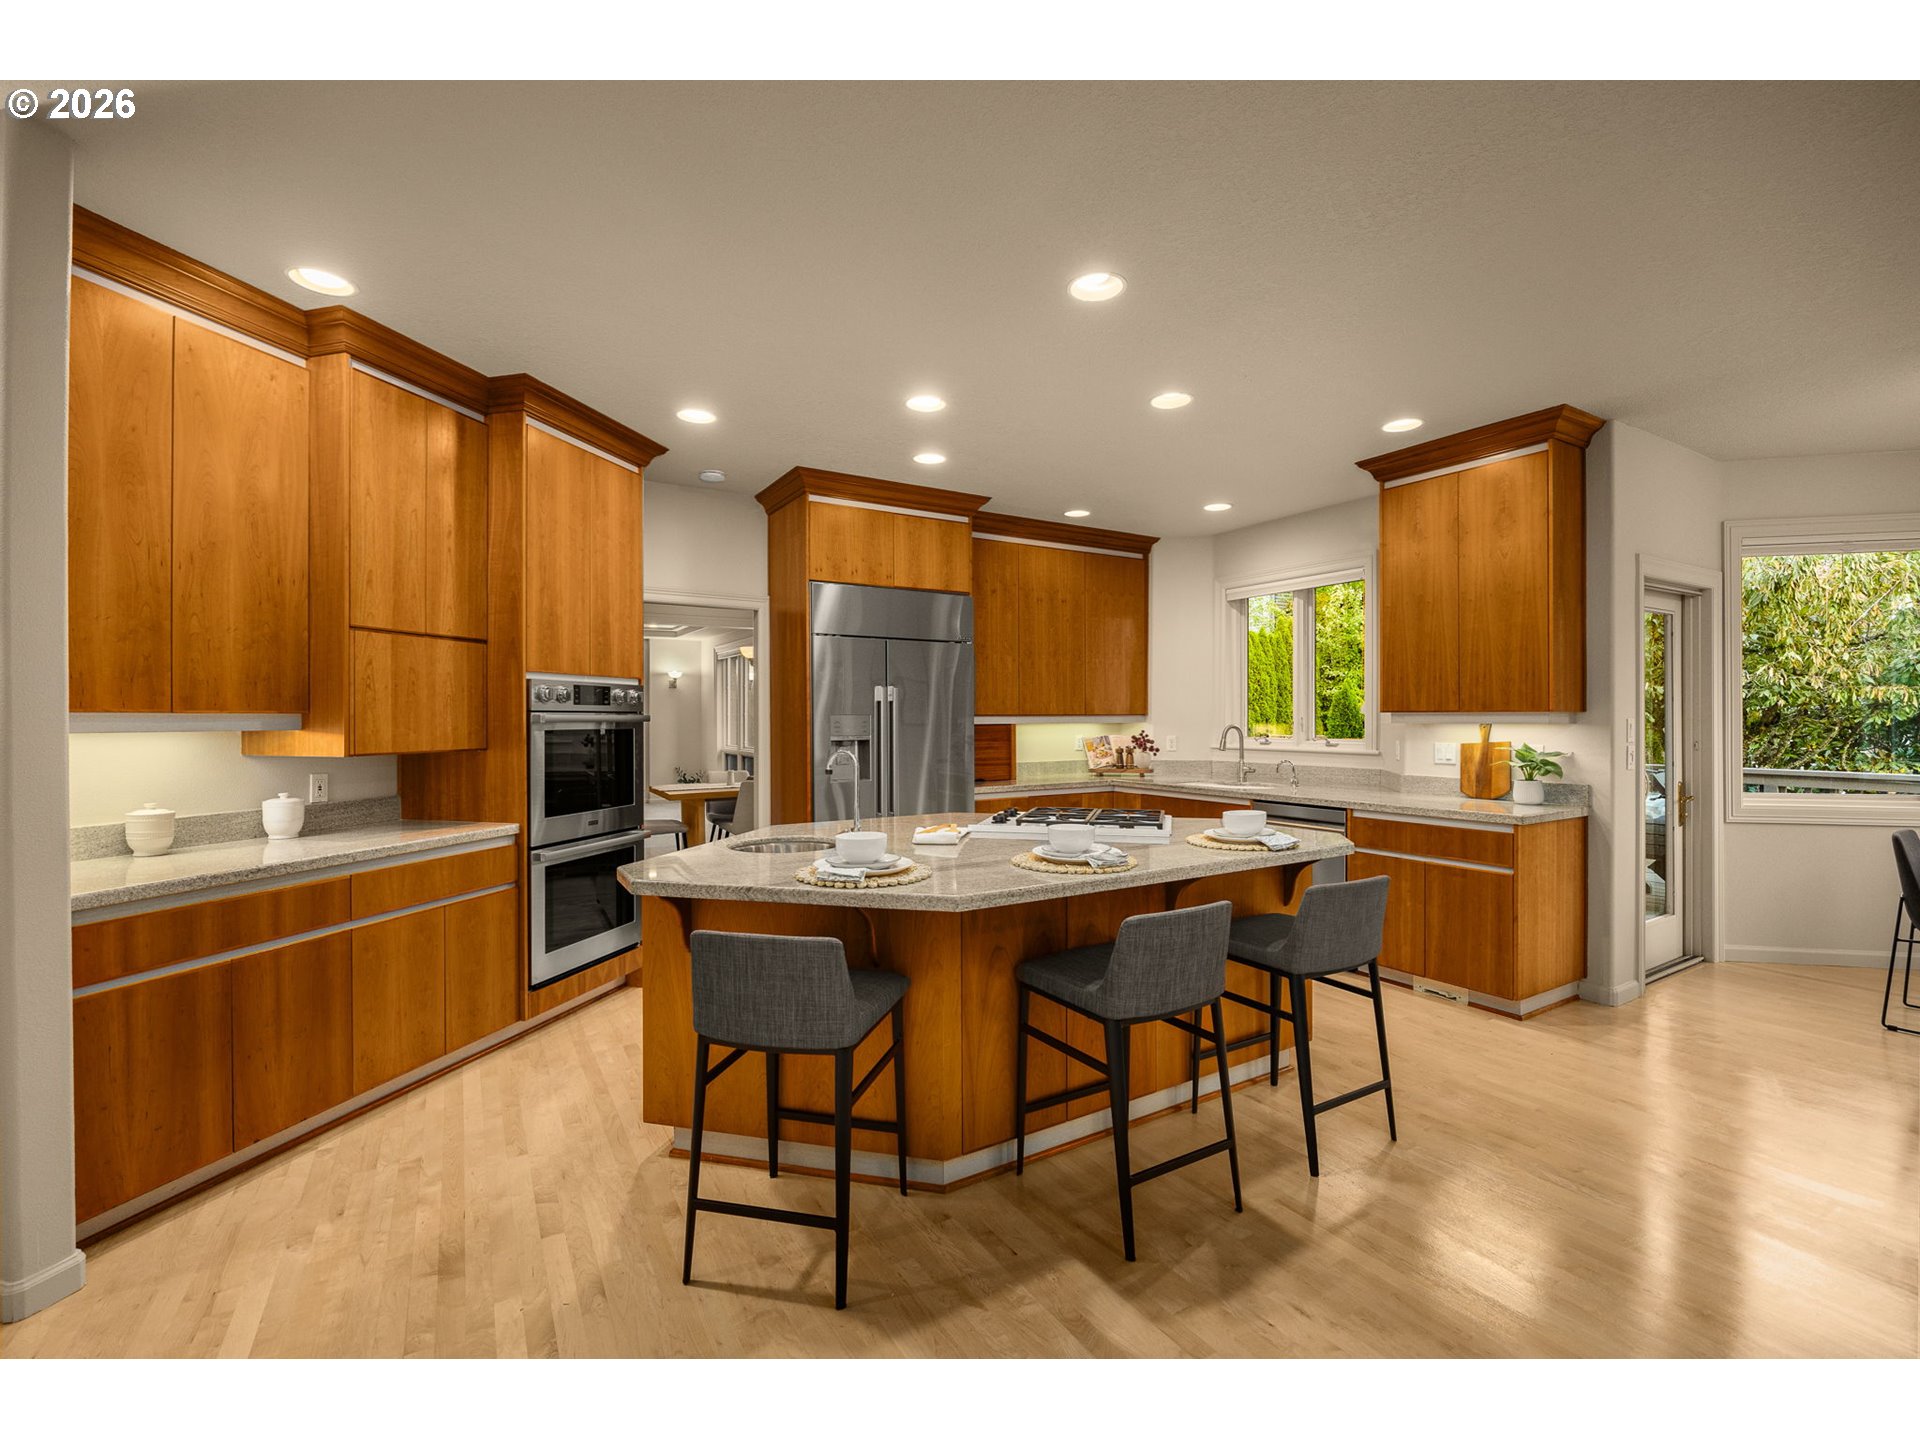
Kitchen with warm wood cabinets, a large granite island, and stainless steel appliances.
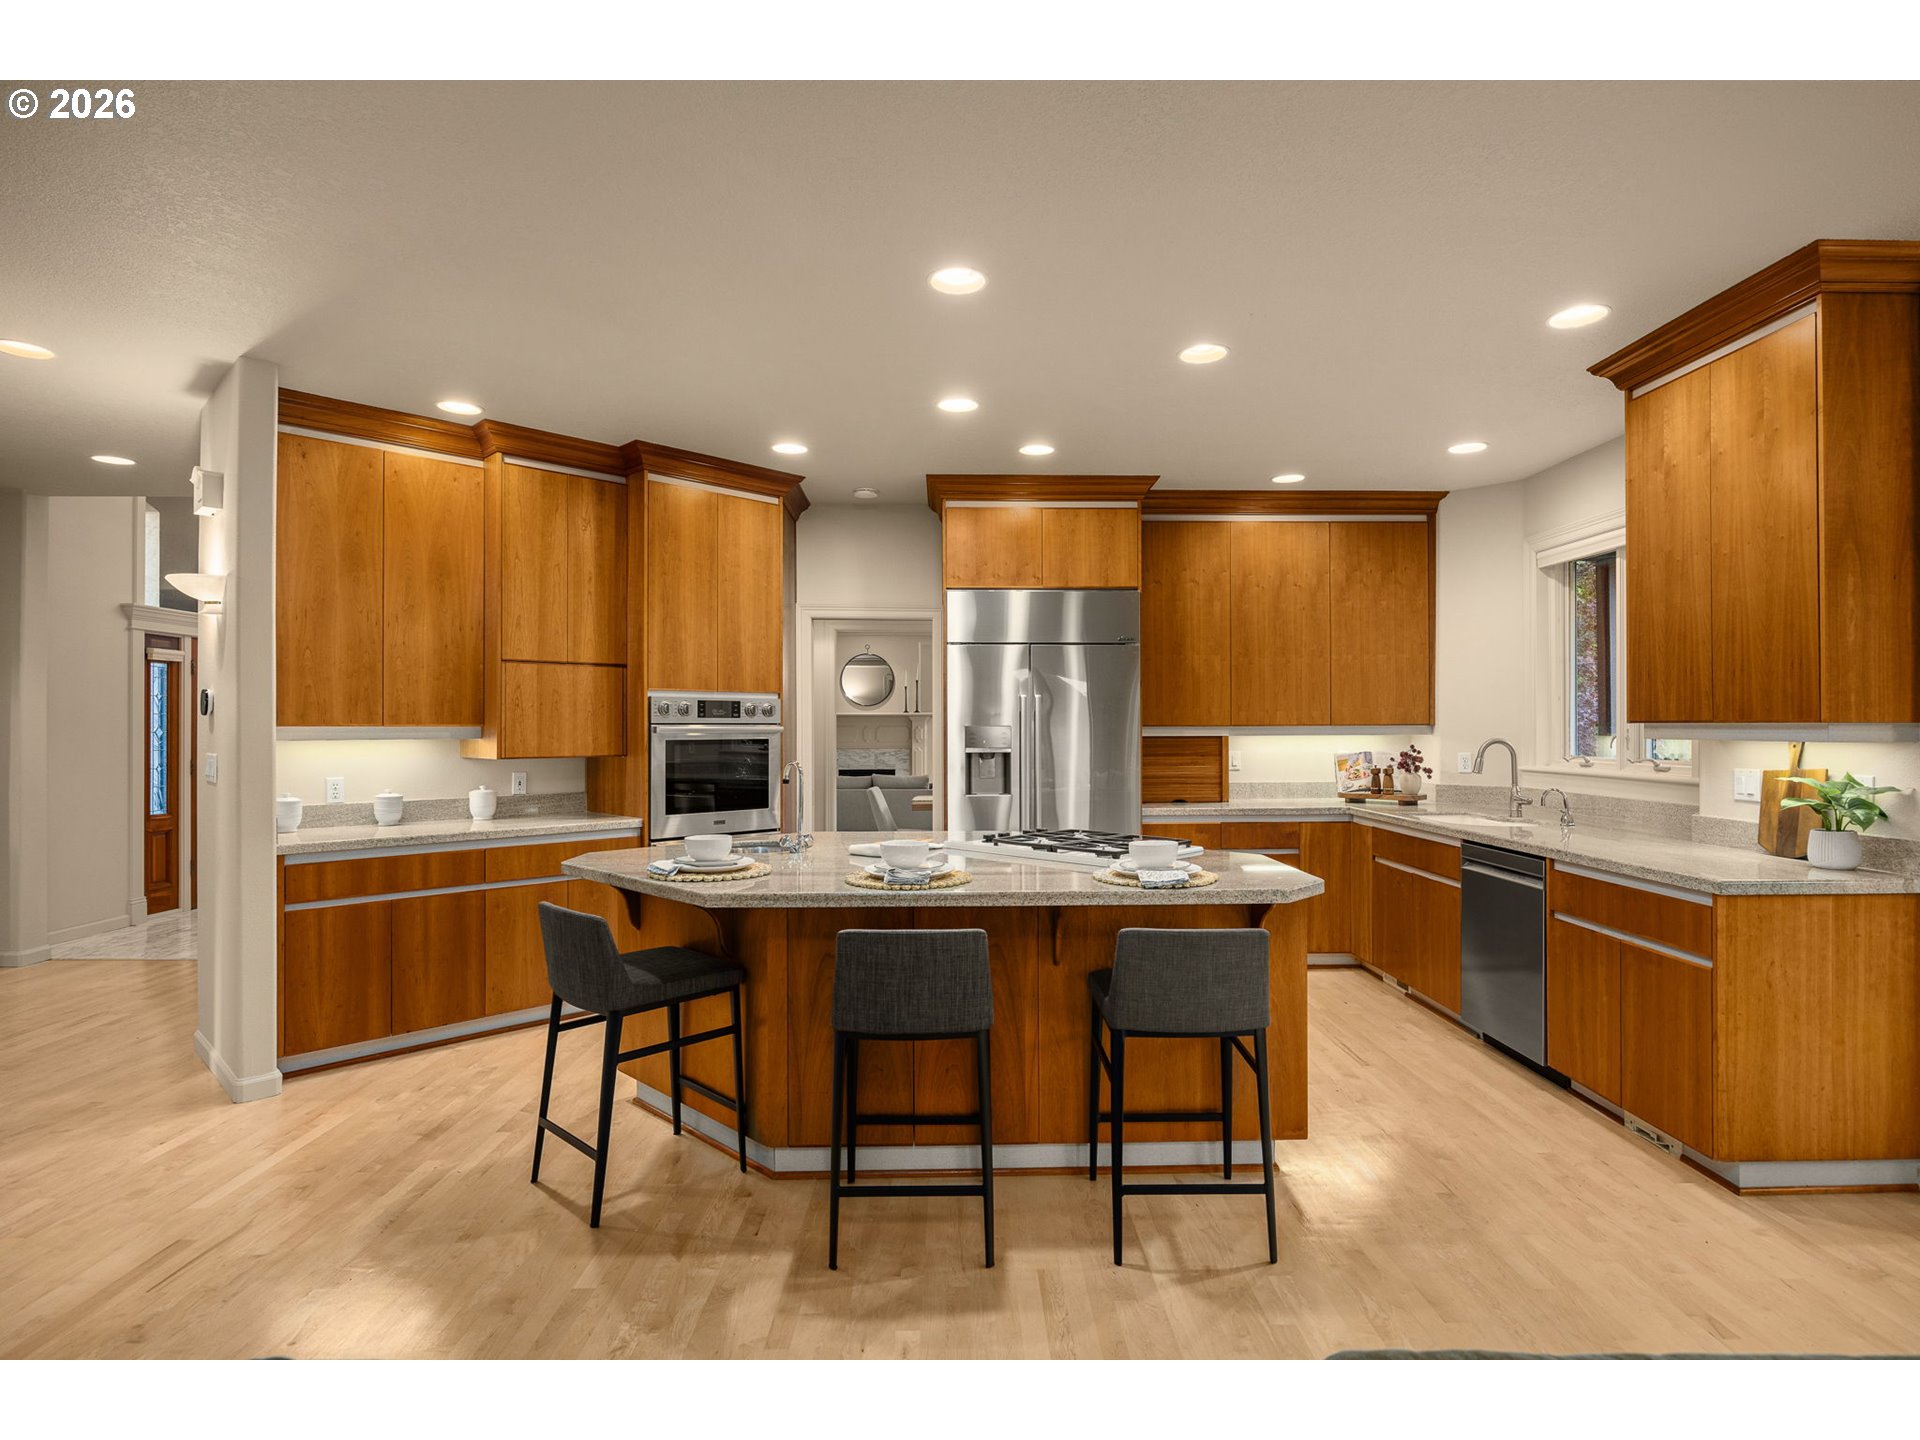
Spacious kitchen with warm wood cabinets, stainless steel appliances, and a large island with three bar stools.
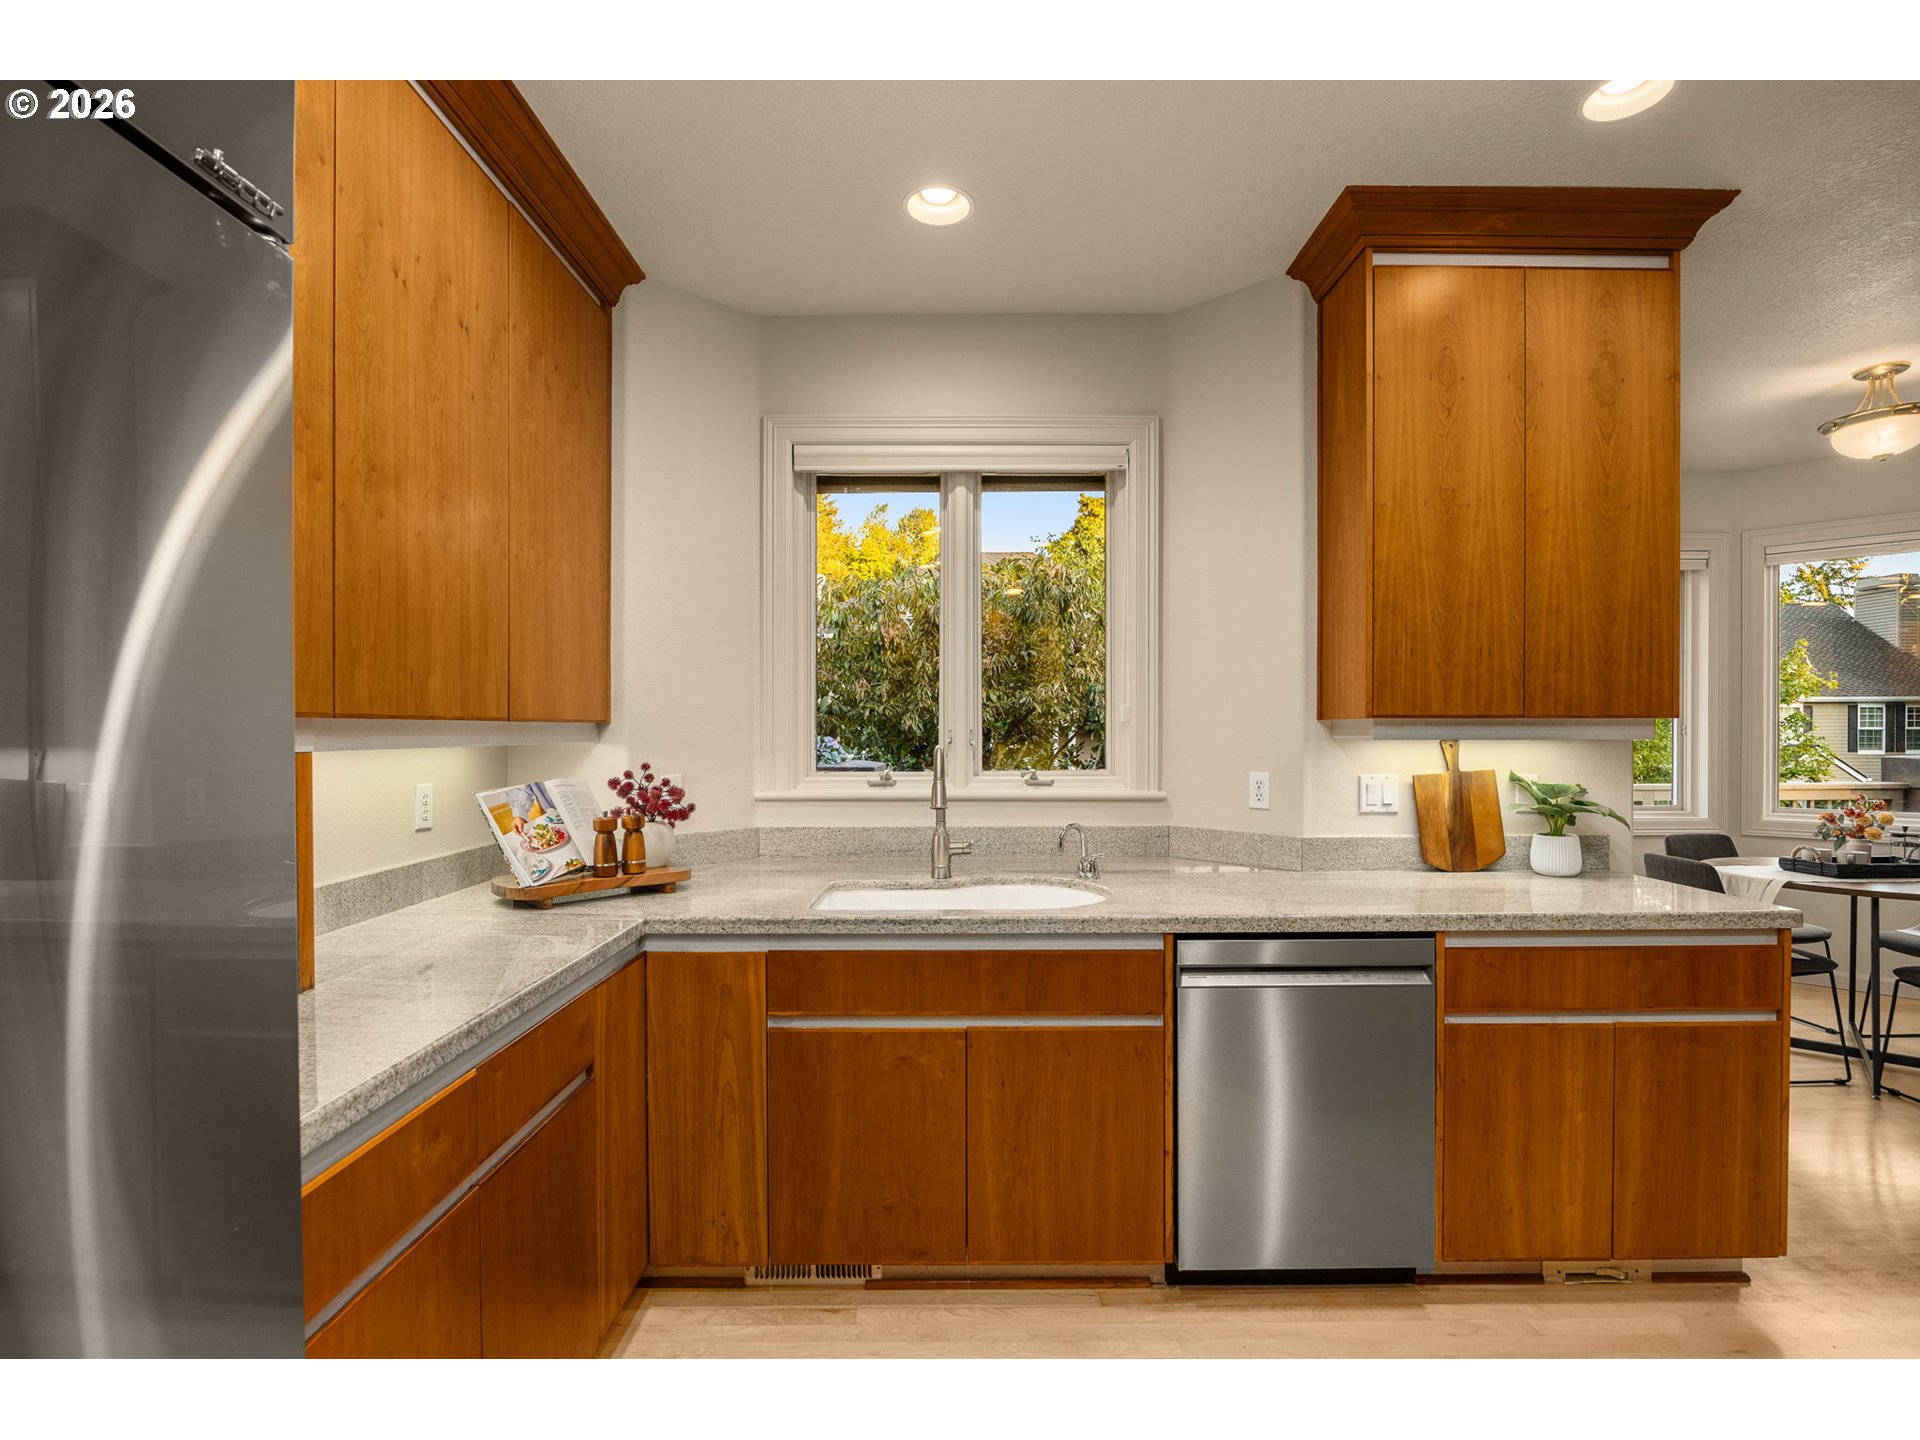
Kitchen with warm wood cabinets, stone counters, and a sink beneath a window.
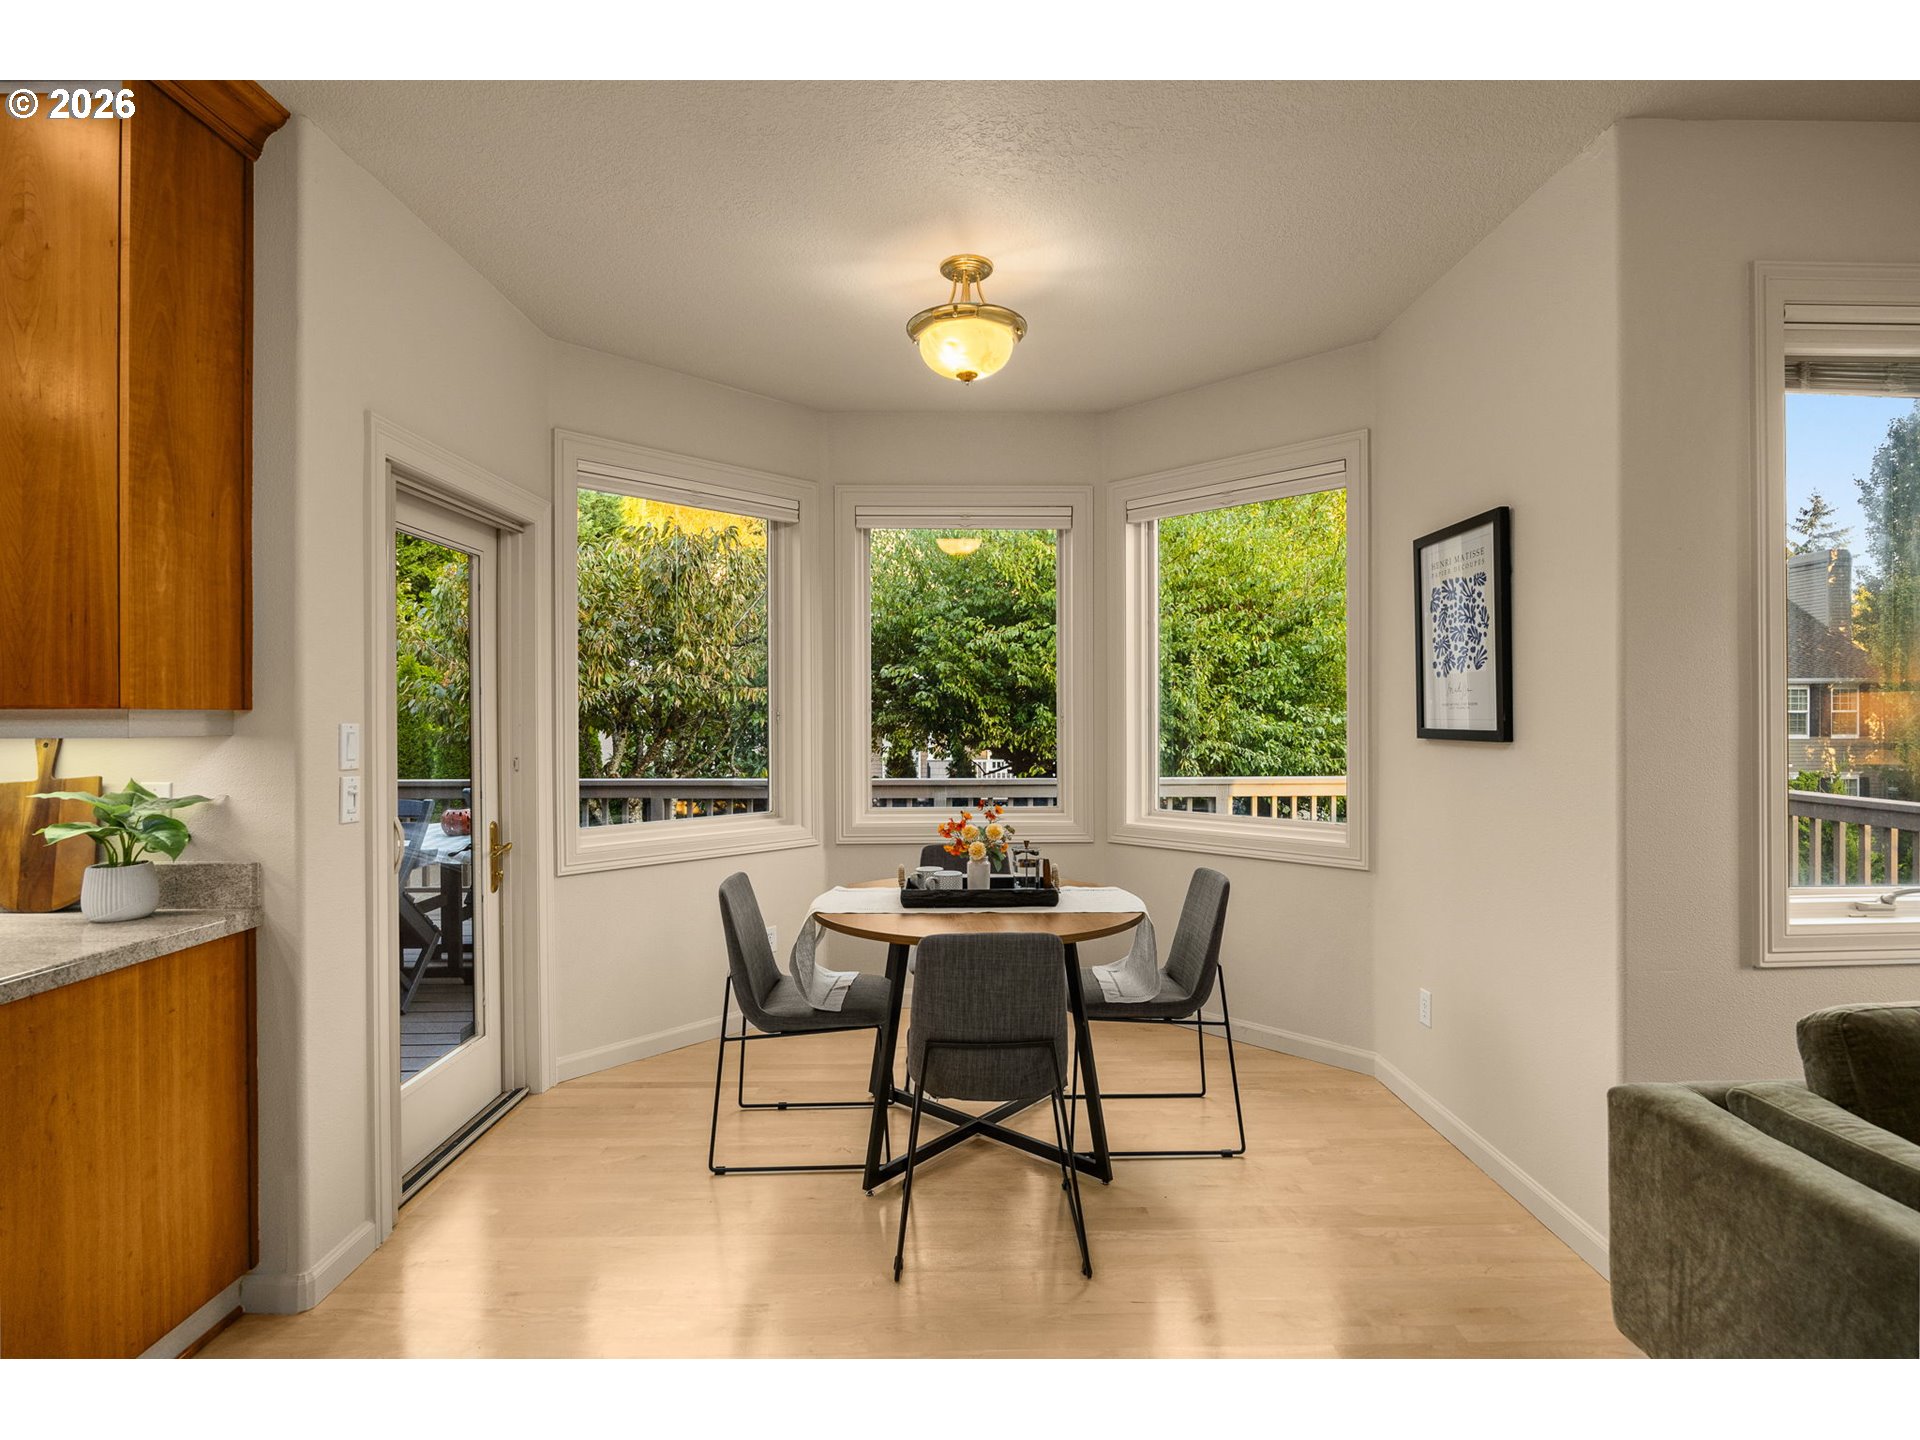
Dining nook with a round table, gray chairs, and three windows overlooking greenery.
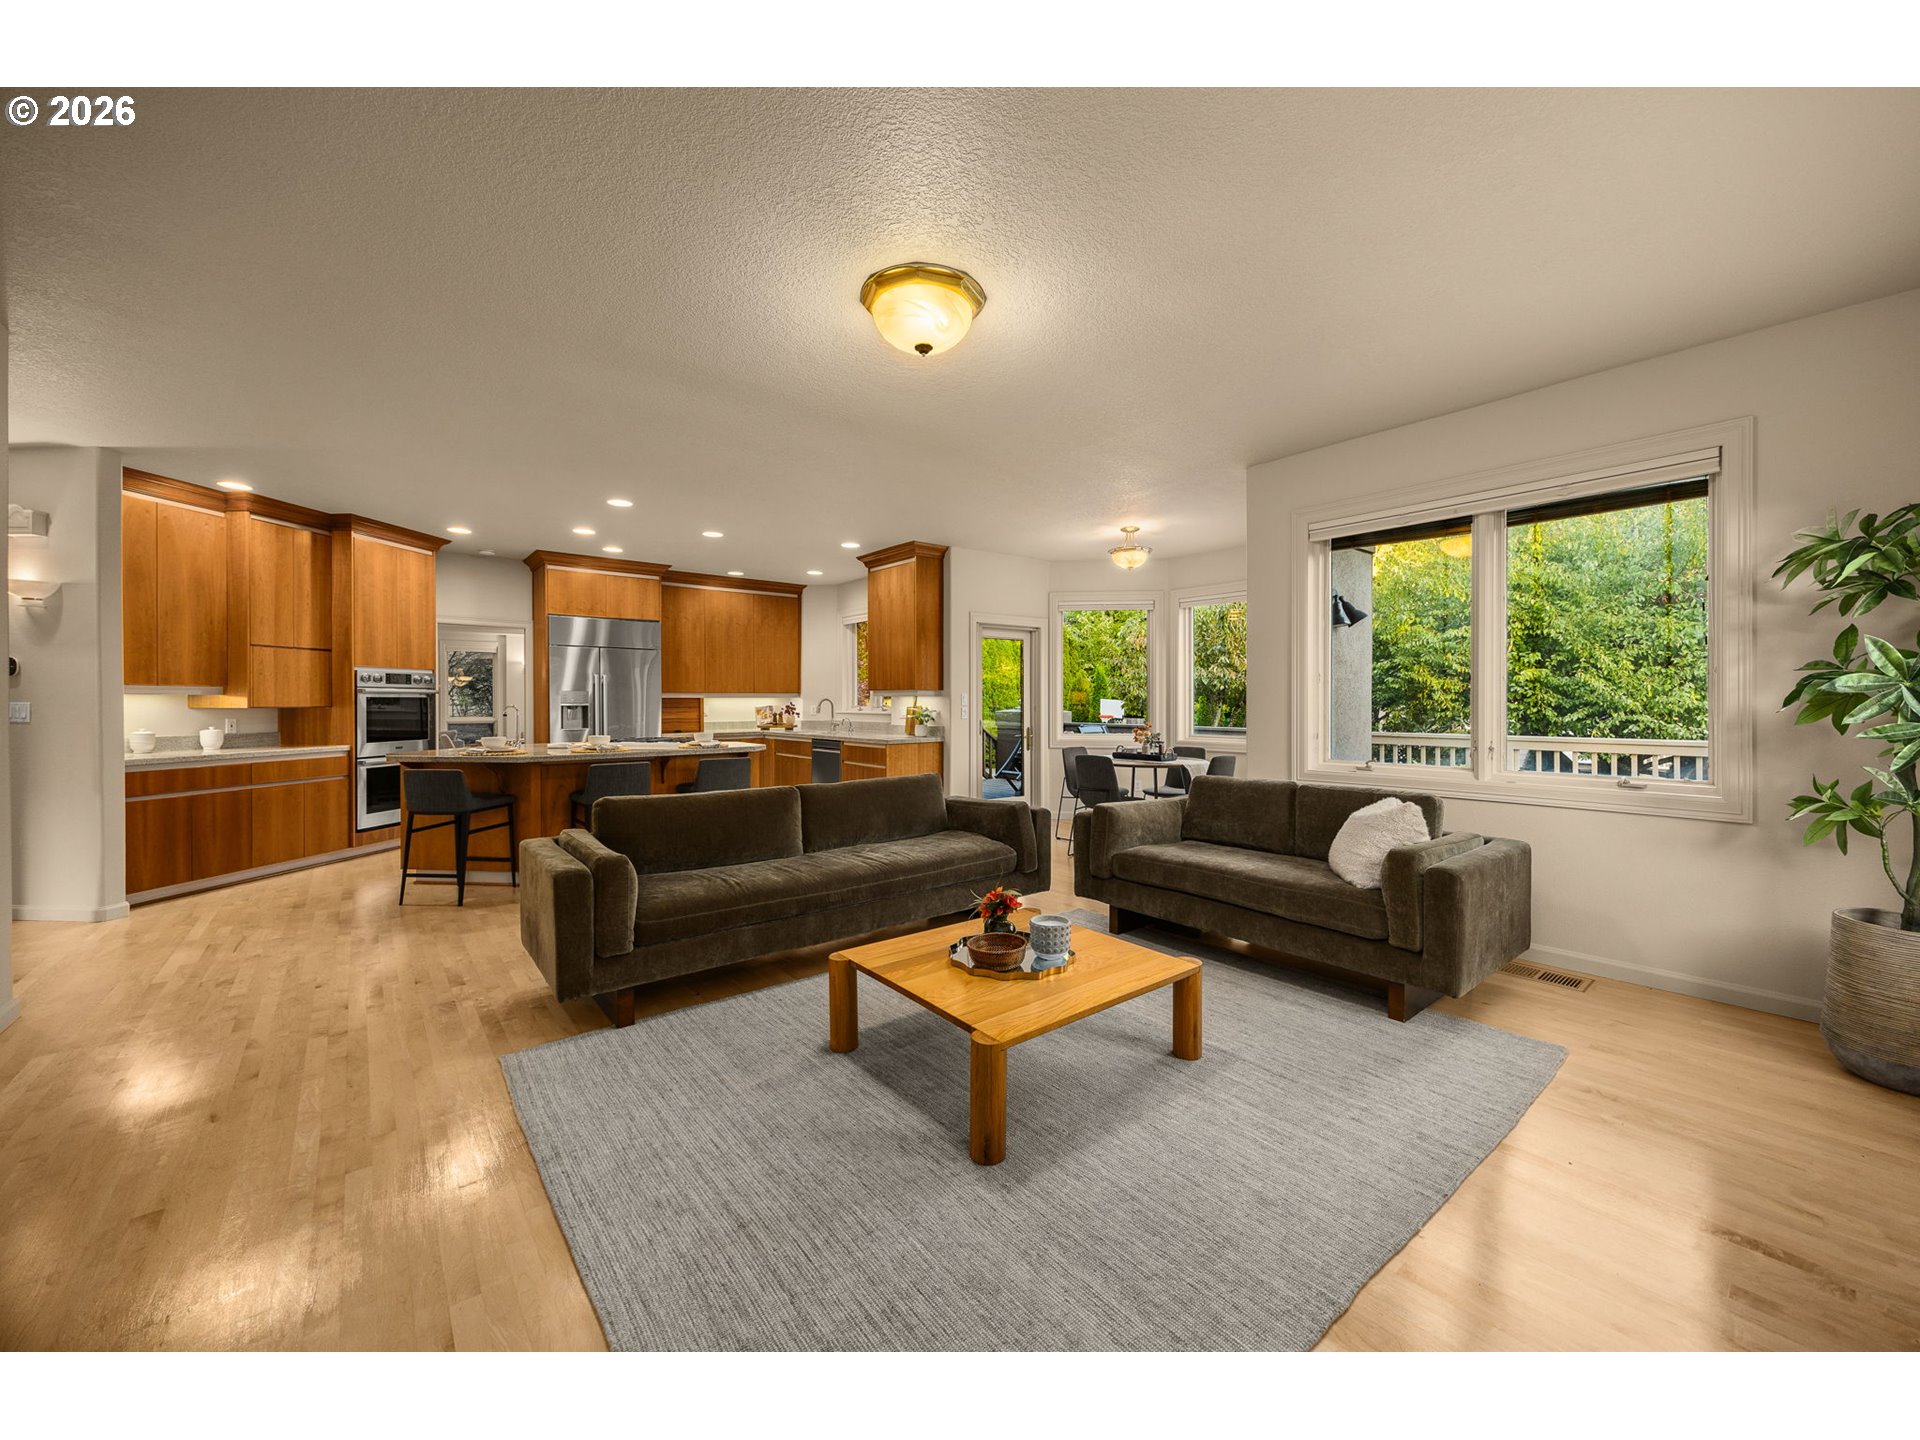
Open-plan living room and kitchen with wood cabinetry, two sofas, and large windows overlooking leafy greenery.
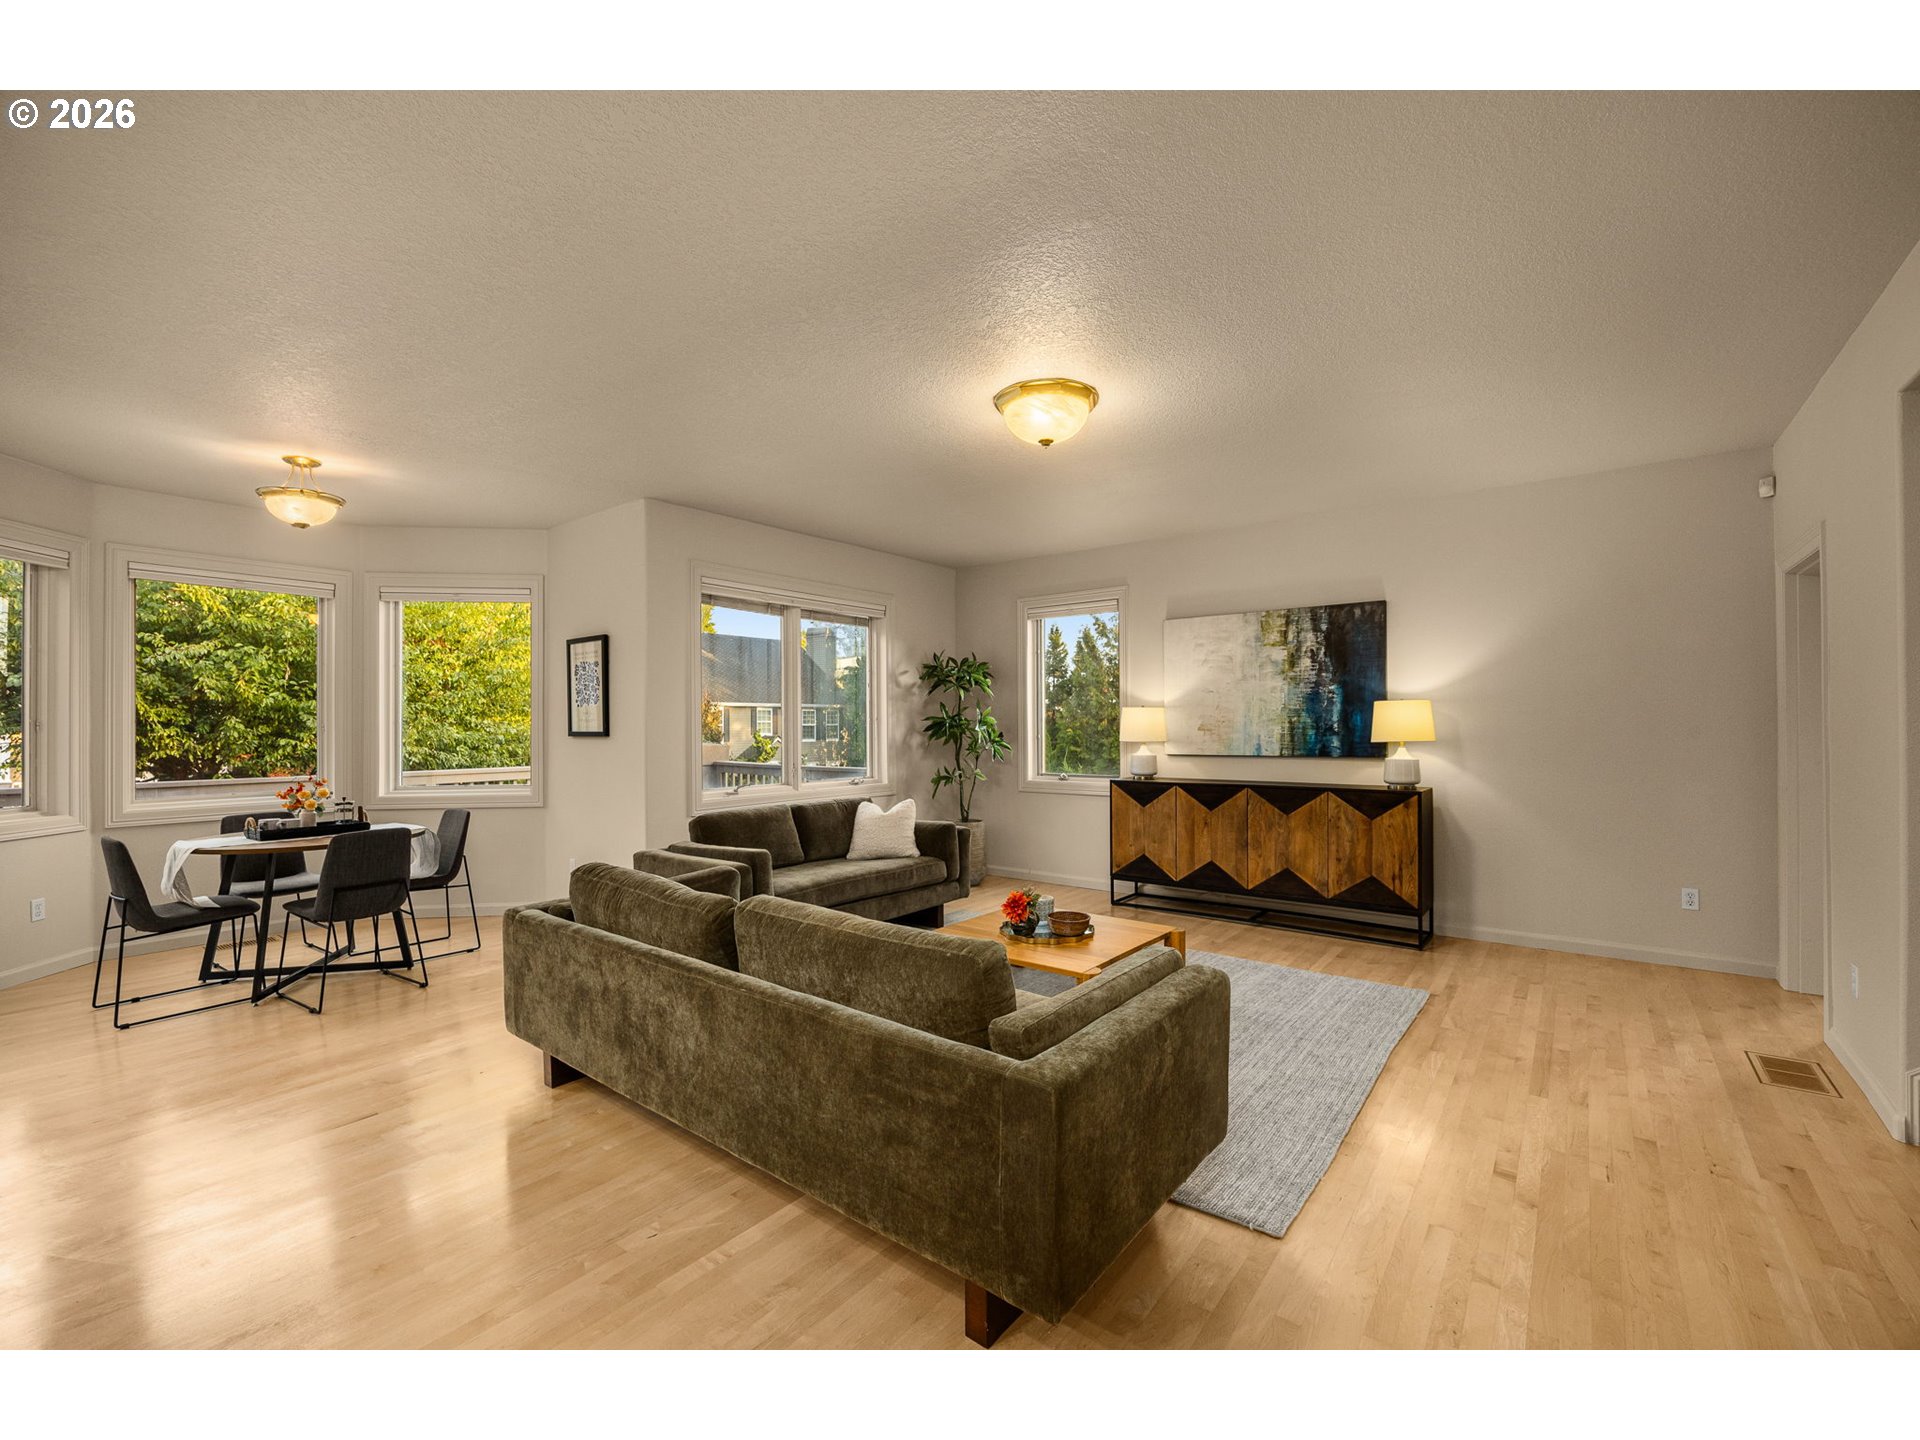
Open-plan living and dining room with olive-green sofas, large windows, and a geometric wood sideboard.
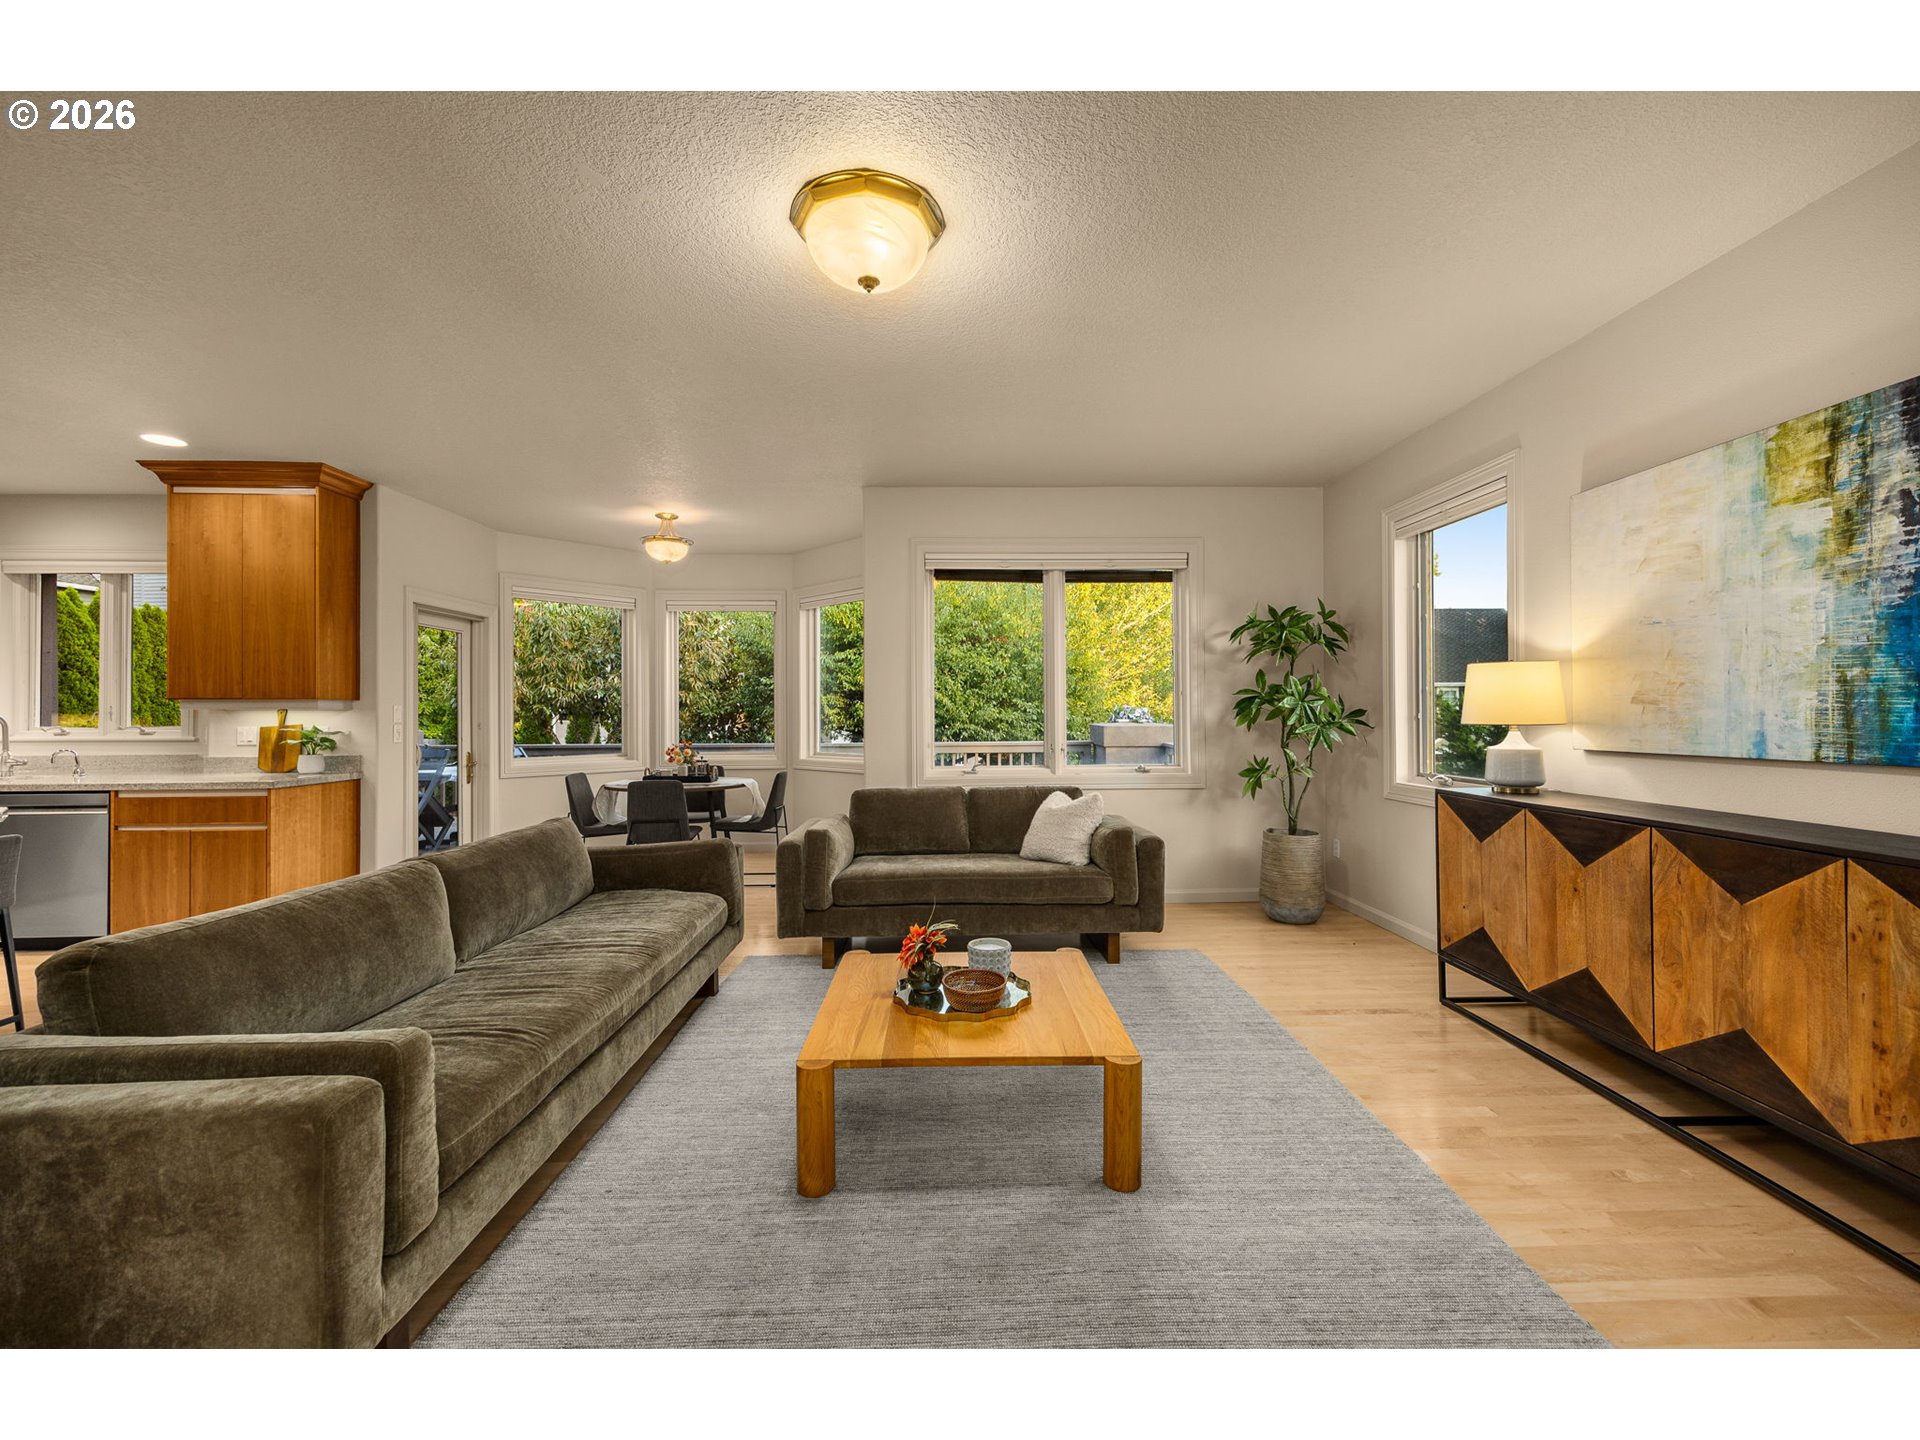
Living room with olive-green sofas, a wood coffee table, and large windows overlooking greenery.
Dining room with a long wooden table beside large windows, opening to the kitchen.
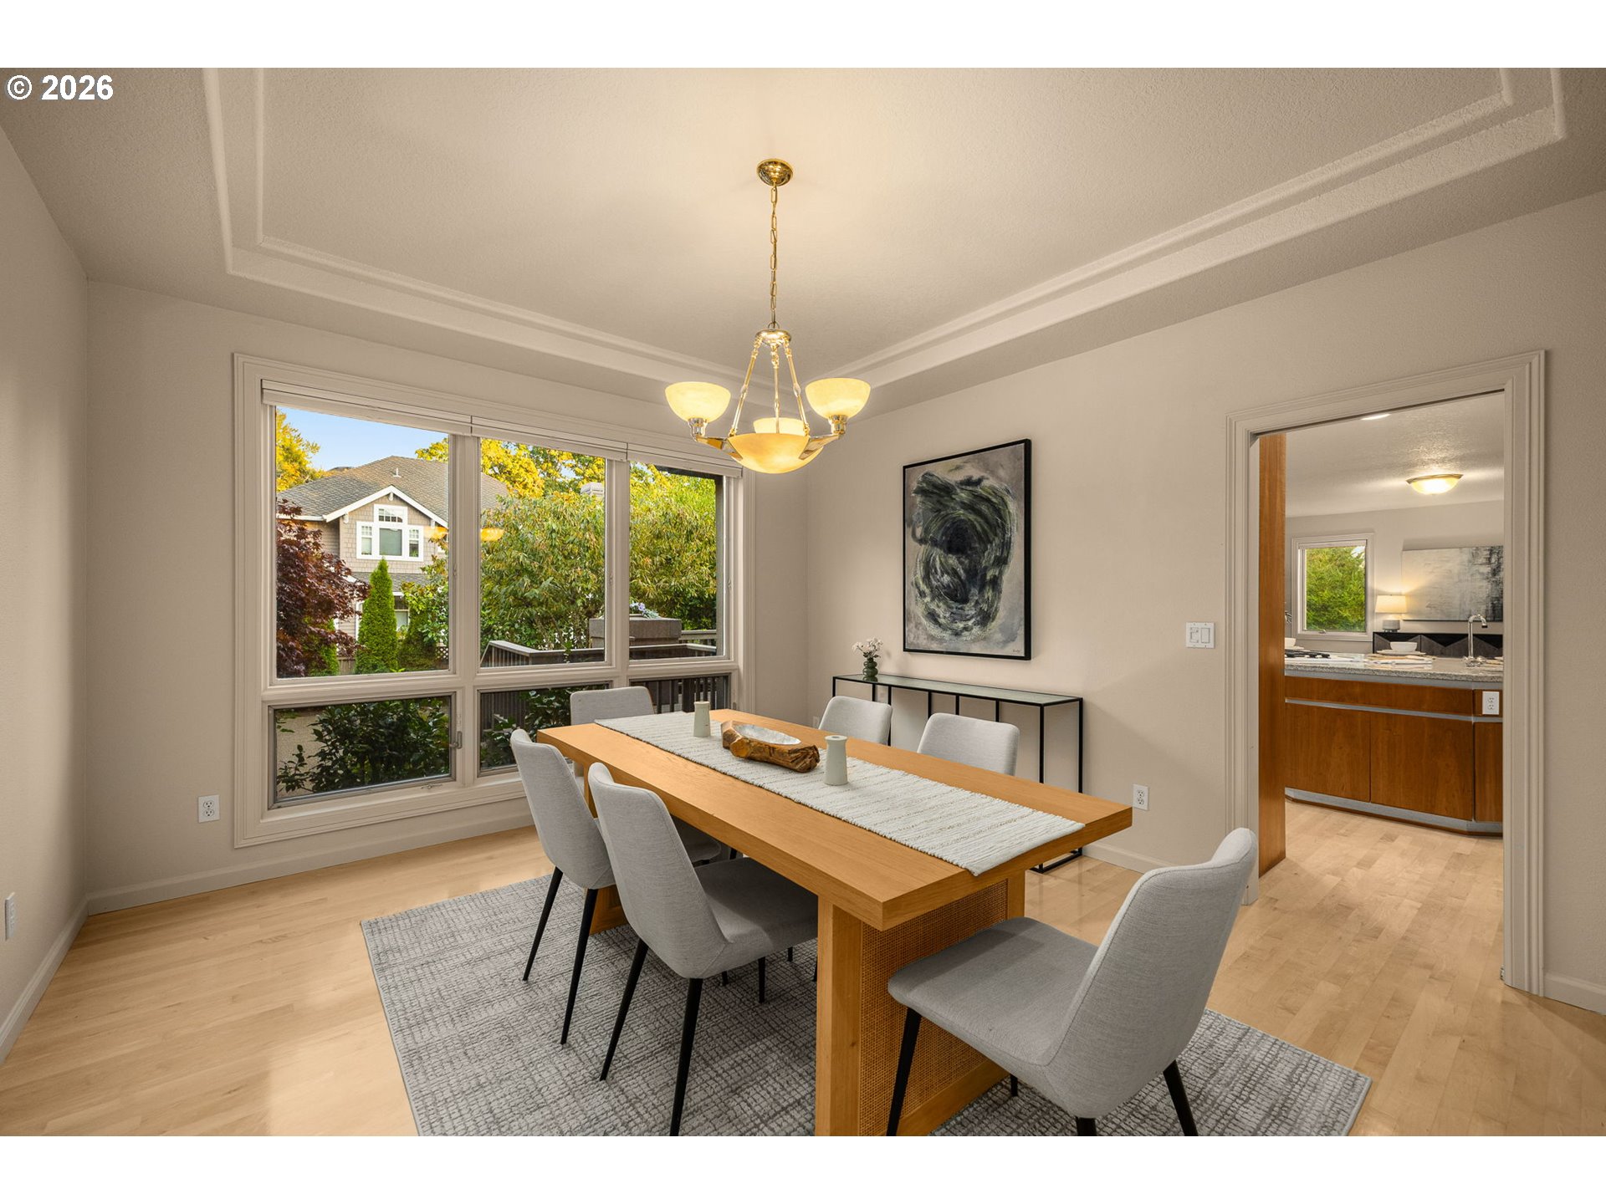
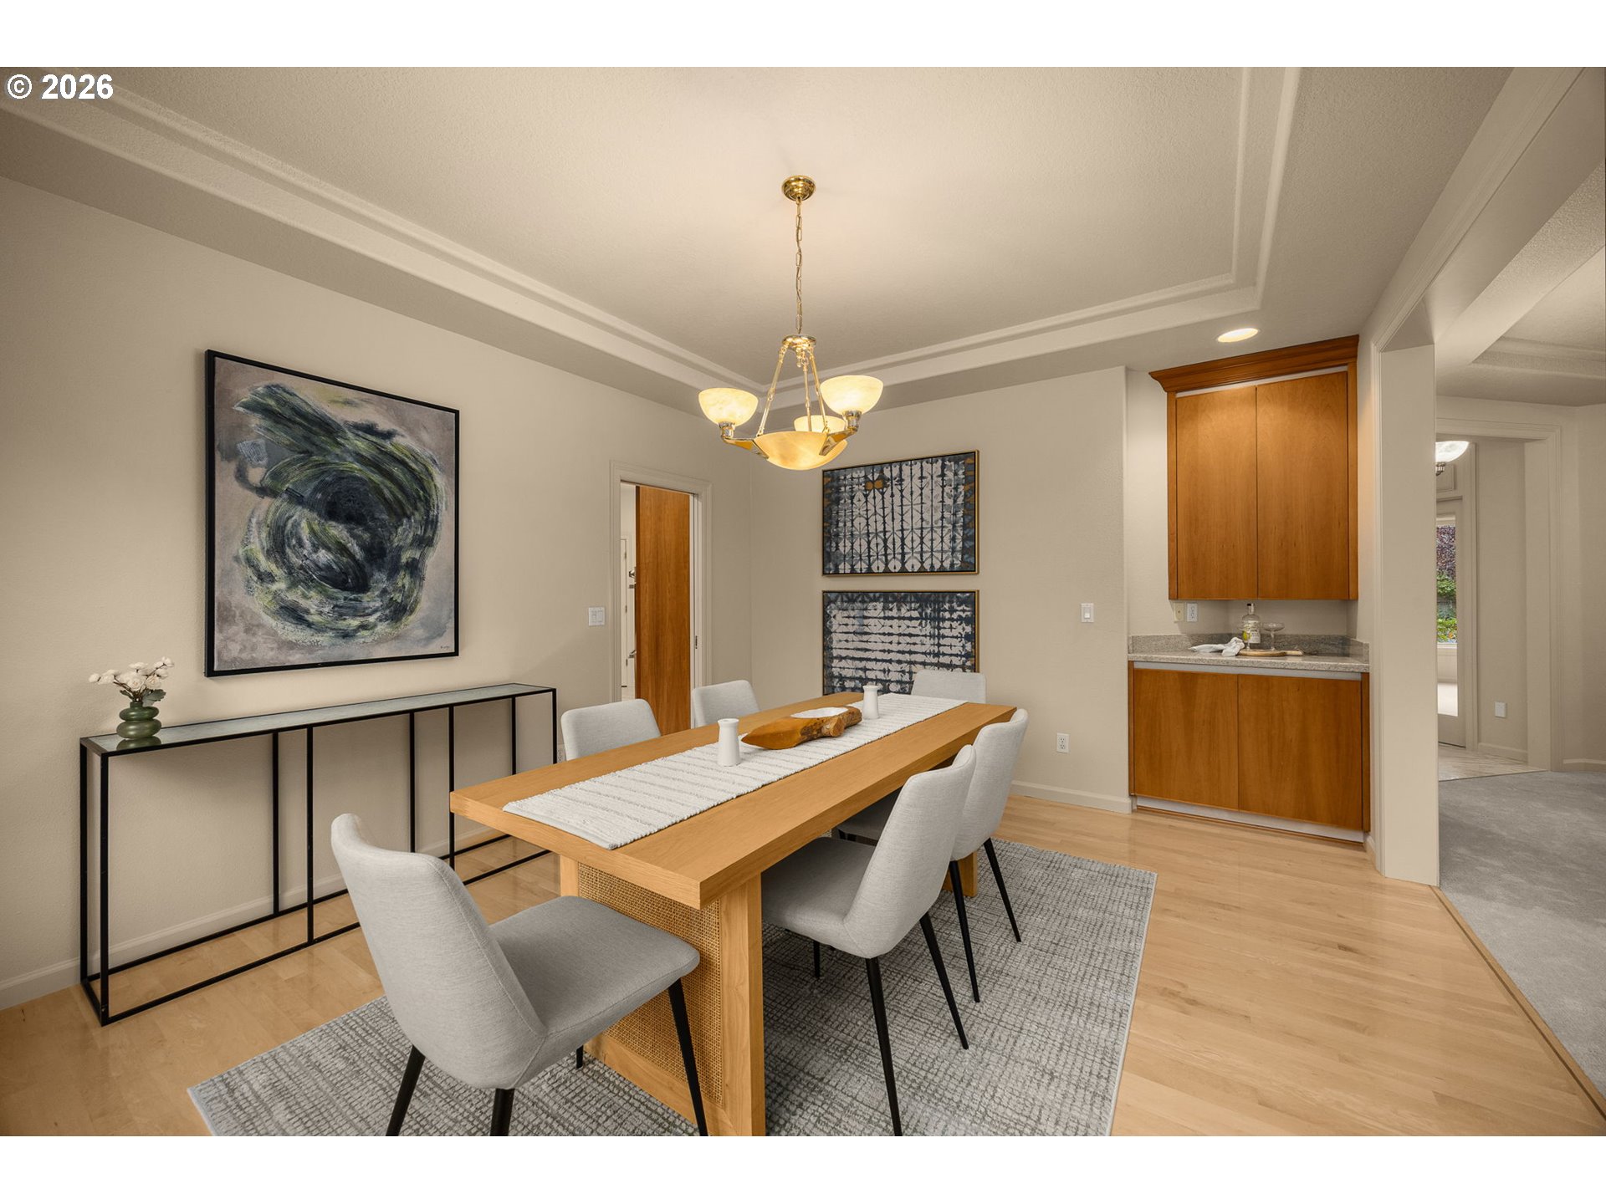
Dining room with a long wood table, gray upholstered chairs, brass chandelier, and warm wood cabinetry.
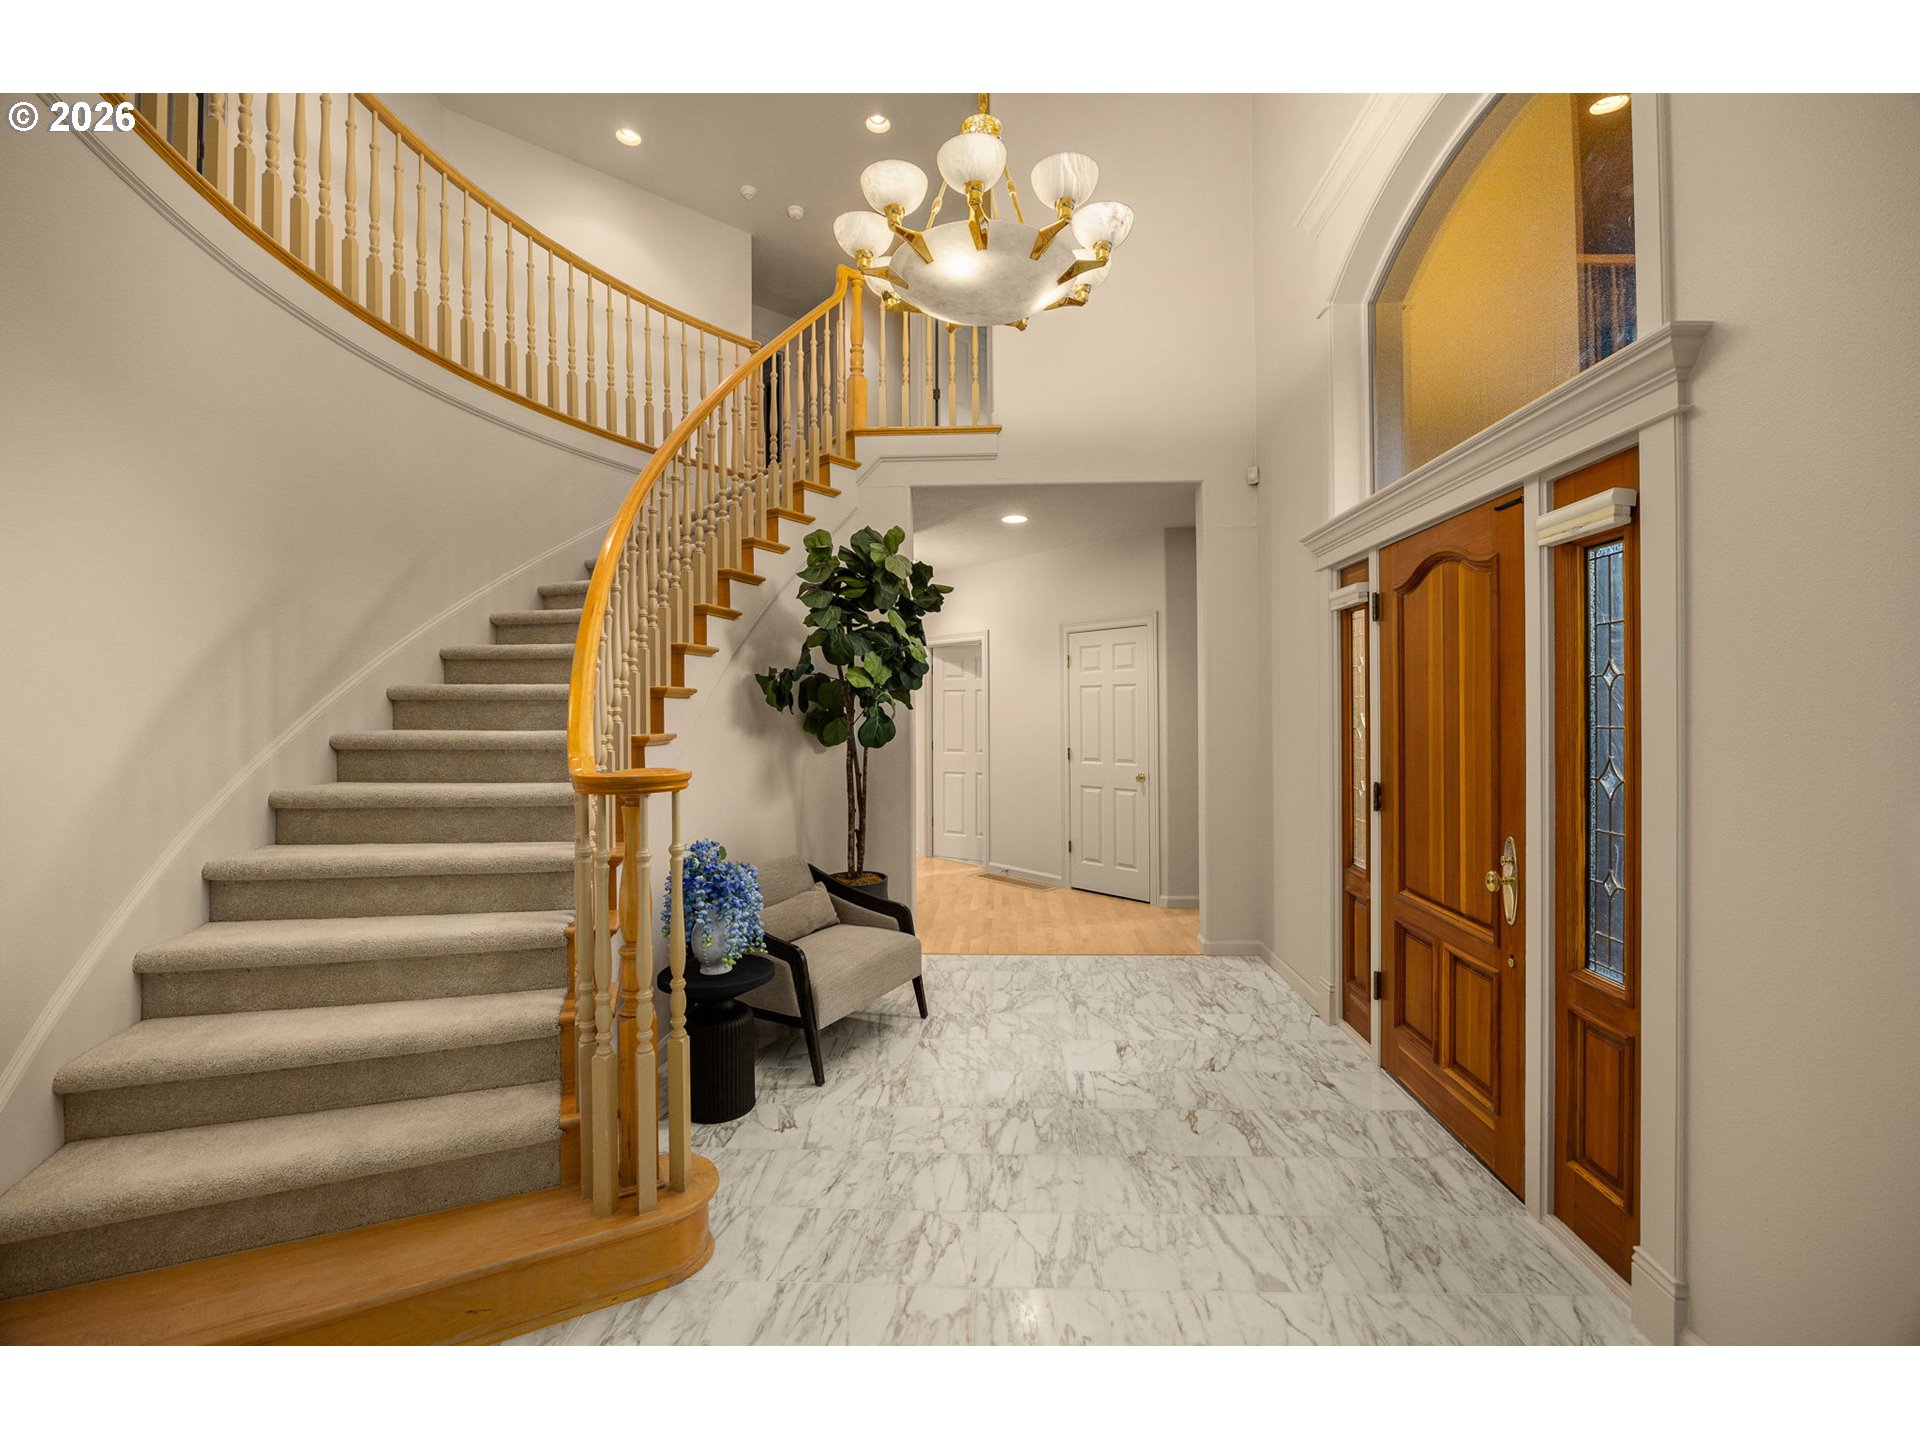
Entry hall with a curved staircase, marble-look floors, and a wood front door.
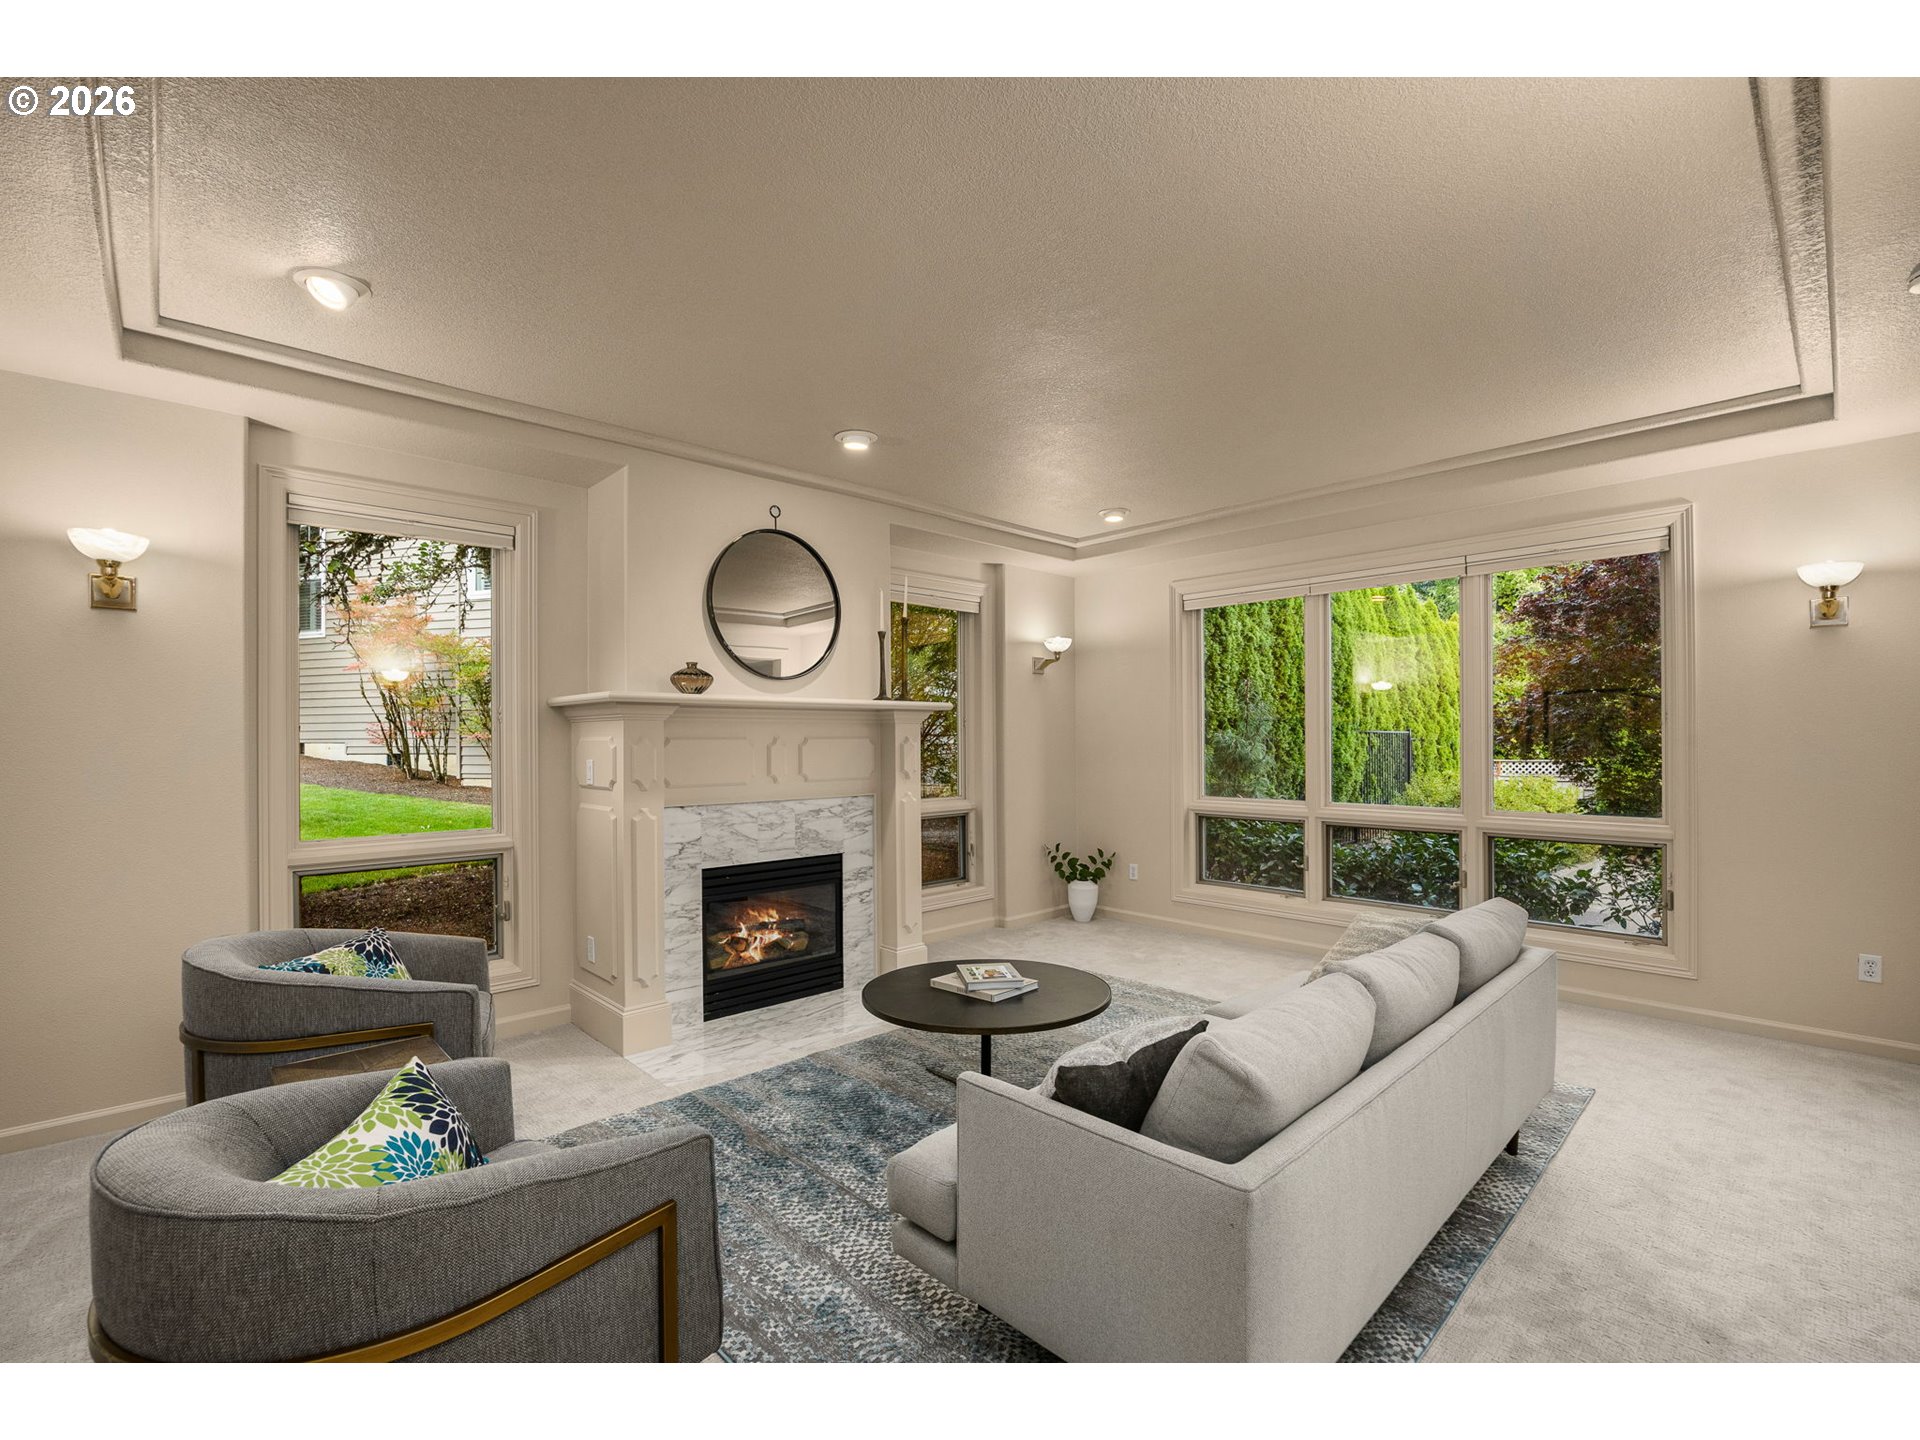
Living room with a marble fireplace, gray seating, and large windows overlooking greenery.
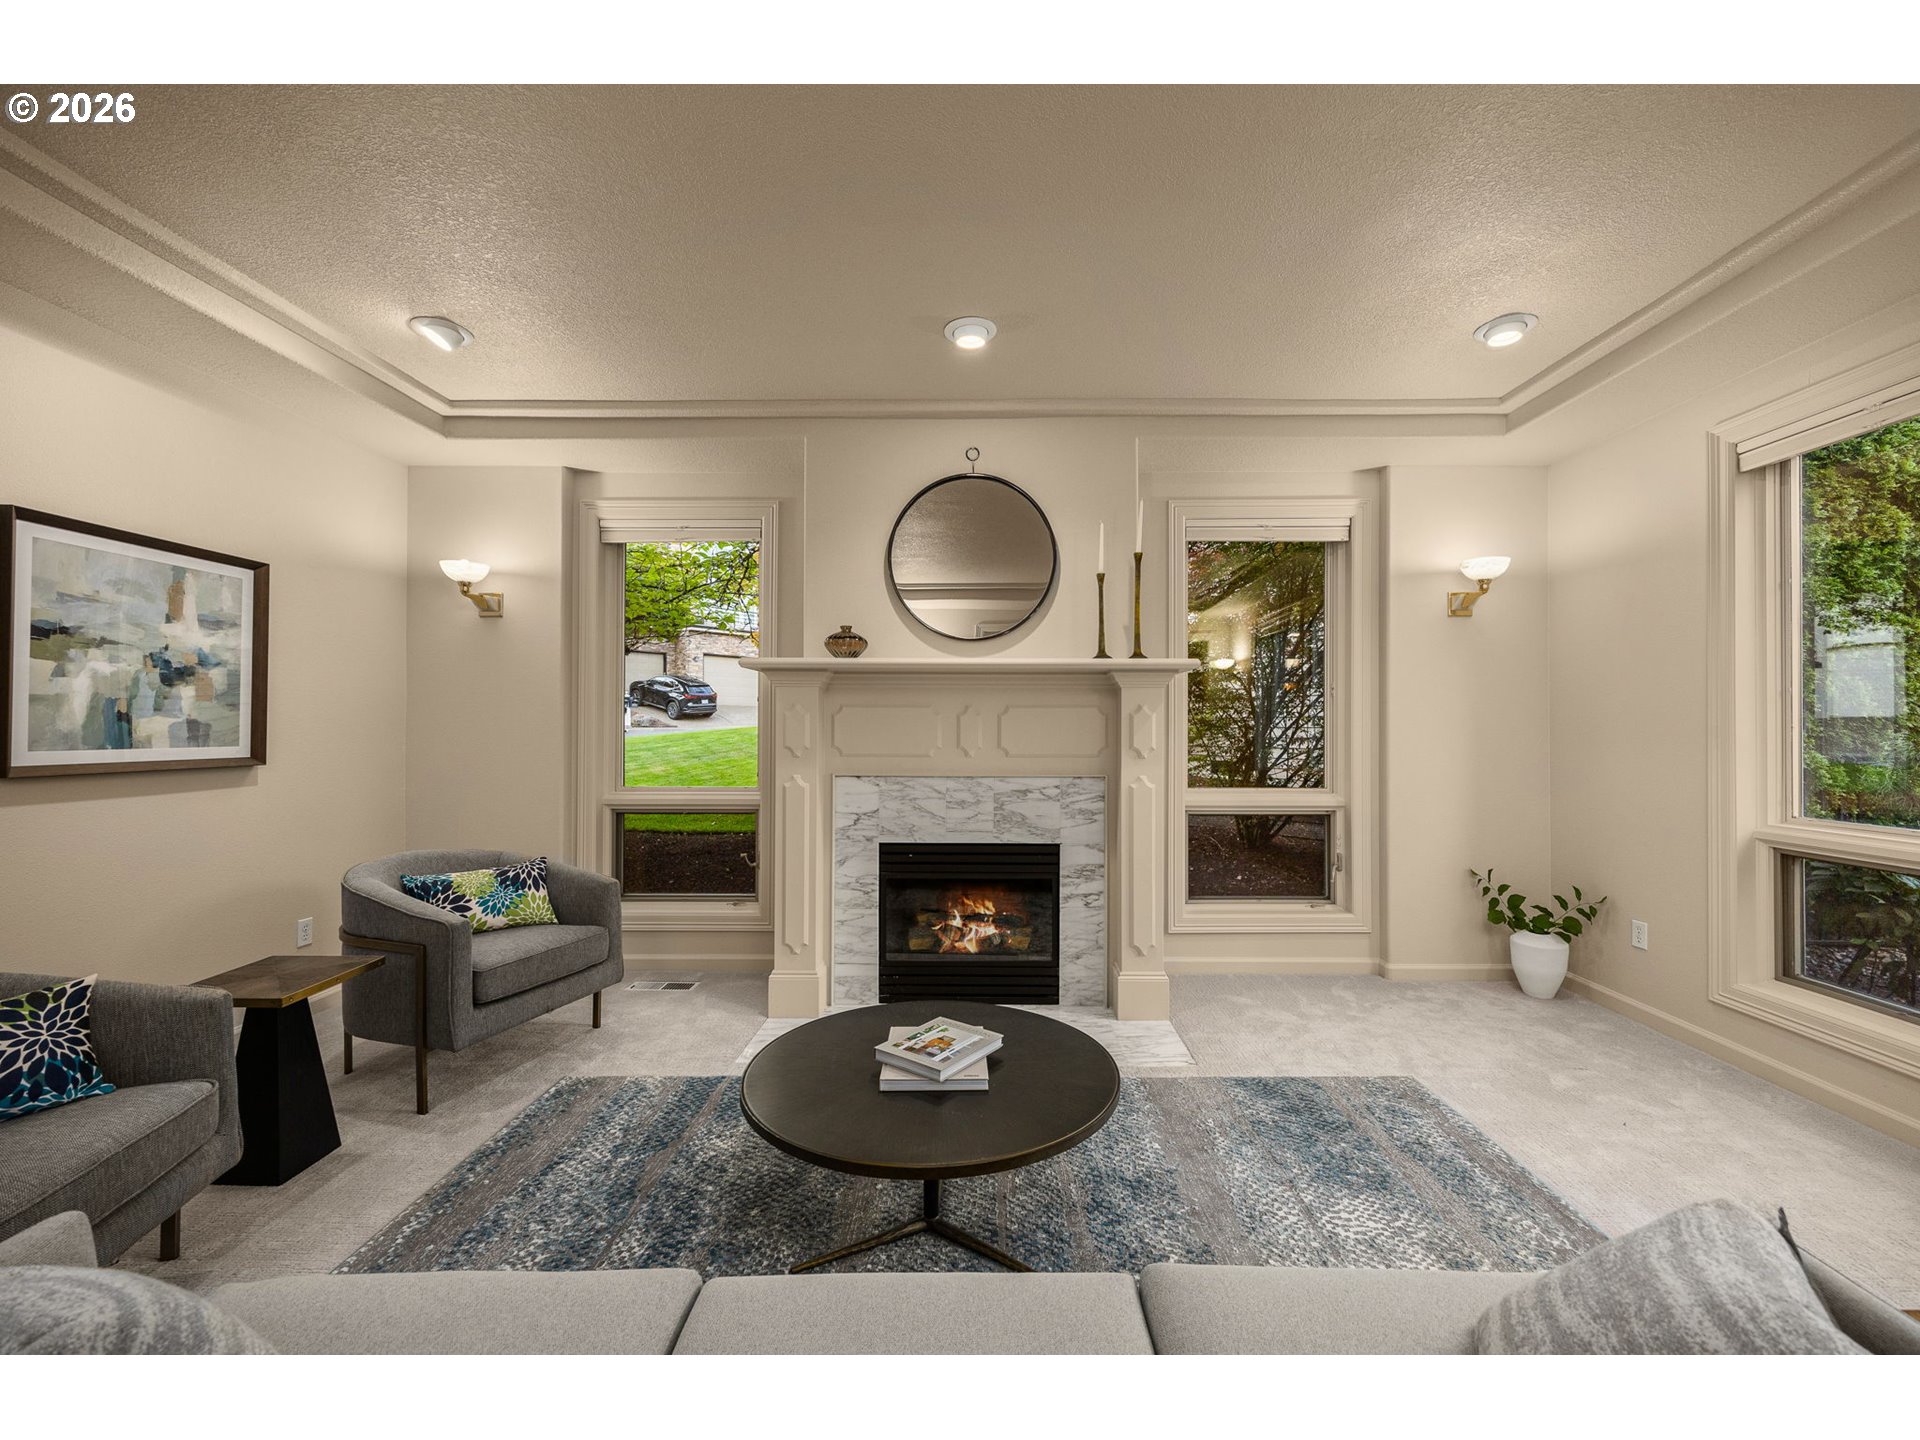
Staged living room with a marble fireplace, gray seating, and large windows overlooking greenery.
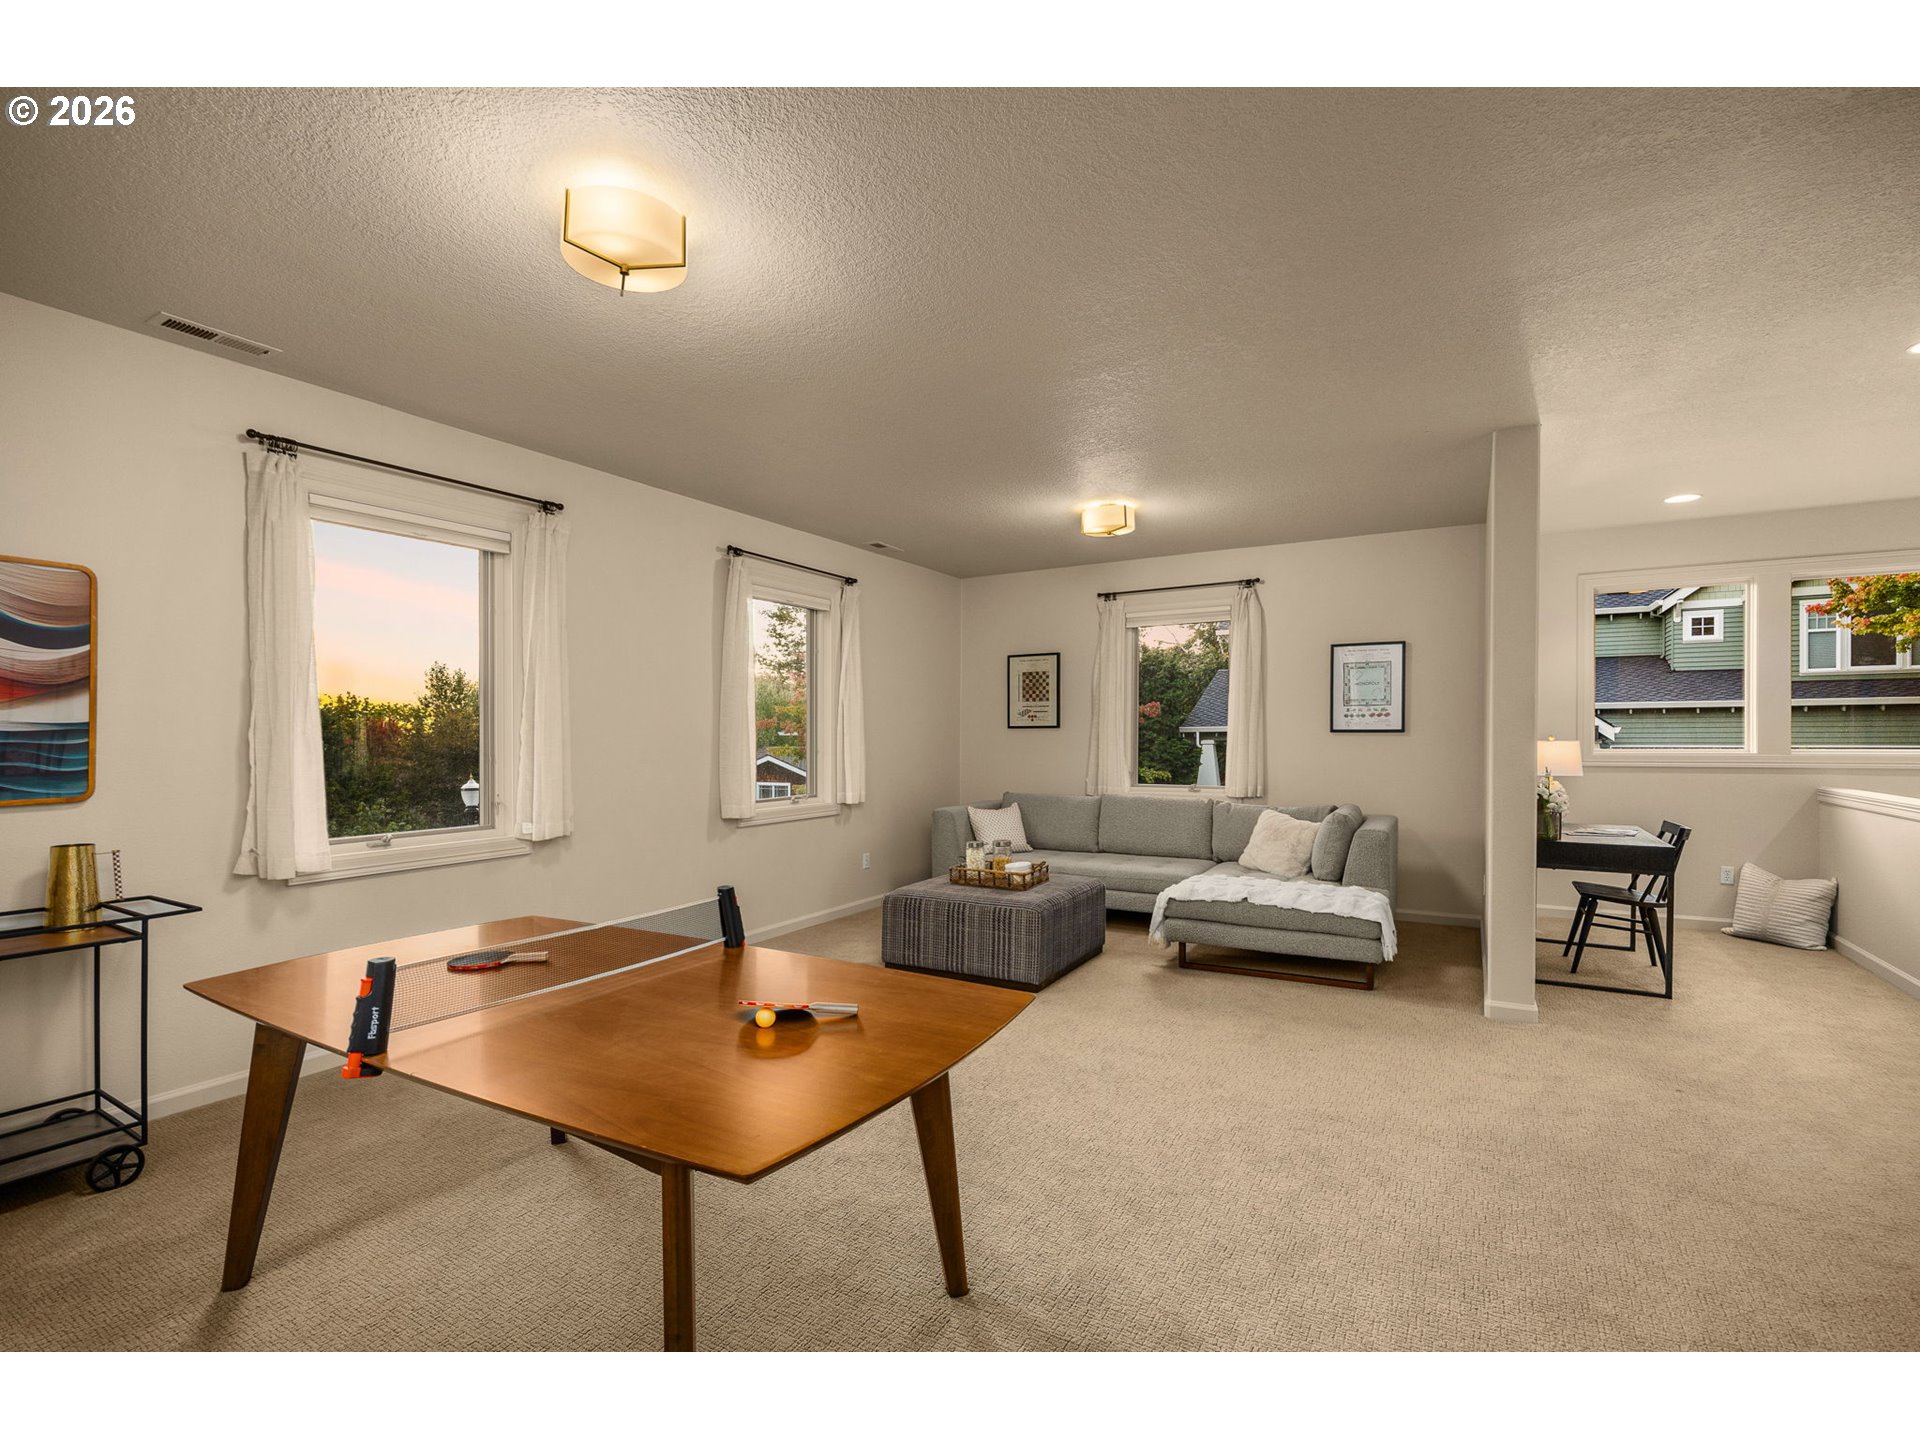
Furnished living room with a gray sectional sofa and ping-pong table.
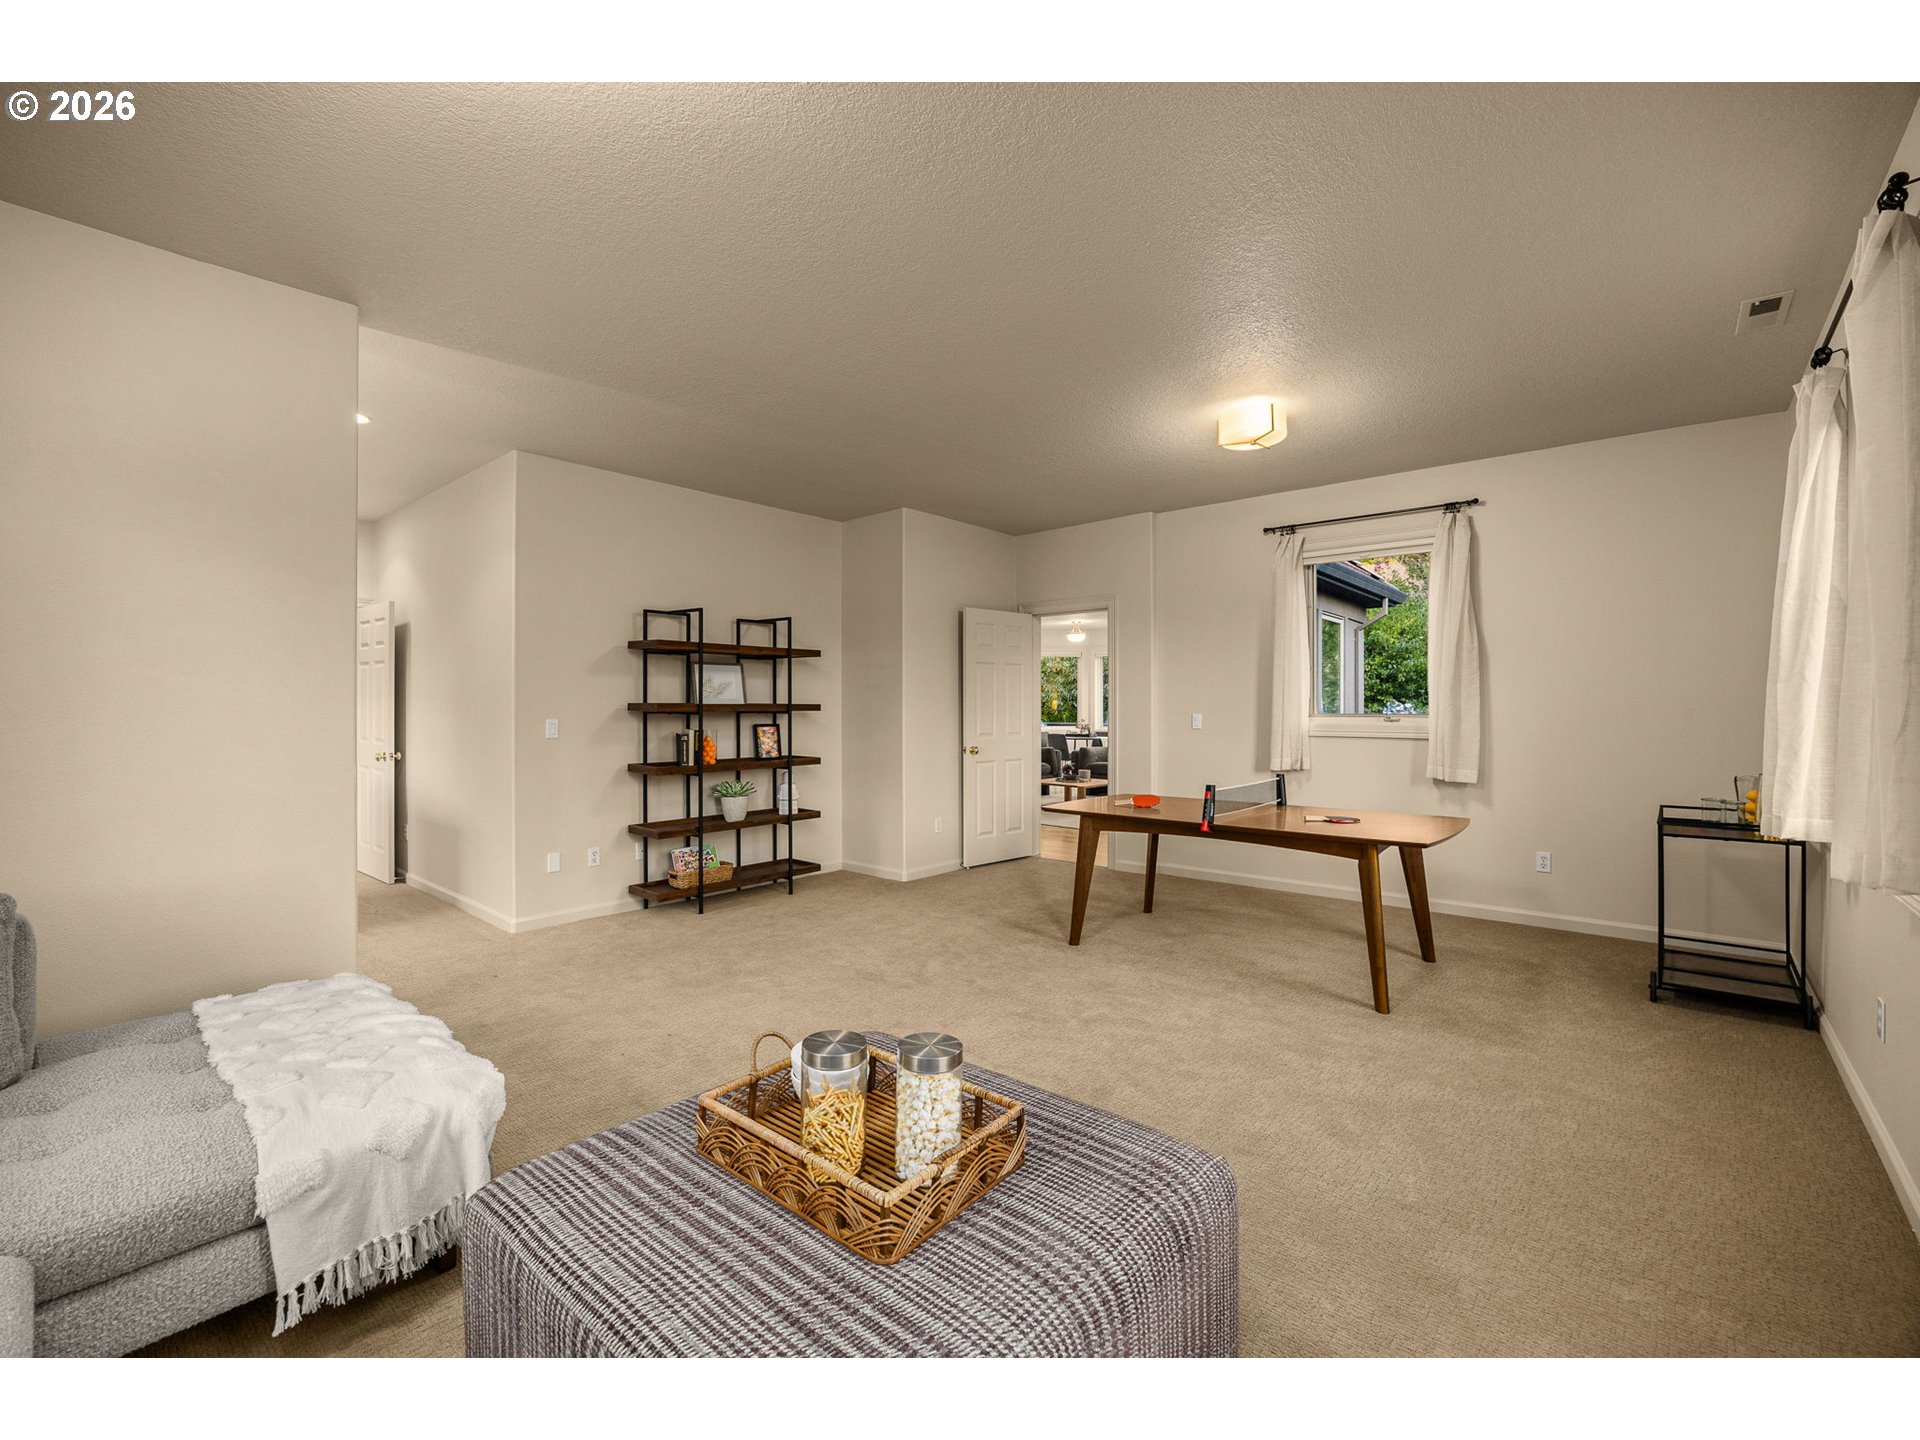
Furnished living room with a gray sofa, open shelving, and a wooden table by a curtained window.
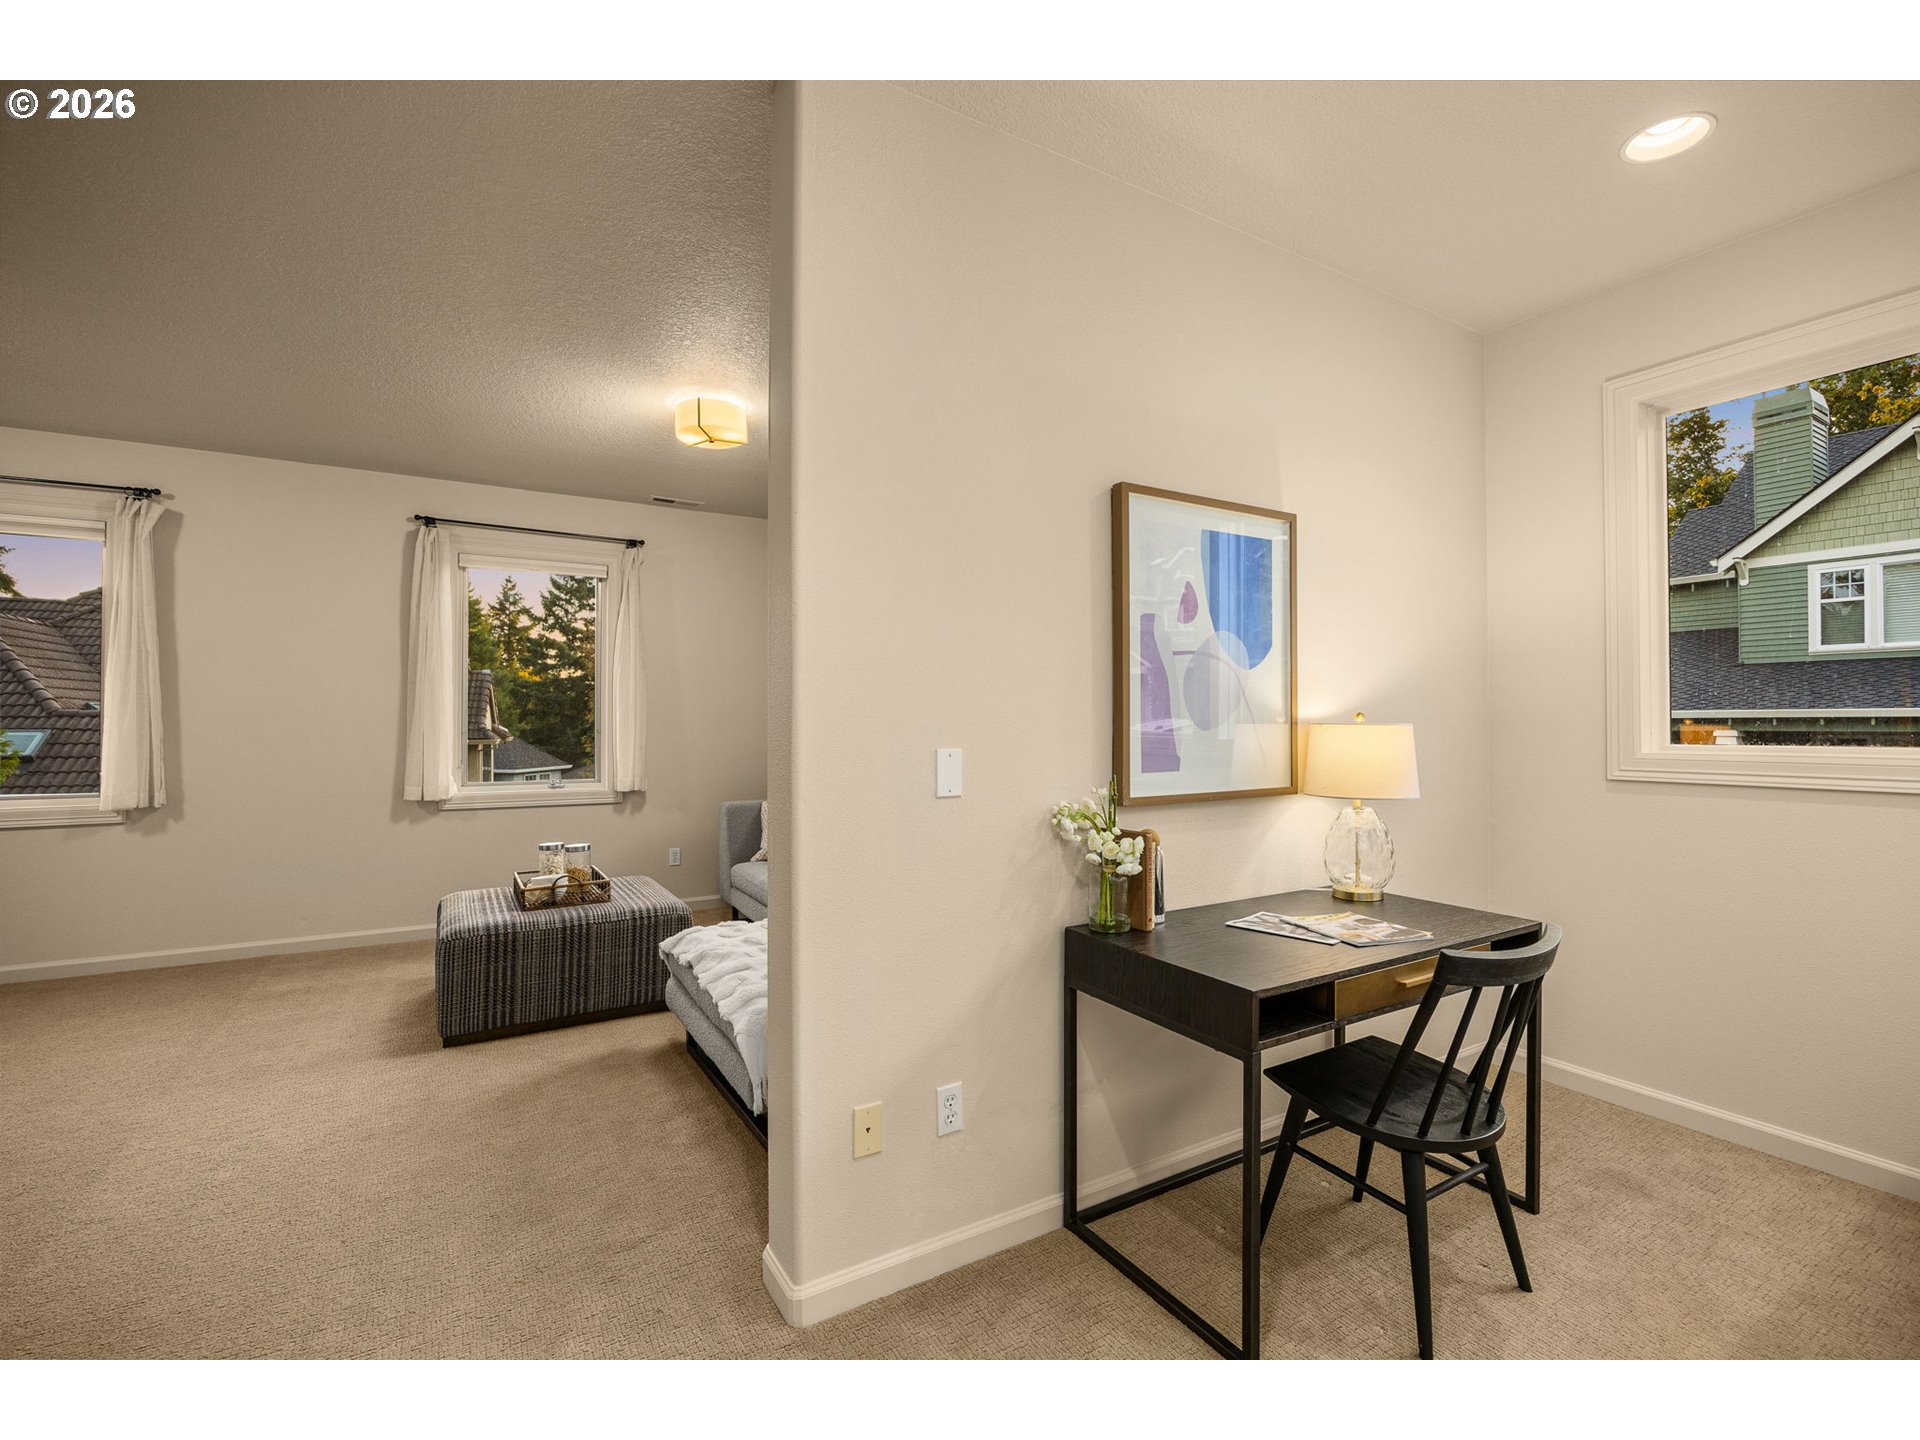
Staged bedroom with a curtained window, upholstered ottoman, and adjacent desk nook.
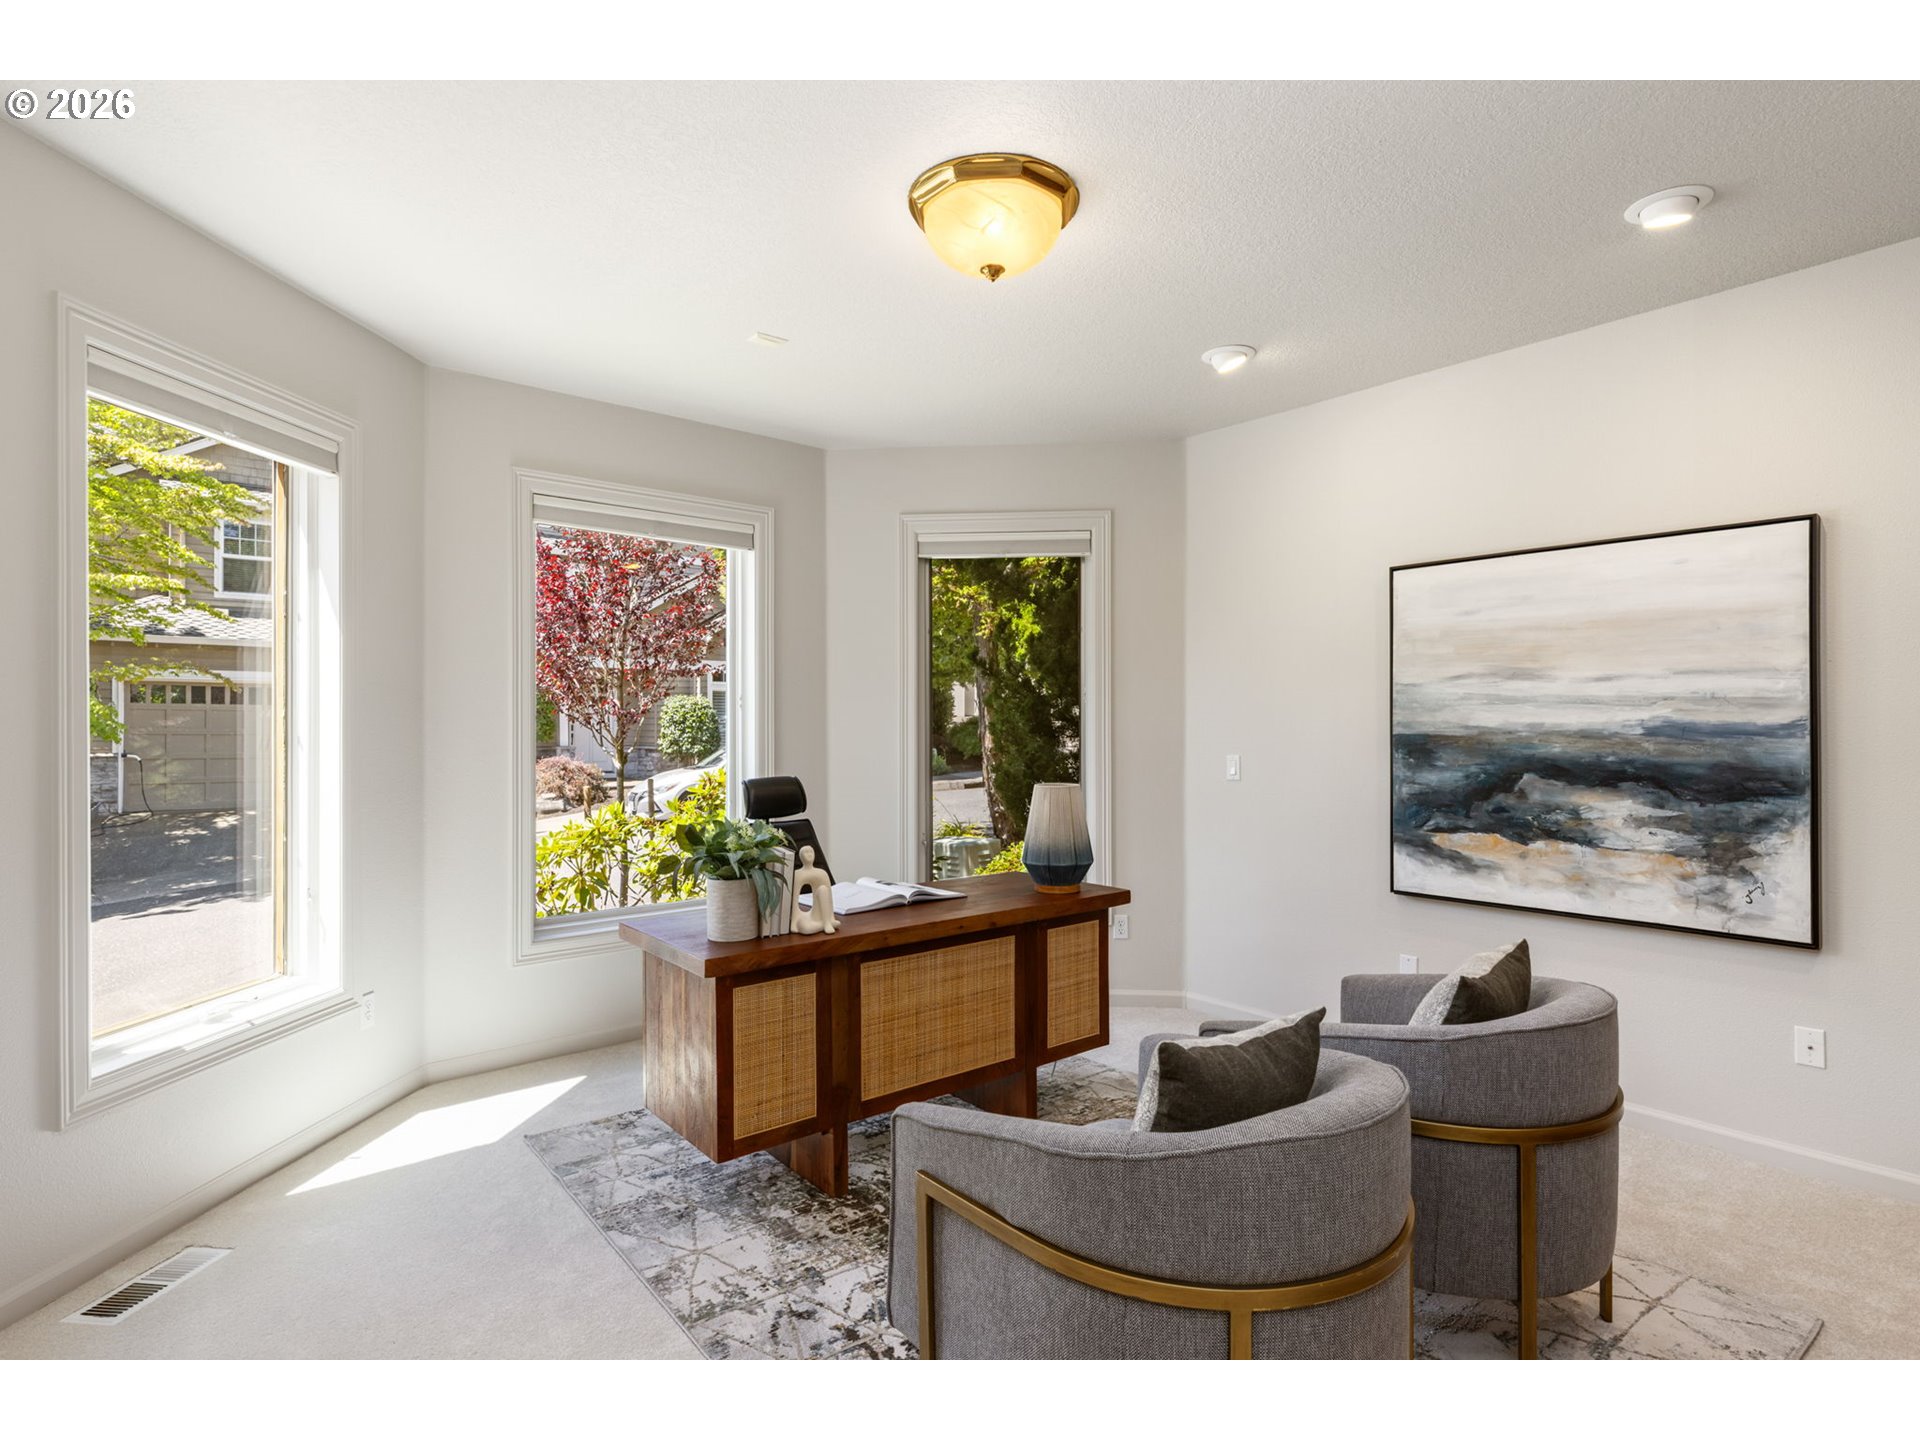
Bright sitting room with three tall windows, a wood desk, two gray chairs, and abstract wall art.
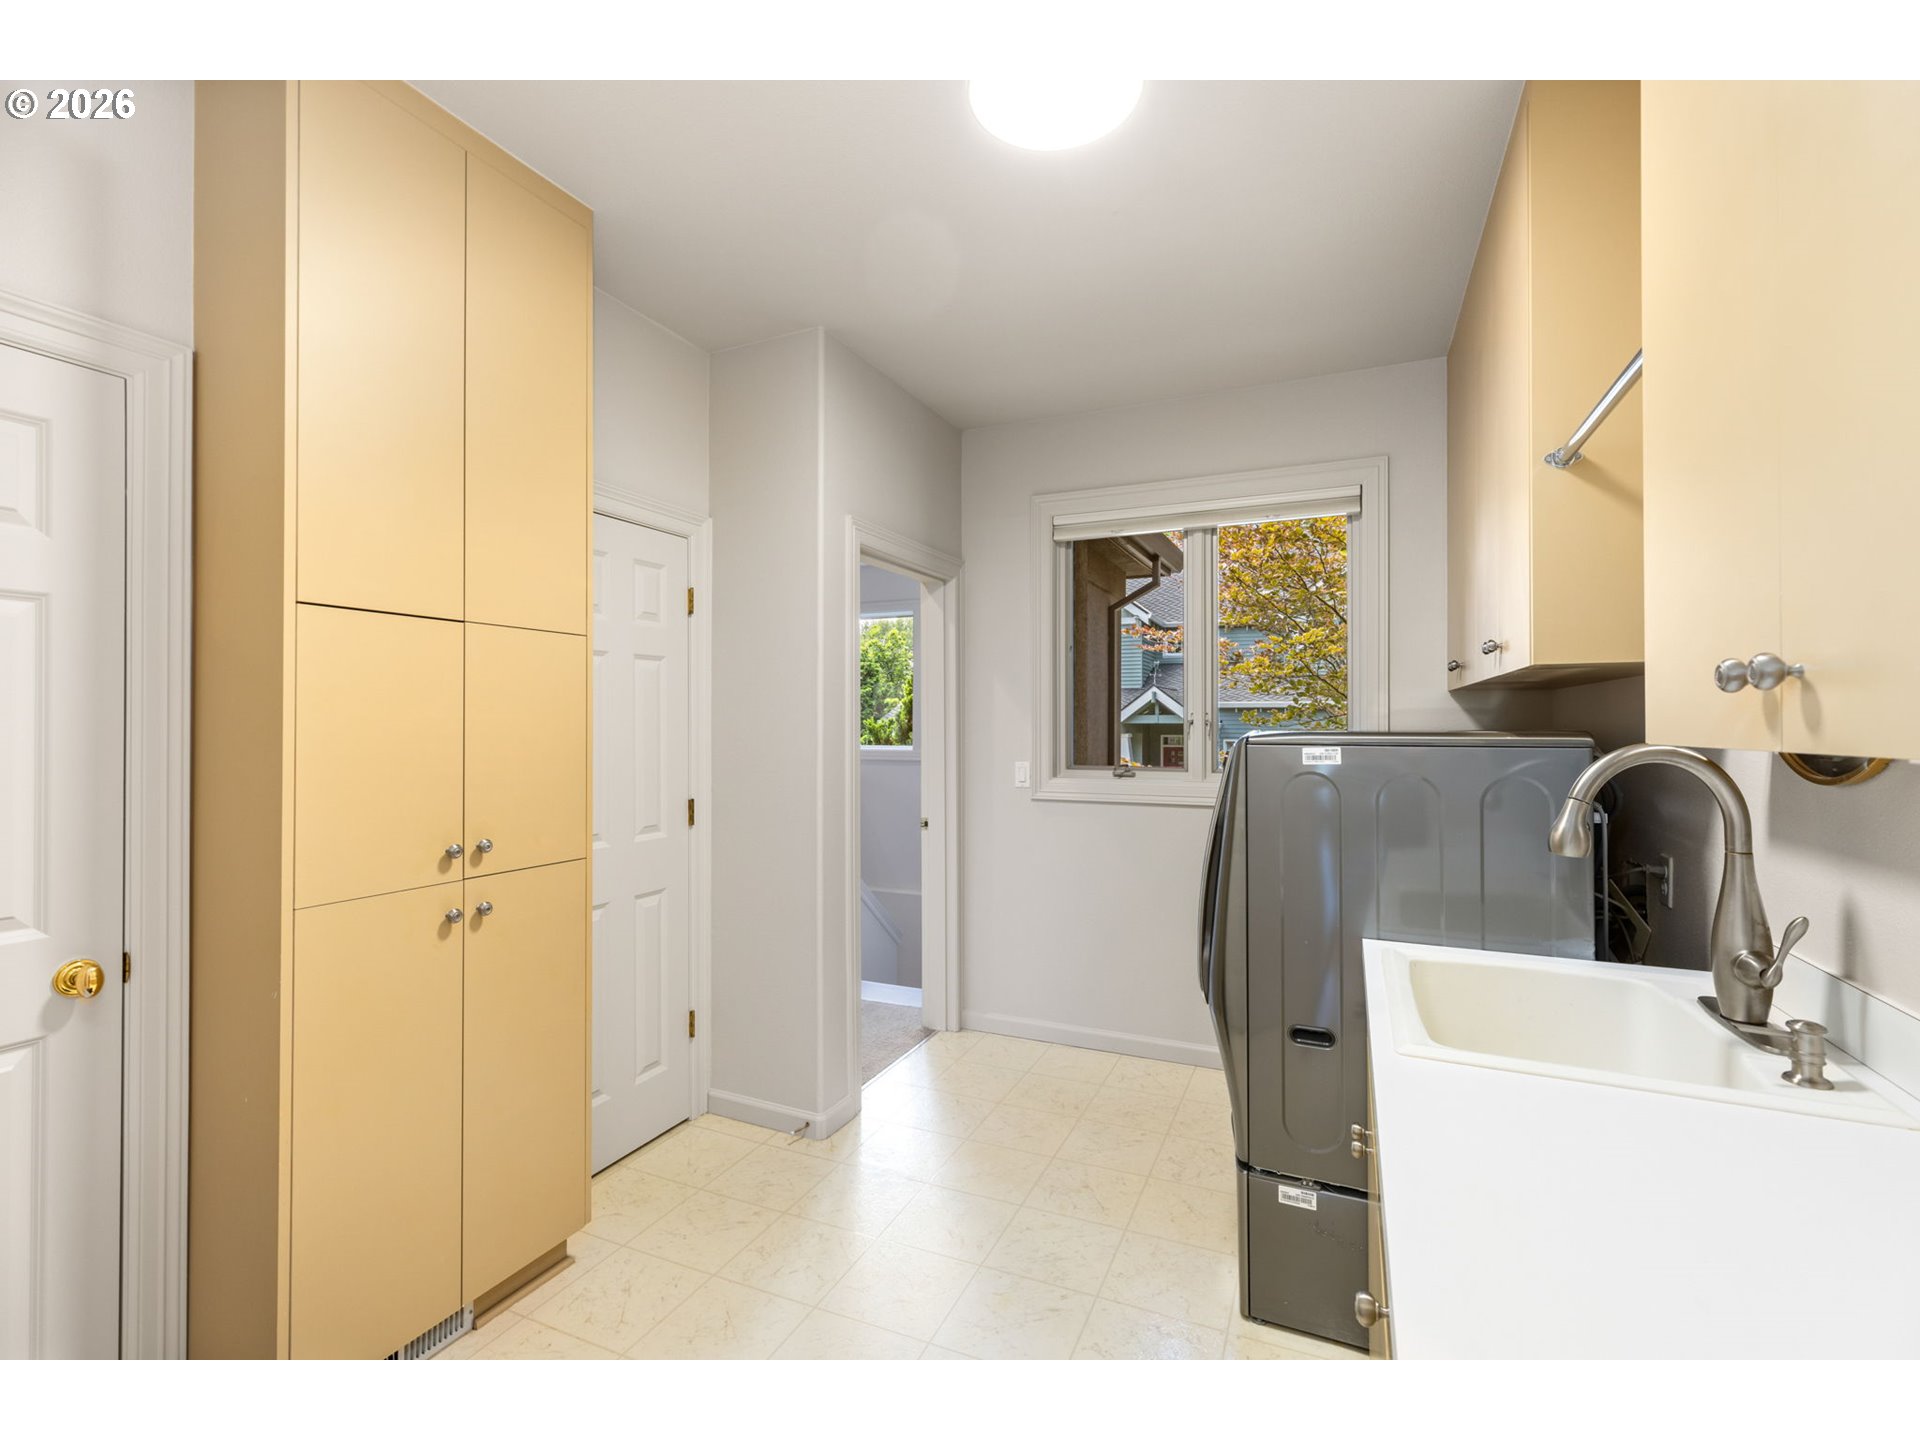
Laundry room with tan storage cabinets, washer and dryer, and a utility sink beside a window.
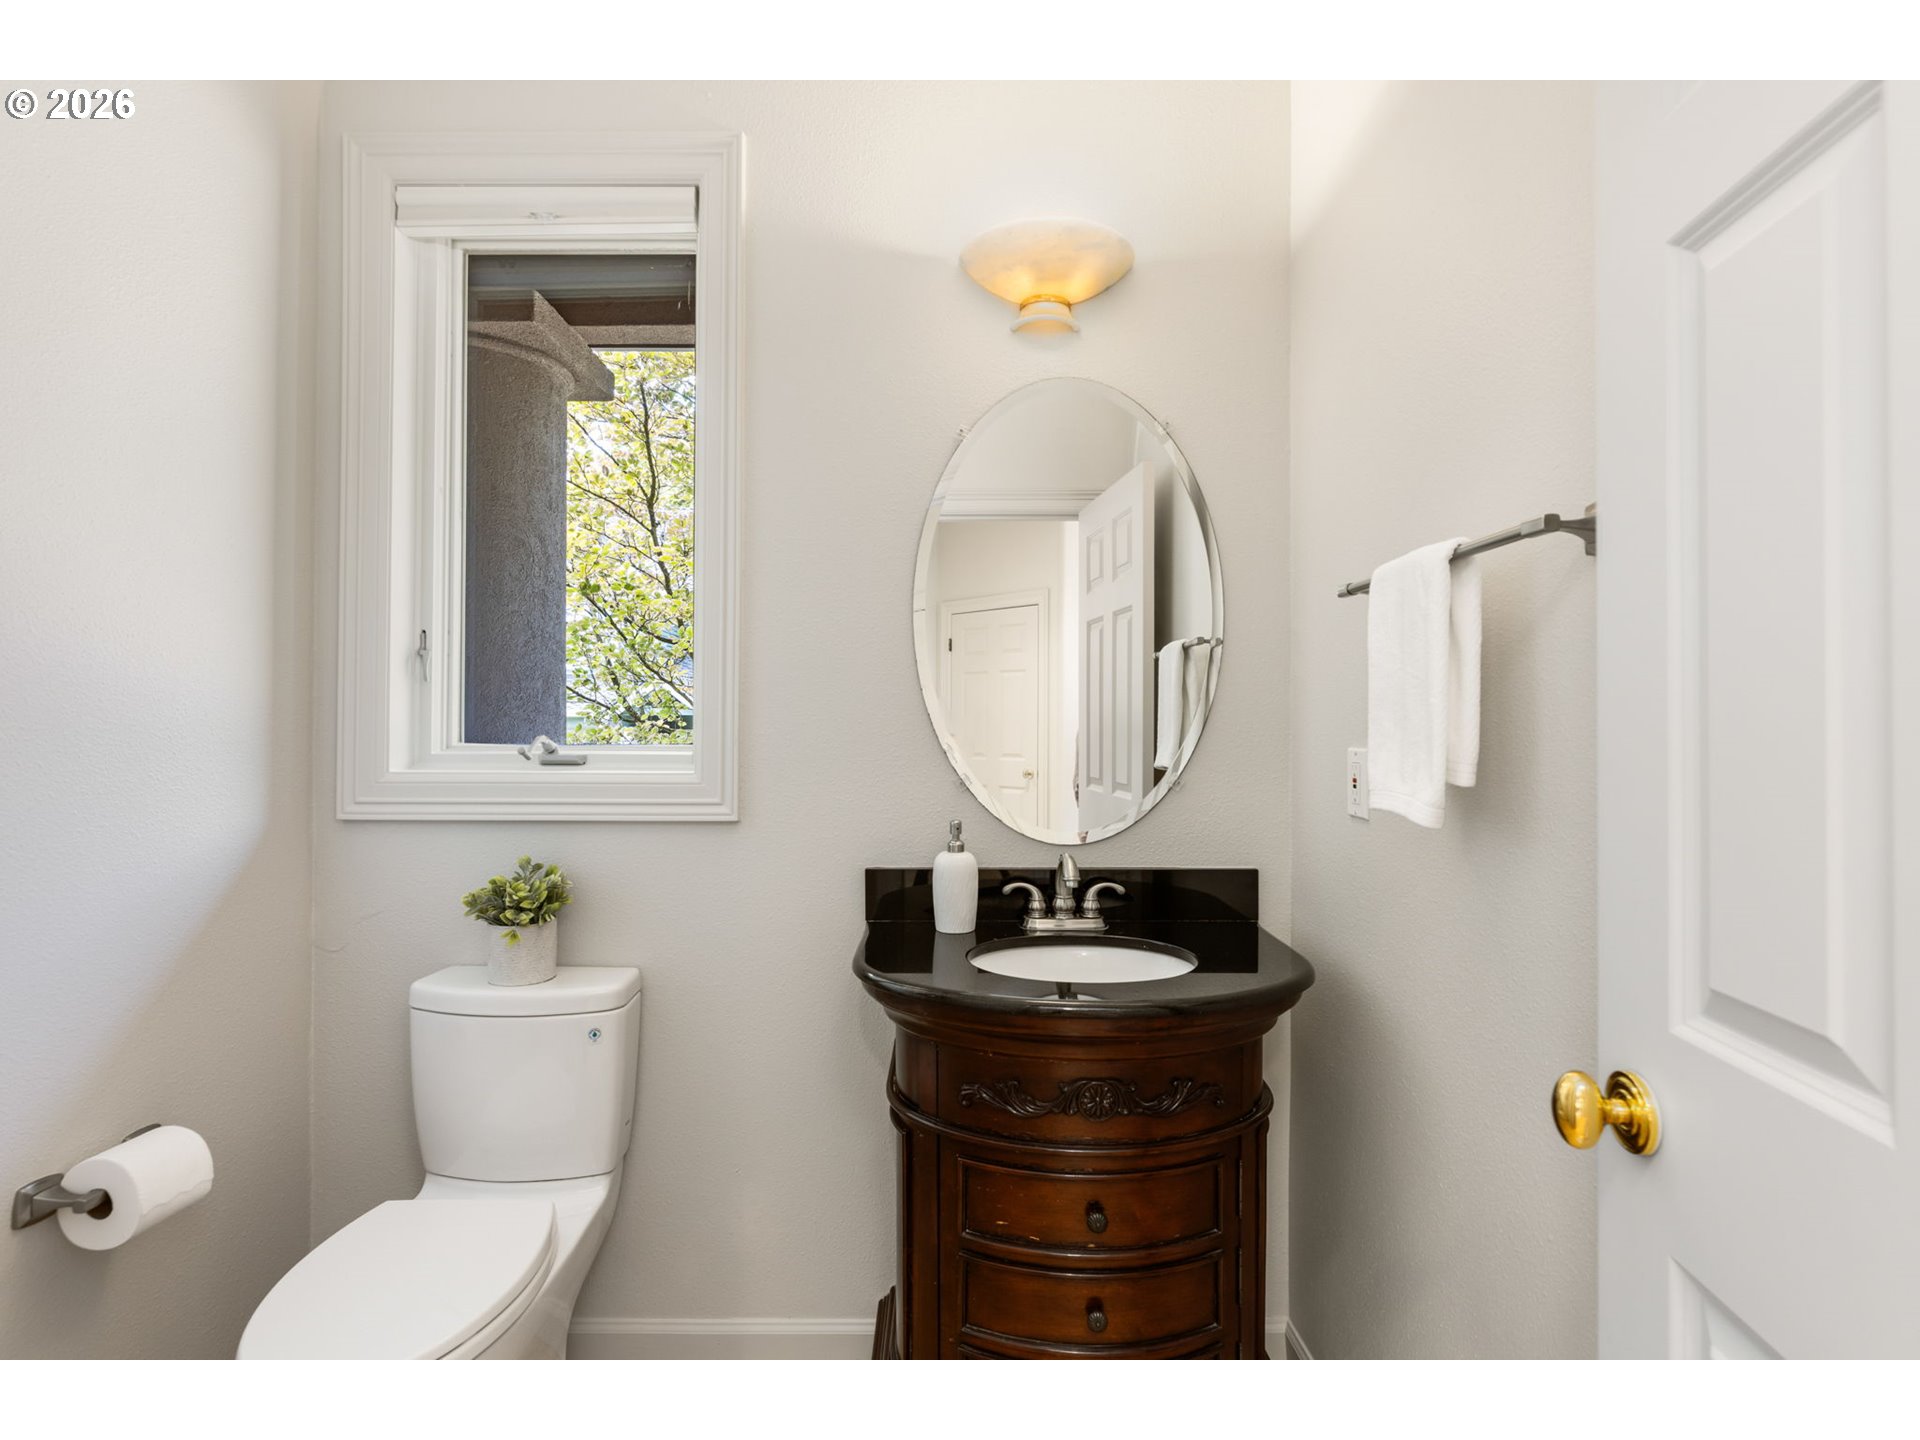
Bright bathroom with a dark wood vanity, oval mirror, and window beside the toilet.
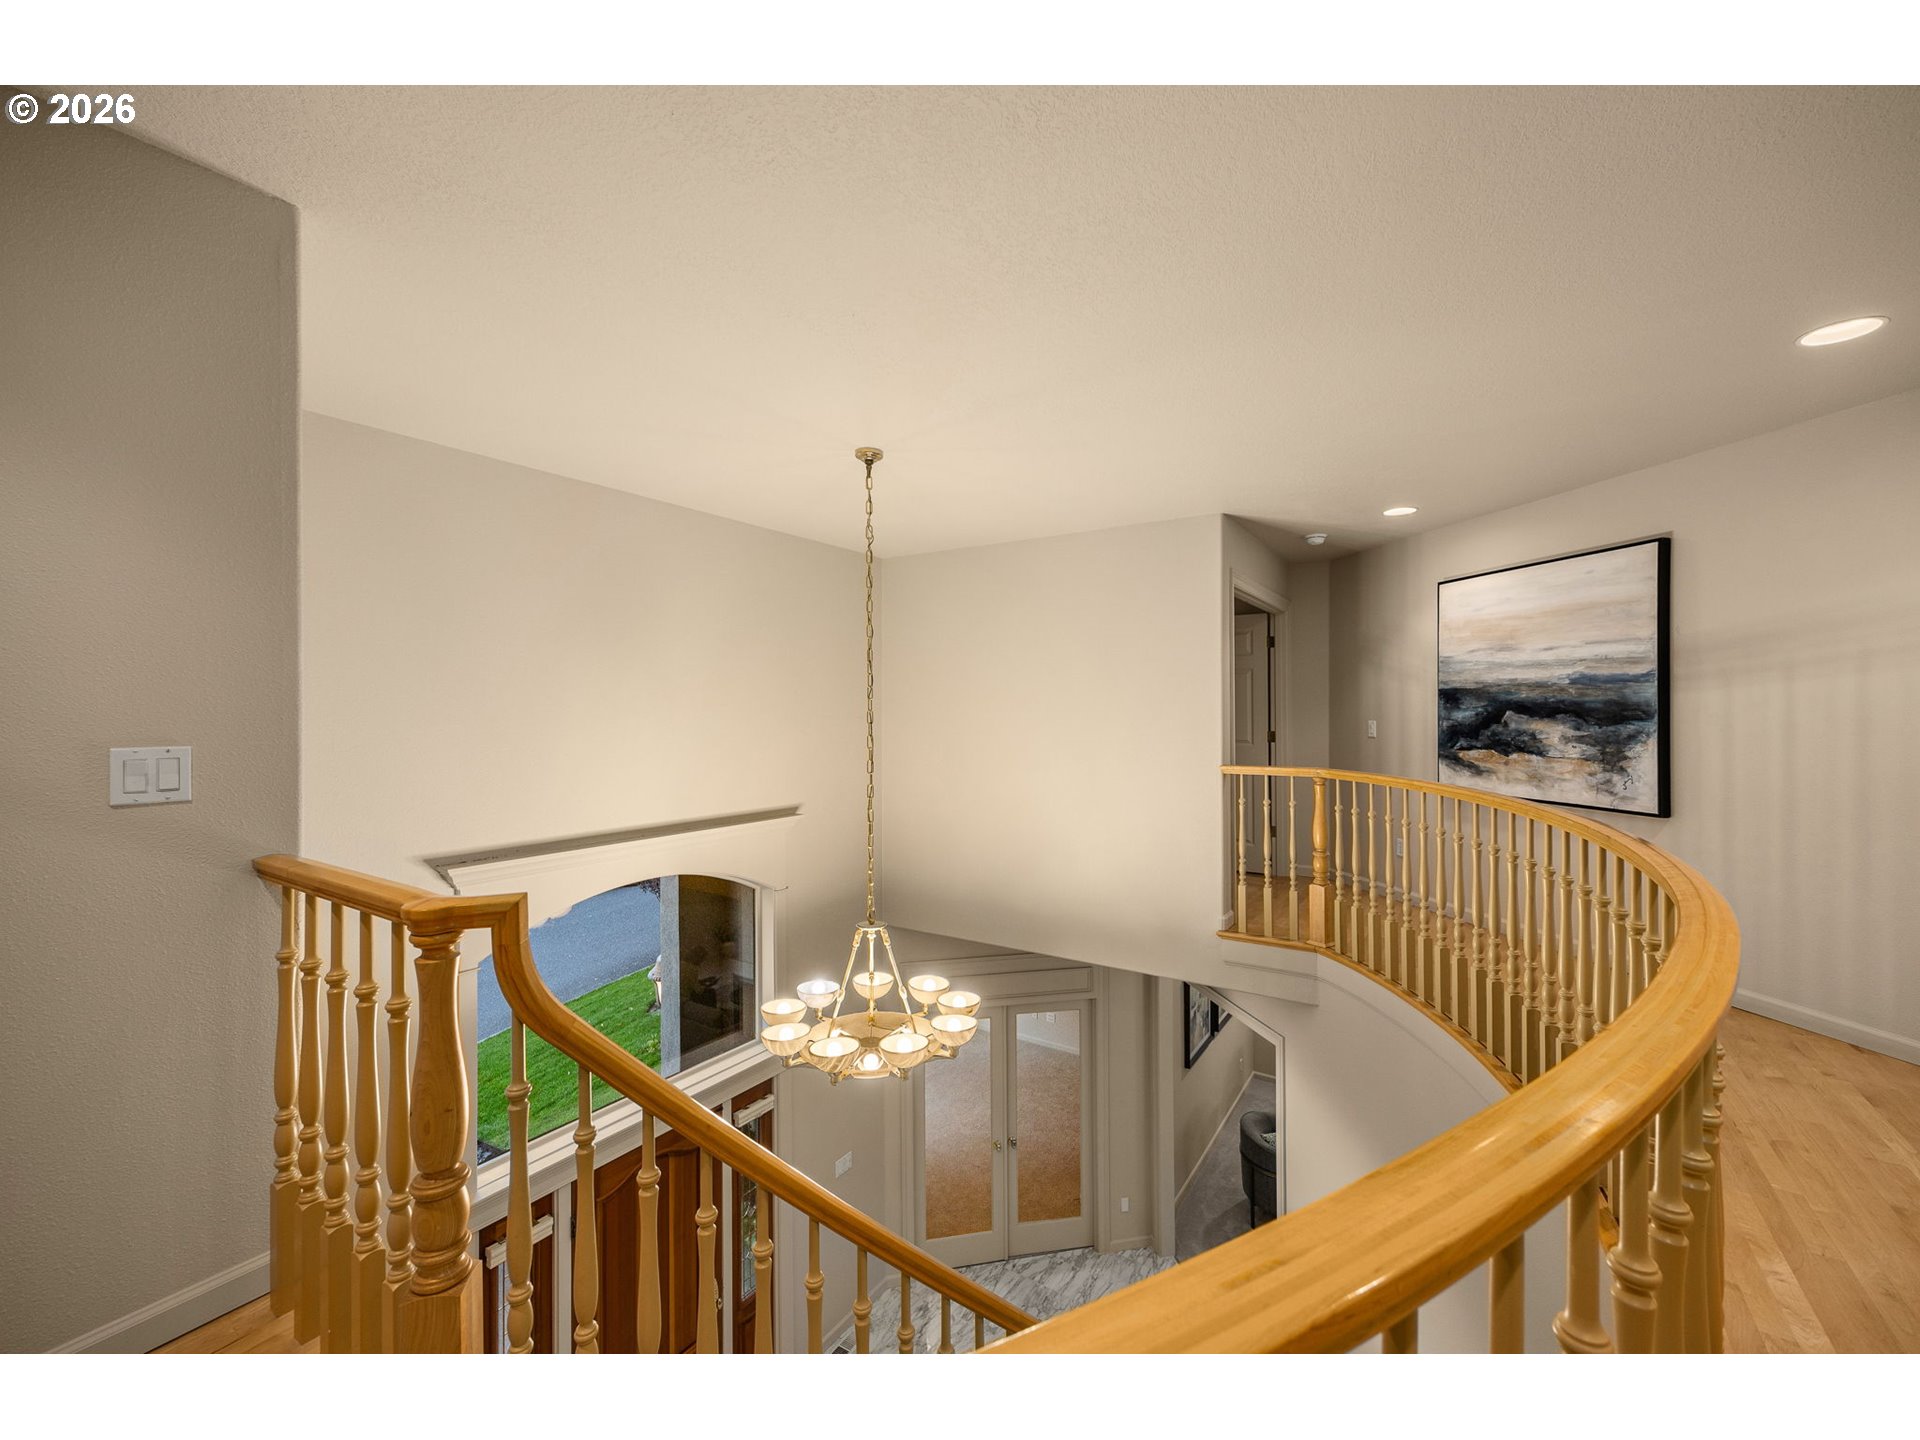
Two-story foyer with a curved wooden balcony railing and hanging chandelier.
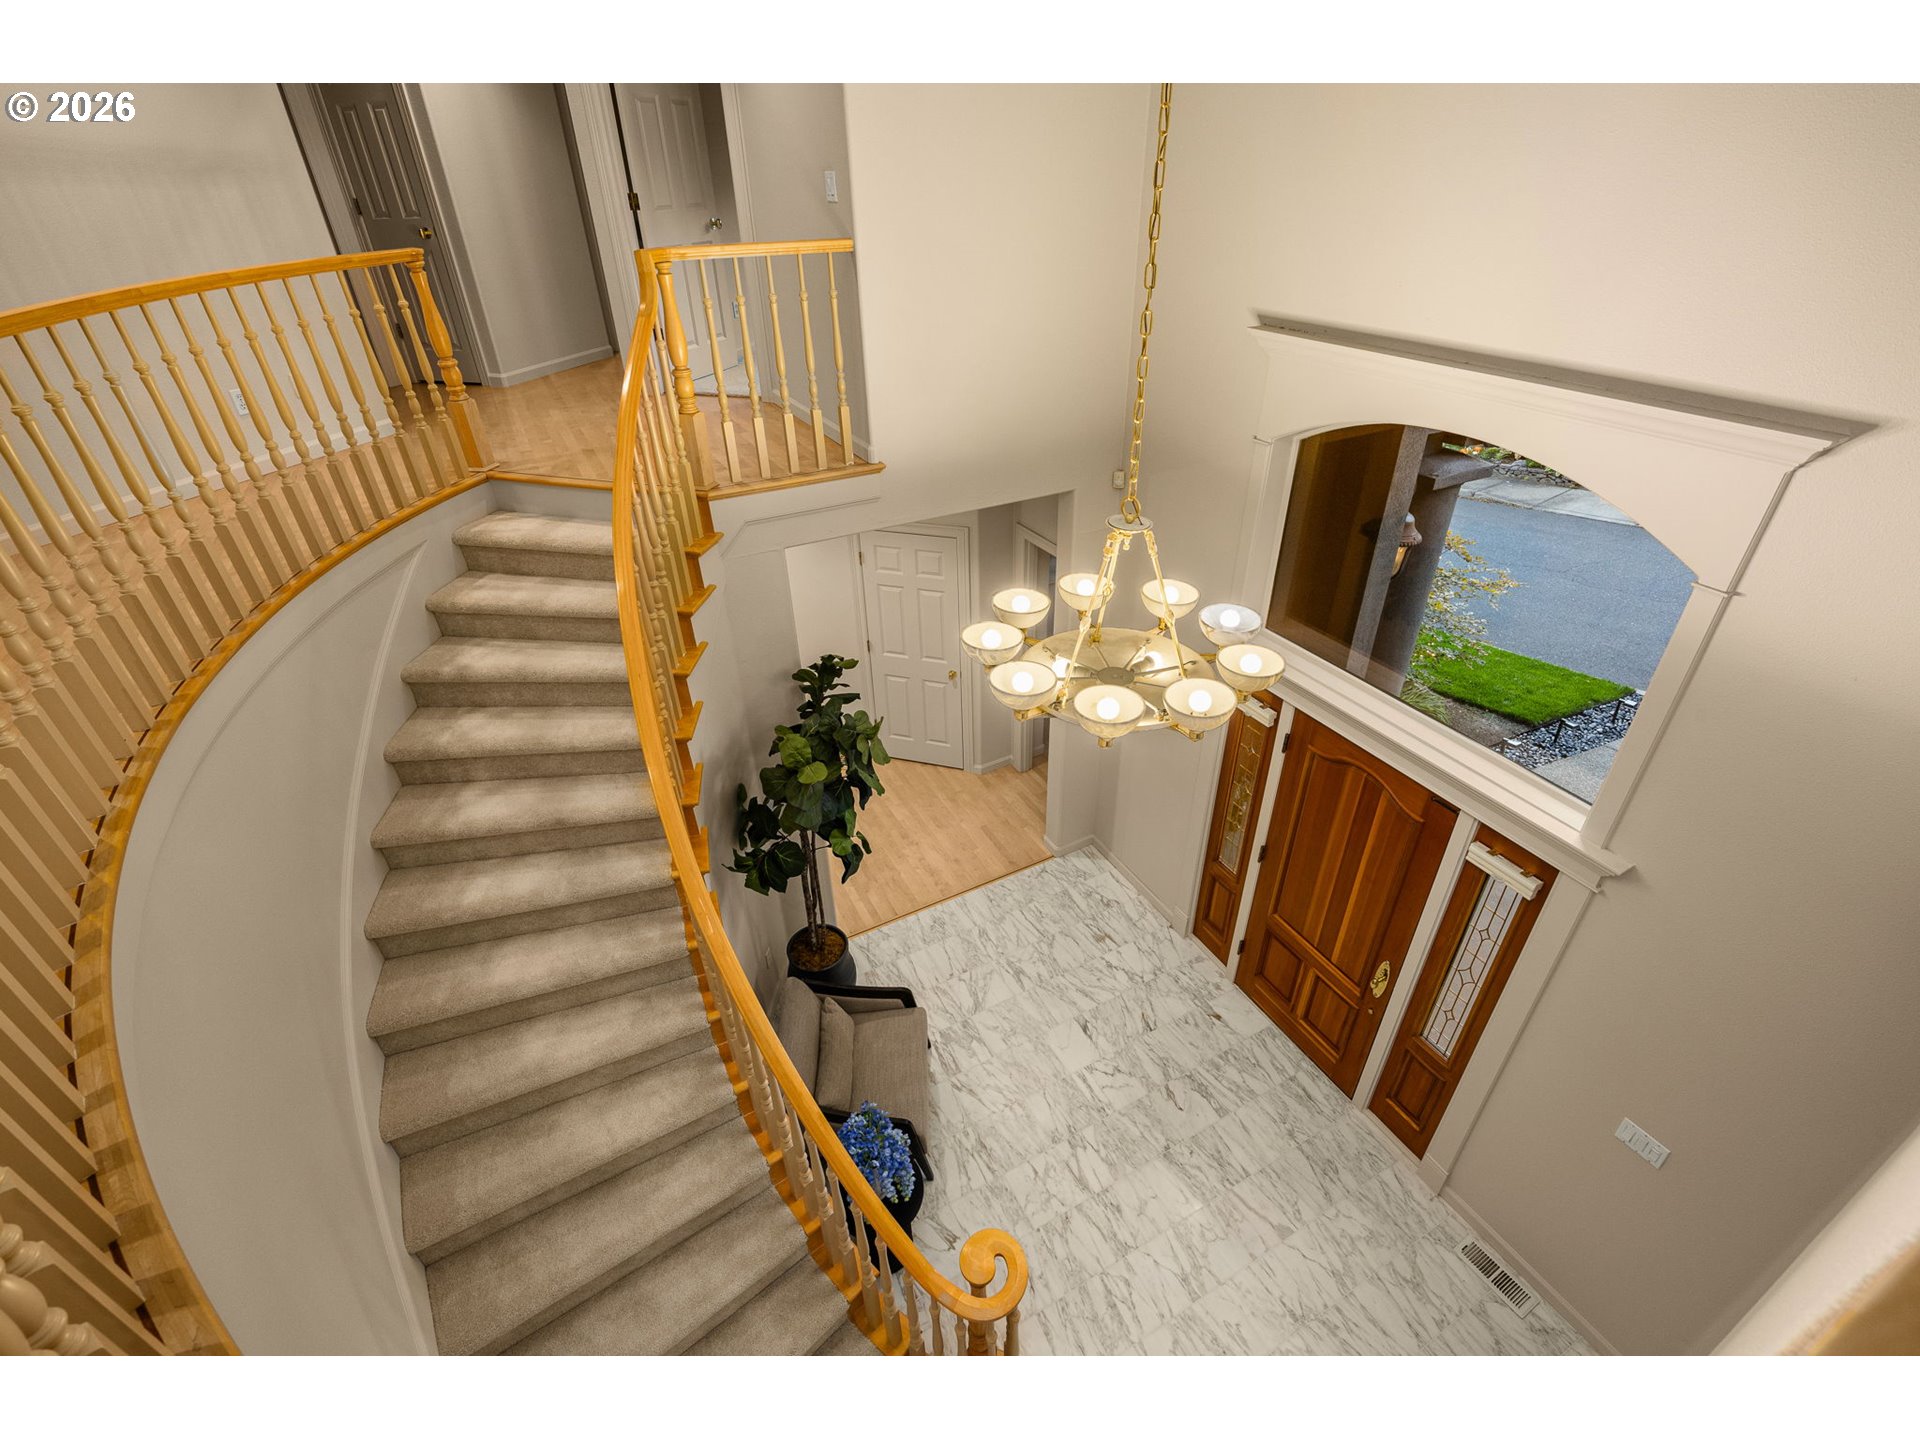
Two-story foyer with a curved staircase, marble-patterned floor, chandelier, and wooden double doors.
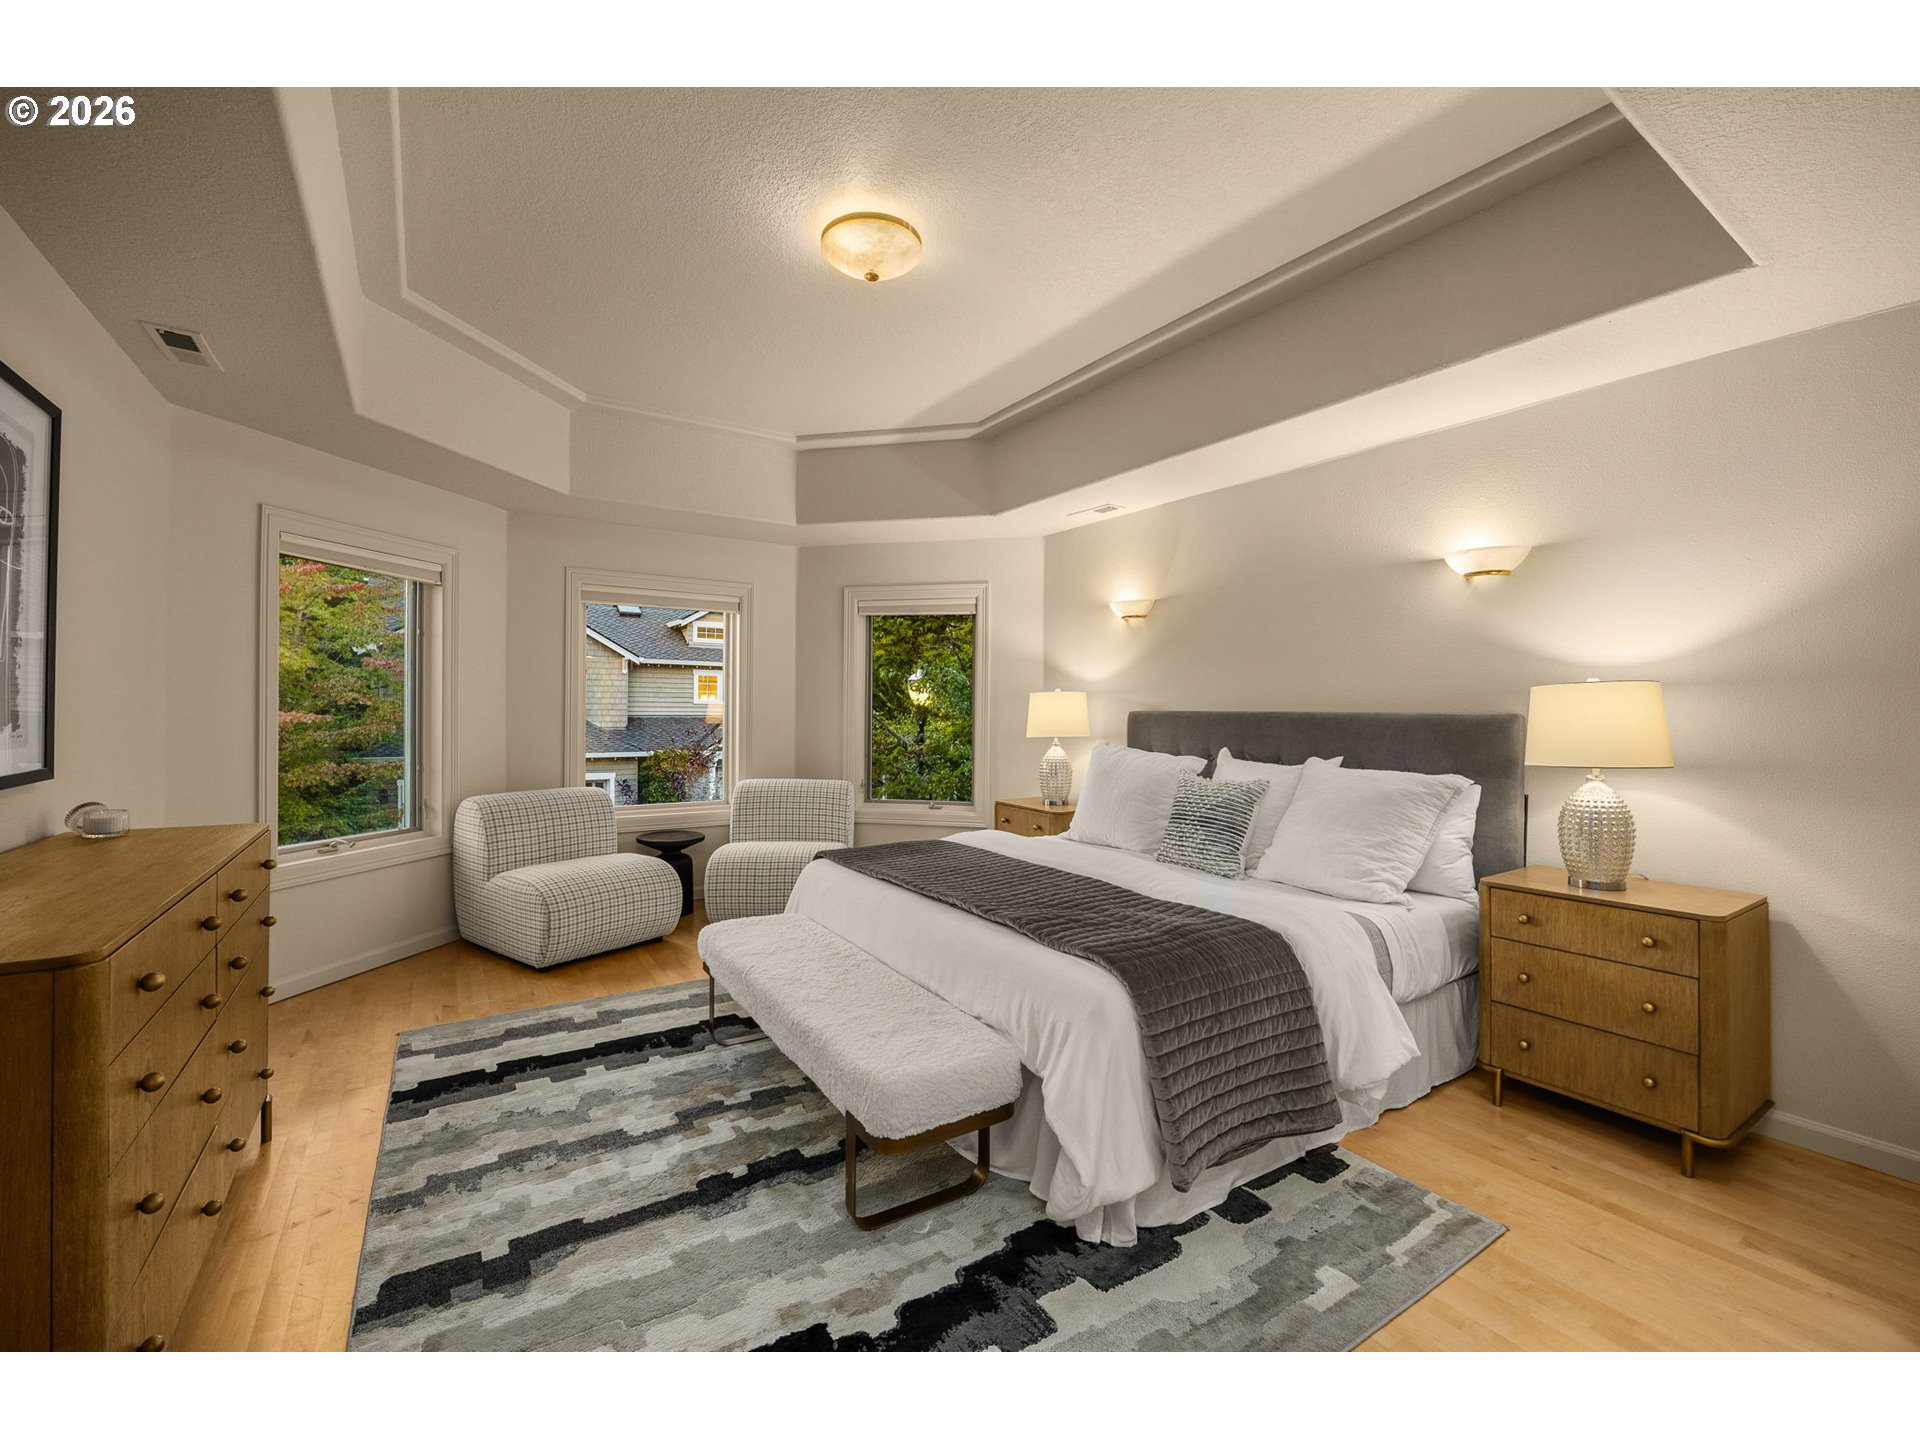
Furnished bedroom with a geometric tray ceiling, three windows, and a large bed in white and gray.
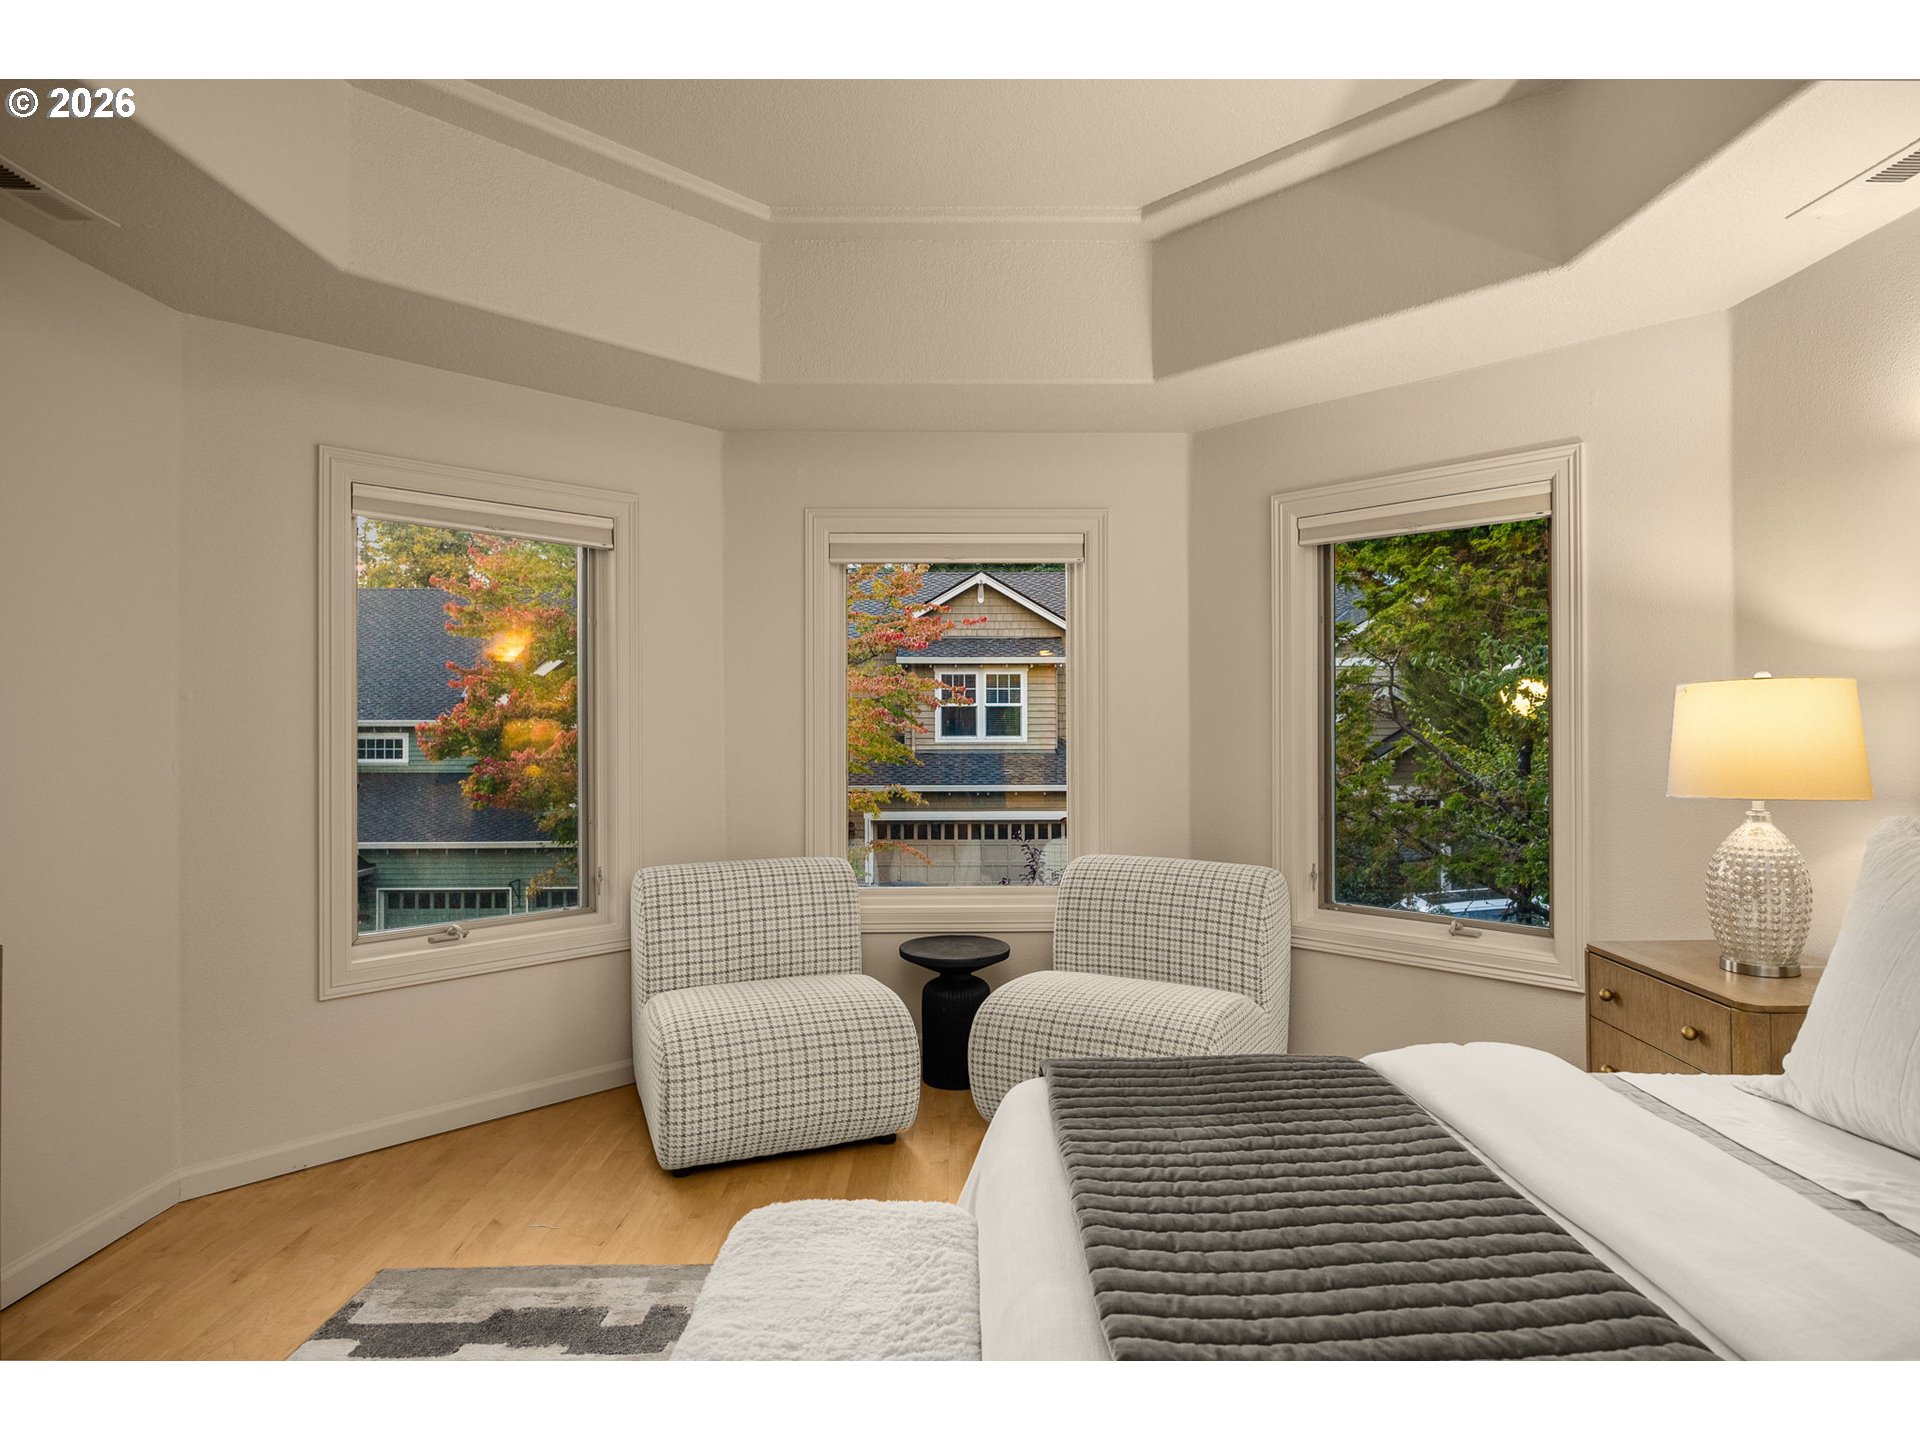
Bedroom with three windows, patterned chairs, and views of autumn trees and a neighboring home.
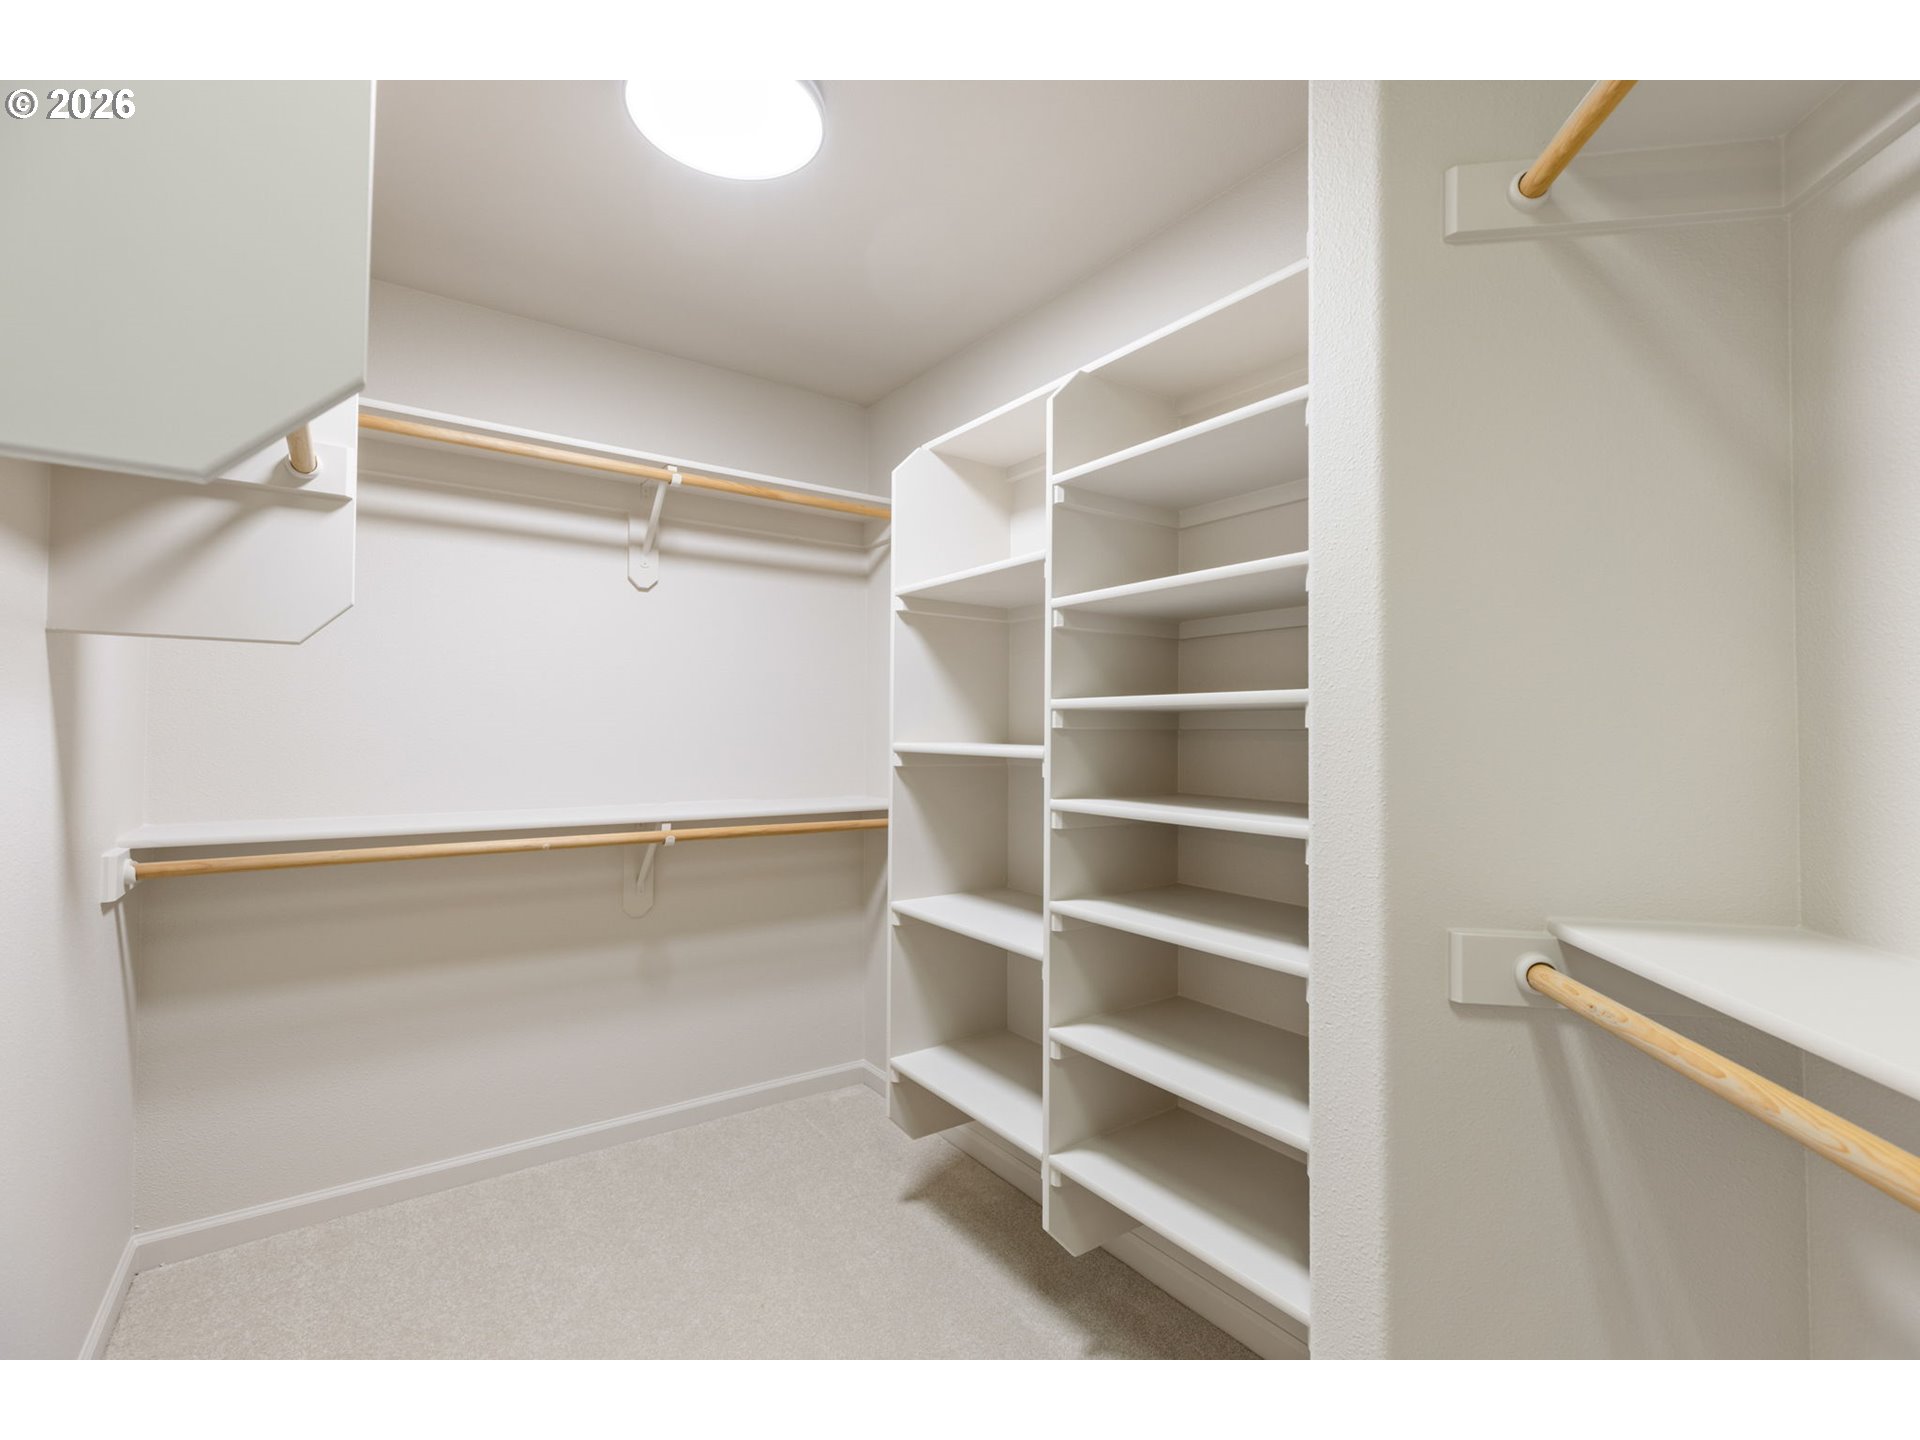
Walk-in closet with built-in white shelving, wooden hanging rods, and beige carpet.
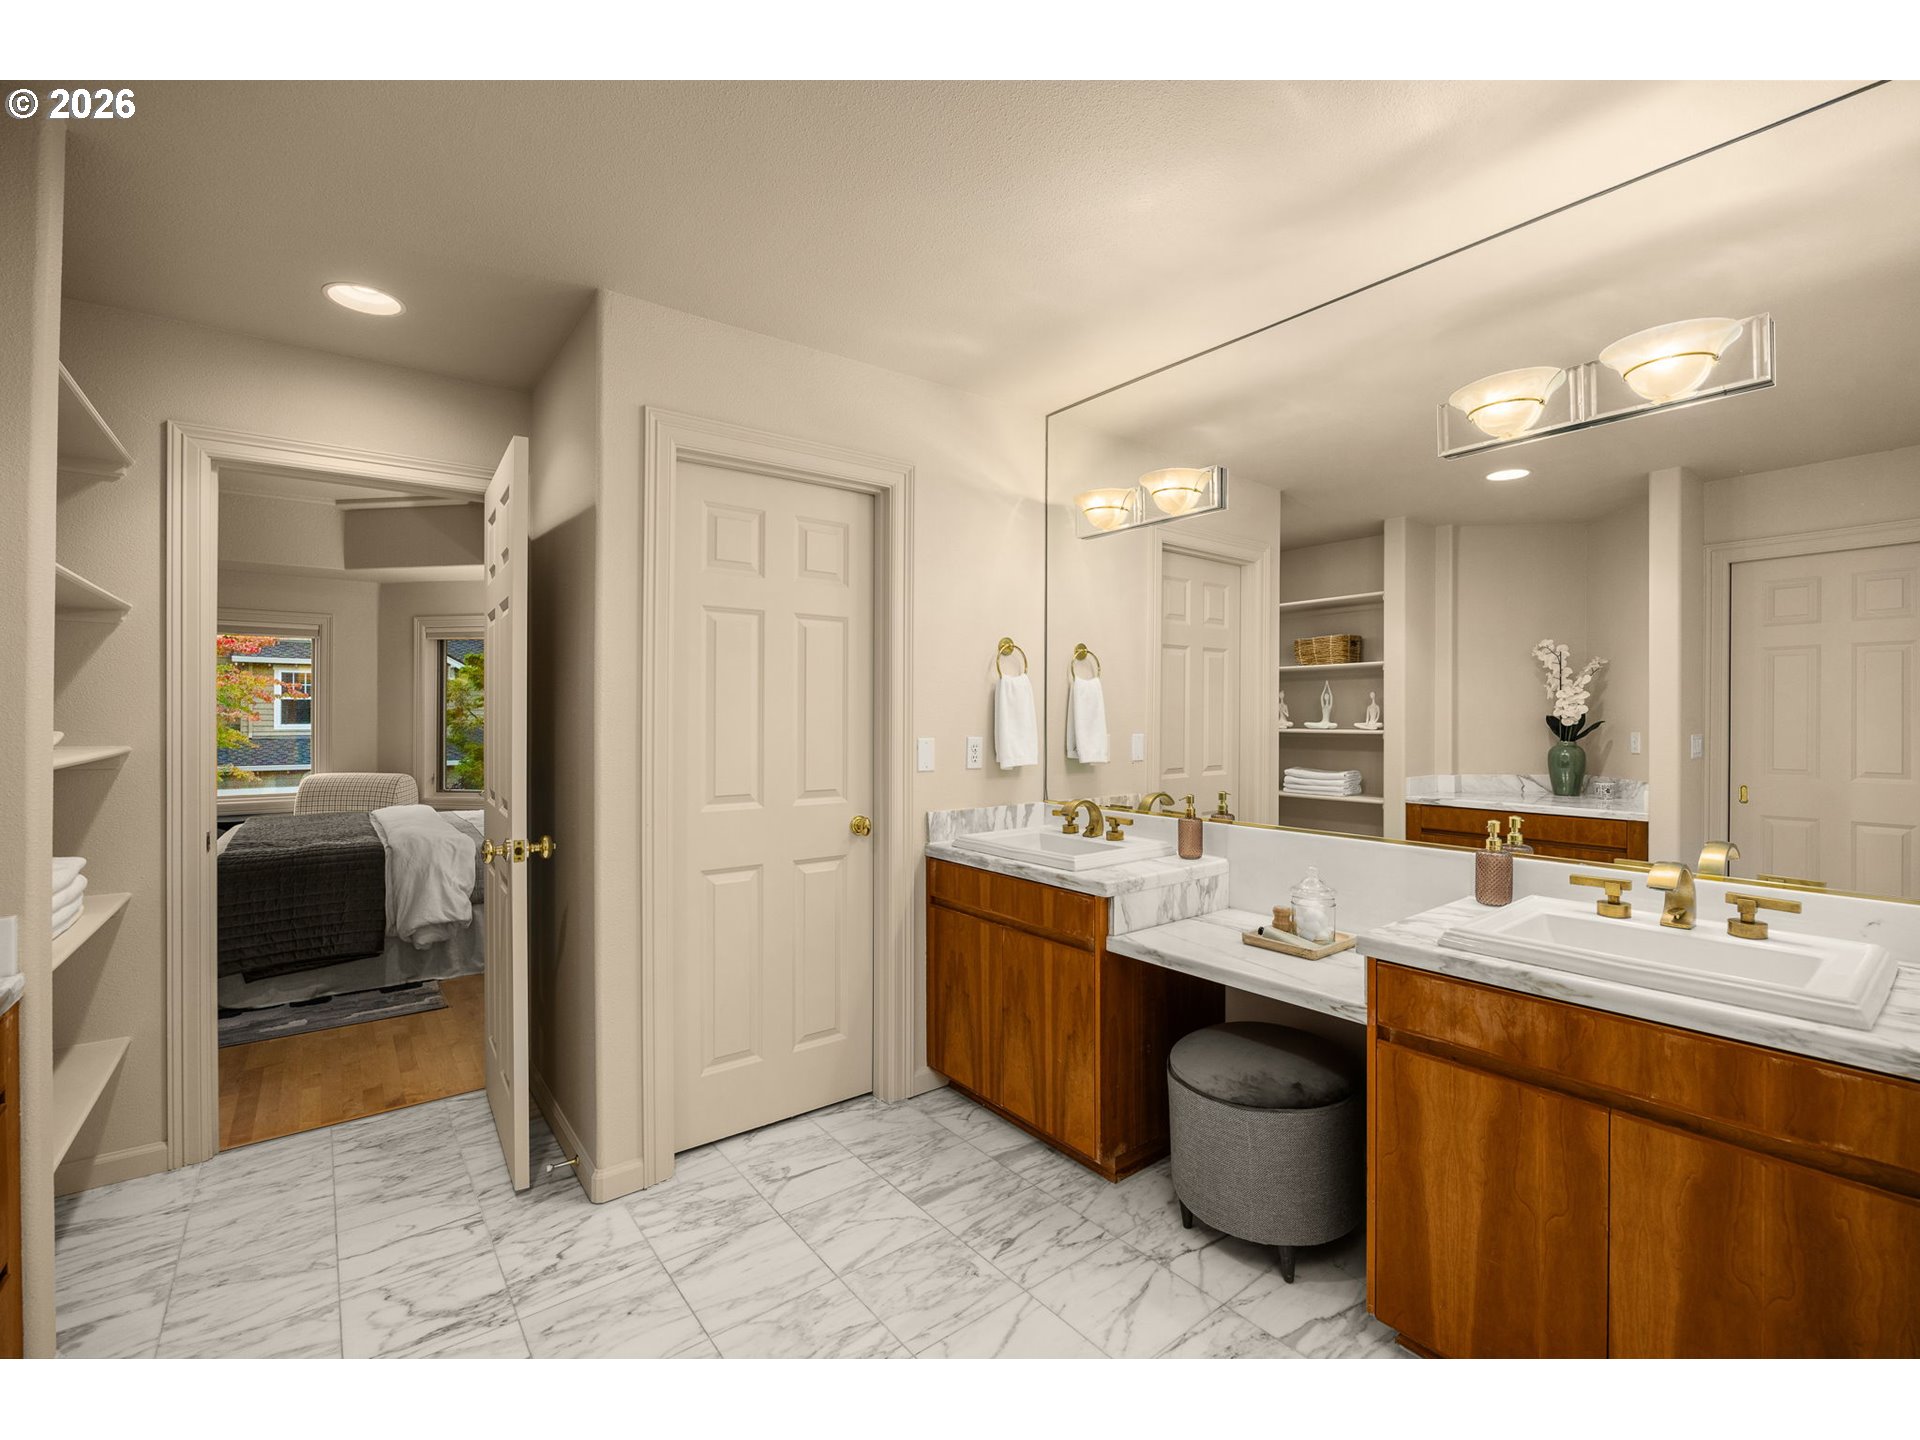
Bathroom with double sinks, warm wood vanities, marble counters, and an open doorway to a bedroom.
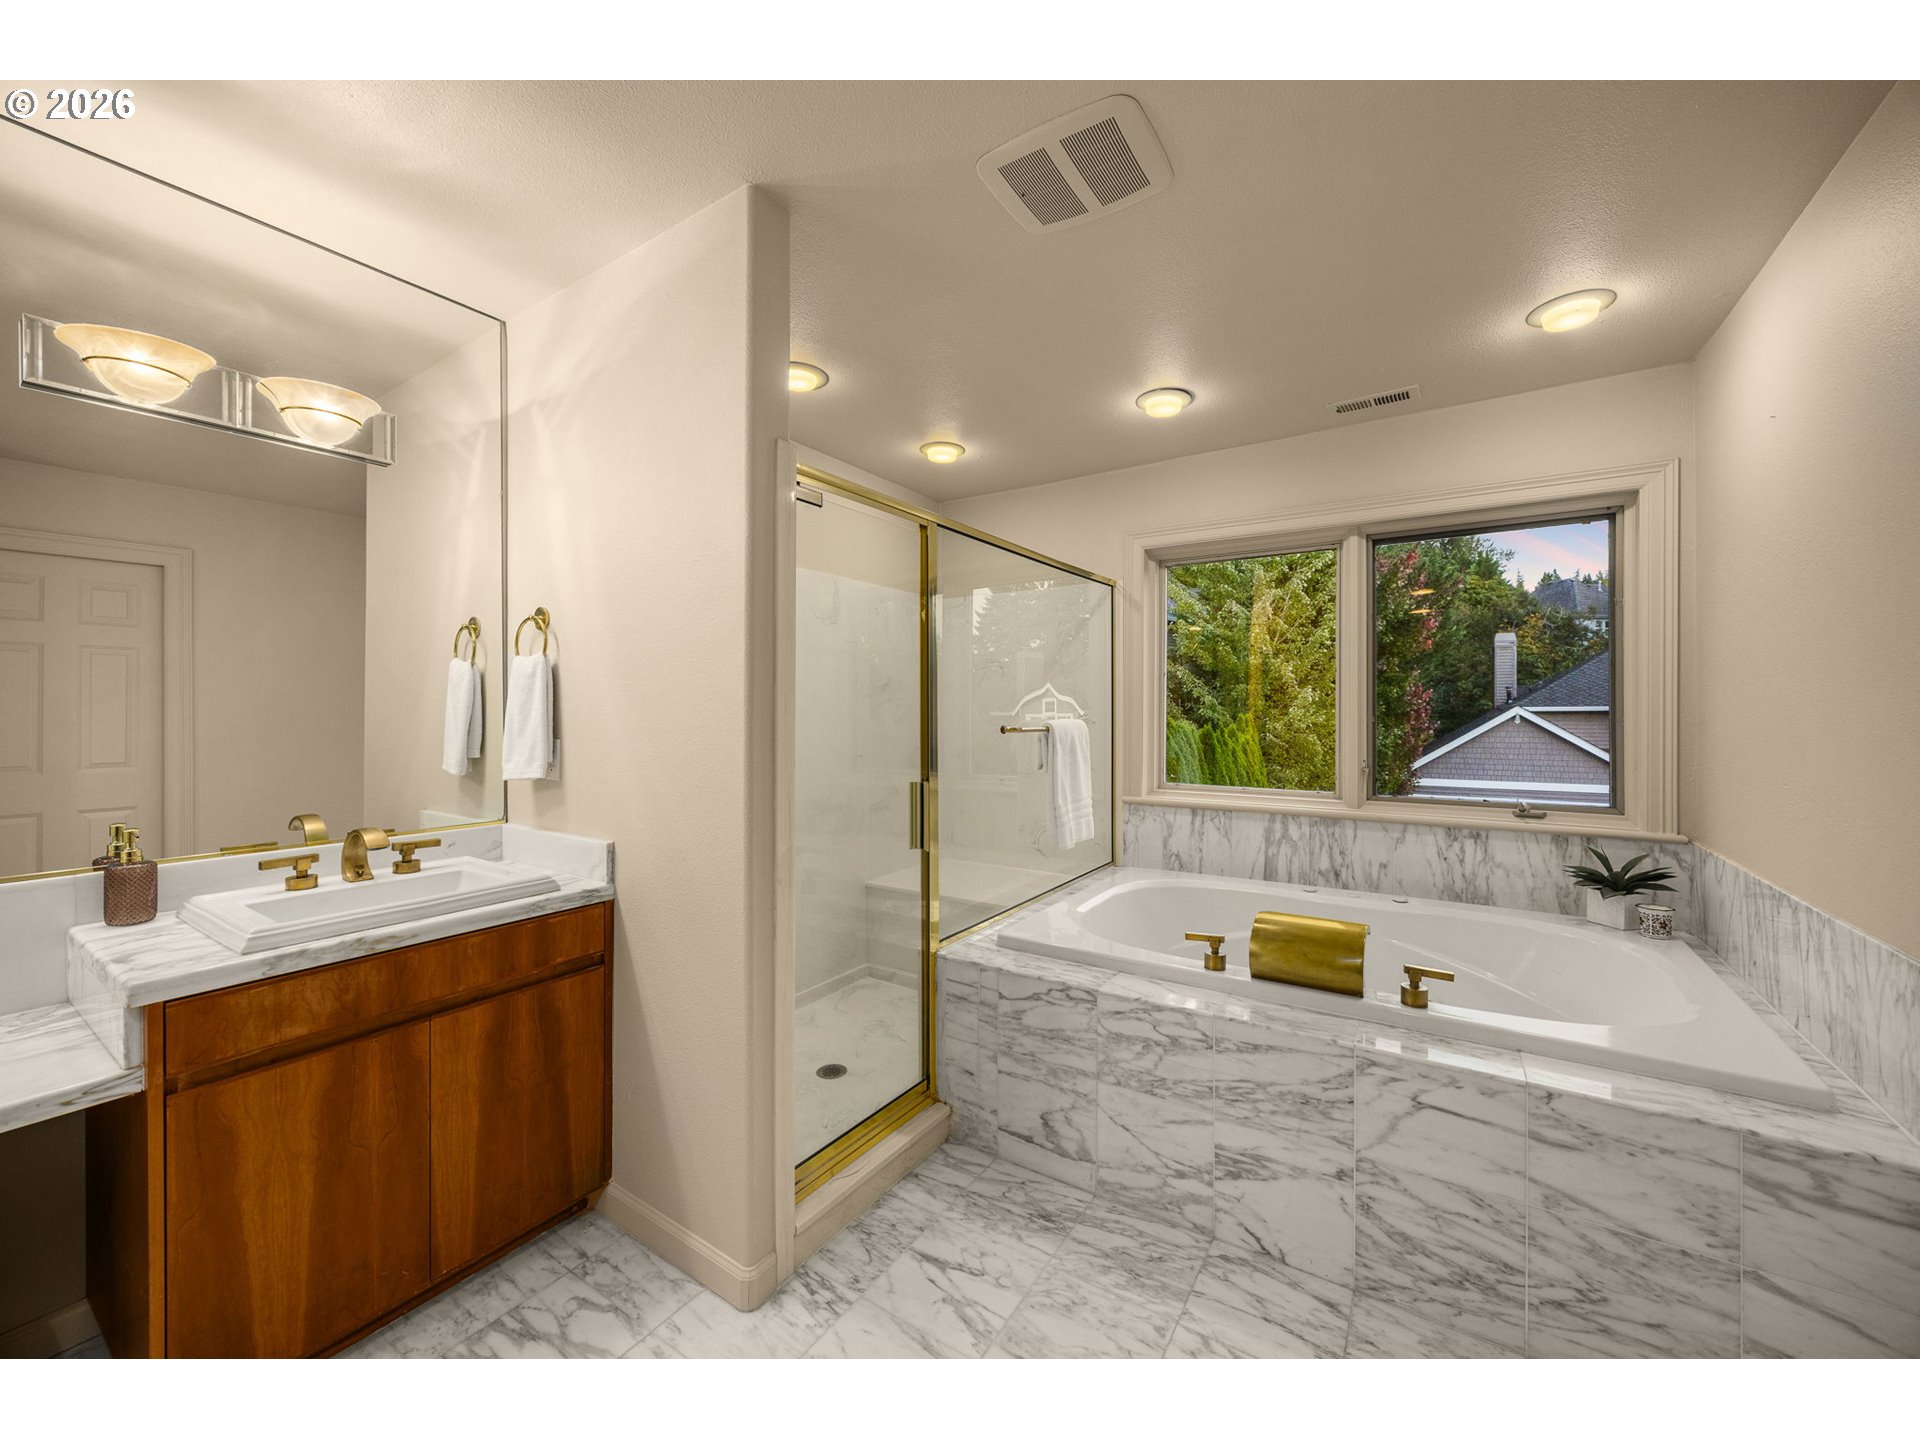
Bathroom with a marble soaking tub, glass shower, and wood vanity with brass fixtures.
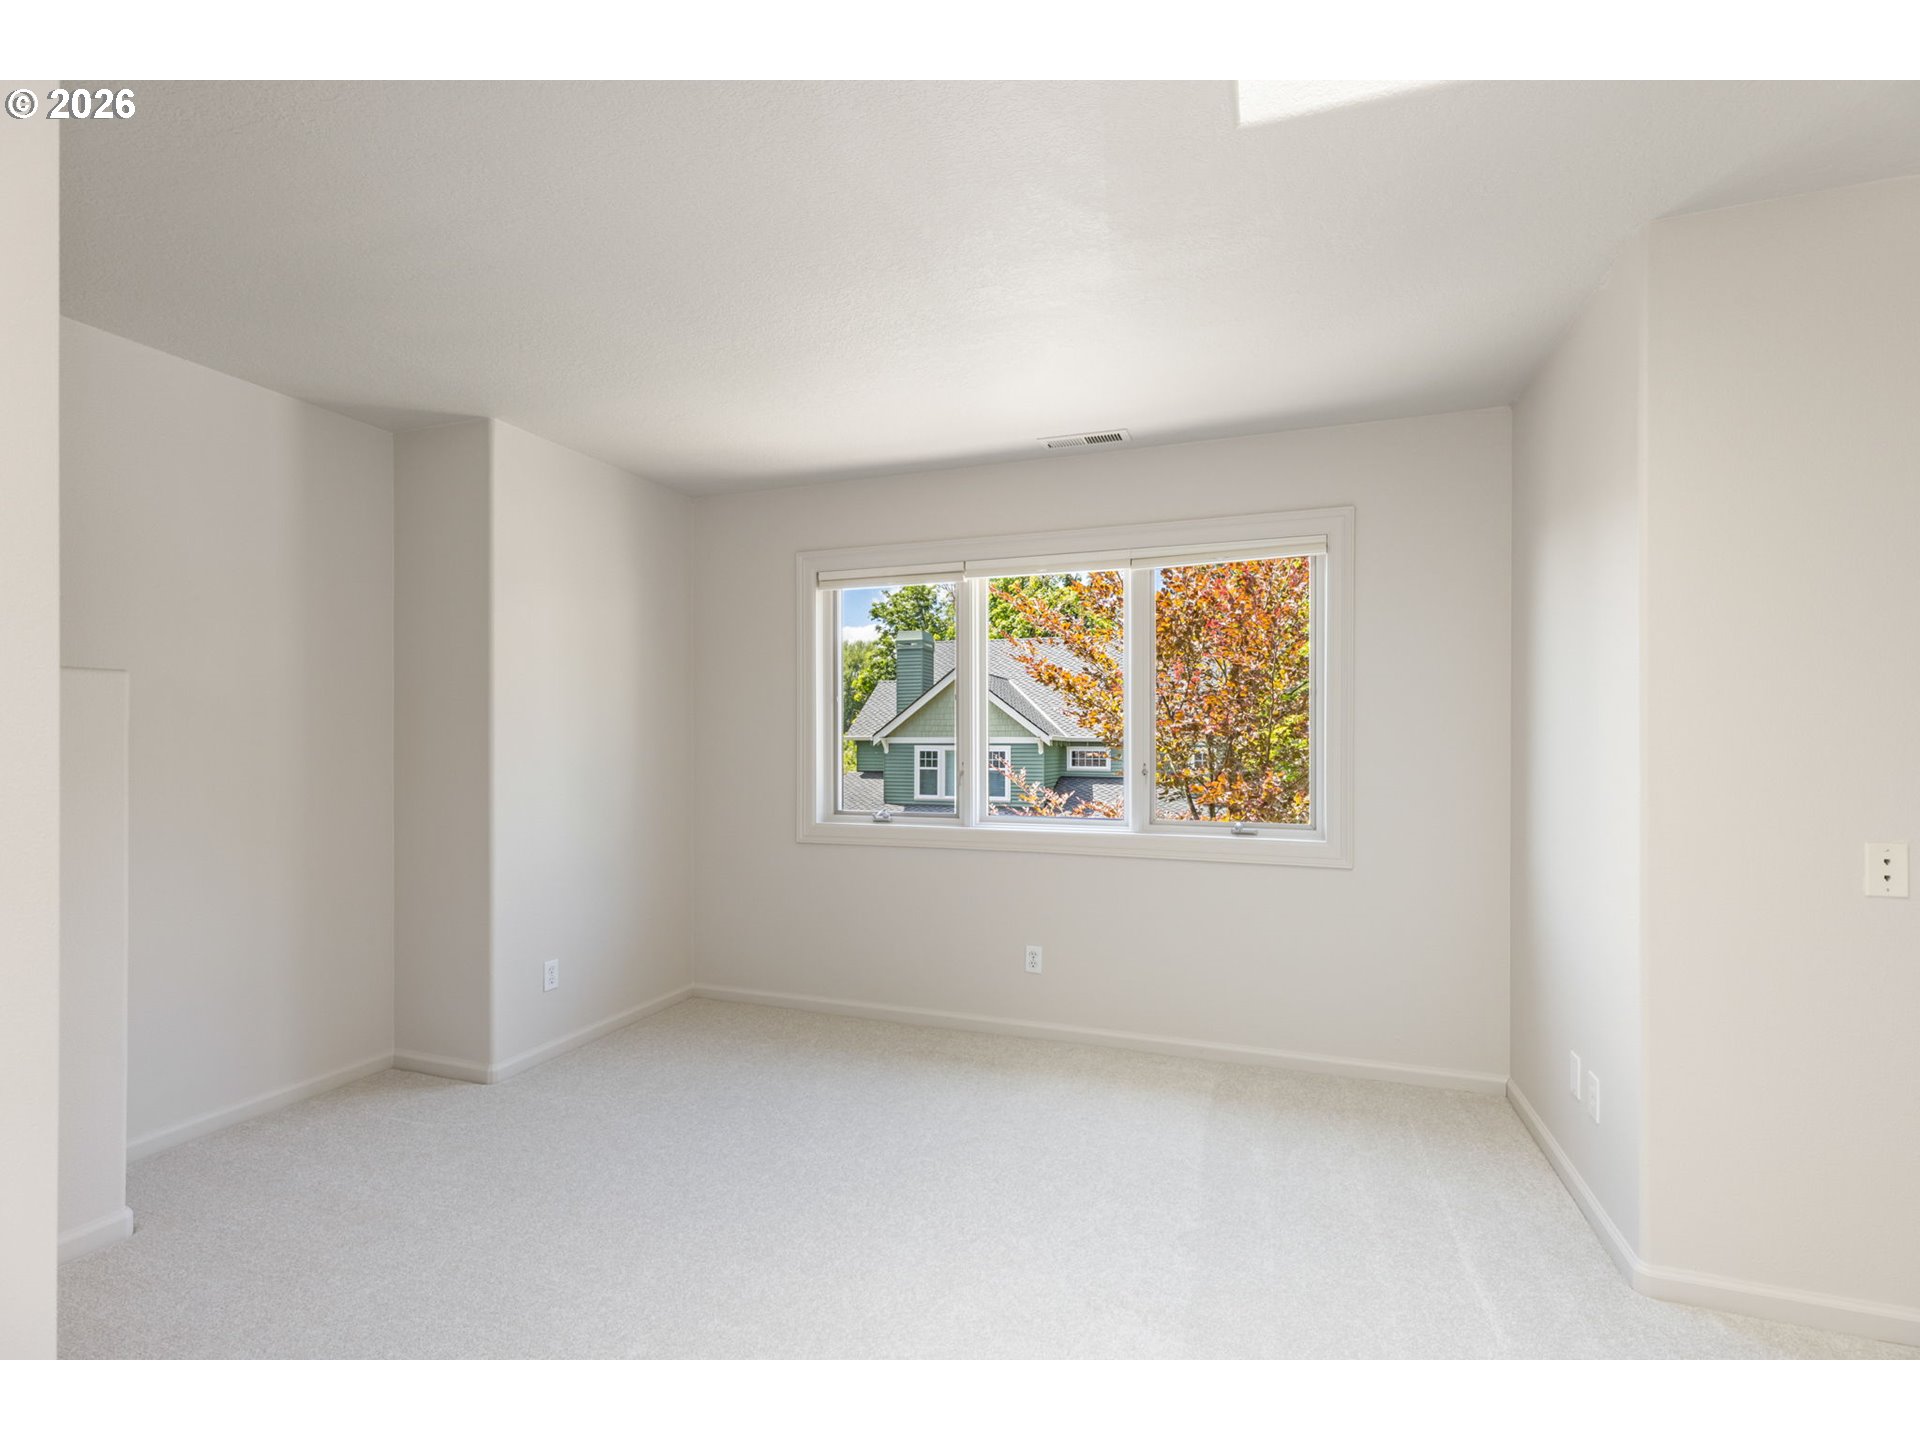
Vacant carpeted room with a wide window overlooking a neighboring house and autumn foliage.
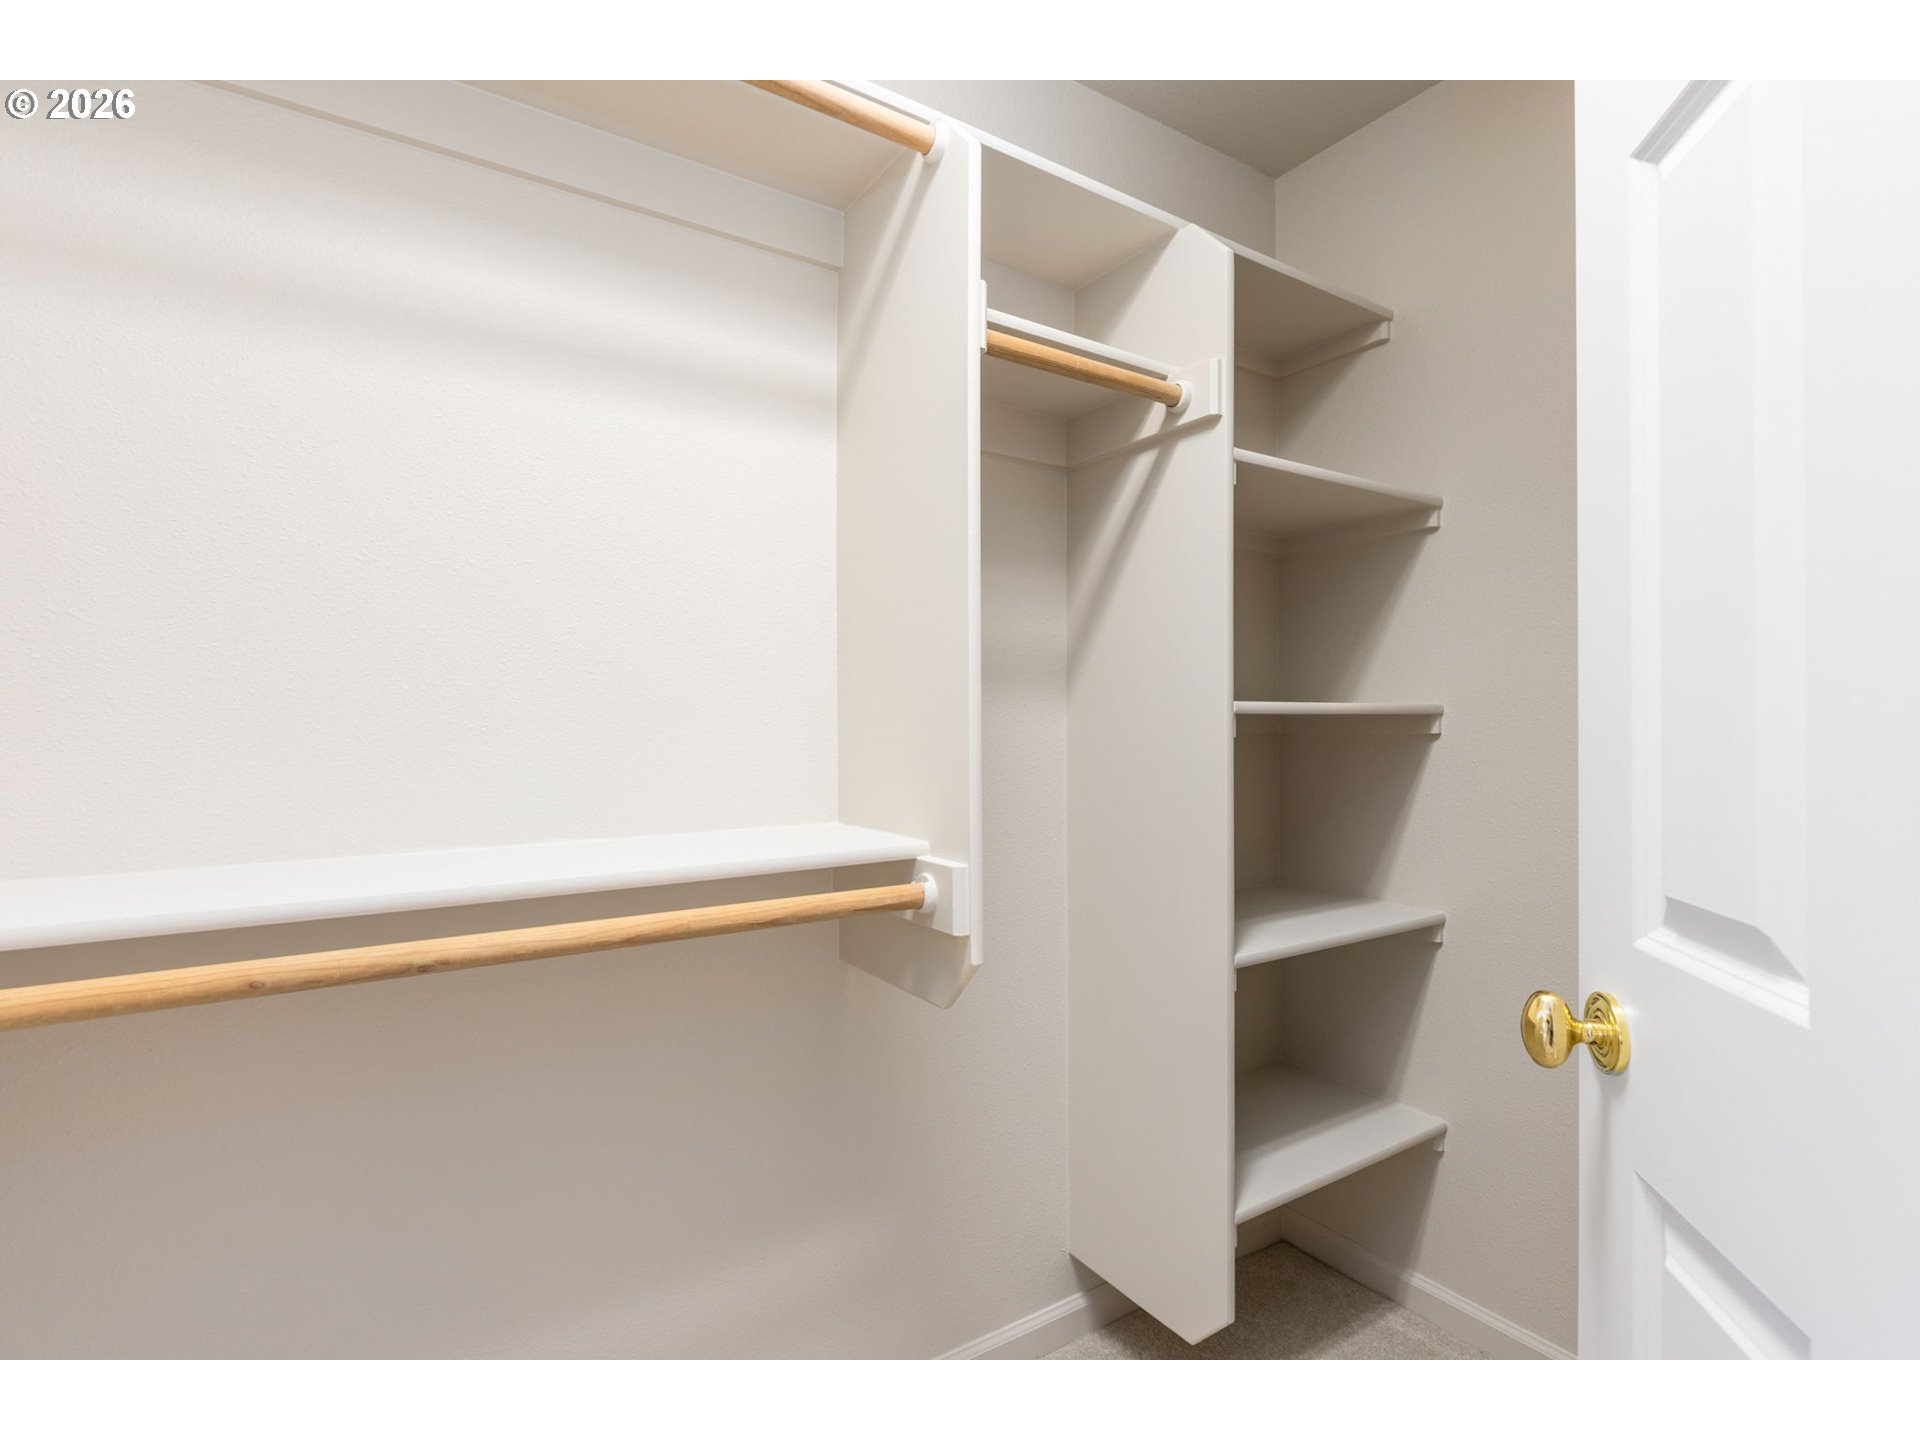
Walk-in closet with built-in shelves and wooden hanging rods beside an open door.
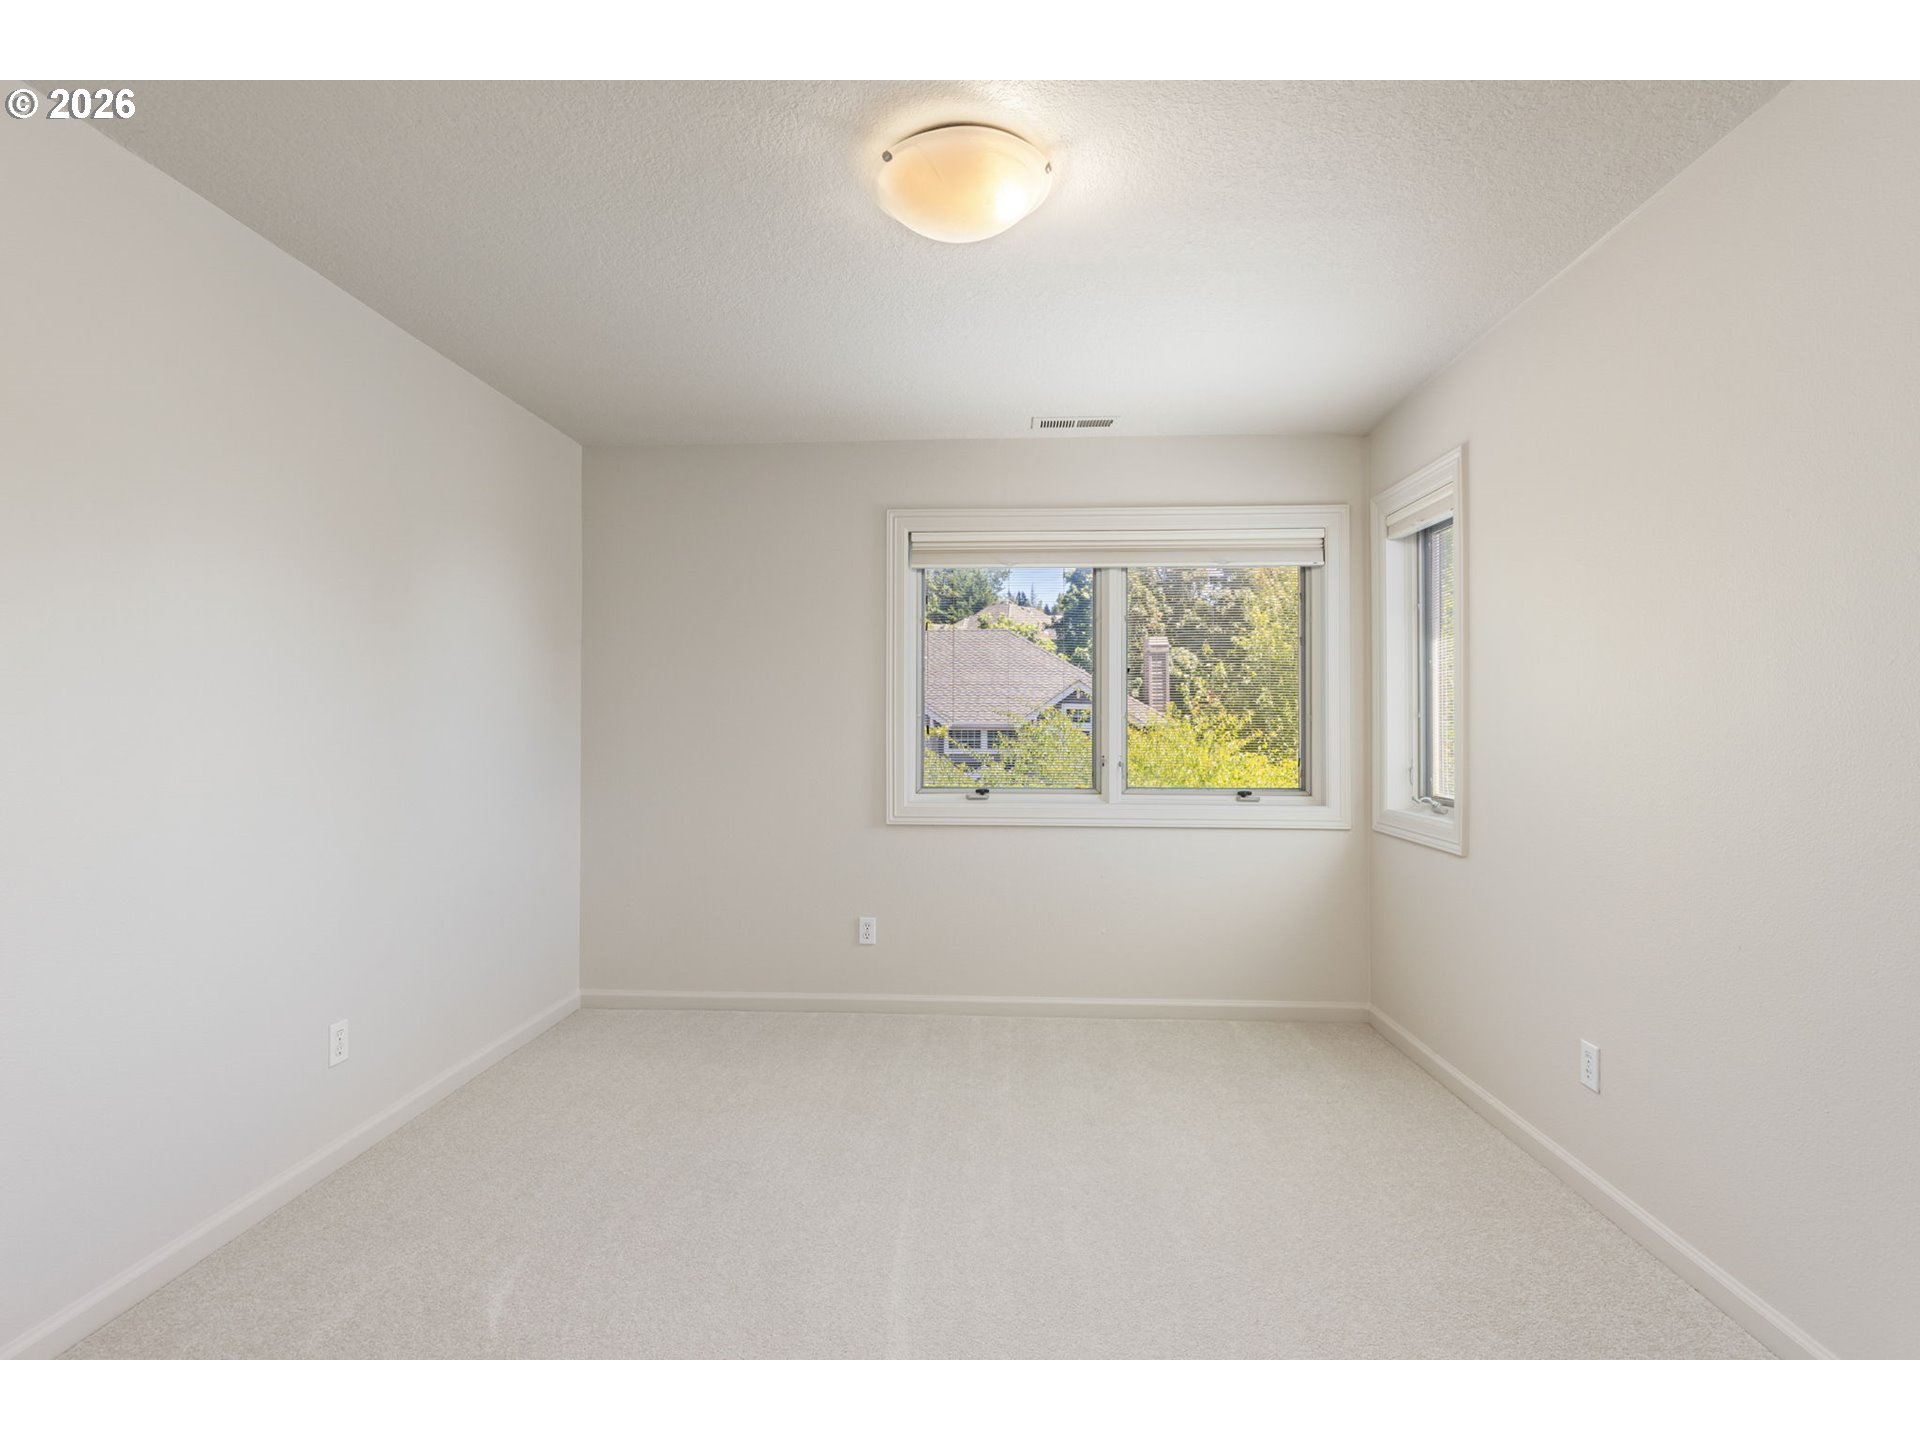
Empty carpeted bedroom with two windows overlooking rooftops and trees.
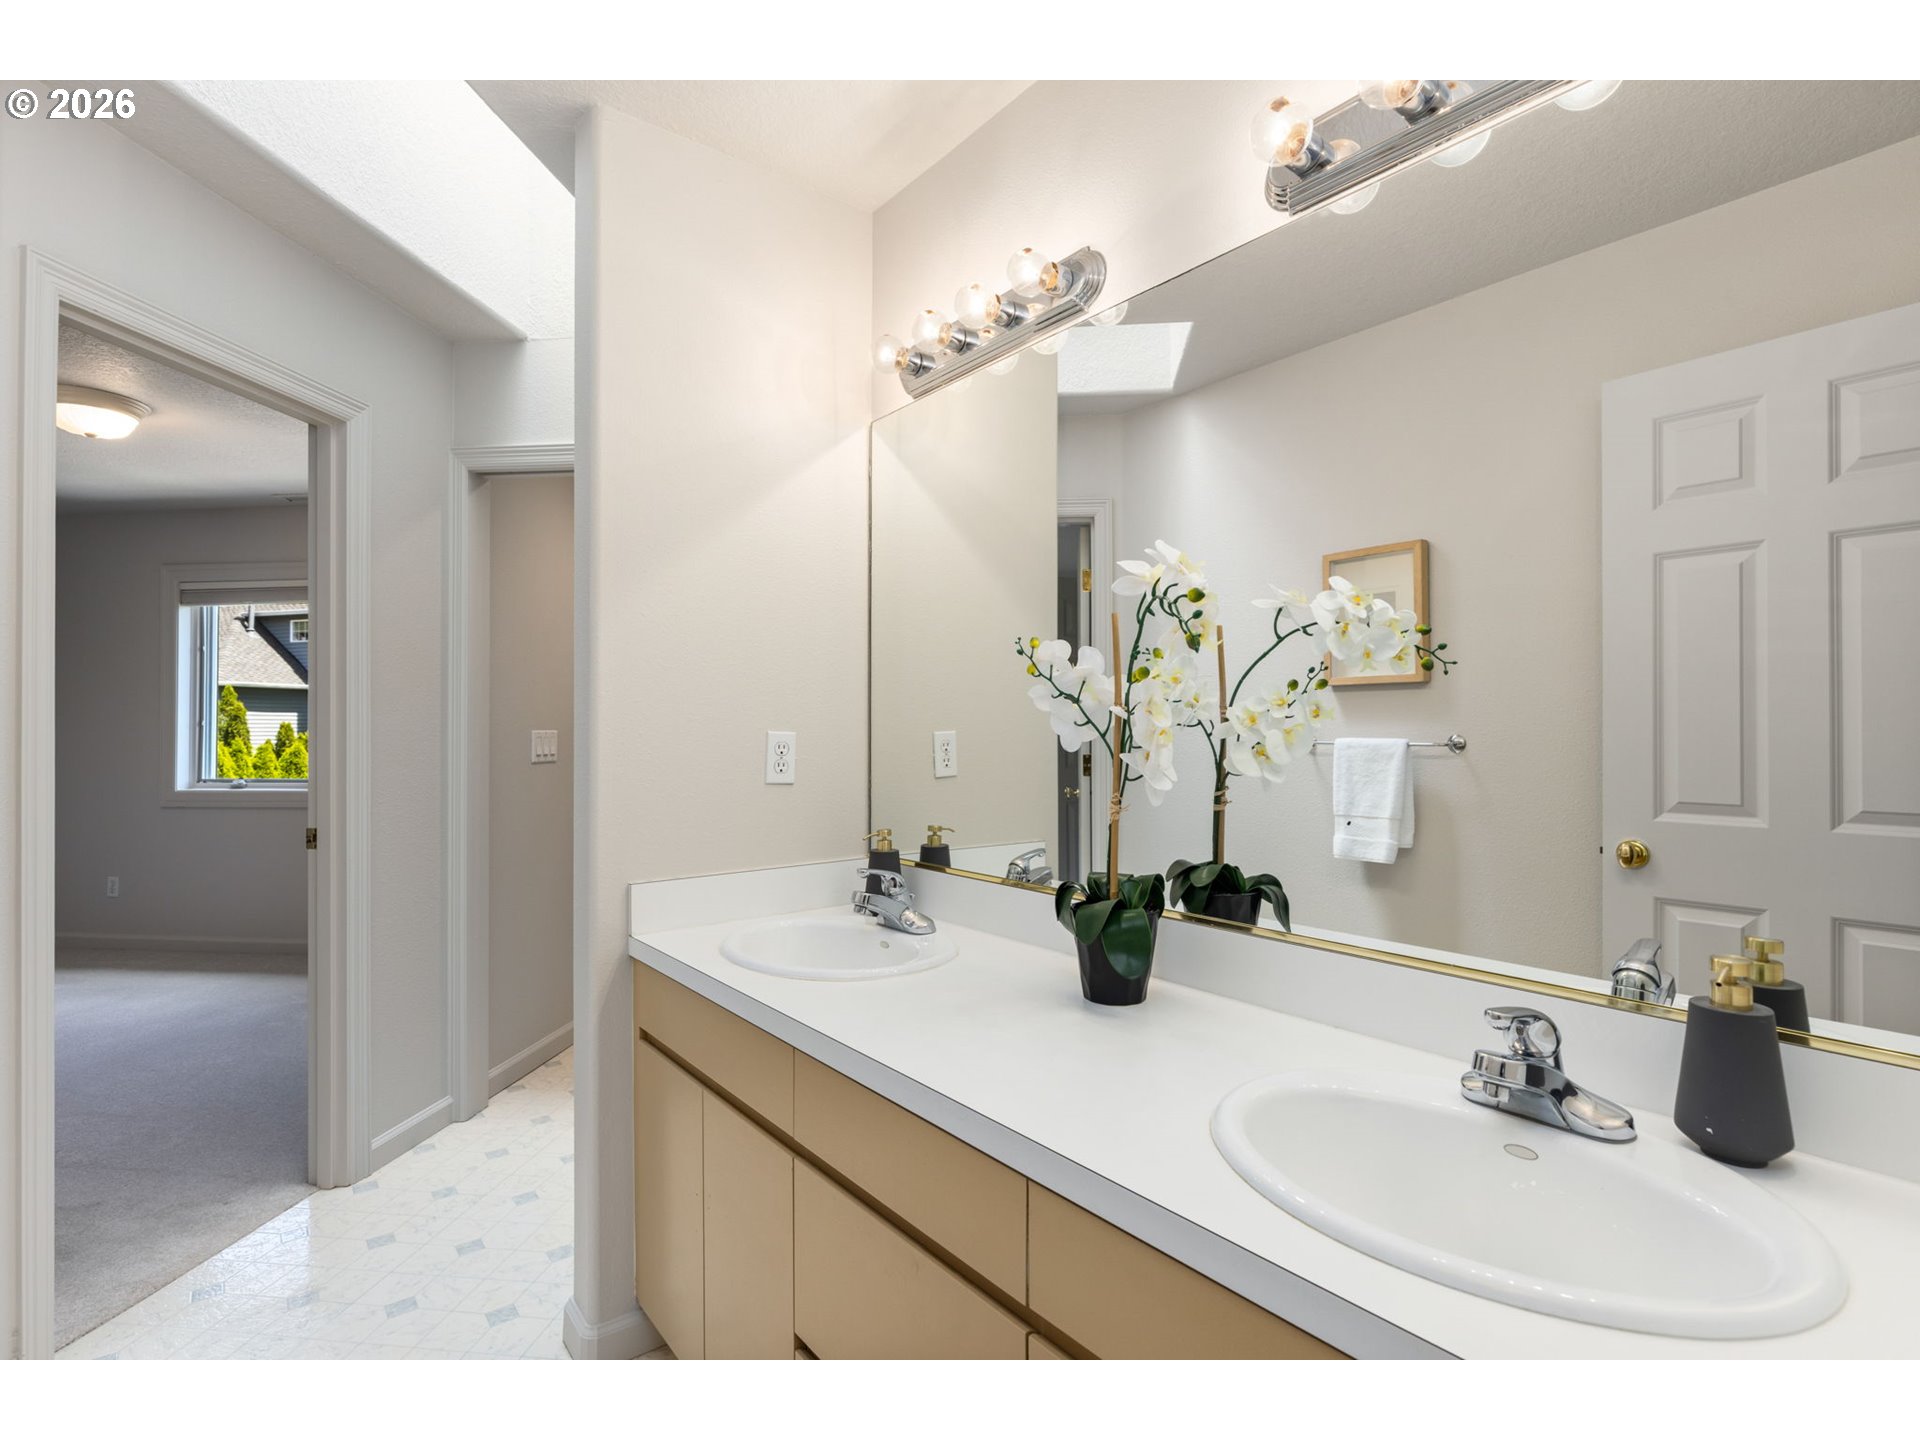
Bathroom with a double-sink vanity, large mirror, and white orchids on the counter.
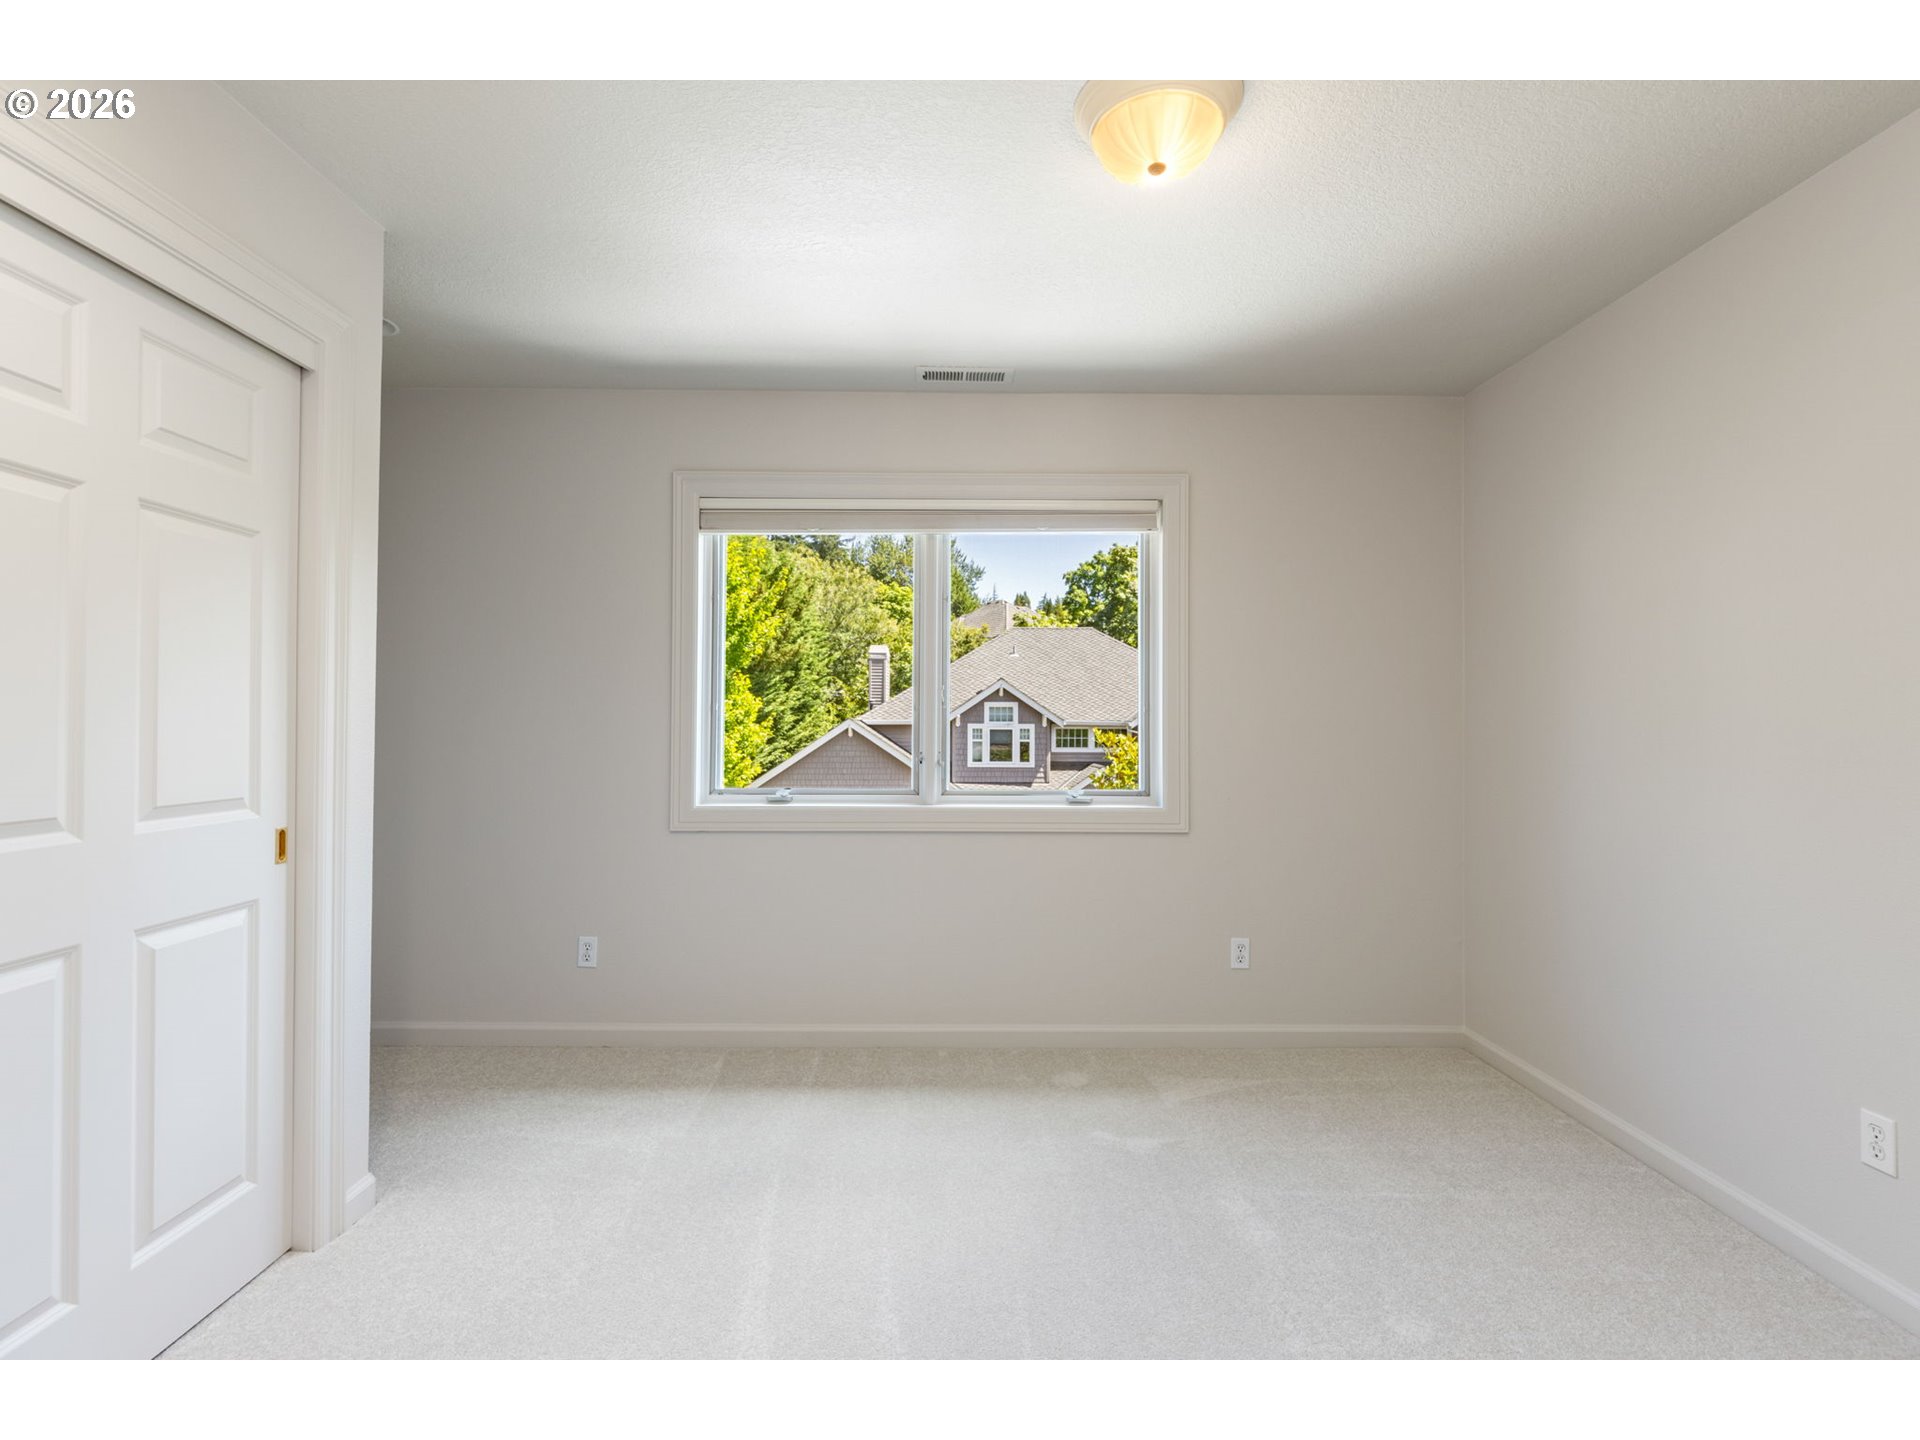
Empty carpeted bedroom with a white closet door and a window overlooking trees and a neighboring house.
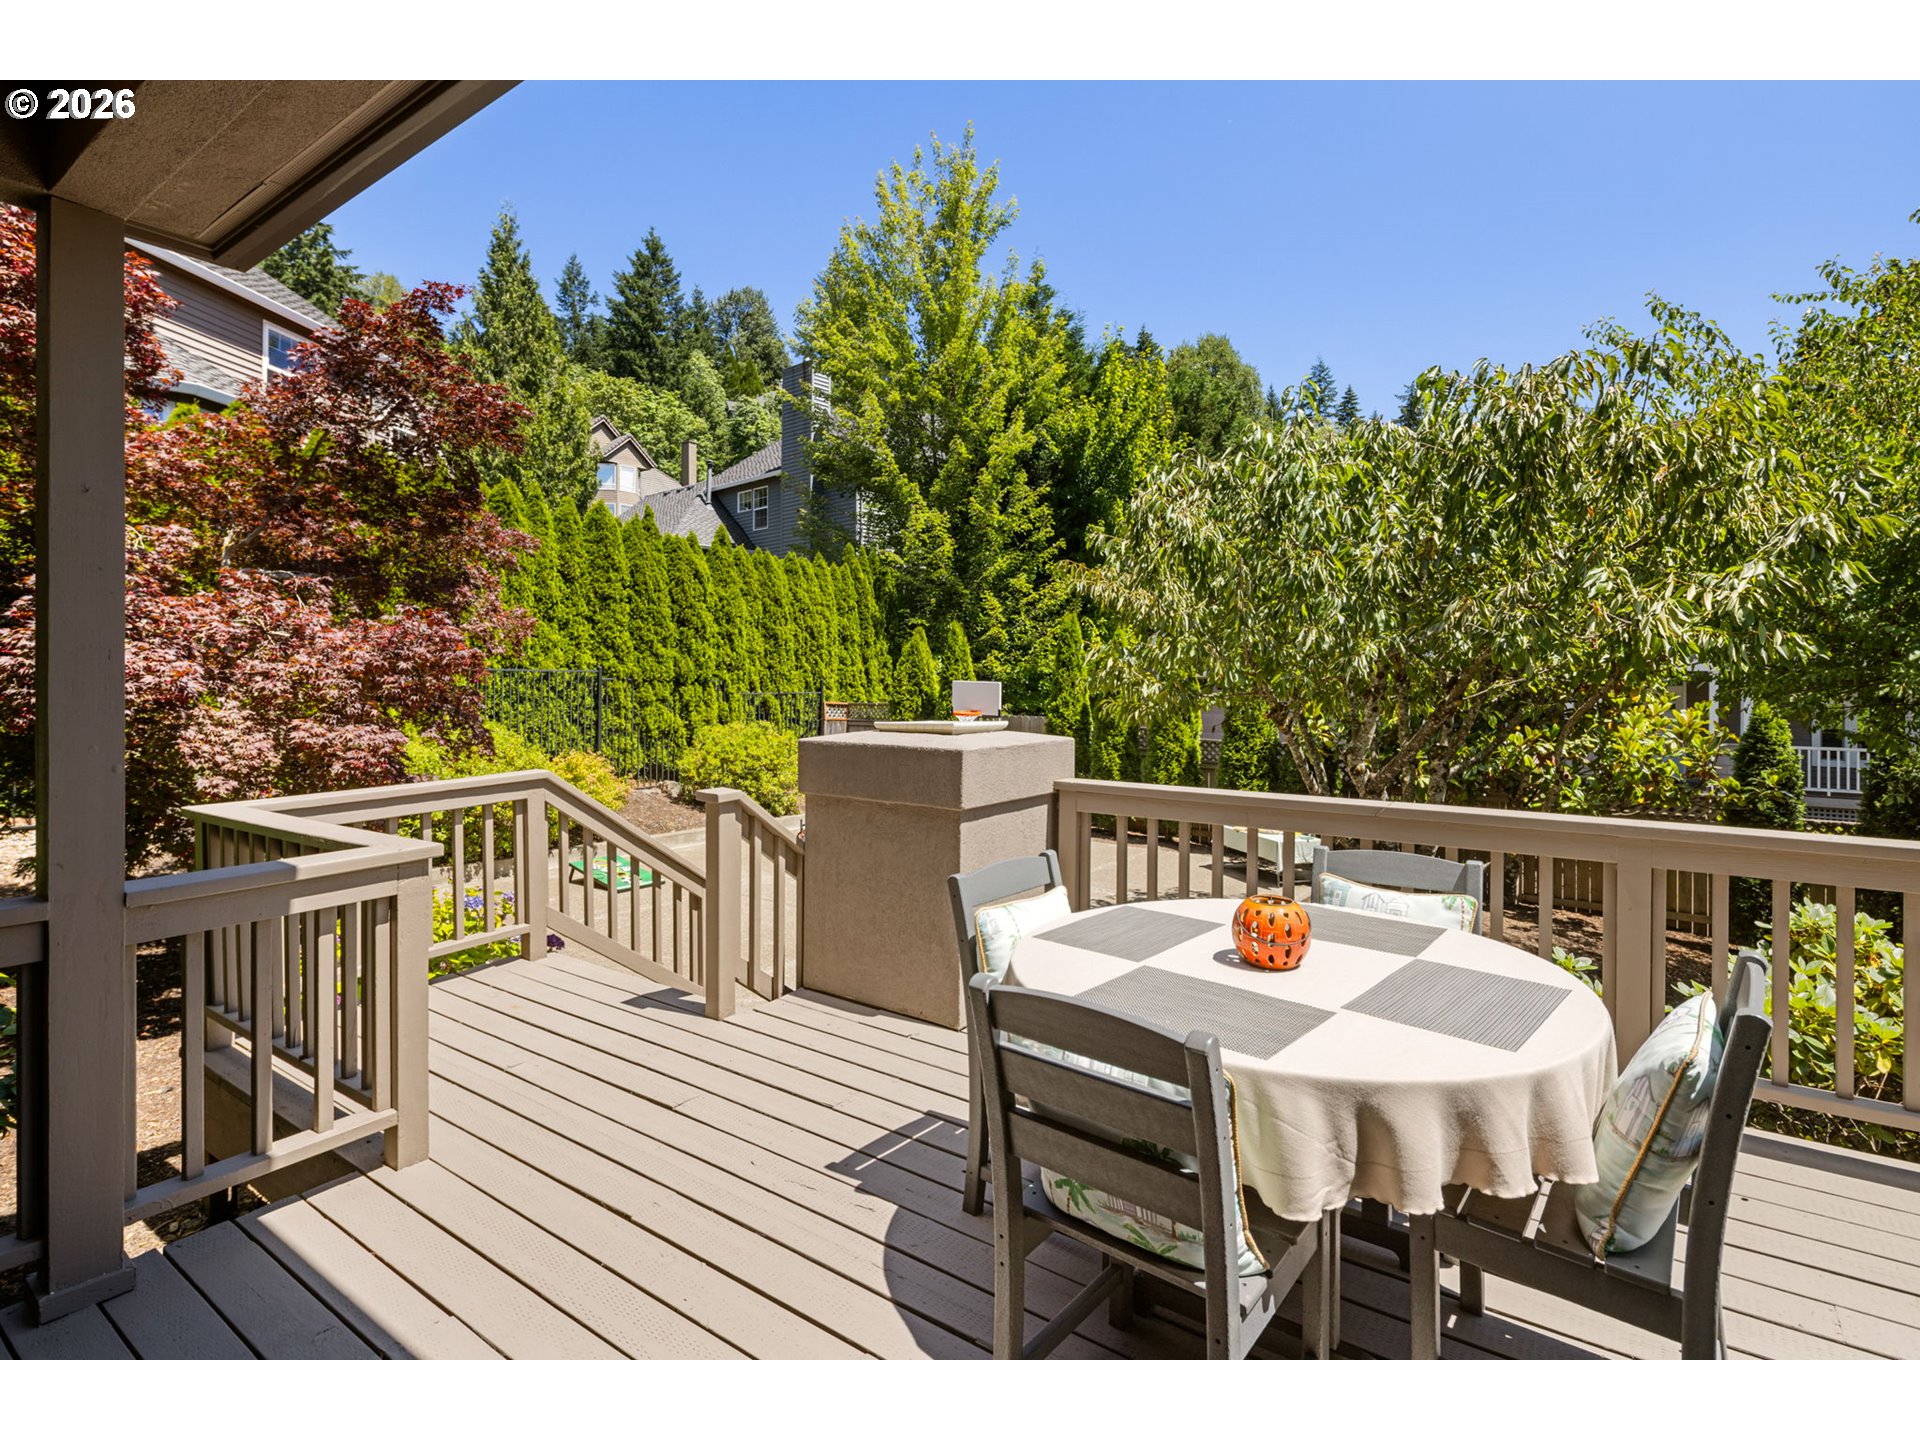
Furnished deck with a round dining table, built-in feature, and leafy backyard surroundings.
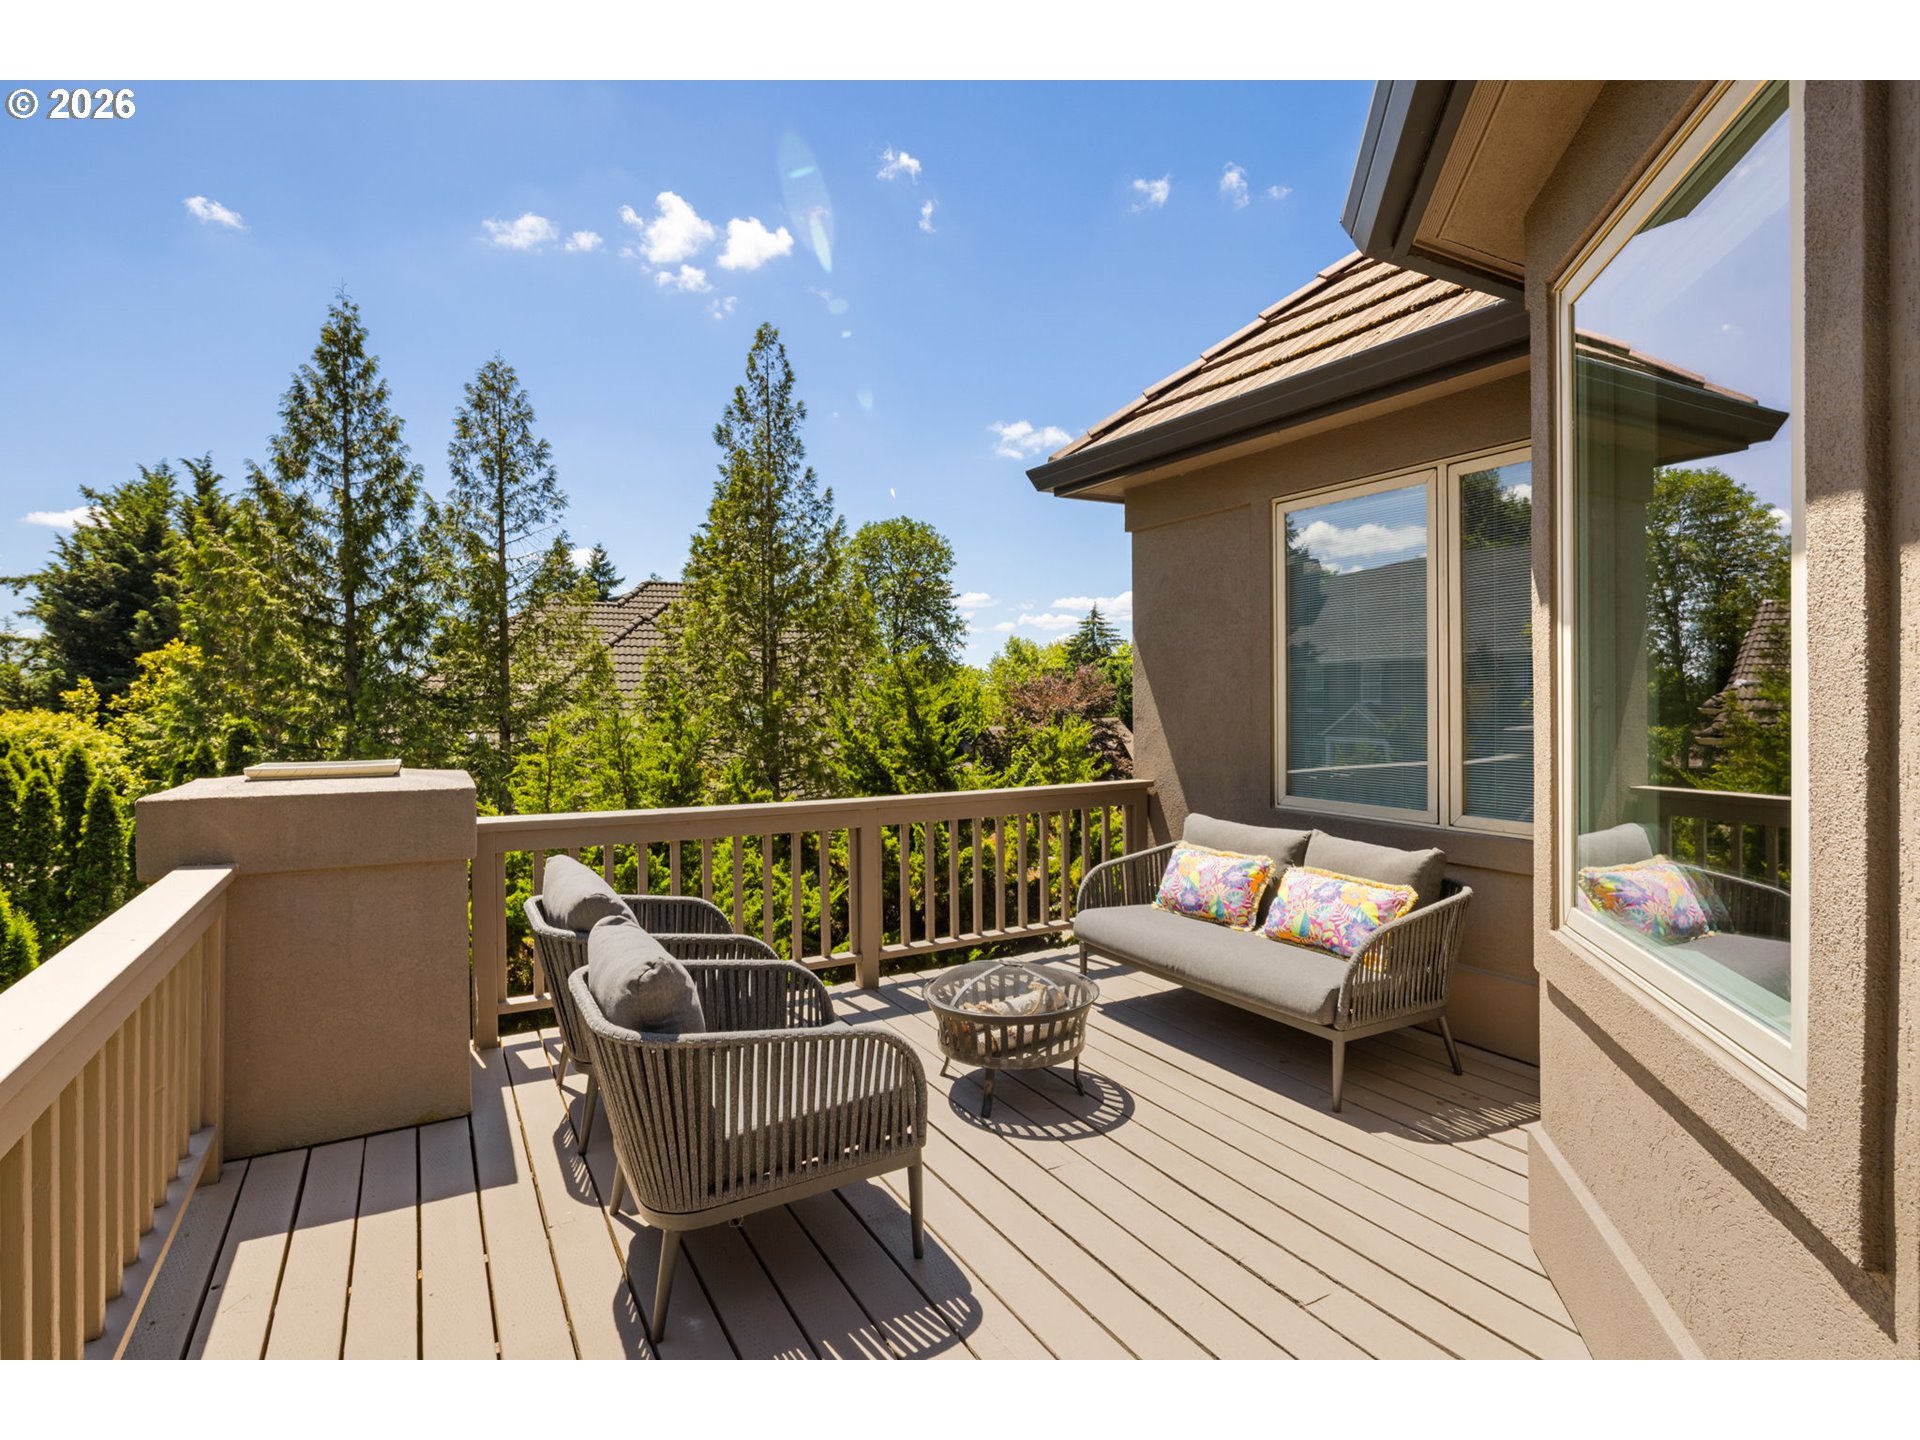
Furnished deck with cushioned seating and leafy tree views beside the home.
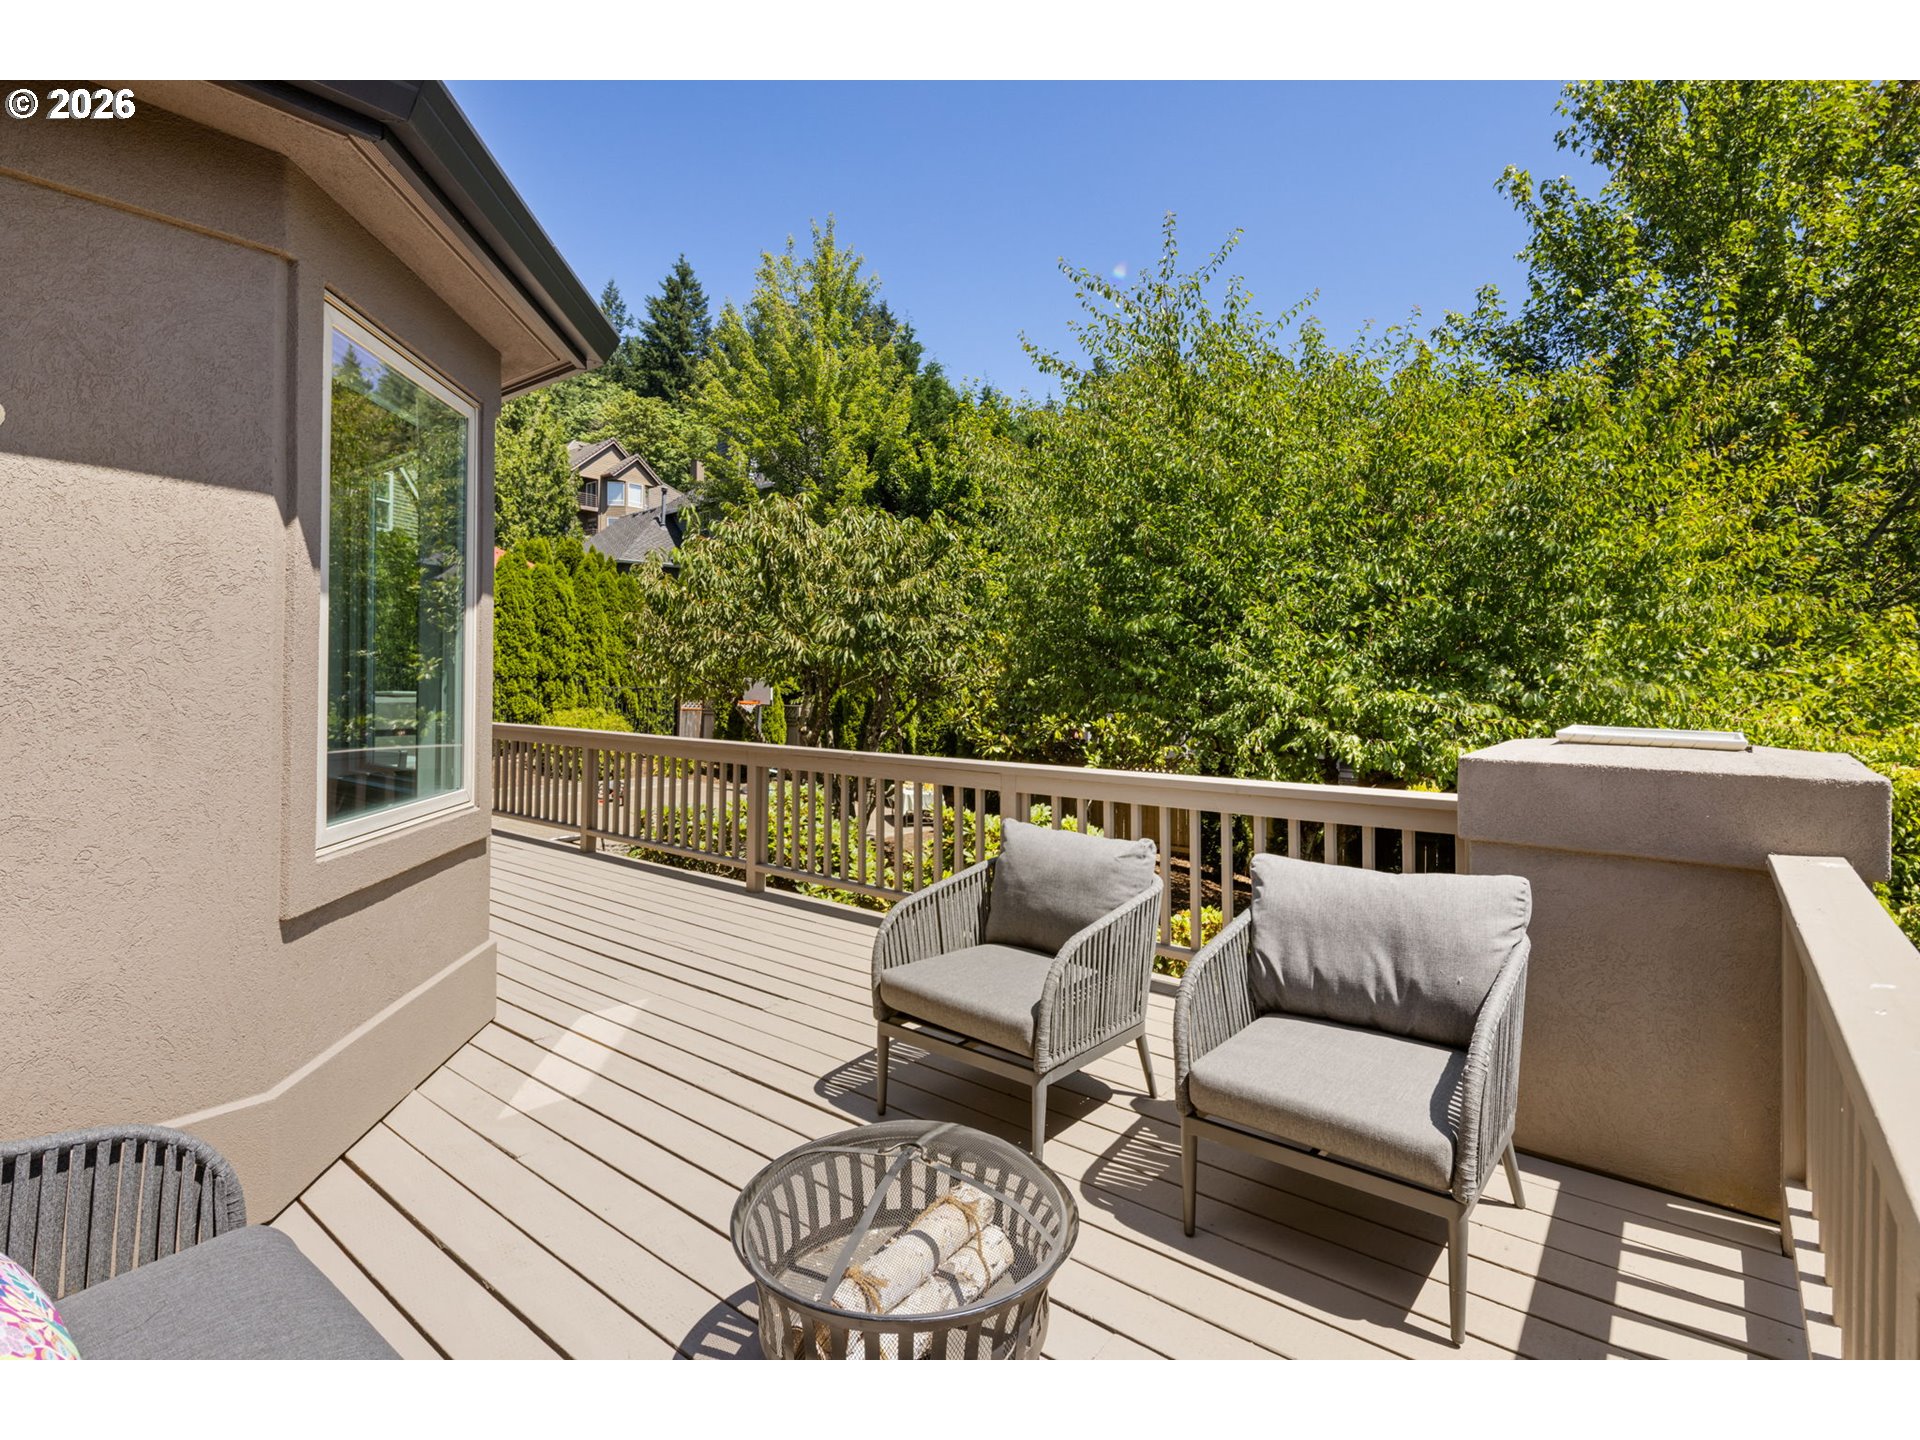
Outdoor deck with cushioned chairs and leafy trees beyond the railing.
Gray two-story home behind a paved backyard play area framed by evergreens and a red-leaved maple.
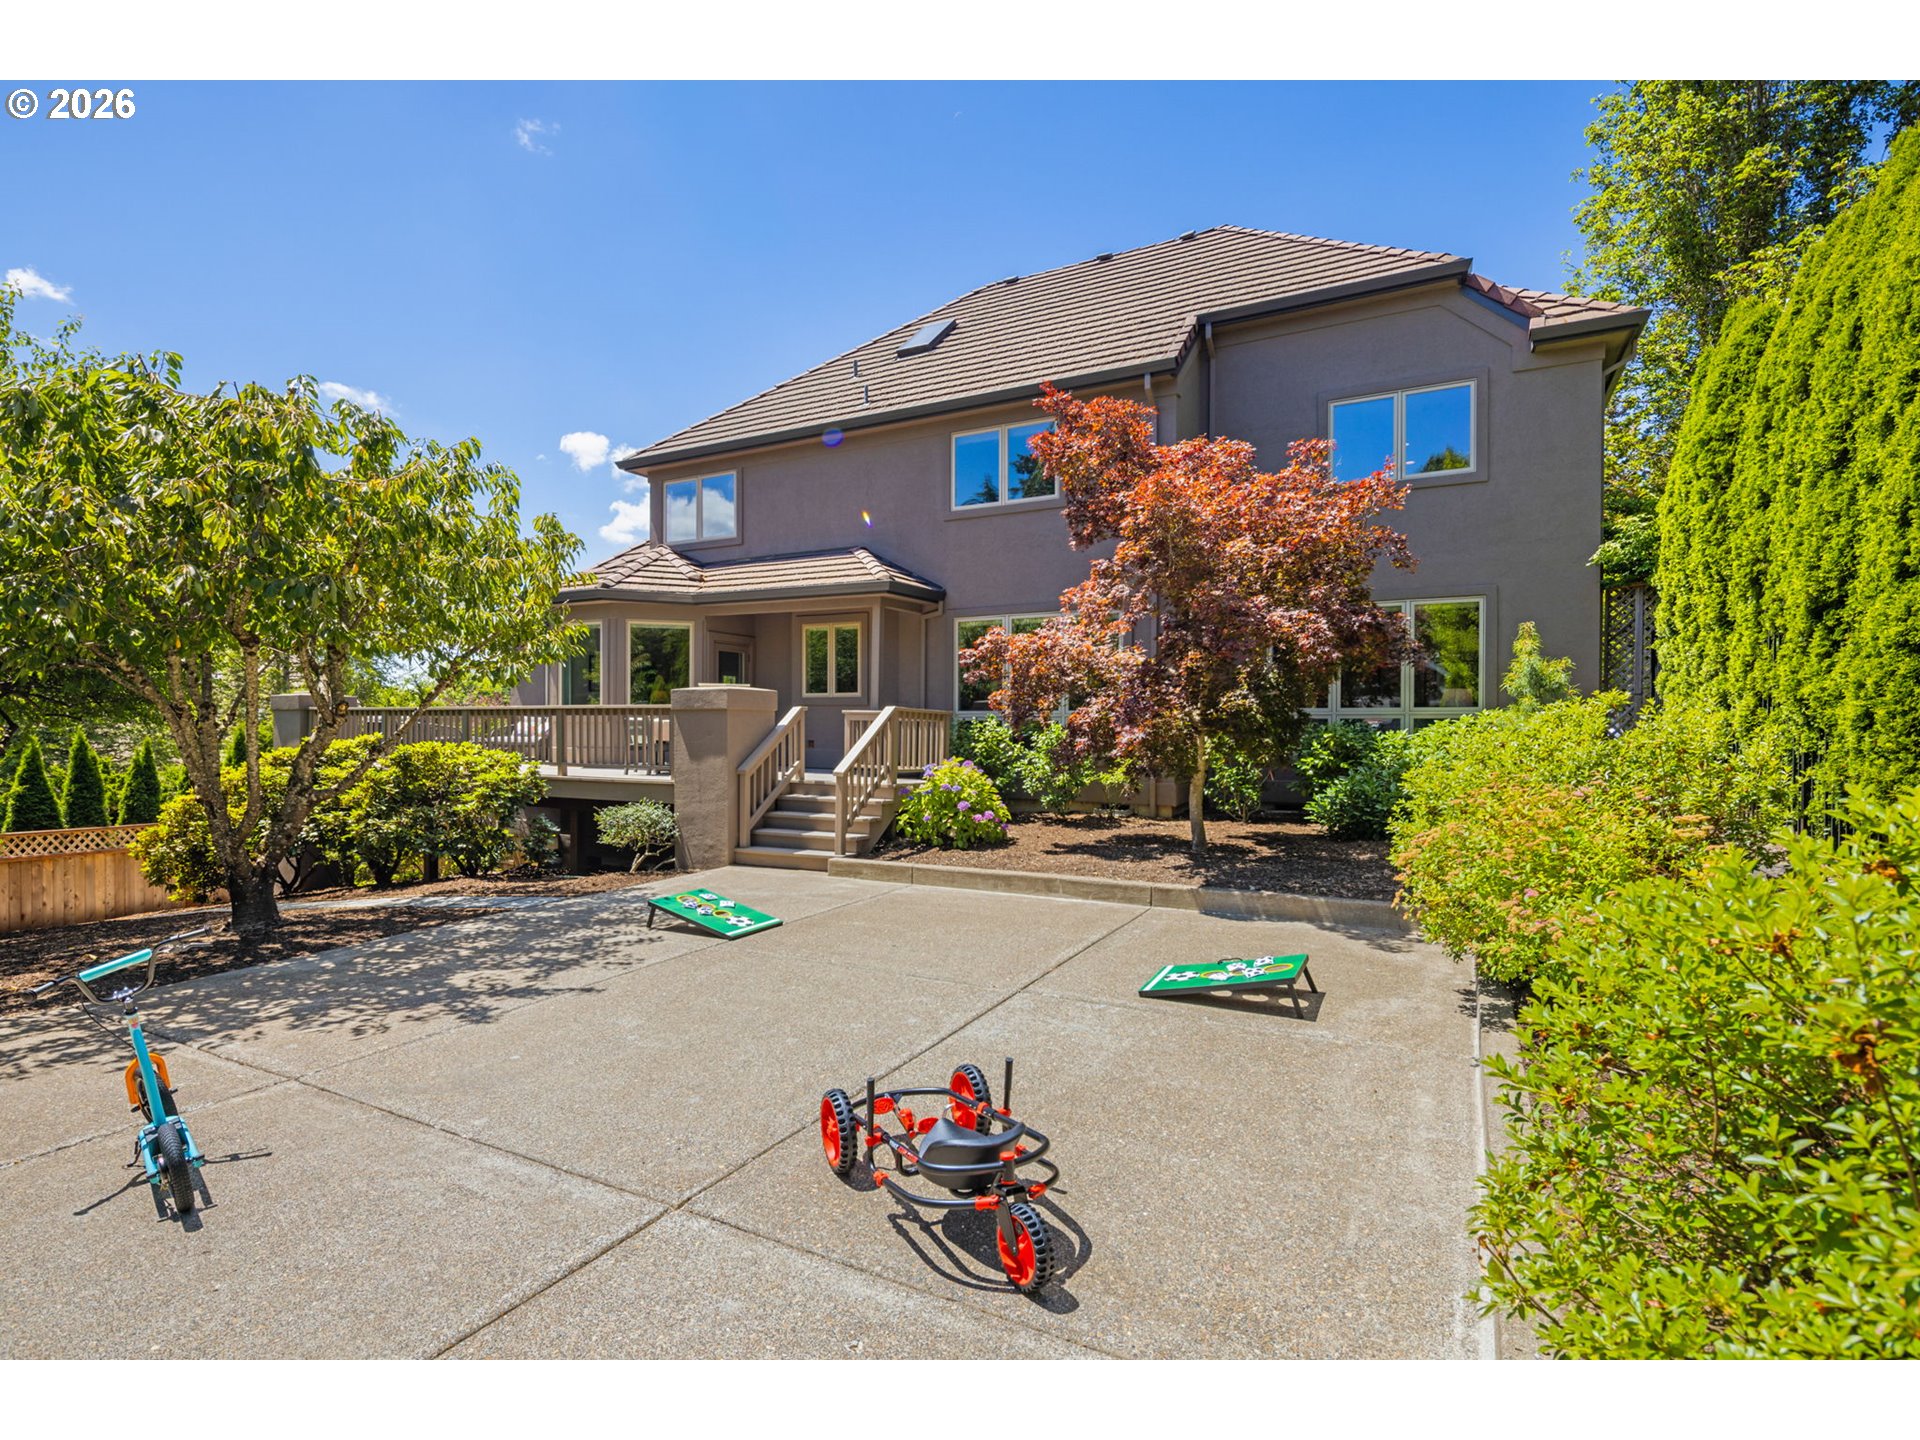
Two-story home with a raised deck, landscaped yard, and children's toys on the patio.
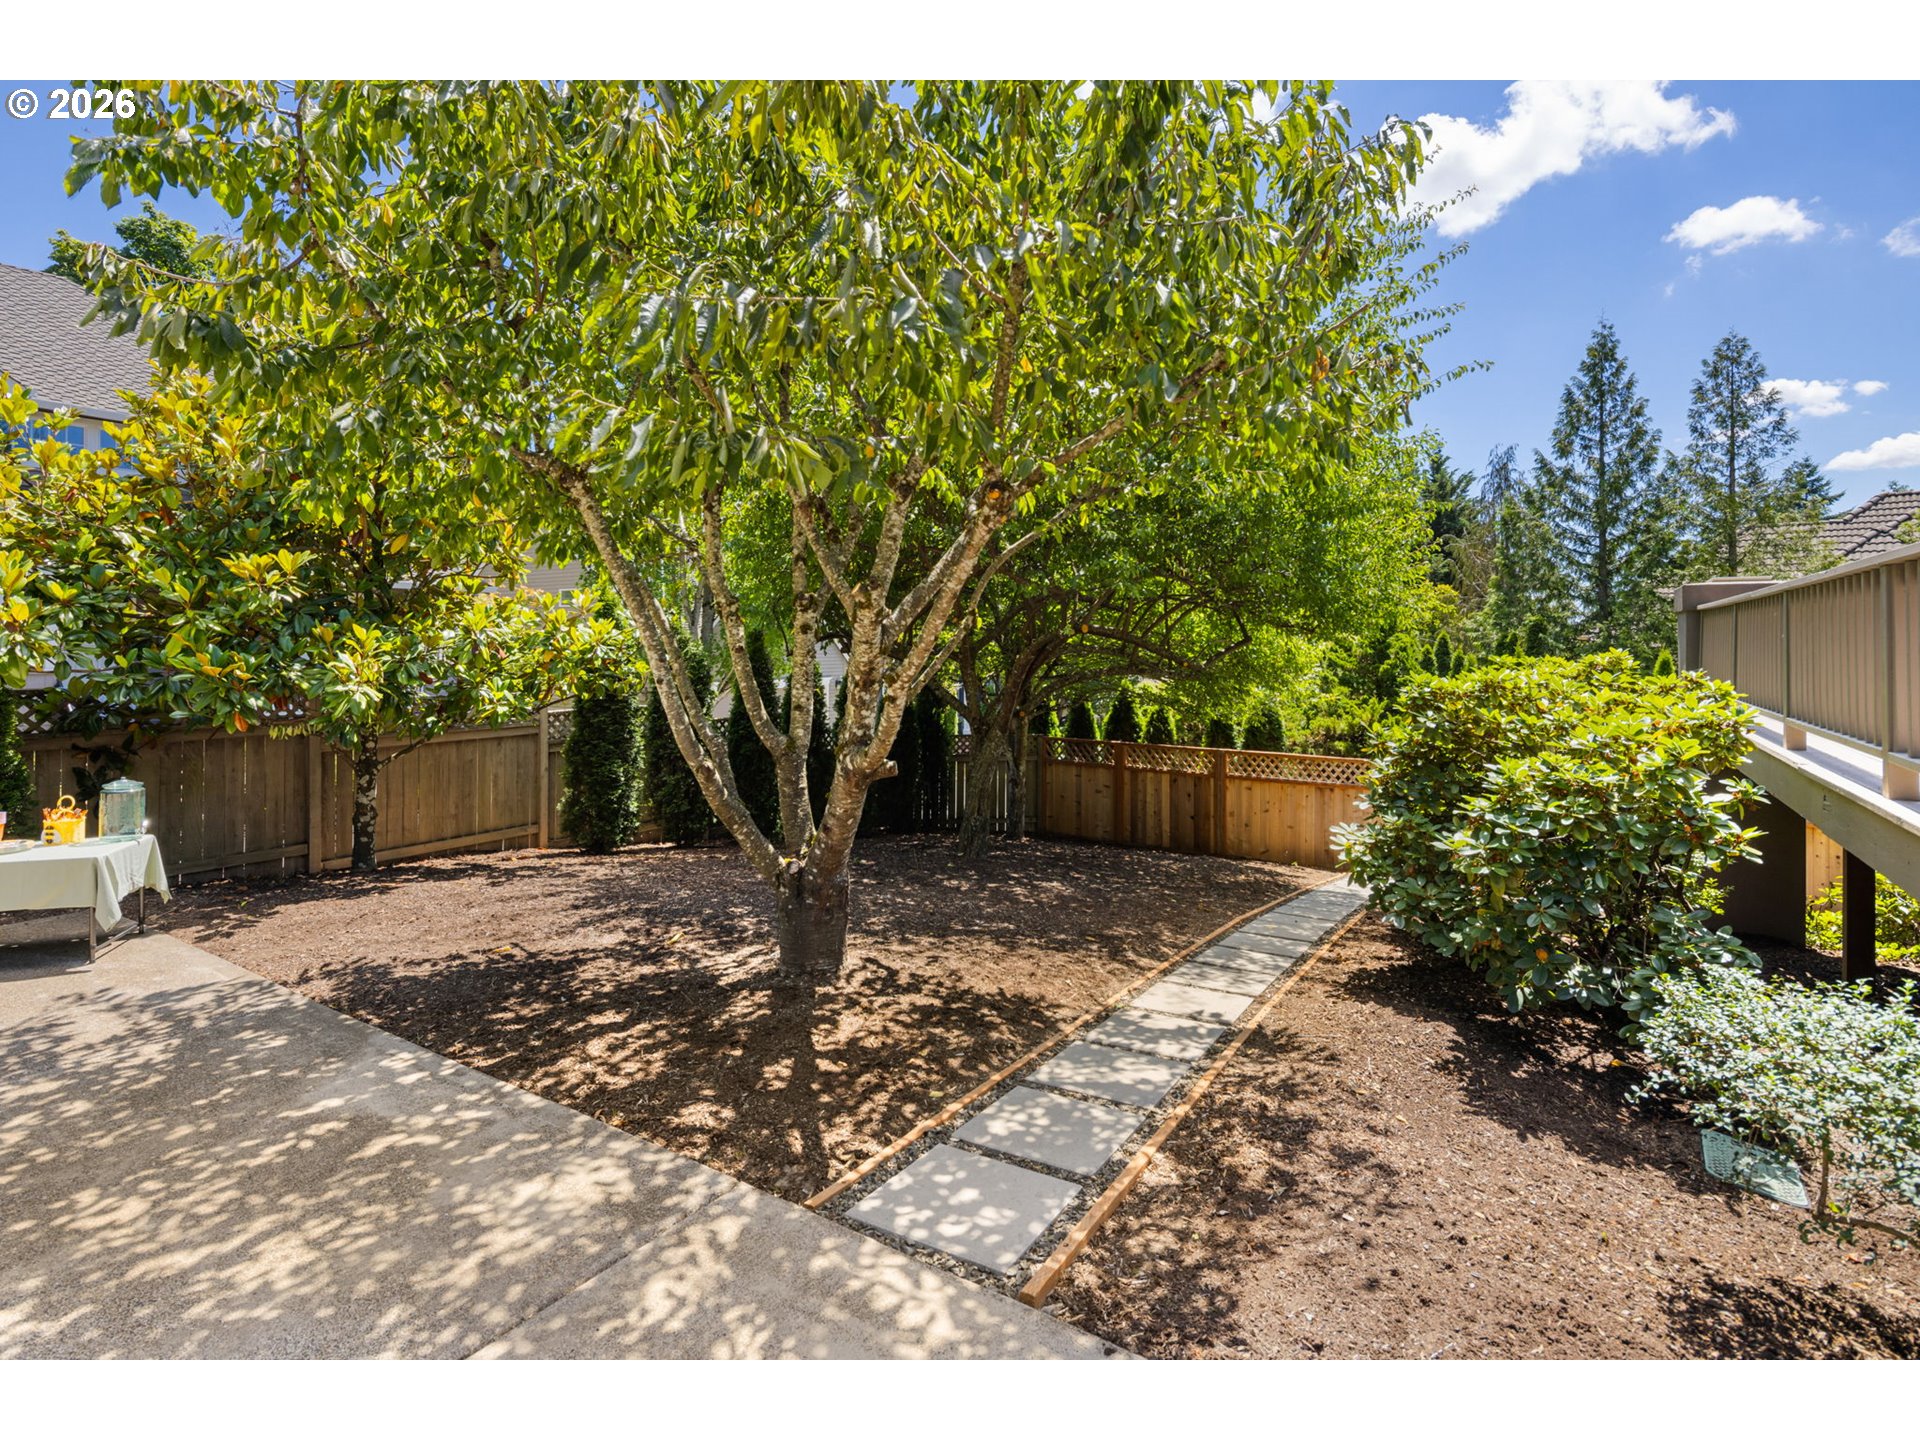
Backyard with a large shade tree, mulched garden beds, and a stepping-stone path.
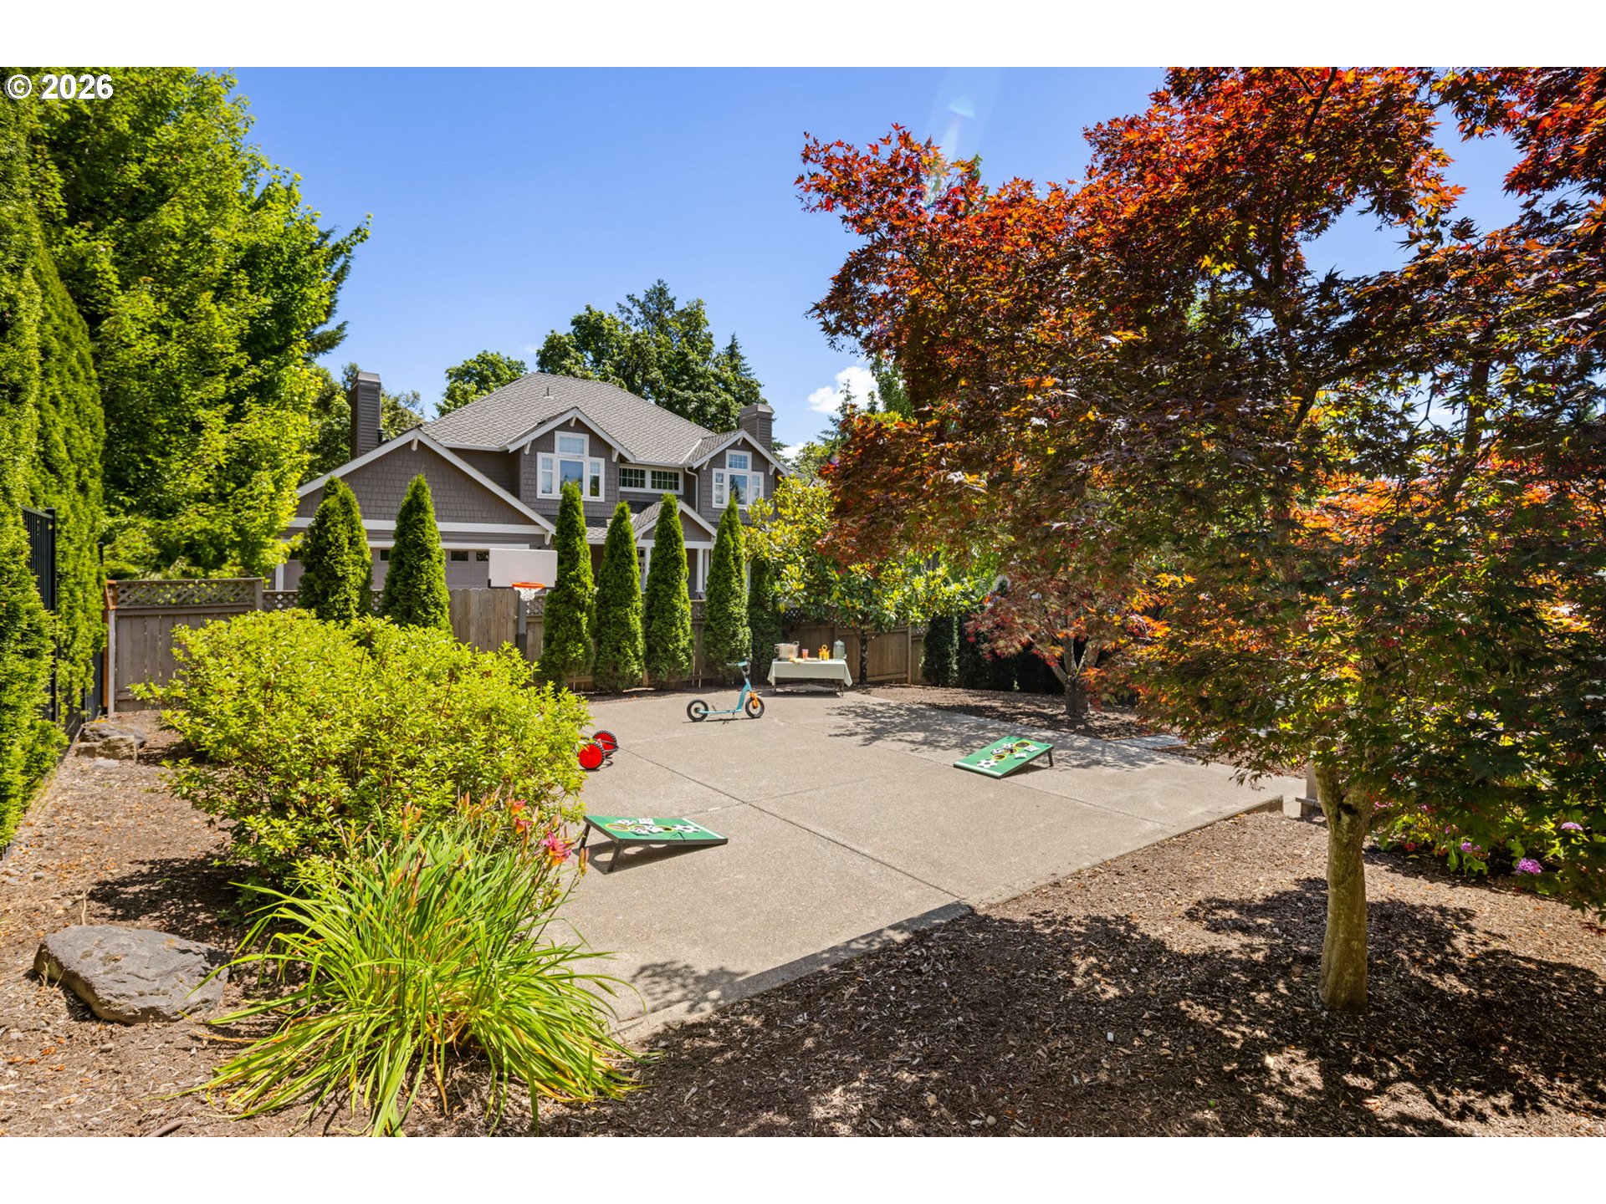
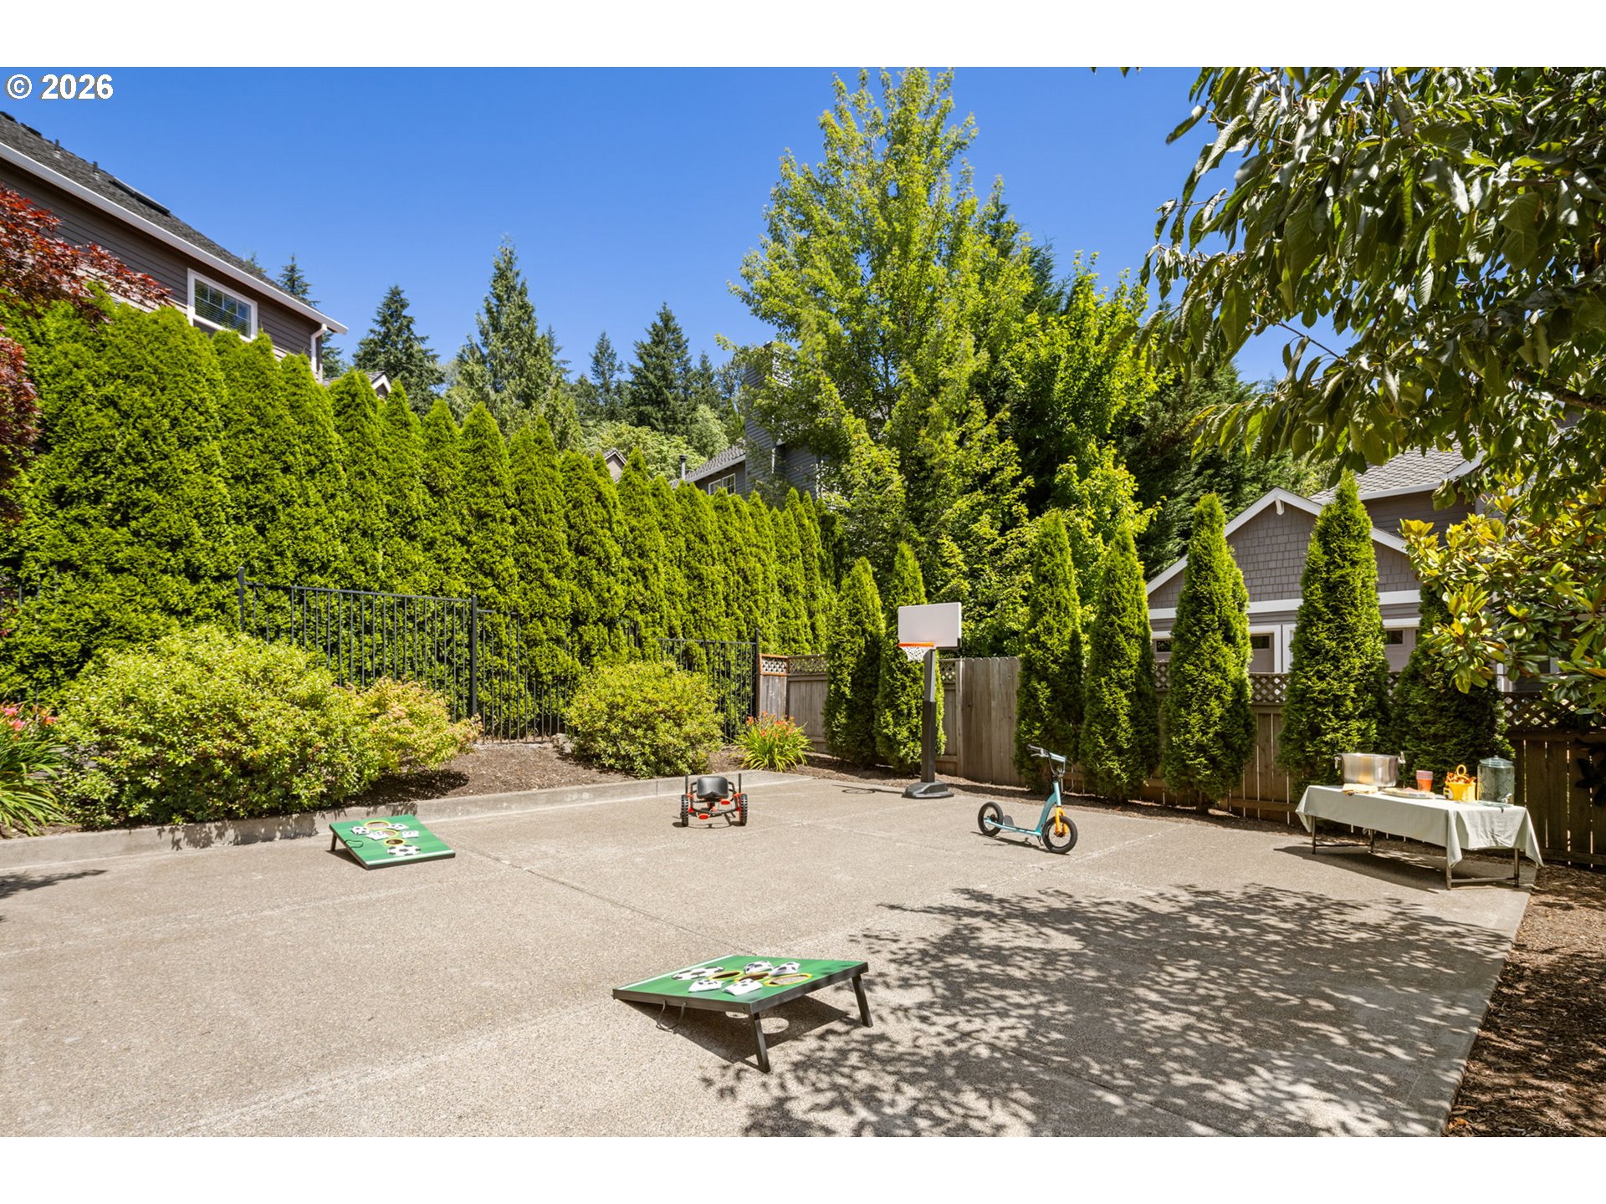
Paved backyard play area with basketball hoop, cornhole boards, scooter, and tall evergreen hedges.
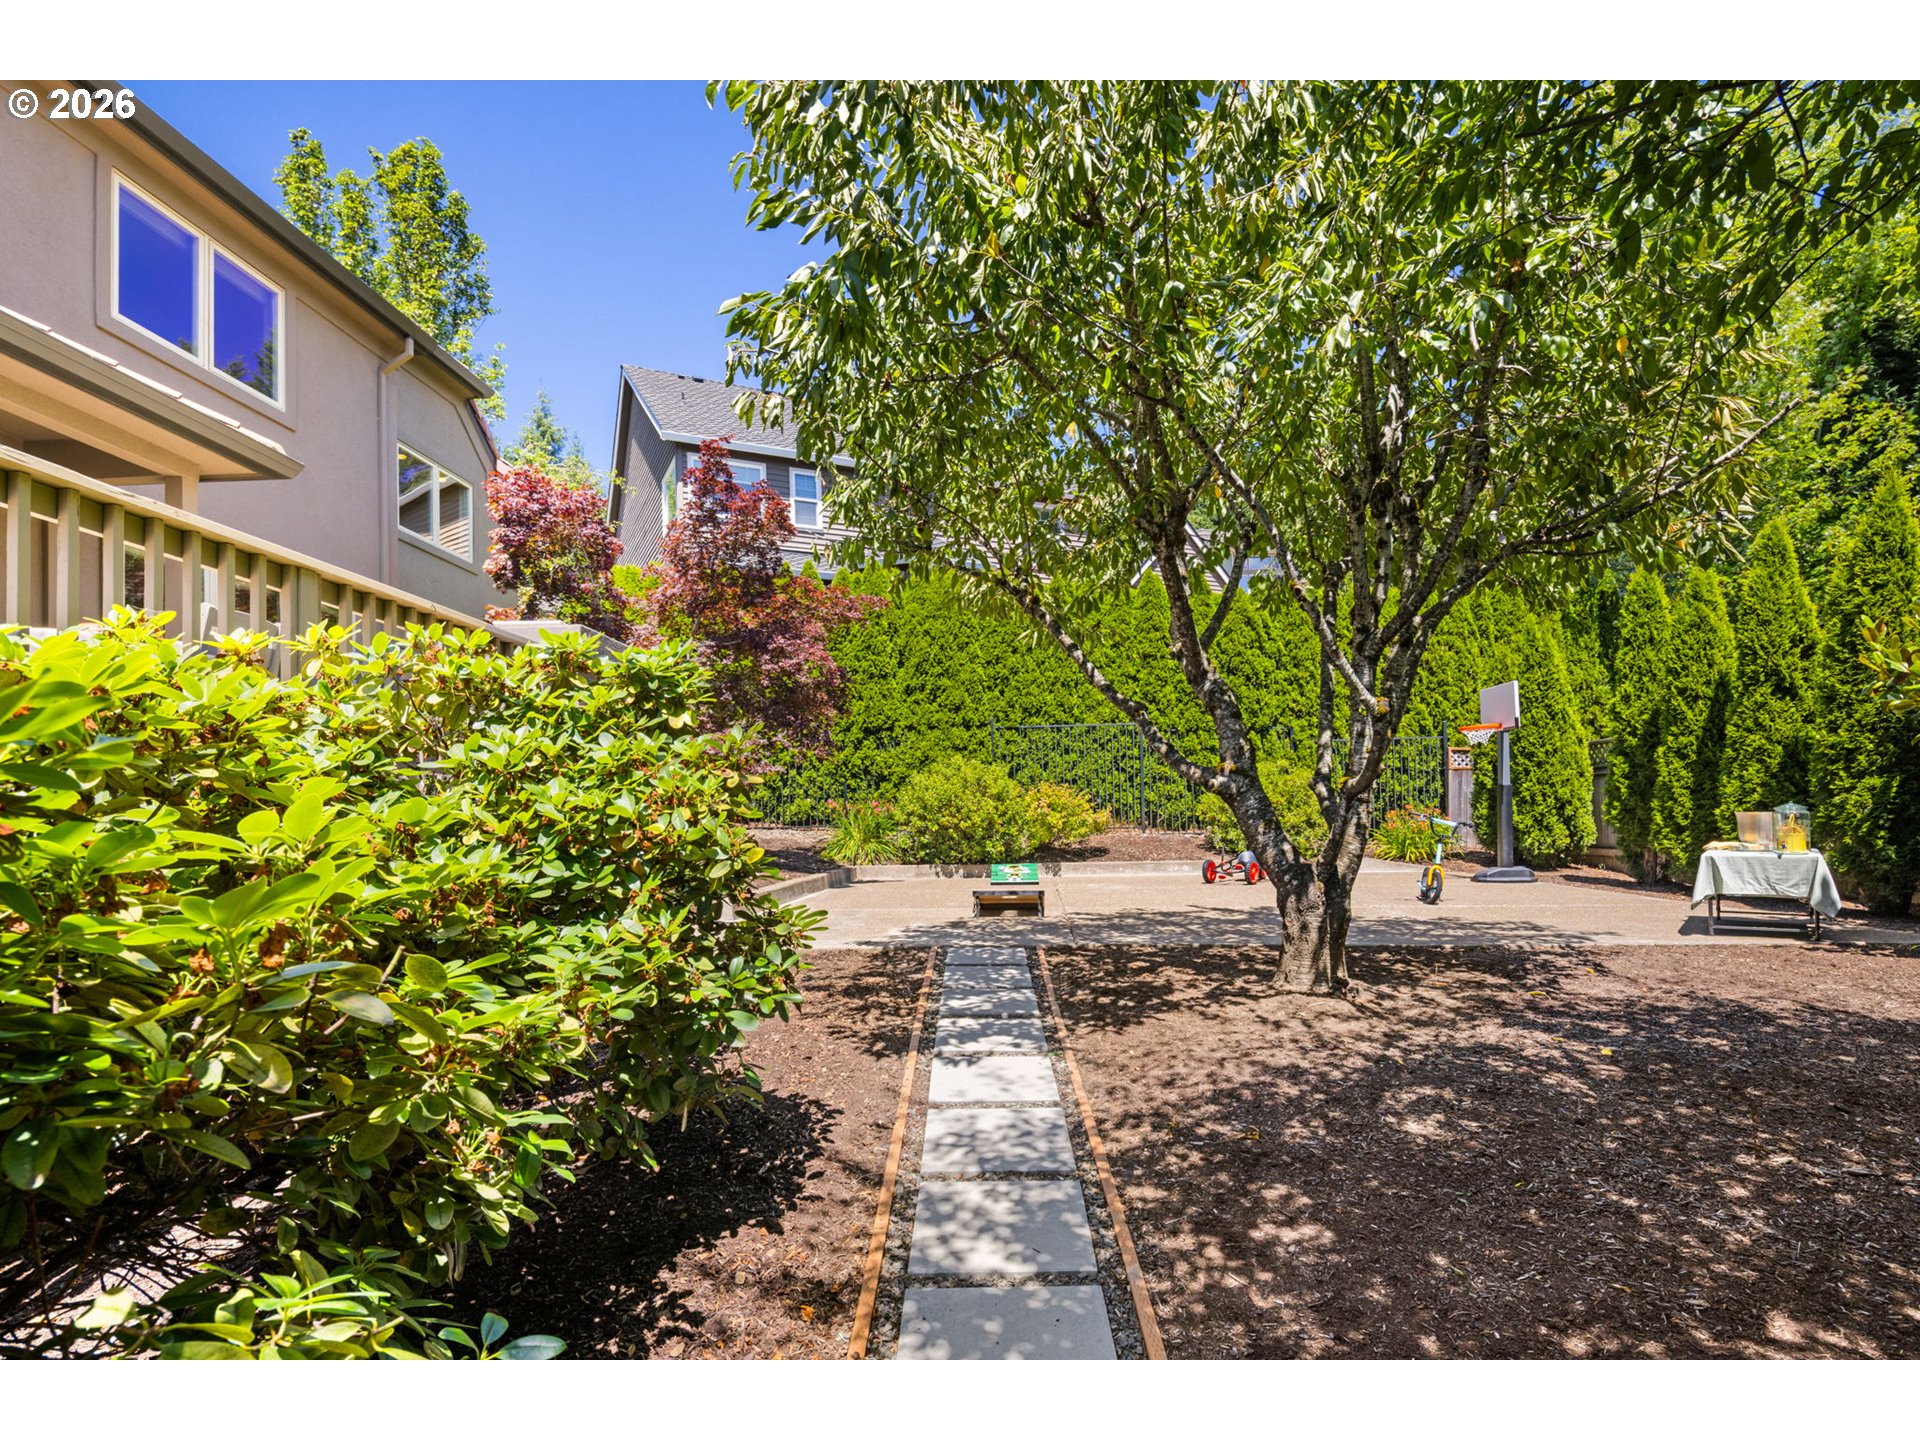
Backyard with a shaded patio, stepping-stone path, mature tree, tall hedges, and basketball hoop.
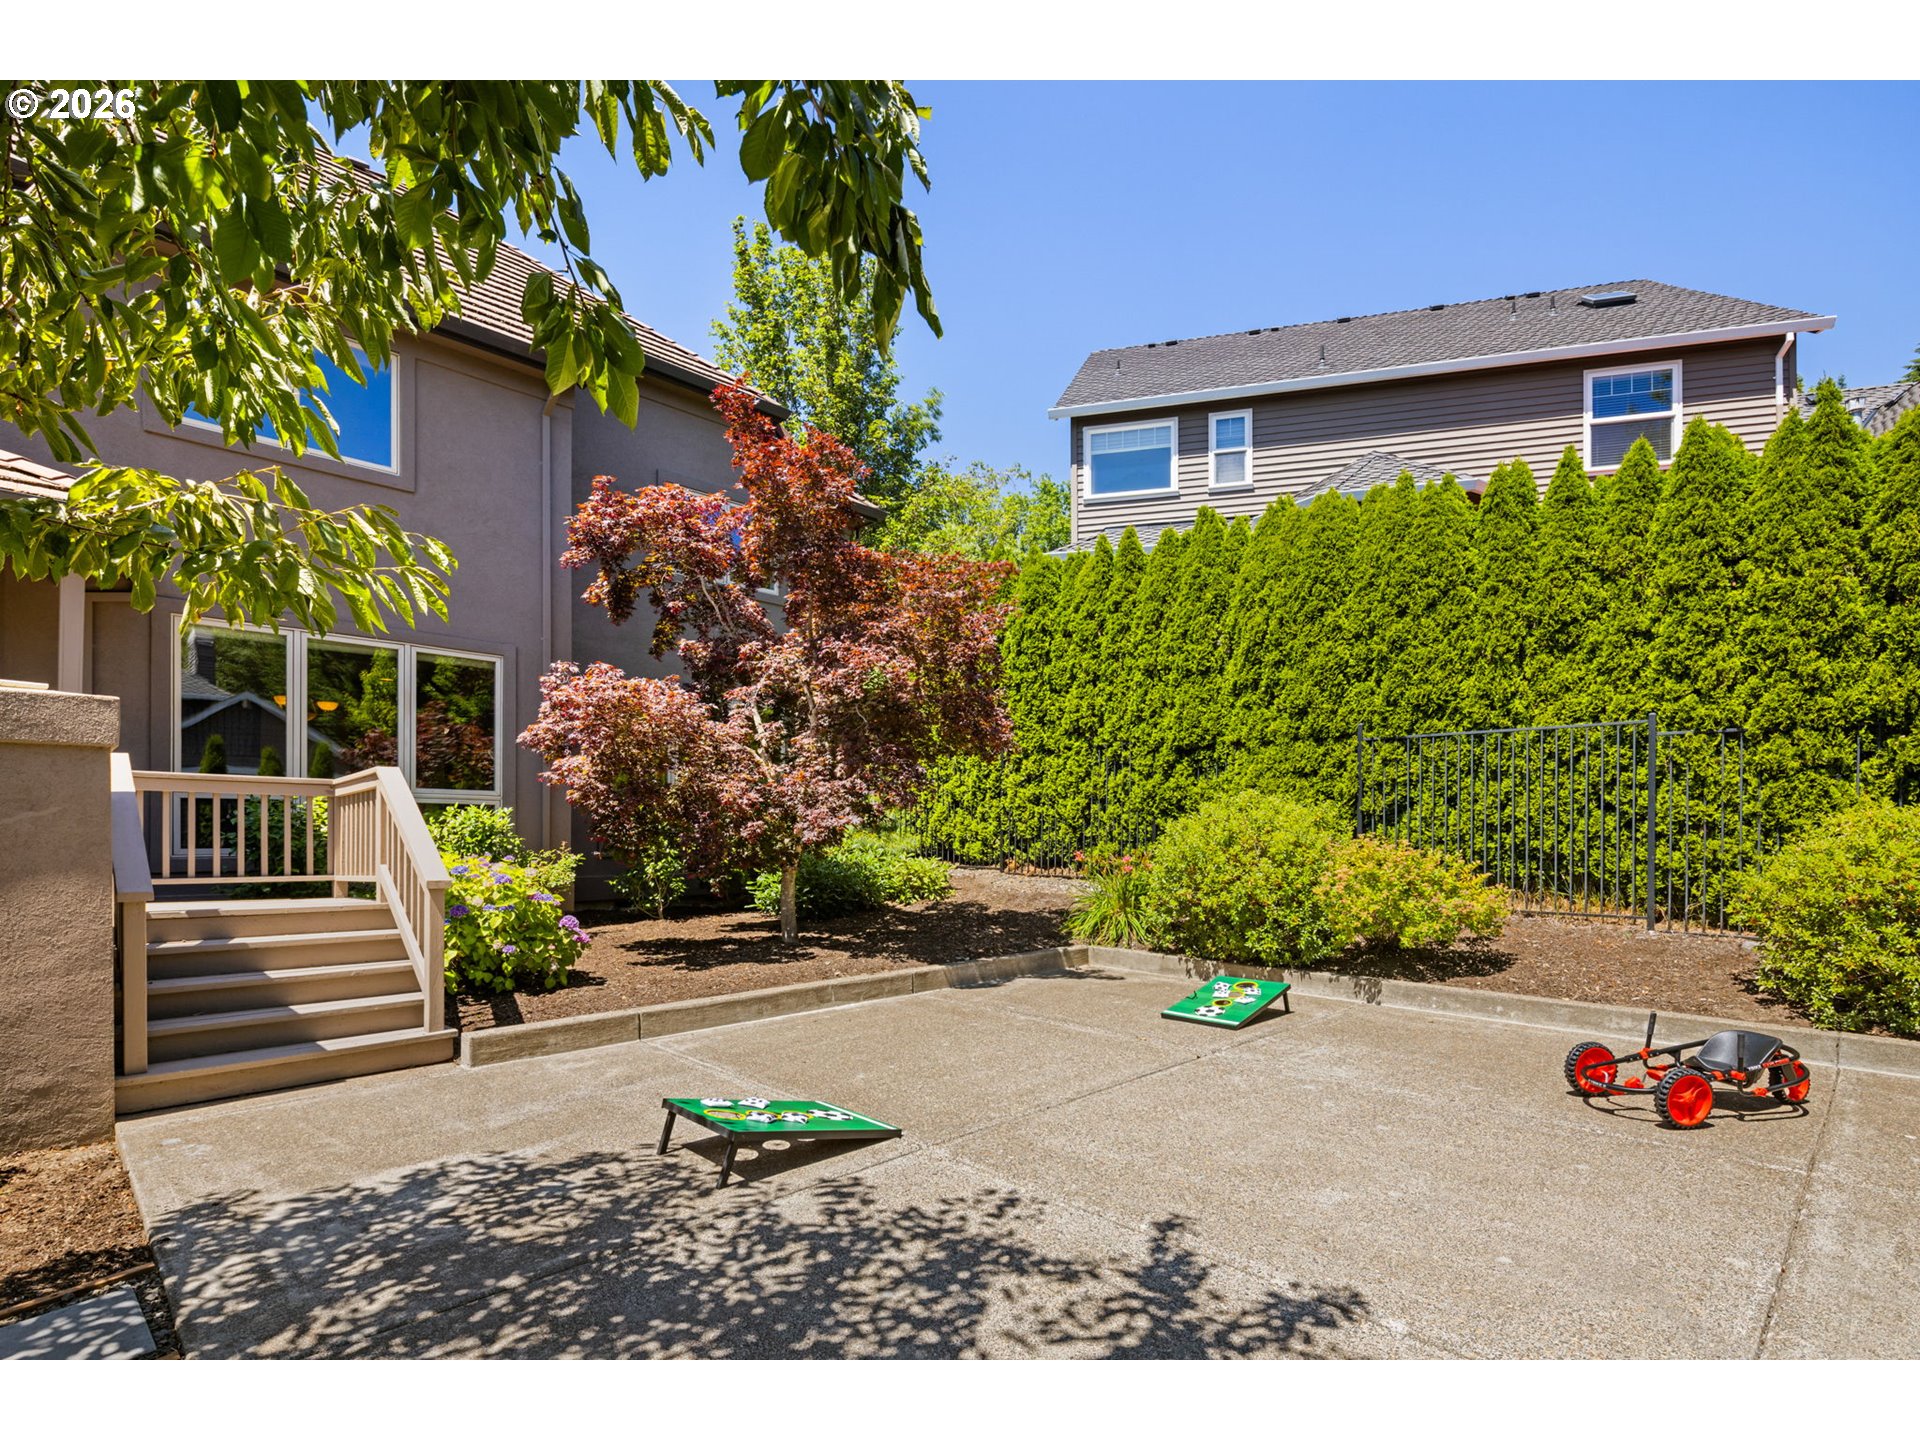
Backyard patio with cornhole boards, wooden steps, landscaped shrubs, and a tall hedge.
SEE ALL PHOTOS
Two-story stucco home with a terracotta tile roof, glowing windows, and landscaped front yard at dusk.
Two-story stucco home with a tile roof, arched entry, and landscaped front lawn at dusk.
Home entrance with an open front door, stone steps, lit lanterns, and turquoise planters.
Staged foyer with a curved upstairs landing, wooden staircase, marble-pattern floor, and seating nook.
Kitchen with warm wood cabinets, a large granite island, and stainless steel appliances.
Spacious kitchen with warm wood cabinets, stainless steel appliances, and a large island with three bar stools.
Kitchen with warm wood cabinets, stone counters, and a sink beneath a window.
Dining nook with a round table, gray chairs, and three windows overlooking greenery.
Open-plan living room and kitchen with wood cabinetry, two sofas, and large windows overlooking leafy greenery.
Open-plan living and dining room with olive-green sofas, large windows, and a geometric wood sideboard.
Living room with olive-green sofas, a wood coffee table, and large windows overlooking greenery.
Dining room with a long wooden table beside large windows, opening to the kitchen.
Dining room with a long wood table, gray upholstered chairs, brass chandelier, and warm wood cabinetry.
Entry hall with a curved staircase, marble-look floors, and a wood front door.
Living room with a marble fireplace, gray seating, and large windows overlooking greenery.
Staged living room with a marble fireplace, gray seating, and large windows overlooking greenery.
Furnished living room with a gray sectional sofa and ping-pong table.
Furnished living room with a gray sofa, open shelving, and a wooden table by a curtained window.
Staged bedroom with a curtained window, upholstered ottoman, and adjacent desk nook.
Bright sitting room with three tall windows, a wood desk, two gray chairs, and abstract wall art.
Laundry room with tan storage cabinets, washer and dryer, and a utility sink beside a window.
Bright bathroom with a dark wood vanity, oval mirror, and window beside the toilet.
Two-story foyer with a curved wooden balcony railing and hanging chandelier.
Two-story foyer with a curved staircase, marble-patterned floor, chandelier, and wooden double doors.
Furnished bedroom with a geometric tray ceiling, three windows, and a large bed in white and gray.
Bedroom with three windows, patterned chairs, and views of autumn trees and a neighboring home.
Walk-in closet with built-in white shelving, wooden hanging rods, and beige carpet.
Bathroom with double sinks, warm wood vanities, marble counters, and an open doorway to a bedroom.
Bathroom with a marble soaking tub, glass shower, and wood vanity with brass fixtures.
Vacant carpeted room with a wide window overlooking a neighboring house and autumn foliage.
Walk-in closet with built-in shelves and wooden hanging rods beside an open door.
Empty carpeted bedroom with two windows overlooking rooftops and trees.
Bathroom with a double-sink vanity, large mirror, and white orchids on the counter.
Empty carpeted bedroom with a white closet door and a window overlooking trees and a neighboring house.
Furnished deck with a round dining table, built-in feature, and leafy backyard surroundings.
Furnished deck with cushioned seating and leafy tree views beside the home.
Outdoor deck with cushioned chairs and leafy trees beyond the railing.
Gray two-story home behind a paved backyard play area framed by evergreens and a red-leaved maple.
Two-story home with a raised deck, landscaped yard, and children's toys on the patio.
Backyard with a large shade tree, mulched garden beds, and a stepping-stone path.
Paved backyard play area with basketball hoop, cornhole boards, scooter, and tall evergreen hedges.
Backyard with a shaded patio, stepping-stone path, mature tree, tall hedges, and basketball hoop.
Backyard patio with cornhole boards, wooden steps, landscaped shrubs, and a tall hedge.
Listing Courtesy of Eleete Real Estate, Kim Kress. 503-860-6254
For Sale

3319 NW SPENCER ST

3319 NW SPENCER ST, Portland, OR 97229

$949,999
Set on a quiet, dead end street just minutes from Forest Park's world-class trails, this turnkey home offers upscale style, everyday comfort, and exceptional multigenerational flexibility. At the heart of the home is the vibrant, open kitchen, featuring a generous eat-in granite island, sunny breakfast nook, pantry, brand-new Dacor stainless-steel appliances, refreshed cabinetry, and under-cabinet lighting. With backyard views and direct access to the newer deck, rare level yard, fruit trees and patio, the kitchen is perfectly positioned for entertaining, family time, and relaxed indoor-outdoor living.The light-filled floor plan includes a spacious great room and an oversized main-level bonus room with potential to convert to a bedroom--ideal for multigenerational living. In addition there's a main-level office or bedroom-full bath nearby, with its own exterior entrance offering additional privacy and flexibility. The inviting living room features fireside ambiance and peaceful, lush outlooks.Upstairs, front and back staircases lead to four comfortable bedrooms, all conveniently served by a laundry chute. Recent updates include fresh interior paint, plush new carpet, and a newer furnace and air-conditioning system.Curb appeal is enhanced by the handsome hard-coat stucco exterior, new lawn, low-maintenance landscaping, and covered front patio--welcoming spaces for gatherings, quiet mornings, and evening relaxation. There's an oversized garage for gear, and storage galore. Enjoy convenient access to Forest Park trails, nearby shuttles to the Silicon Forest, Nike, Intel, and outstanding dining. With its versatile design, thoughtful updates, and exceptional location, this inviting home makes it easy to enjoy every season--from summer entertaining to watching the leaves at the forest. [Home Energy Score = 3. HES Report at https://rpt.greenbuildingregistry.com/hes/OR10045219]

5
beds

4
baths

4,220 Sq.Ft. LIVING AREA

8,276 Sq.Ft. lot

Kim Kress

Kim Kress

Features & Amenities

Interior

  • total bedrooms5
  • Total bathrooms4
  • full bathrooms3
  • Fireplace Gas
  • APPLIANCES Builtin Oven, Convection Oven, Cook Island, Cooktop, Dishwasher, Disposal, Double Oven, Down Draft, Free Standing Range, Granite, Island, Pantry, Plumbed For Ice Maker, Solid Surface Countertop, Stainless Steel Appliance
  • other interior Features Central Vacuum, Garage Door Opener, Granite, Hardwood Floors, High Ceilings, Jetted Tub, Laminate Flooring, Laundry, Marble, Soaking Tub, Wallto Wall Carpet, Washer Dryer

Area & Lot

  • Status For Sale
  • Living Area4,220 Sq.Ft.
  • Total Area4,220 Sq.Ft.
  • Lot Area8,276 Sq.Ft.
  • MLS® ID763400132
  • TypeResidential
  • YEAR BUILT1999
  • NeighborhoodNorthwest Portland
  • Architecture StylesMediterranean Mission Spanish, NWContemporary
  • Elementary SchoolForest Park
  • Middle SchoolWest Sylvan
  • High SchoolLincoln

Exterior

  • STORIES2
  • Garage Space2.0
  • water SourcePublic Water
  • roofTile
  • lot featuresLevel, Public Road
  • parkingDriveway, On Street
  • HEAT TYPEForced Air 95 Plus
  • AIR CONDITIONINGCentral Air
  • sewerPublic Sewer
  • HOA AmenitiesCommons, Management, Meeting Room
  • security FeaturesSecurity System
  • other exterior FeaturesCovered Patio, Deck, Fenced, Patio, Sprinkler, Yard

Financial

  • Sales Price$949,999
  • Real Estate Tax $16,891/yr
  • HOA $449
Two-story stucco home with a tile roof, arched entry, and landscaped front lawn at dusk.

Schedule a Showing

I would love to show you my beautiful property. Please select your preferred date and time below. I will be in touch shortly to confirm your appointment.

Schedule a Showing

I would love to show you my beautiful property. Please select your preferred date and time below. I will be in touch shortly to confirm your appointment.

Thank you for your interest in 3319 NW SPENCER ST, Portland, OR 97229. We are reviewing your request and will be in touch shortly!

Mortgage Calculator

Estimate your monthly mortgage payment, including the principal and interest, property taxes, and HOA. Adjust the values to generate a more accurate rate.

All estimates are provided for informational purposes only. Actual amounts may vary.
$0,000 Your Payment 20 15 65
$0,000 Your Payment

Northwest Portland

Explore

Work With Me

Whatever your real estate needs, I can help you reach your goals with confidence. While visiting my website, you can access the most current real estate listings for your Portland area home search. Feel free to contact me so that I can go to work for you.
Your best move!

Follow Me on Instagram