Search

Leave a Message

Thank you for your message. I will be in touch with you shortly.

Explore My Properties
20520 MARTIN CT
20520 MARTIN CT
20520 MARTIN CT
20520 MARTIN CT
20520 MARTIN CT
20520 MARTIN CT
20520 MARTIN CT
20520 MARTIN CT
20520 MARTIN CT
20520 MARTIN CT
20520 MARTIN CT
20520 MARTIN CT
20520 MARTIN CT
20520 MARTIN CT
20520 MARTIN CT
20520 MARTIN CT
20520 MARTIN CT
20520 MARTIN CT
20520 MARTIN CT
20520 MARTIN CT
20520 MARTIN CT
20520 MARTIN CT
20520 MARTIN CT
20520 MARTIN CT
20520 MARTIN CT
20520 MARTIN CT
20520 MARTIN CT
20520 MARTIN CT
20520 MARTIN CT
20520 MARTIN CT
20520 MARTIN CT
20520 MARTIN CT
20520 MARTIN CT
20520 MARTIN CT
20520 MARTIN CT
20520 MARTIN CT
20520 MARTIN CT
20520 MARTIN CT
20520 MARTIN CT
20520 MARTIN CT
20520 MARTIN CT
20520 MARTIN CT
20520 MARTIN CT
20520 MARTIN CT
20520 MARTIN CT
SEE ALL PHOTOS
20520 MARTIN CT
20520 MARTIN CT
20520 MARTIN CT
20520 MARTIN CT
20520 MARTIN CT
20520 MARTIN CT
20520 MARTIN CT
20520 MARTIN CT
20520 MARTIN CT
20520 MARTIN CT
20520 MARTIN CT
20520 MARTIN CT
20520 MARTIN CT
20520 MARTIN CT
20520 MARTIN CT
20520 MARTIN CT
20520 MARTIN CT
20520 MARTIN CT
20520 MARTIN CT
20520 MARTIN CT
20520 MARTIN CT
20520 MARTIN CT
20520 MARTIN CT
20520 MARTIN CT
20520 MARTIN CT
20520 MARTIN CT
20520 MARTIN CT
20520 MARTIN CT
20520 MARTIN CT
20520 MARTIN CT
20520 MARTIN CT
20520 MARTIN CT
20520 MARTIN CT
20520 MARTIN CT
20520 MARTIN CT
20520 MARTIN CT
20520 MARTIN CT
20520 MARTIN CT
20520 MARTIN CT
20520 MARTIN CT
20520 MARTIN CT
20520 MARTIN CT
20520 MARTIN CT
20520 MARTIN CT
20520 MARTIN CT
Listing Courtesy of Soldera Properties, Inc, Kim Woodhouse. 503-915-9954
Sold

20520 MARTIN CT

20520 MARTIN CT, West Linn, OR 97068

$799,000
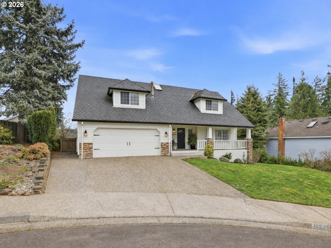
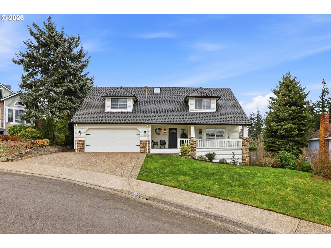
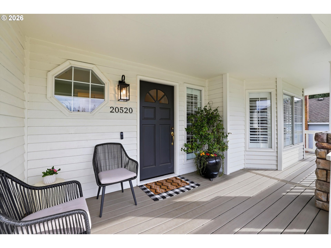
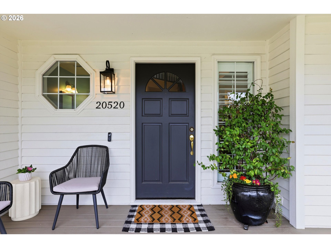
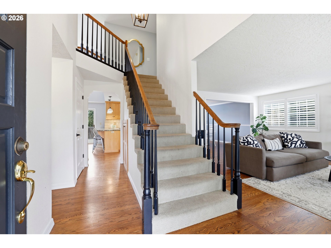
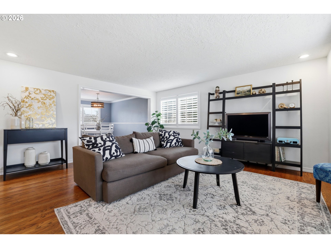
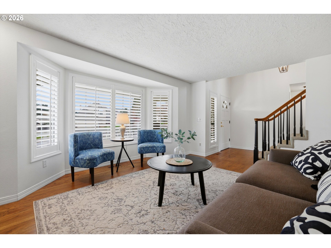
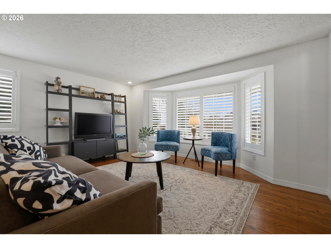
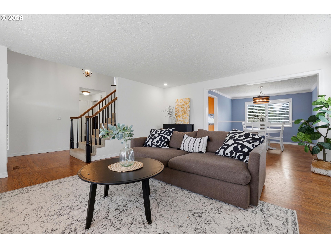
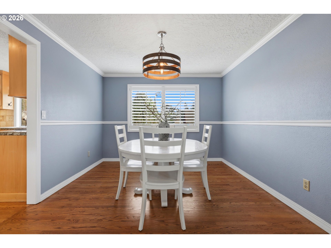
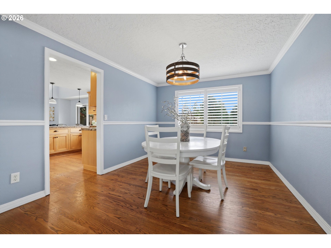
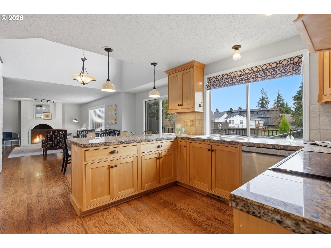
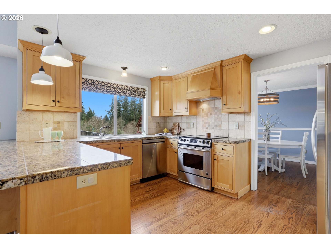
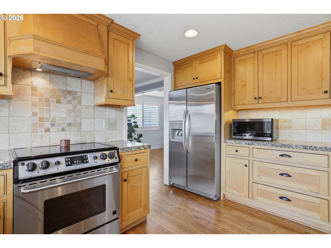
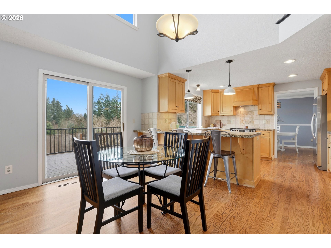
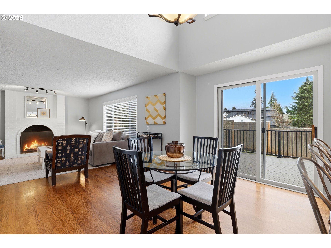
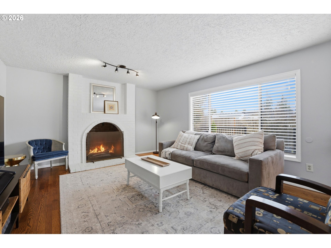
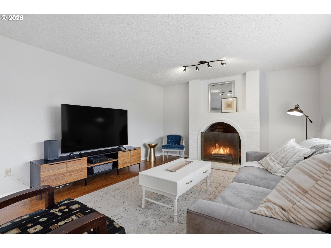
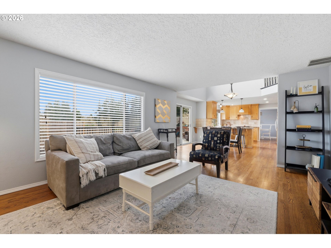
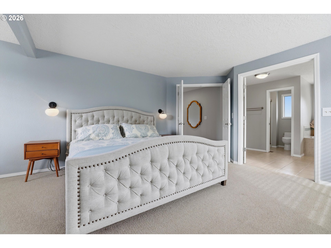
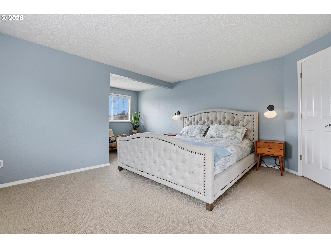
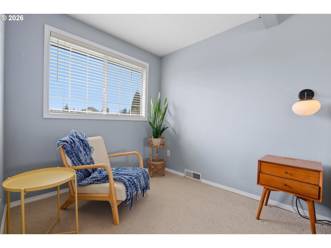
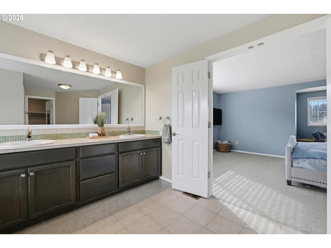
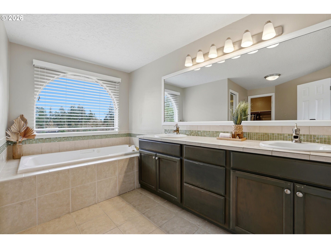
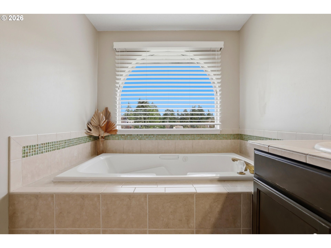
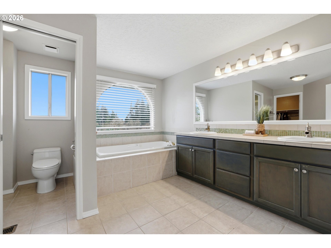
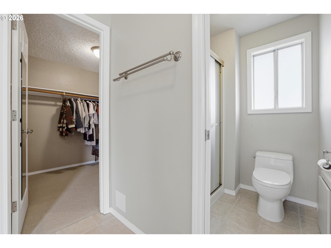
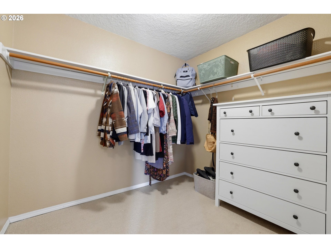
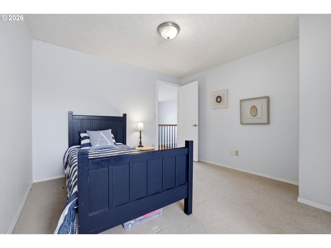
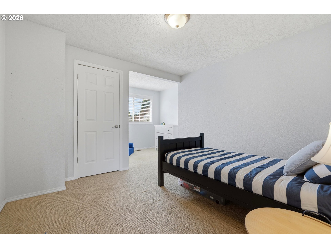
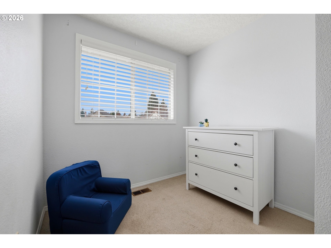
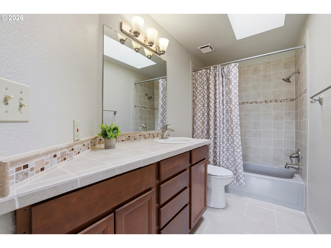
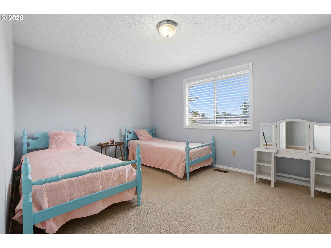
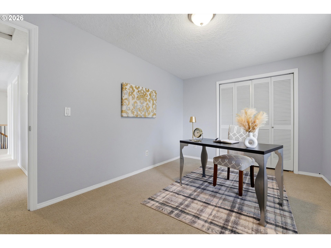
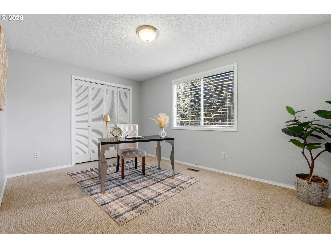
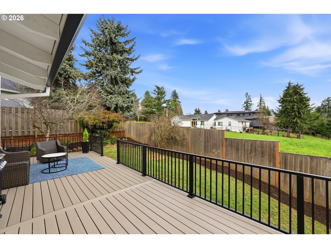
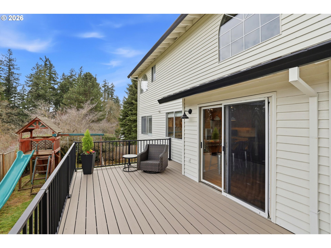
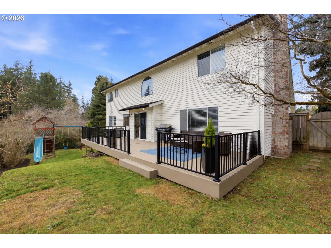
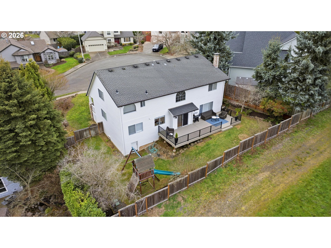
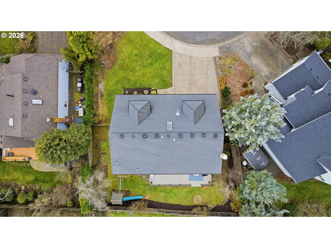
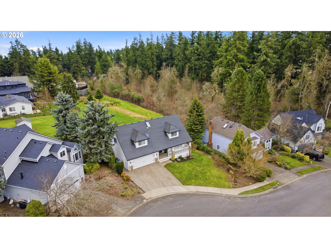
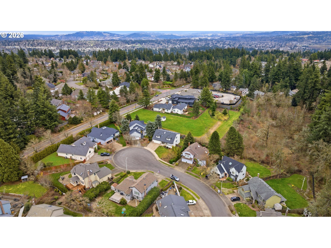
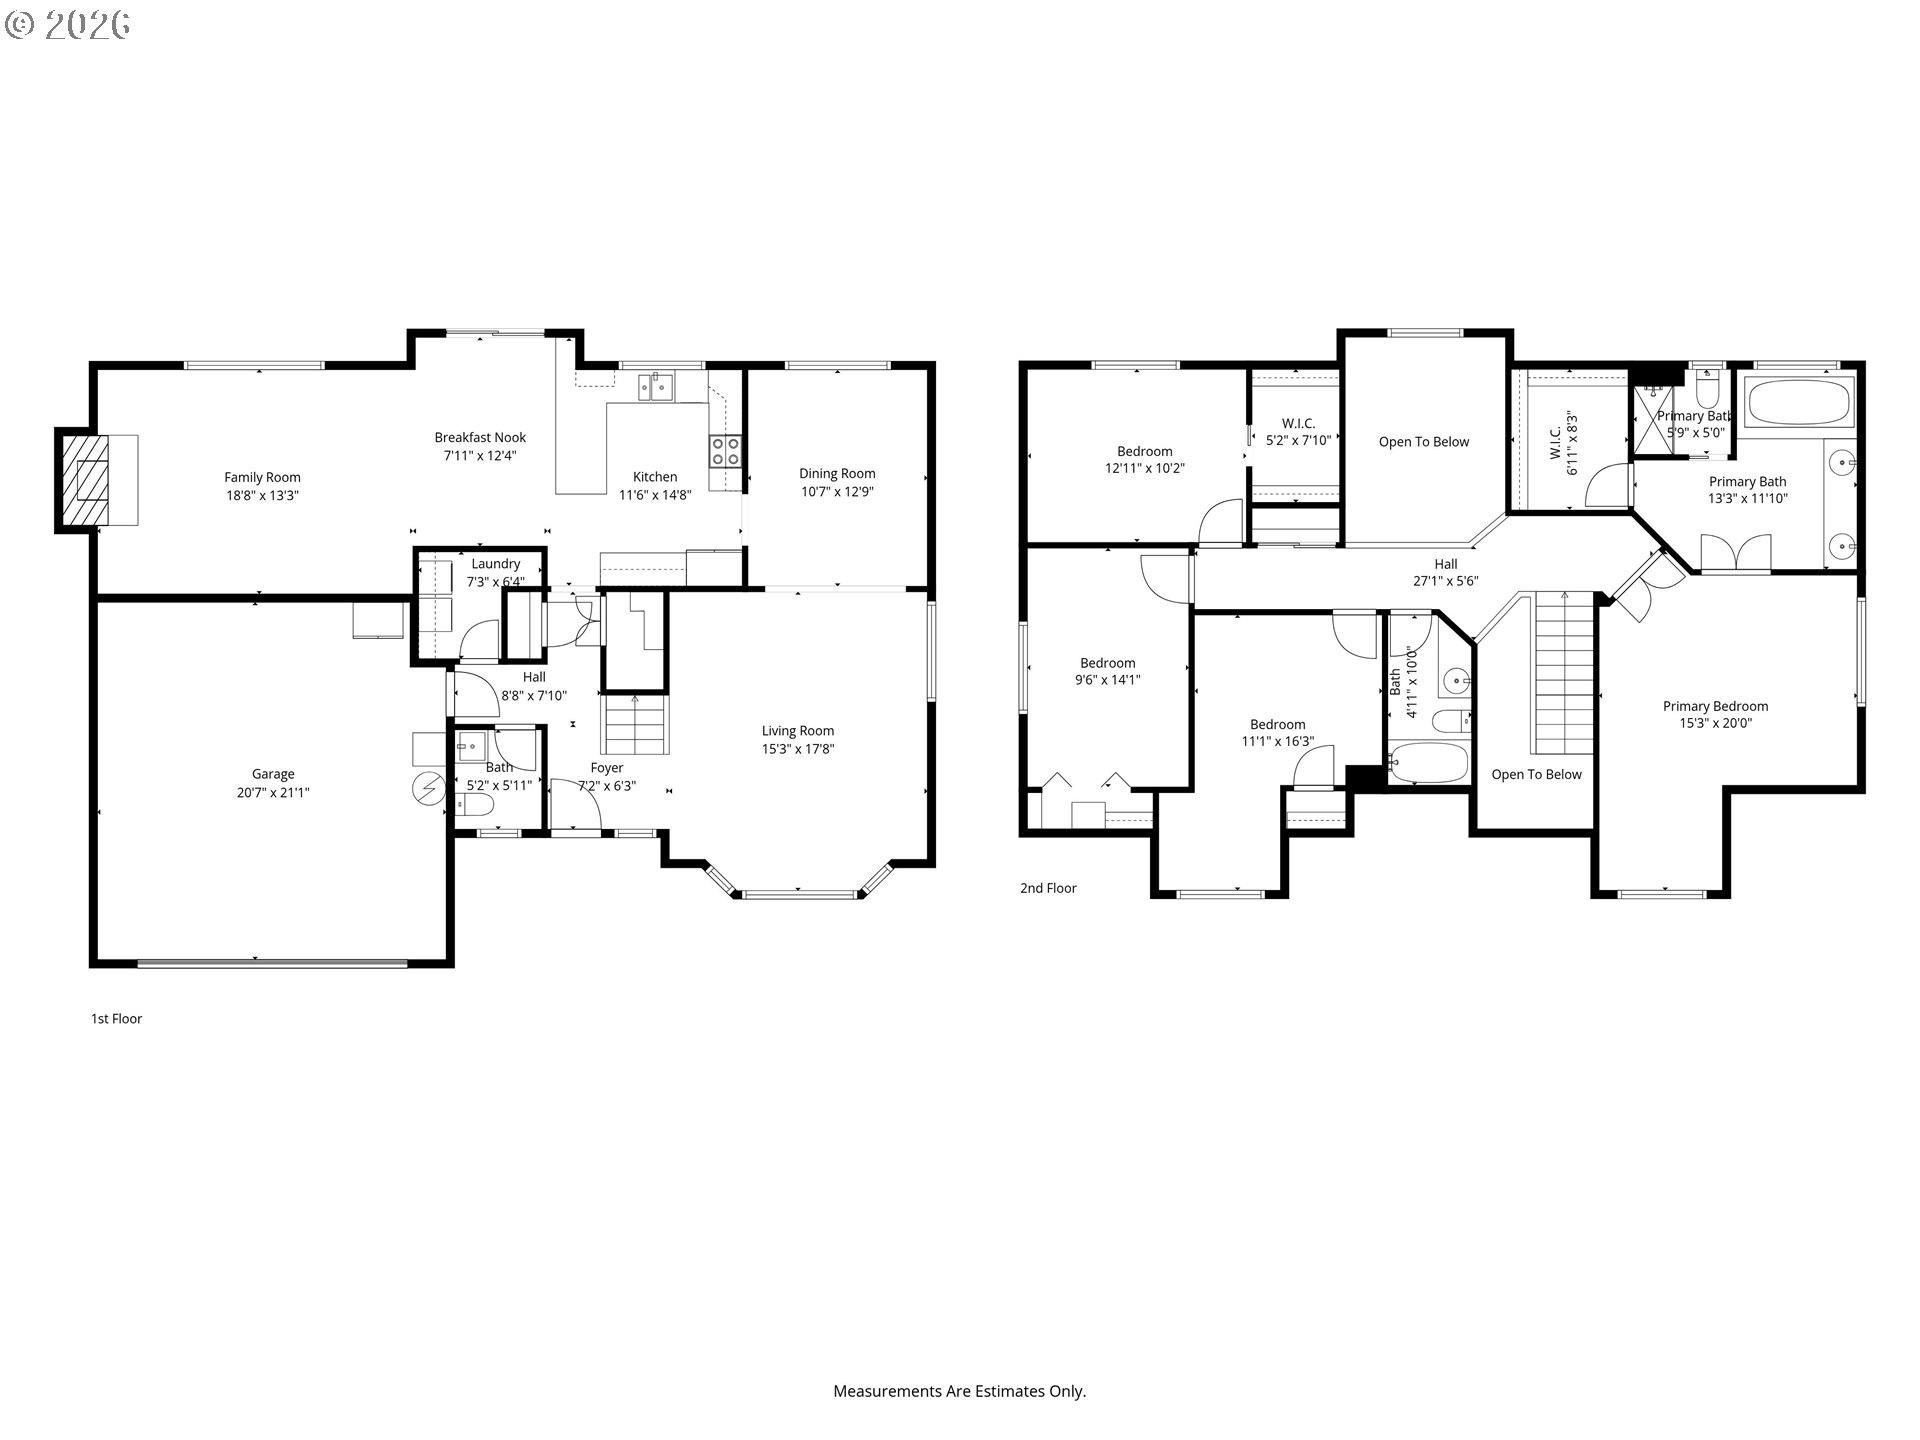
Some homes simply make everyday life feel easier, and this Hidden Springs Cape Cod does exactly that. Located on a quiet cul-de-sac backing to open space and just a short walk from Trillium Creek Primary School via a neighborhood path, this four-bedroom home welcomes you with a covered front porch, mature landscaping, and timeless curb appeal that instantly makes you smile. Inside, hardwood floors stretch across the main level and lead into a layout designed for both daily living and gathering. The updated kitchen features granite countertops, stainless steel appliances, and a charming eat-in nook accented with a shiplap wall. It opens seamlessly to the family room, where a fireplace and a wall of windows frame peaceful views of the open space and wooded area behind the home. Step outside to the newly built Trex deck--an ideal extension of the living space for morning coffee, summer dinners, or hosting guests--with no homes directly behind you, just the quiet backdrop of open green space. Upstairs, the spacious primary suite offers a comfortable retreat with a reading nook, large bathroom with jetted soaking tub, and a walk-in closet. Additional bedrooms are generously sized, including one with its own reading nook and another with a walk-in closet. An open, light-filled hallway enhances the sense of space and natural light throughout the upper level.Thoughtful updates provide peace of mind, including roof, furnace, and water heater replacements within the past decade, along with refreshed bathrooms and fresh interior paint.Conveniently located near the shops, restaurants, and everyday amenities of Cascade Summit, as well as nearby parks and forested trails, this home offers the ideal balance of privacy, connection, and convenience in one of West Linn's most established neighborhoods. With four bedrooms, inviting gathering spaces, and open green space behind, this Hidden Springs home captures the comfortable lifestyle that makes this community so sought after.

4
beds

3
baths

2,370 Sq.Ft. LIVING AREA

8,276 Sq.Ft. lot

Kim Kress

Kim Kress

Features & Amenities

Interior

  • total bedrooms4
  • Total bathrooms3
  • full bathrooms2
  • Fireplace Wood Burning
  • APPLIANCES Dishwasher, Disposal, Free Standing Range, Free Standing Refrigerator, Granite, Range Hood
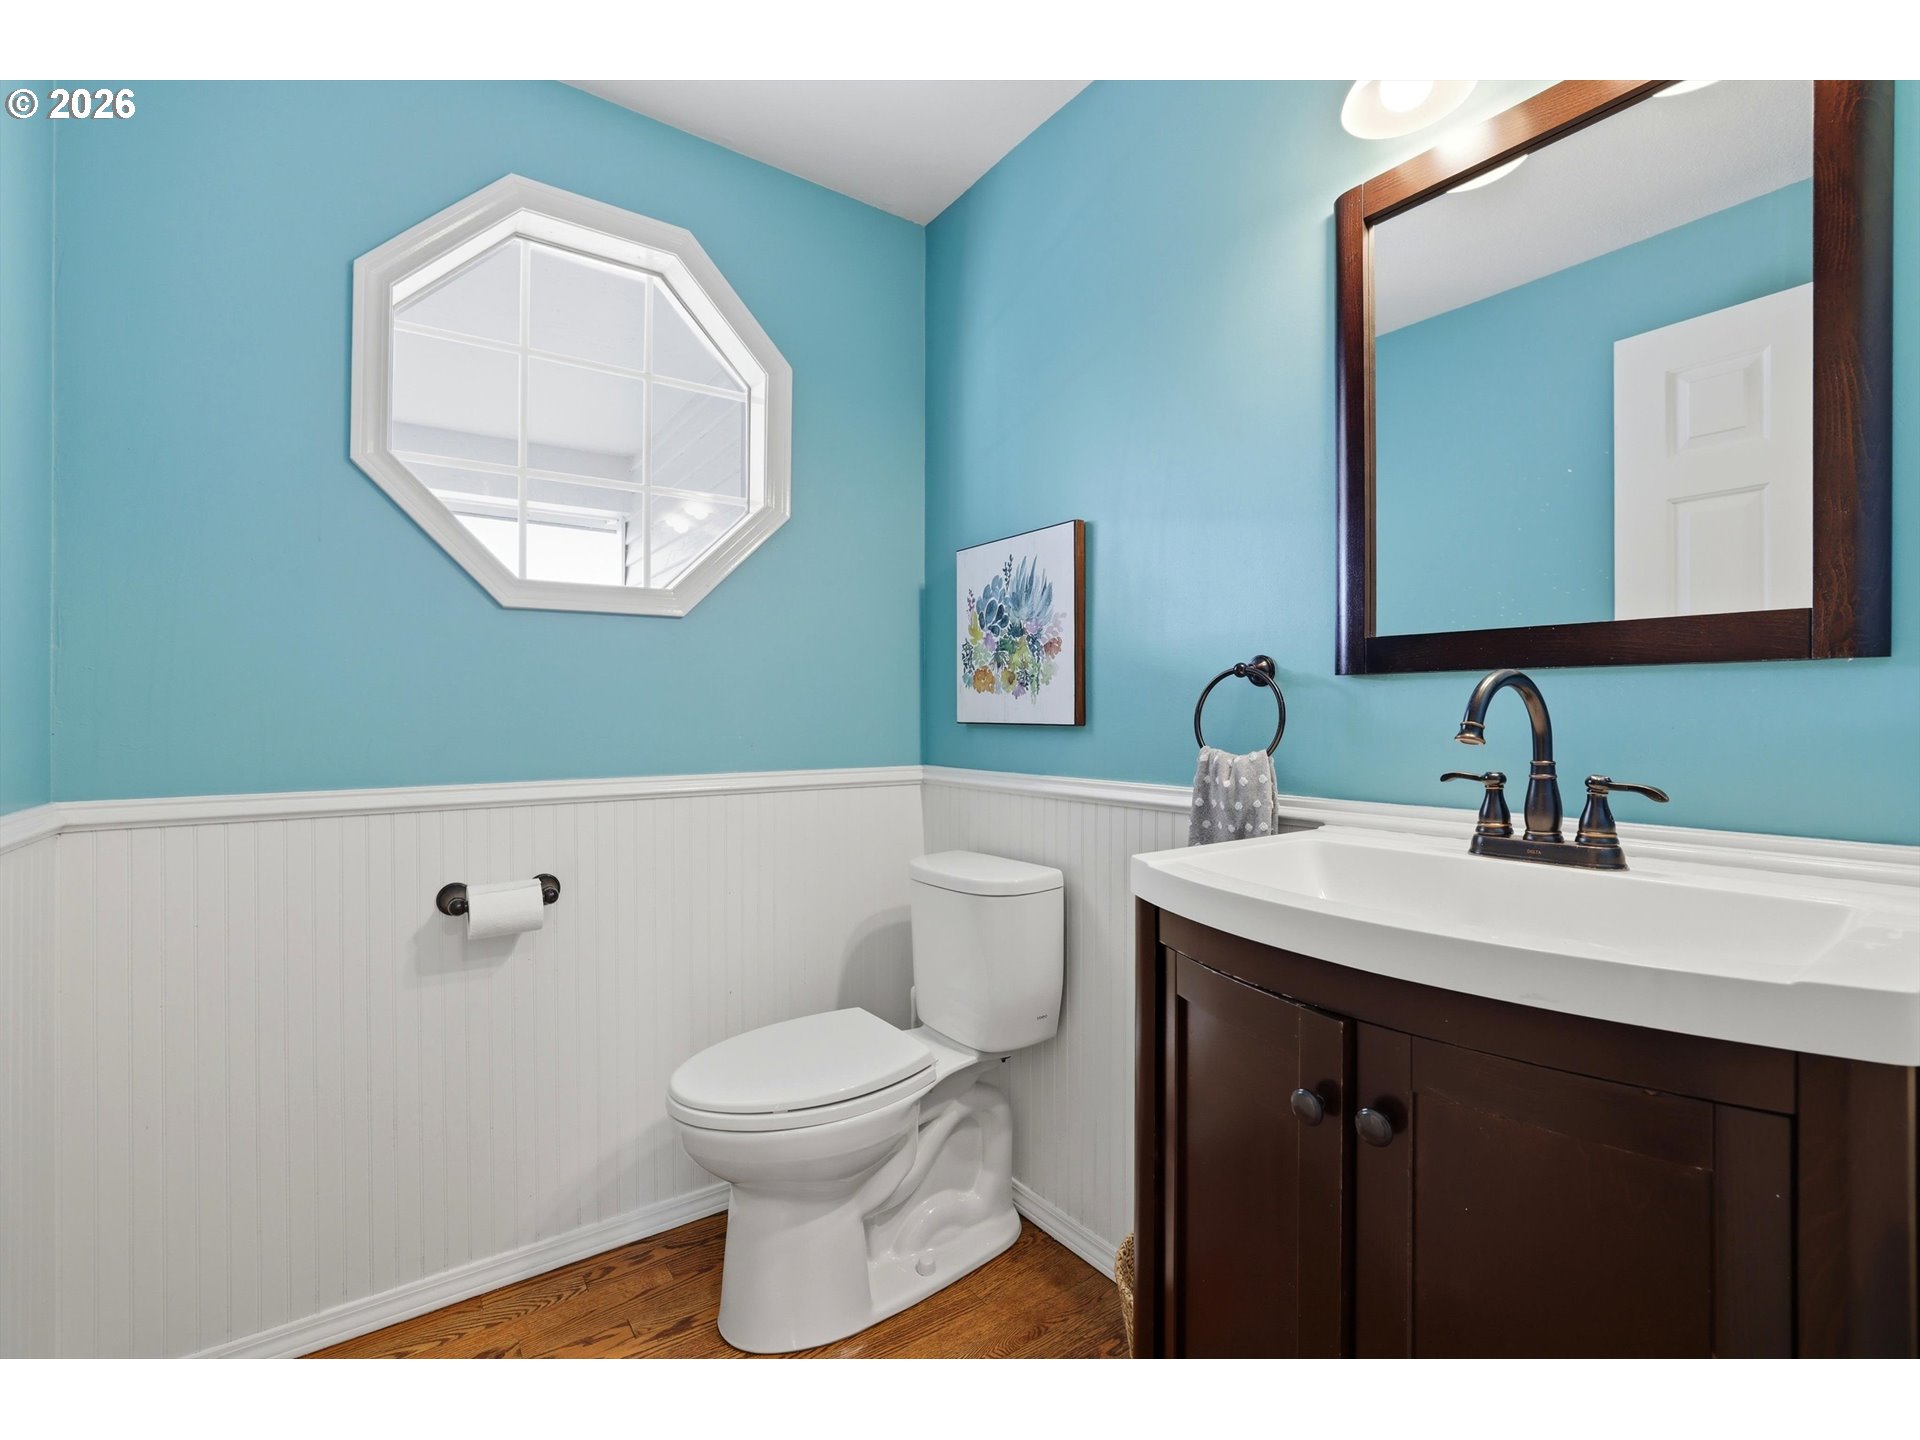
  • other interior Features Granite, Hardwood Floors, Hookup Available, Wainscoting

Area & Lot

  • Status Sold
  • Living Area2,370 Sq.Ft.
  • Total Area2,370 Sq.Ft.
  • Lot Area8,276 Sq.Ft.
  • MLS® ID527387414
  • TypeResidential
  • YEAR BUILT1987
  • NeighborhoodWest Linn
  • Architecture StylesStories 2, Capecod
  • View DescriptionSeasonal, Territorial, Trees Woods
  • Elementary SchoolTrillium Creek
  • Middle SchoolRosemont Ridge
  • High SchoolWest Linn

Exterior

  • STORIES2
  • Garage Space2.0
  • water SourcePublic Water
  • roofComposition
  • lot featuresCul_de_sac, Green Belt, Private
  • parkingDriveway
  • HEAT TYPEForced Air
  • AIR CONDITIONINGCentral Air
  • sewerPublic Sewer
  • security FeaturesNone
  • other exterior FeaturesDeck, Fenced, Porch, Yard

Financial

  • Sales Price$799,000
  • Real Estate Tax $8,093/yr
View Virtual Tour

West Linn

Explore

Work With Me

Whatever your real estate needs, I can help you reach your goals with confidence. While visiting my website, you can access the most current real estate listings for your Portland area home search. Feel free to contact me so that I can go to work for you.
Your best move!

Follow Me on Instagram